Beachwood
Beachwood
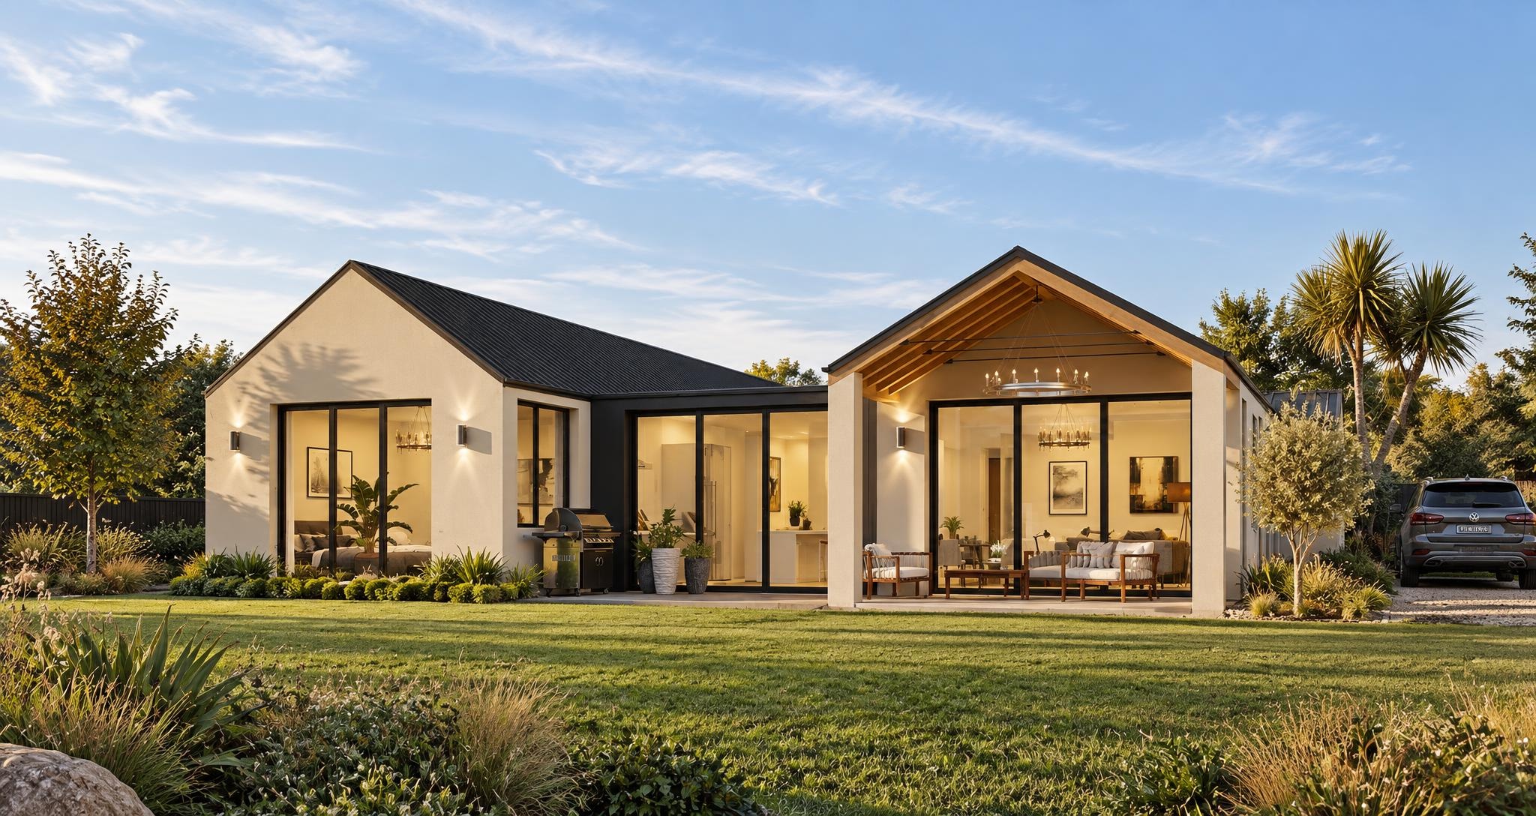
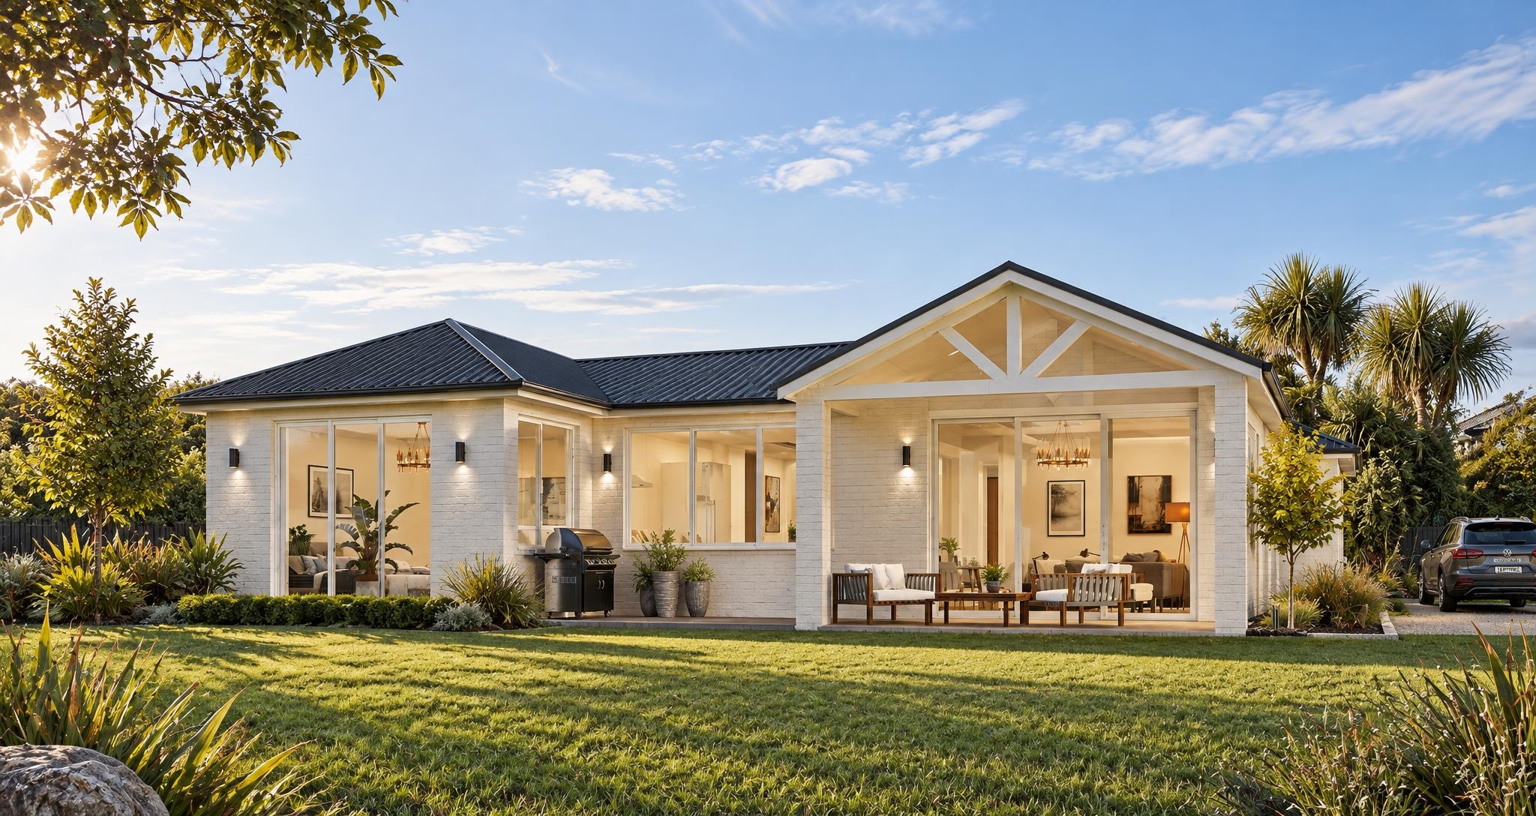
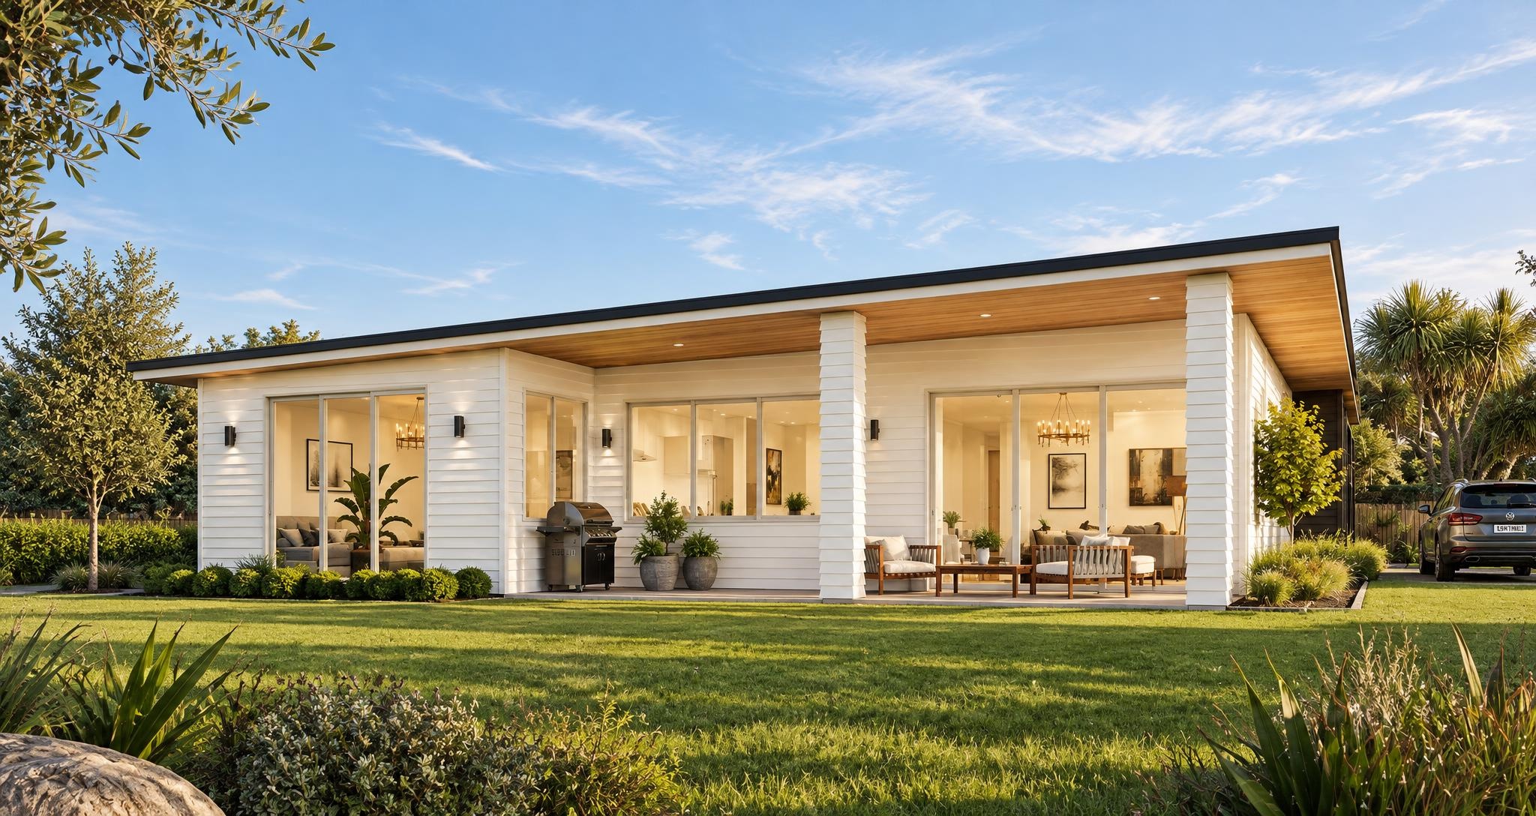
The Beachwood plan
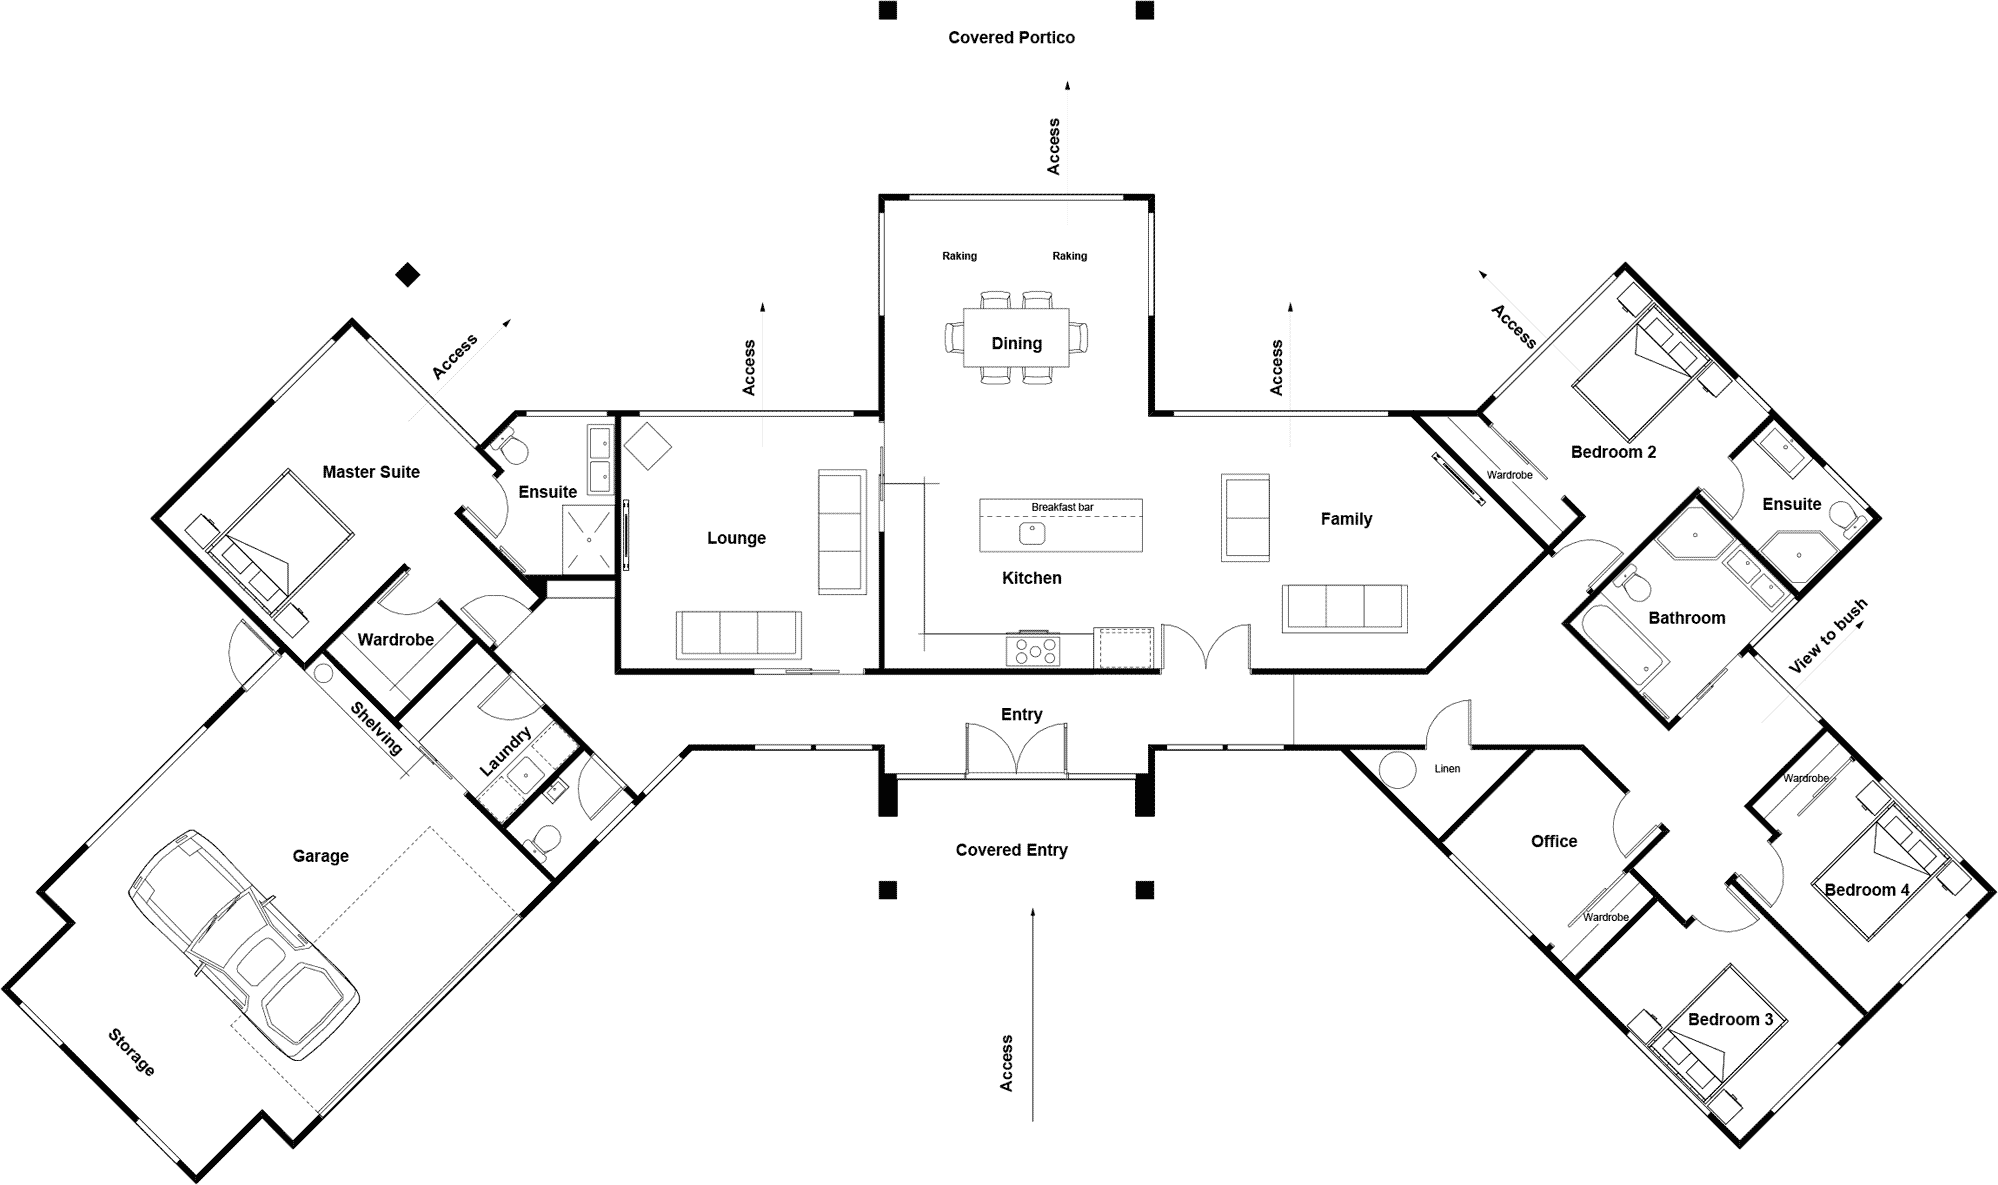
4 Bed|2 Bath|Double Garage
- Size
- 211m²
- House length
- 23m
- House width
- 14m
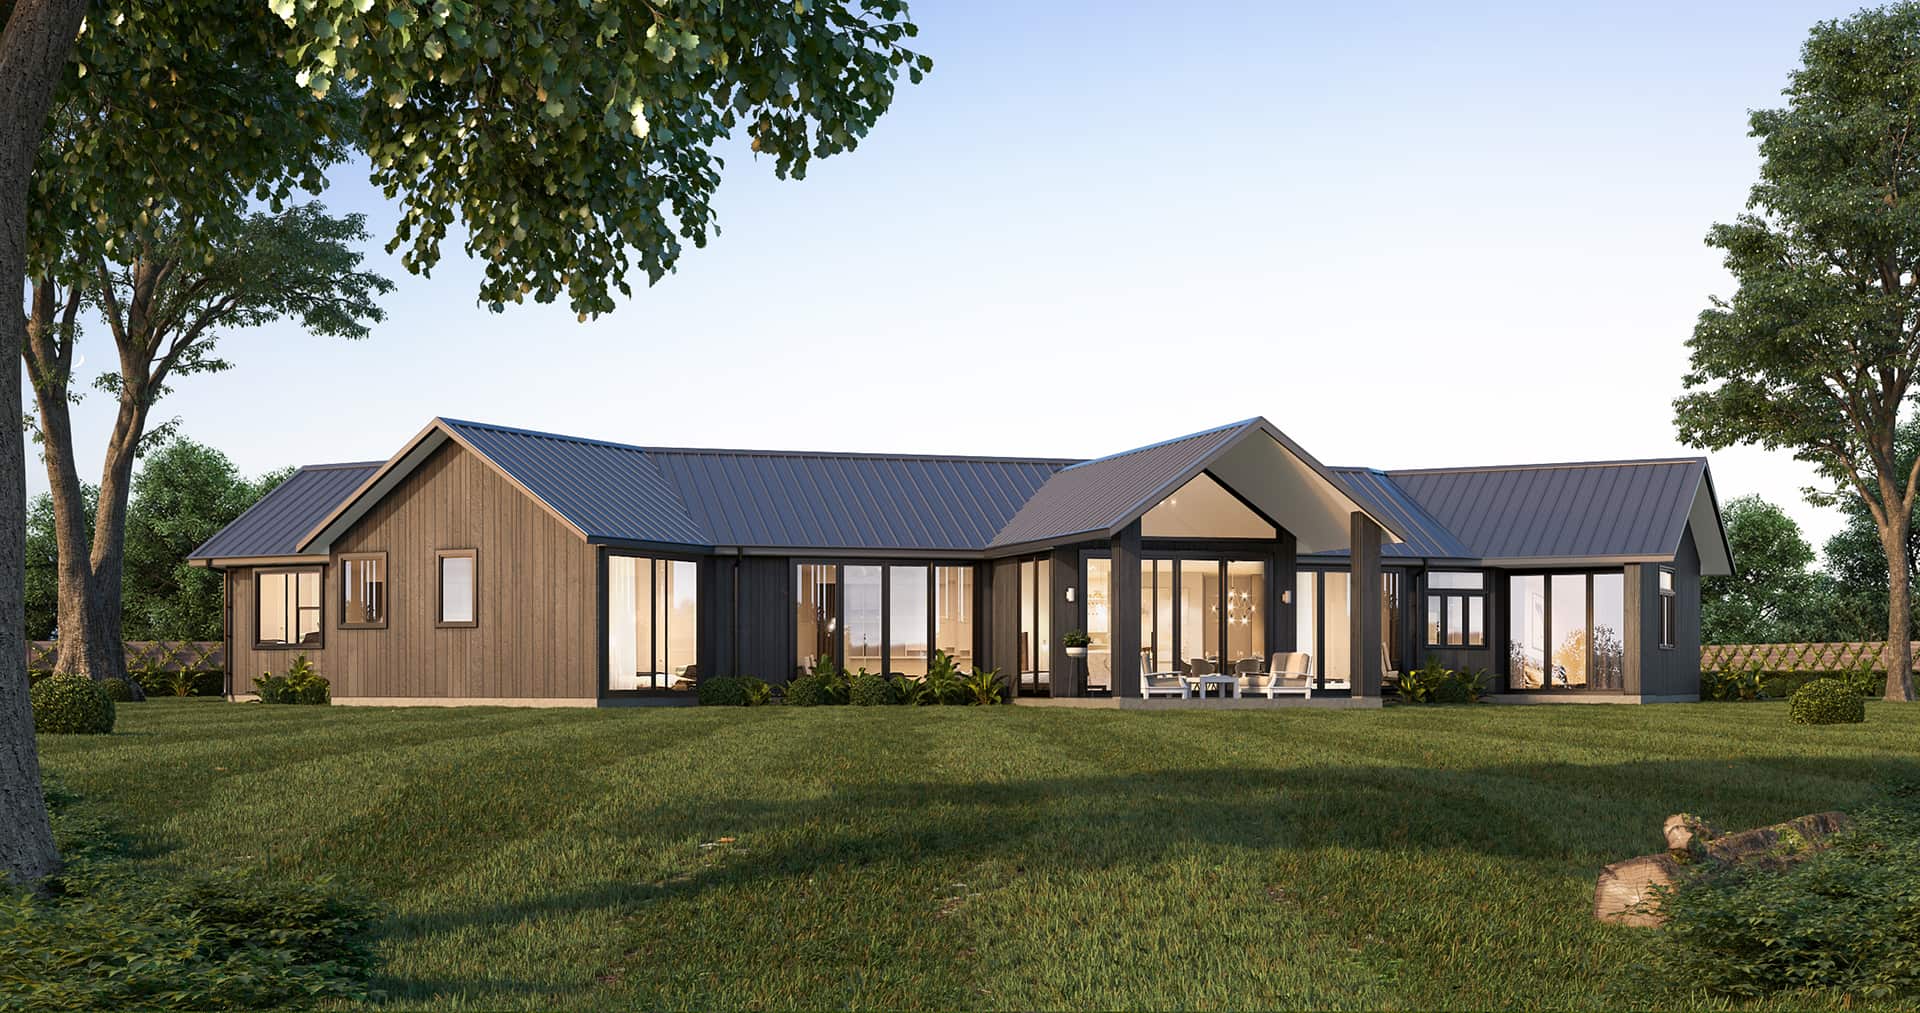
A beautiful single level home exuding family charm. Four bedrooms, two bathrooms and a generously sized family area create a great sense of space. A double garage and large patio are the finishing touches to a great family home.
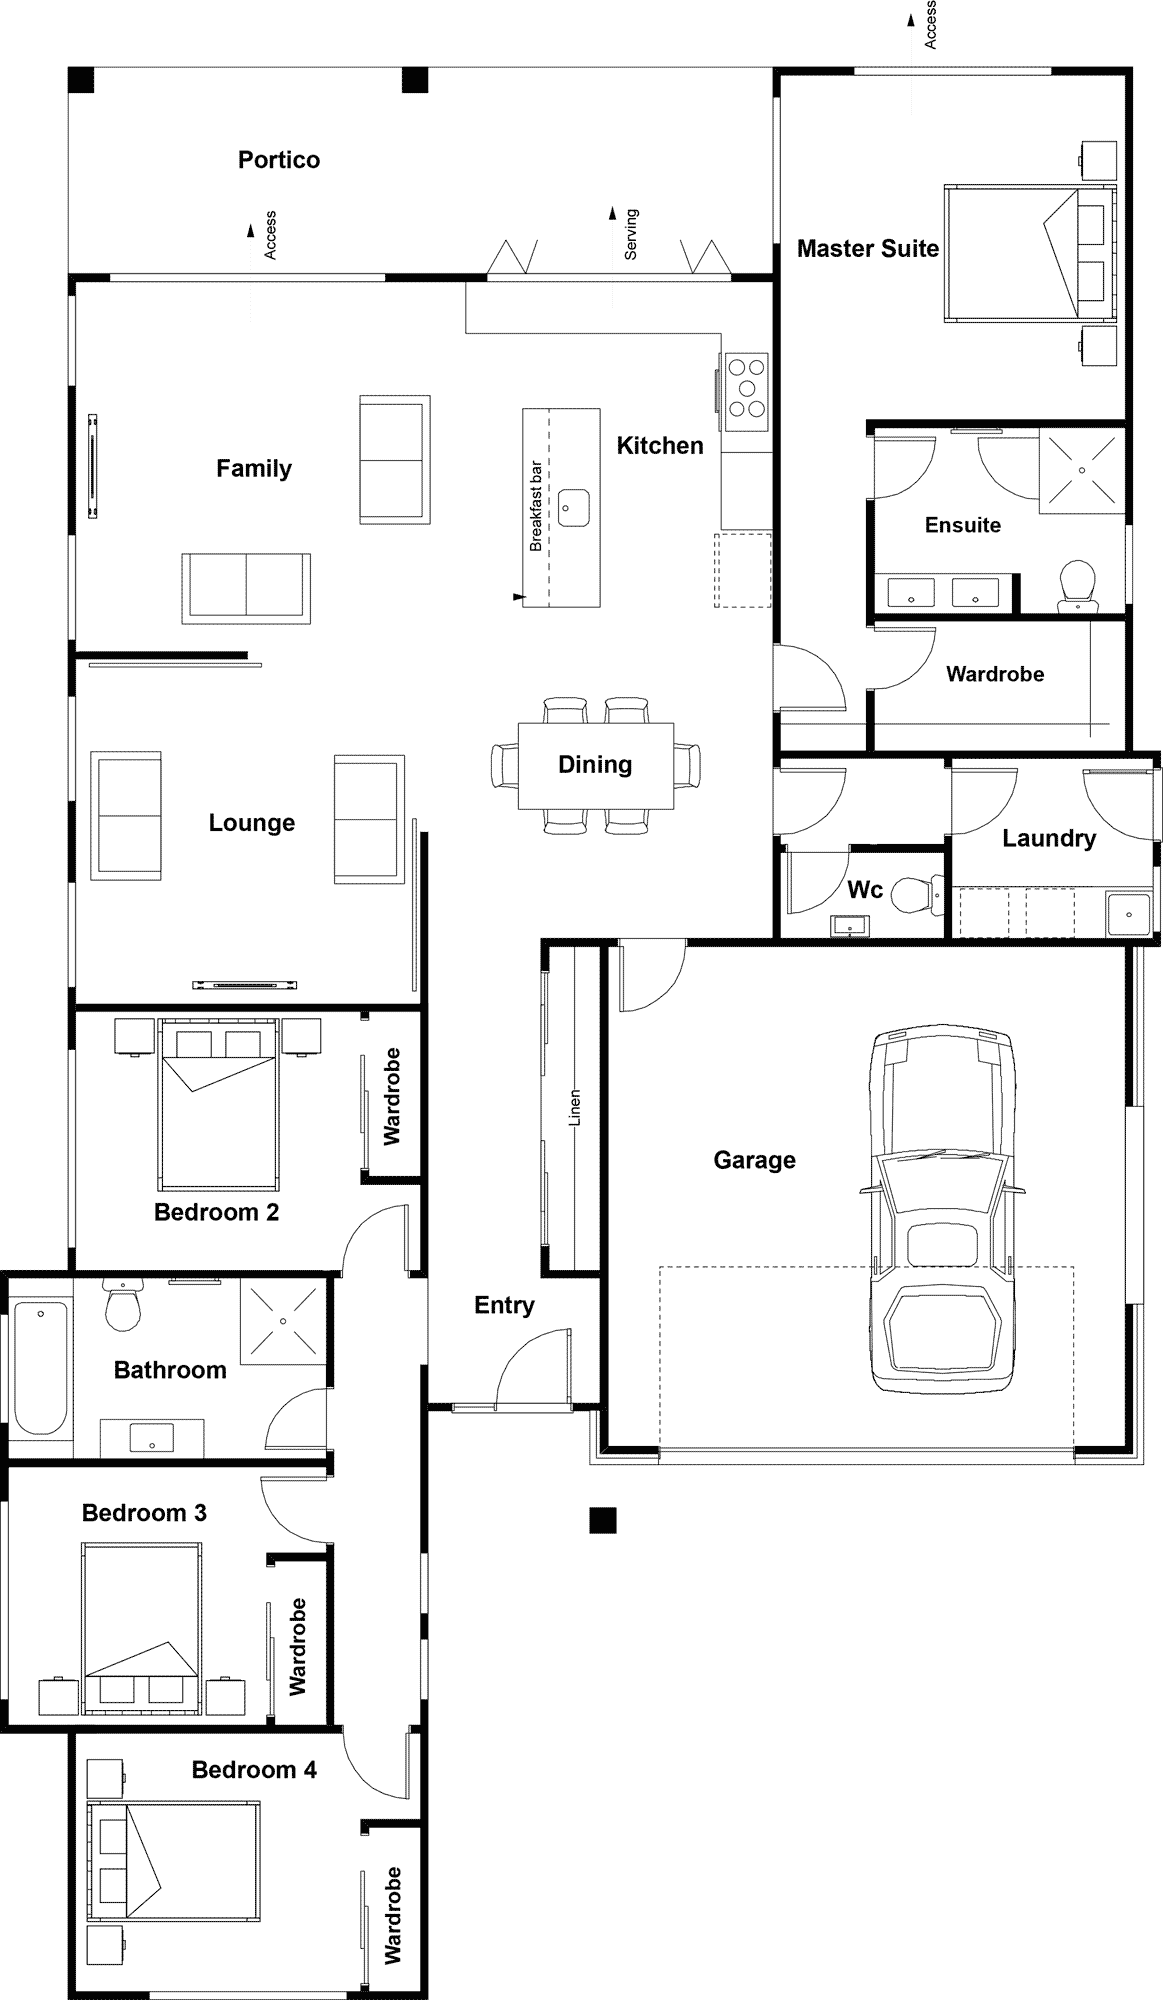
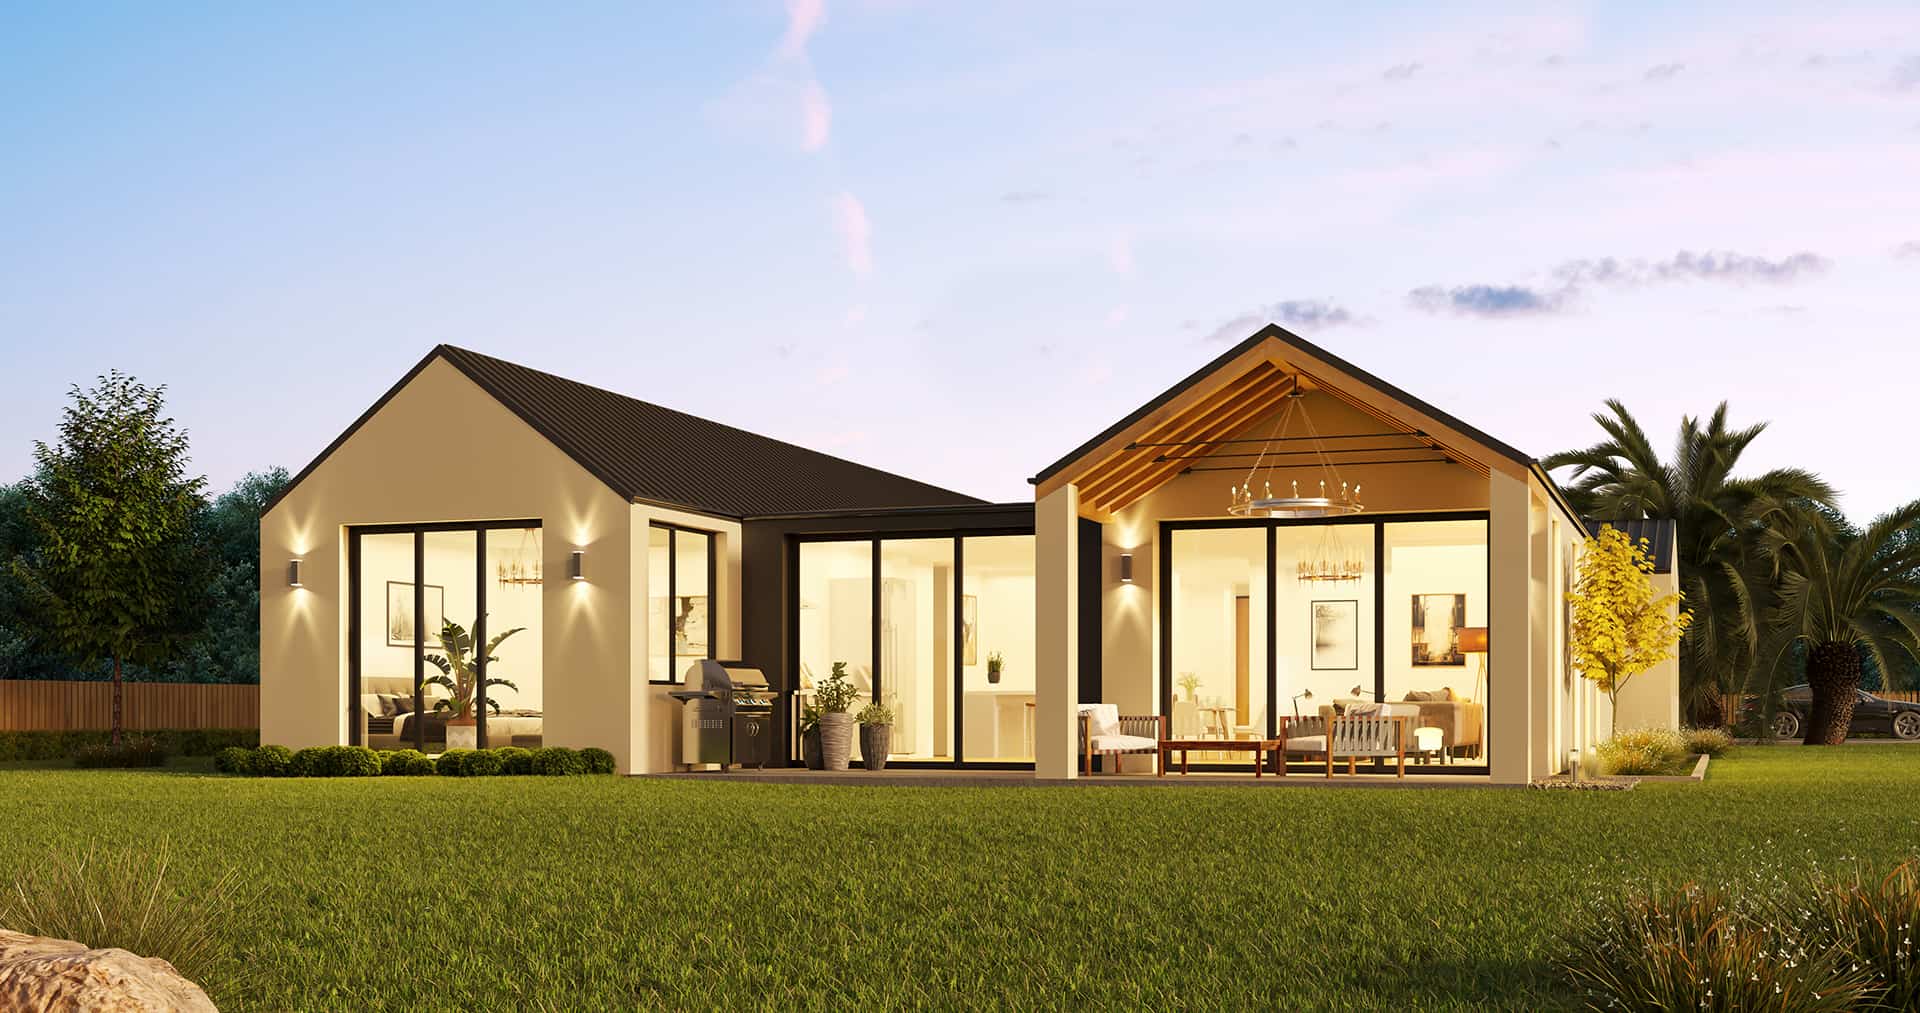
Beachwood
 Download plans
Similar Plans
Browse similar plans, or get in touch to design a home that fits your family perfectly.
Contact us
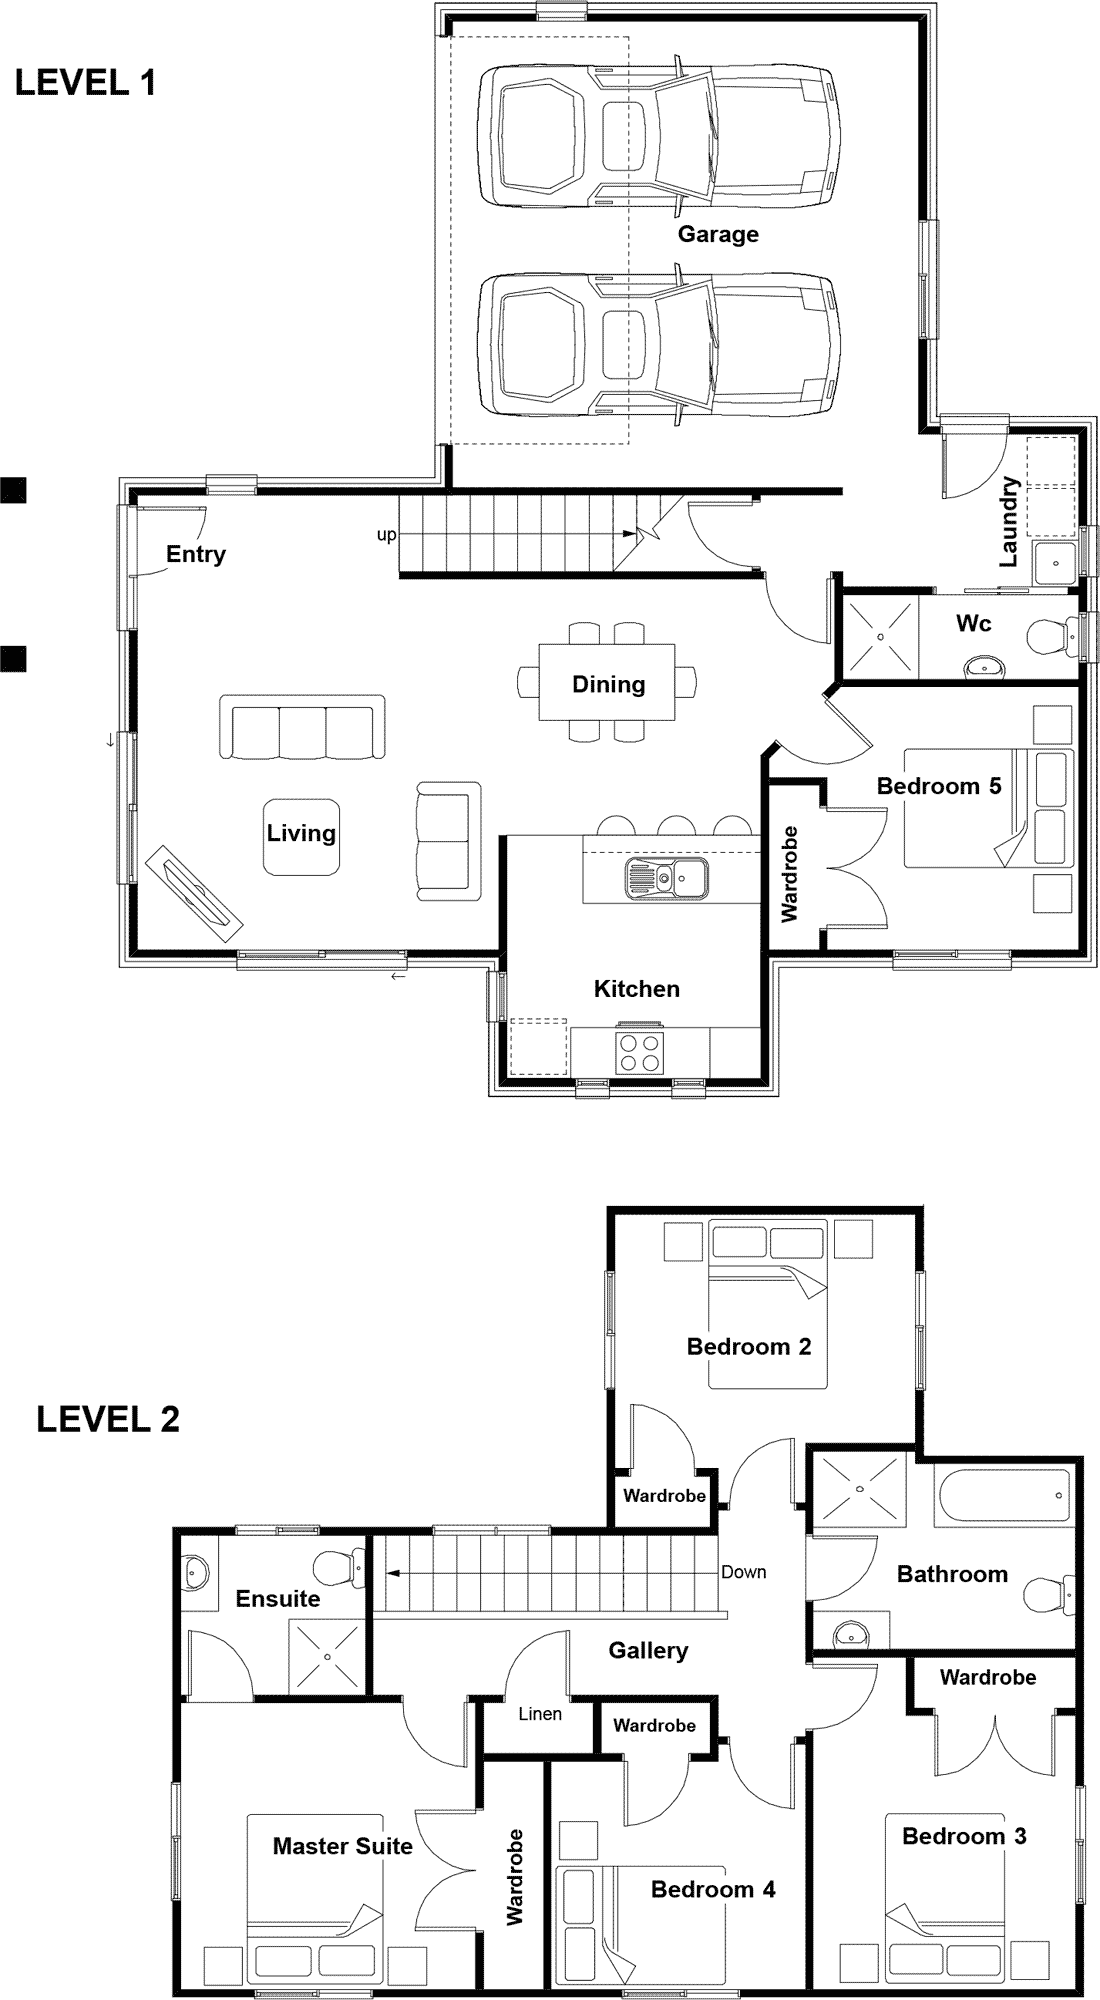
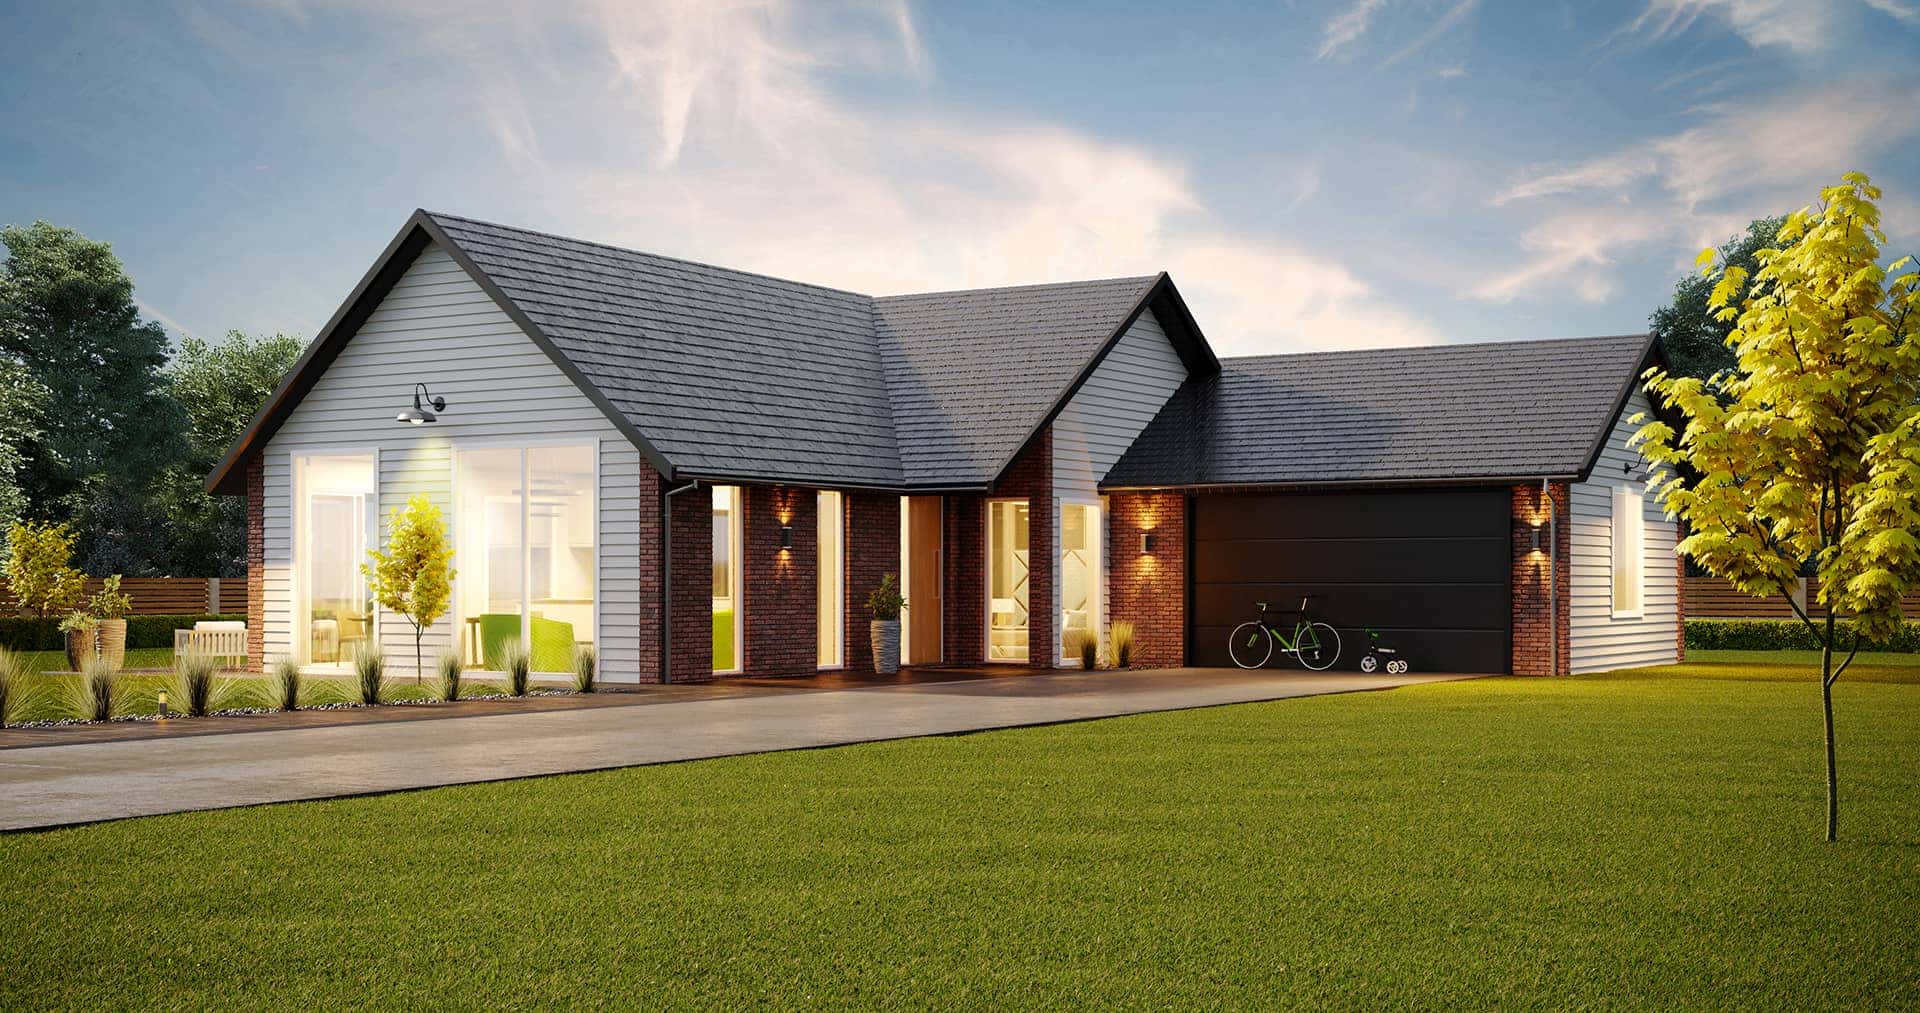
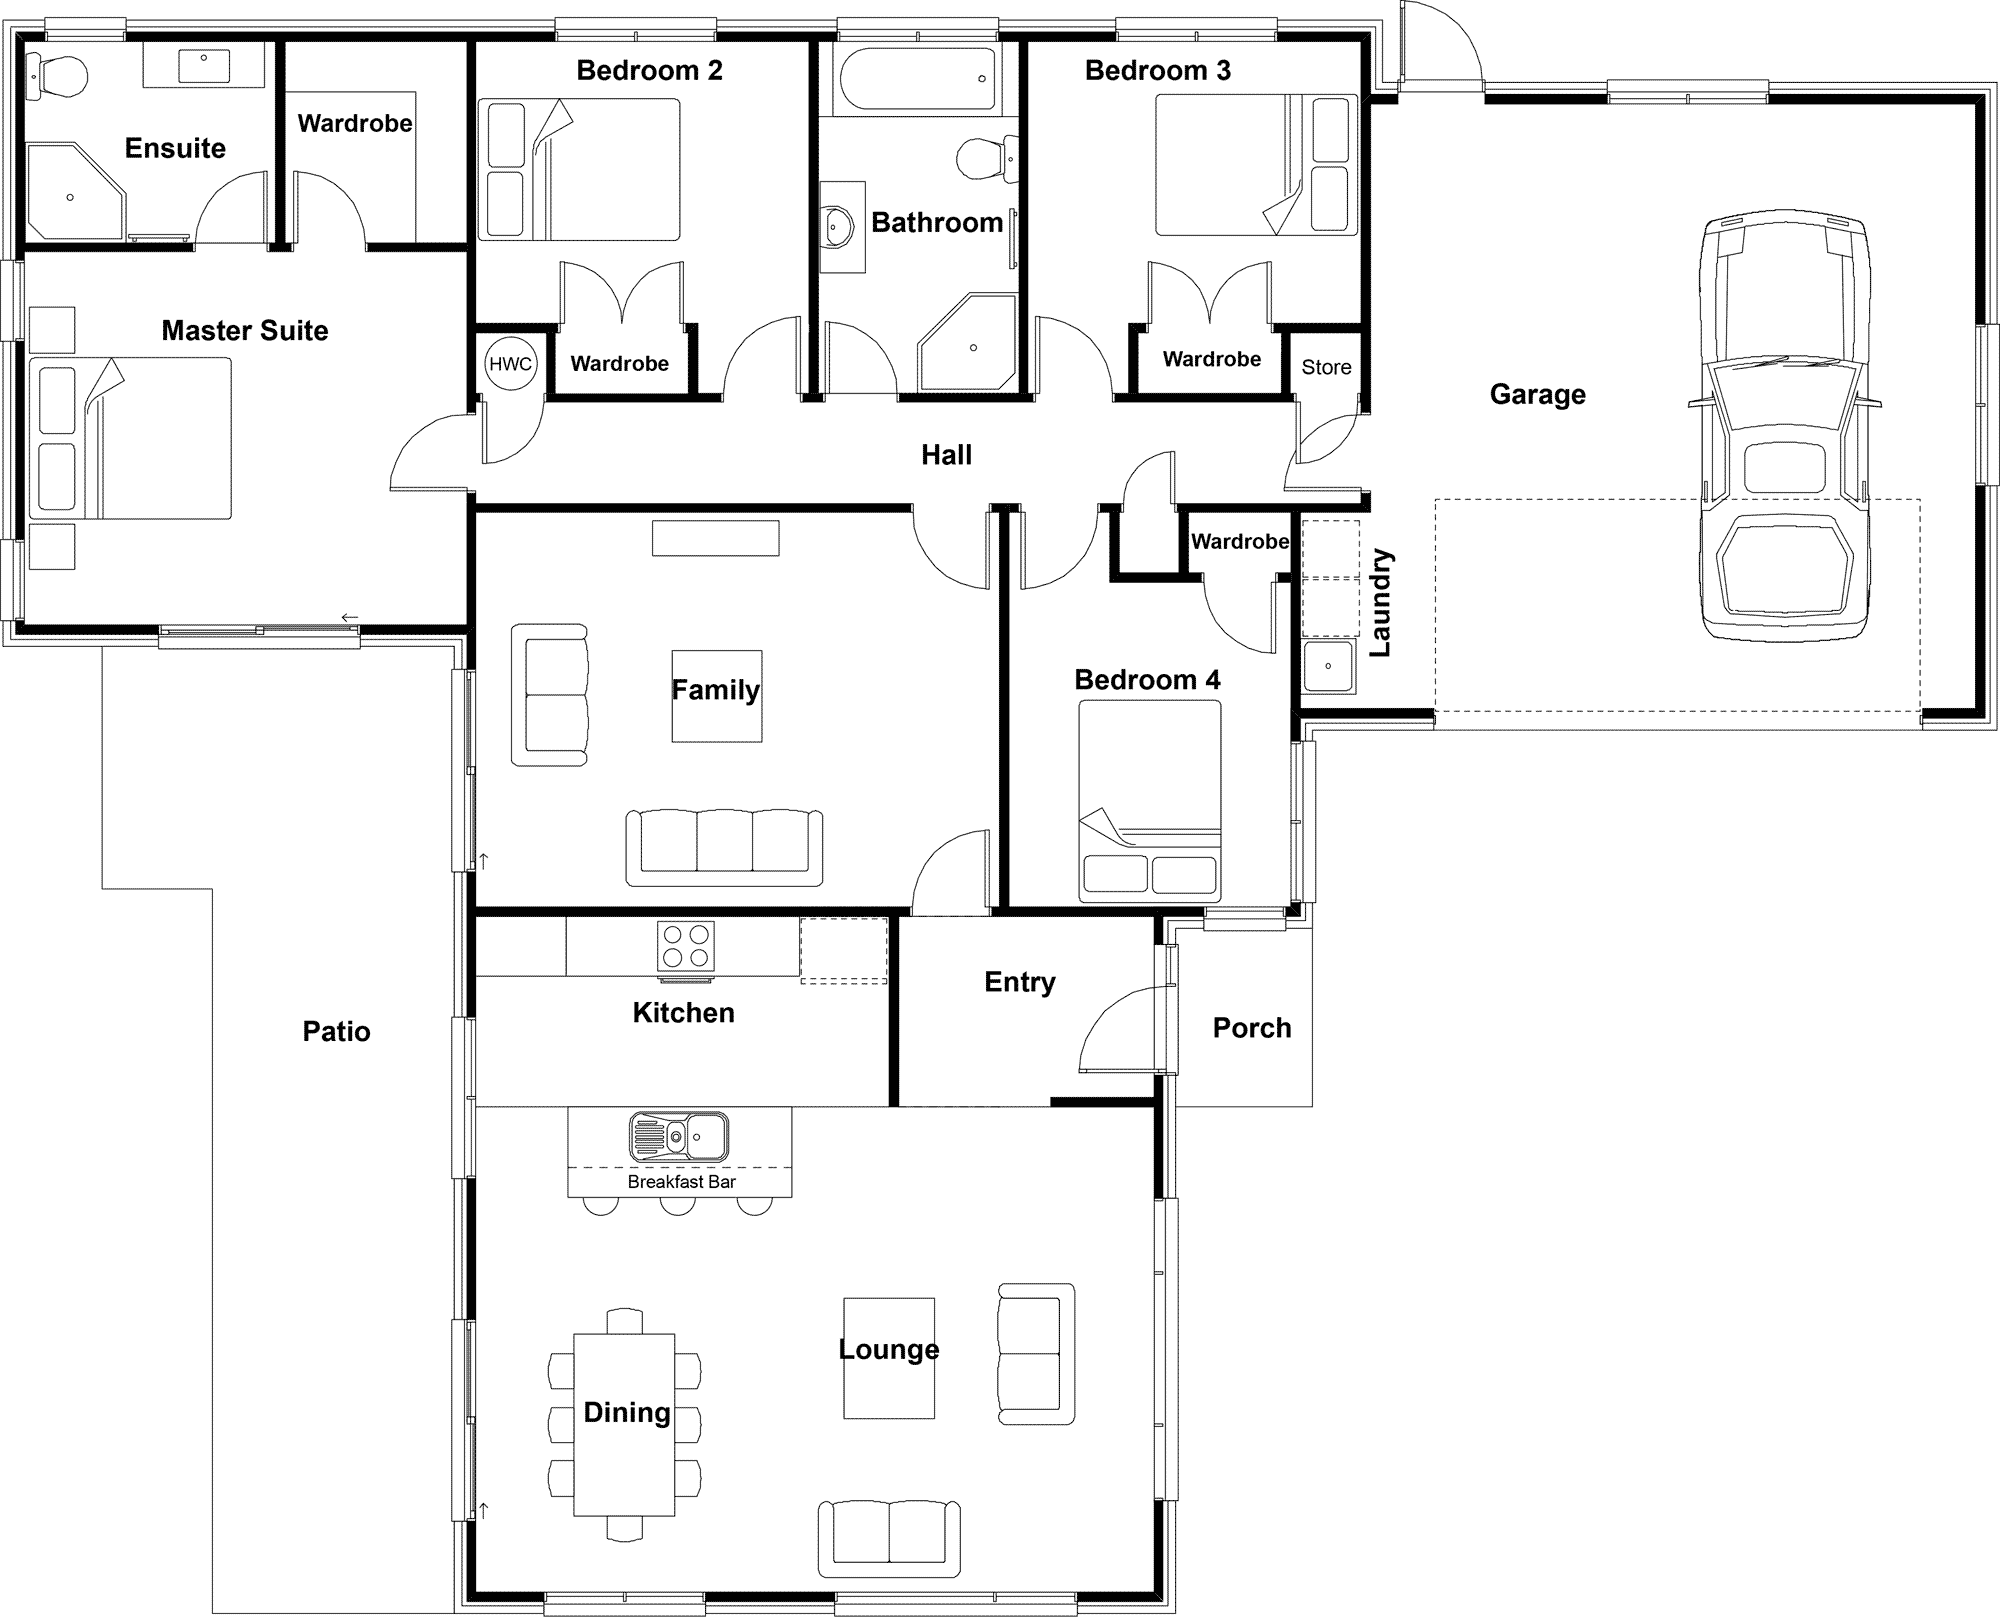
Abbott
5 Bed | 3 Bath | Double Garage
181m²
Albert
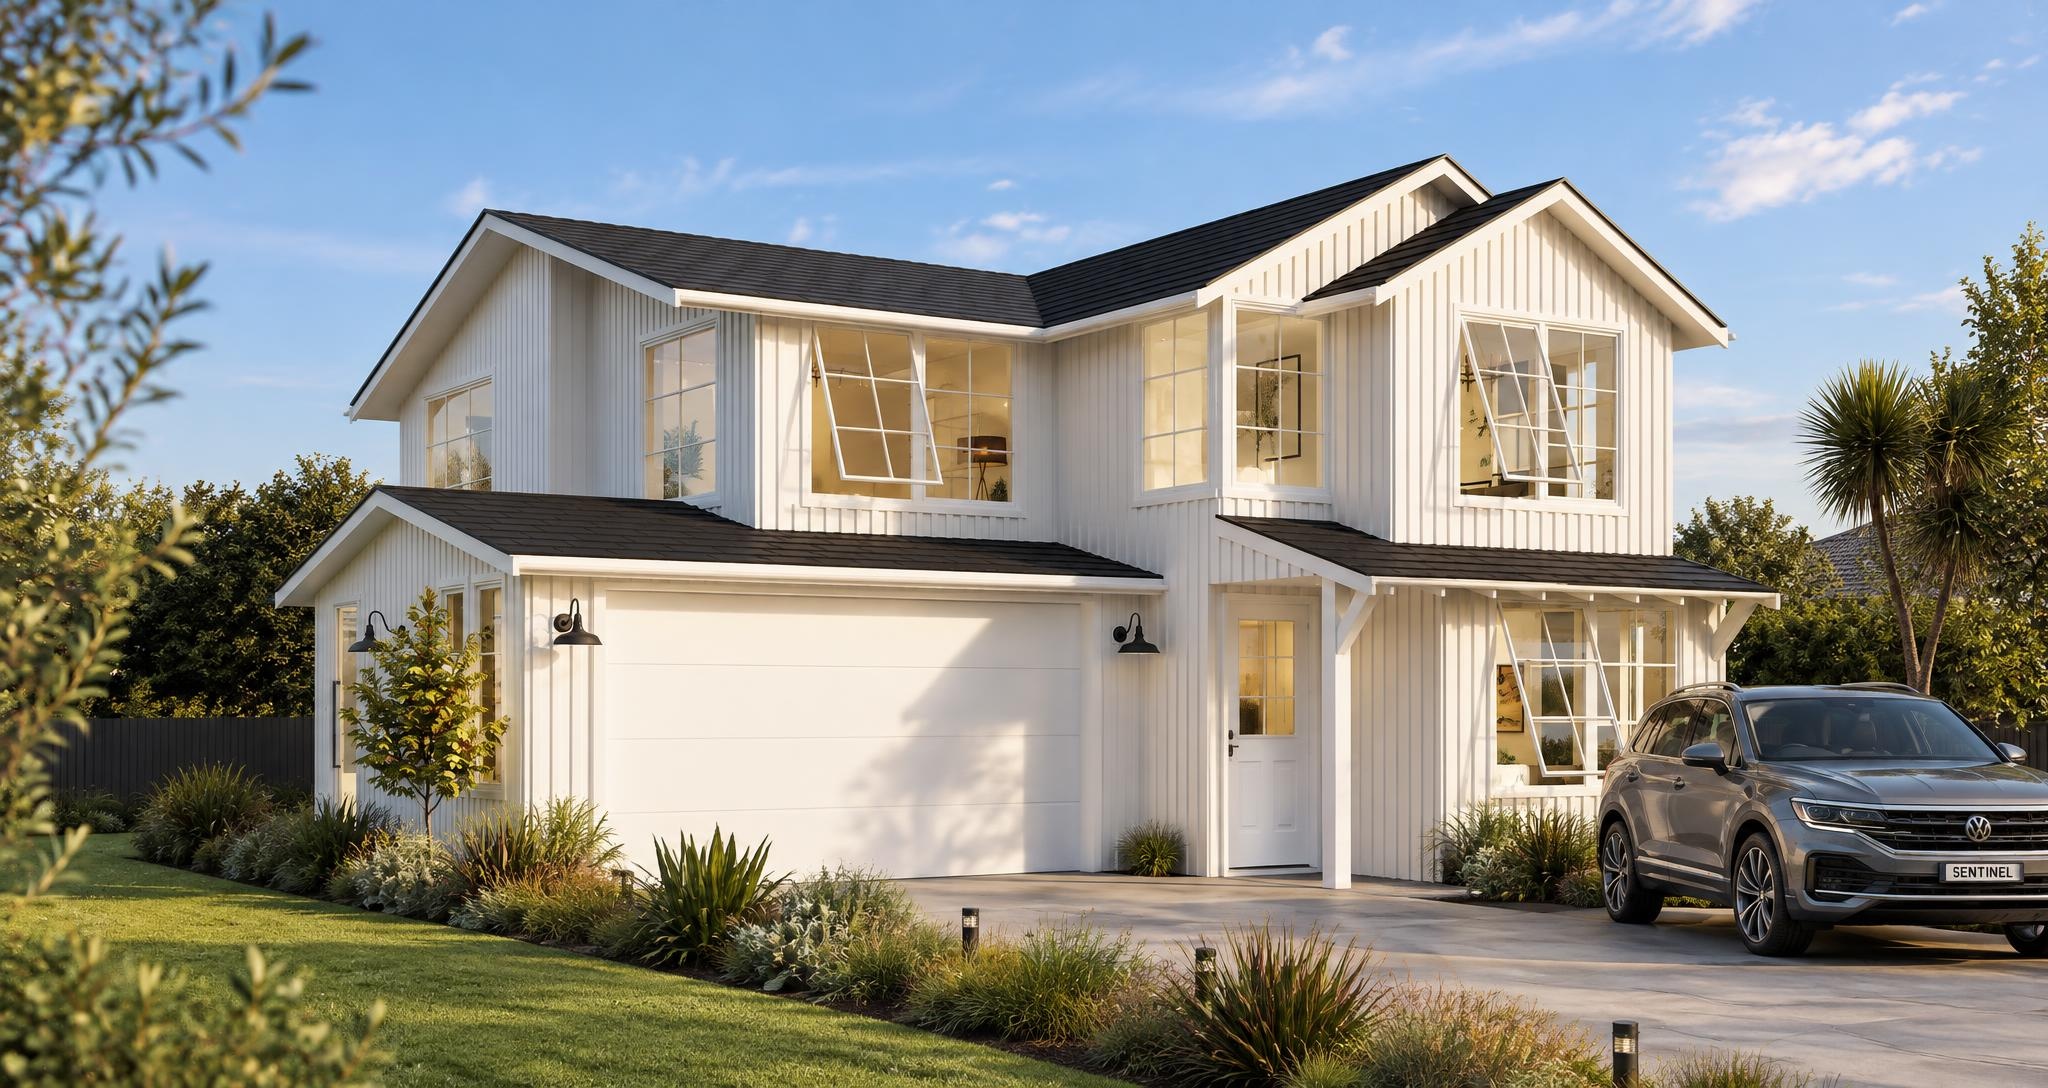
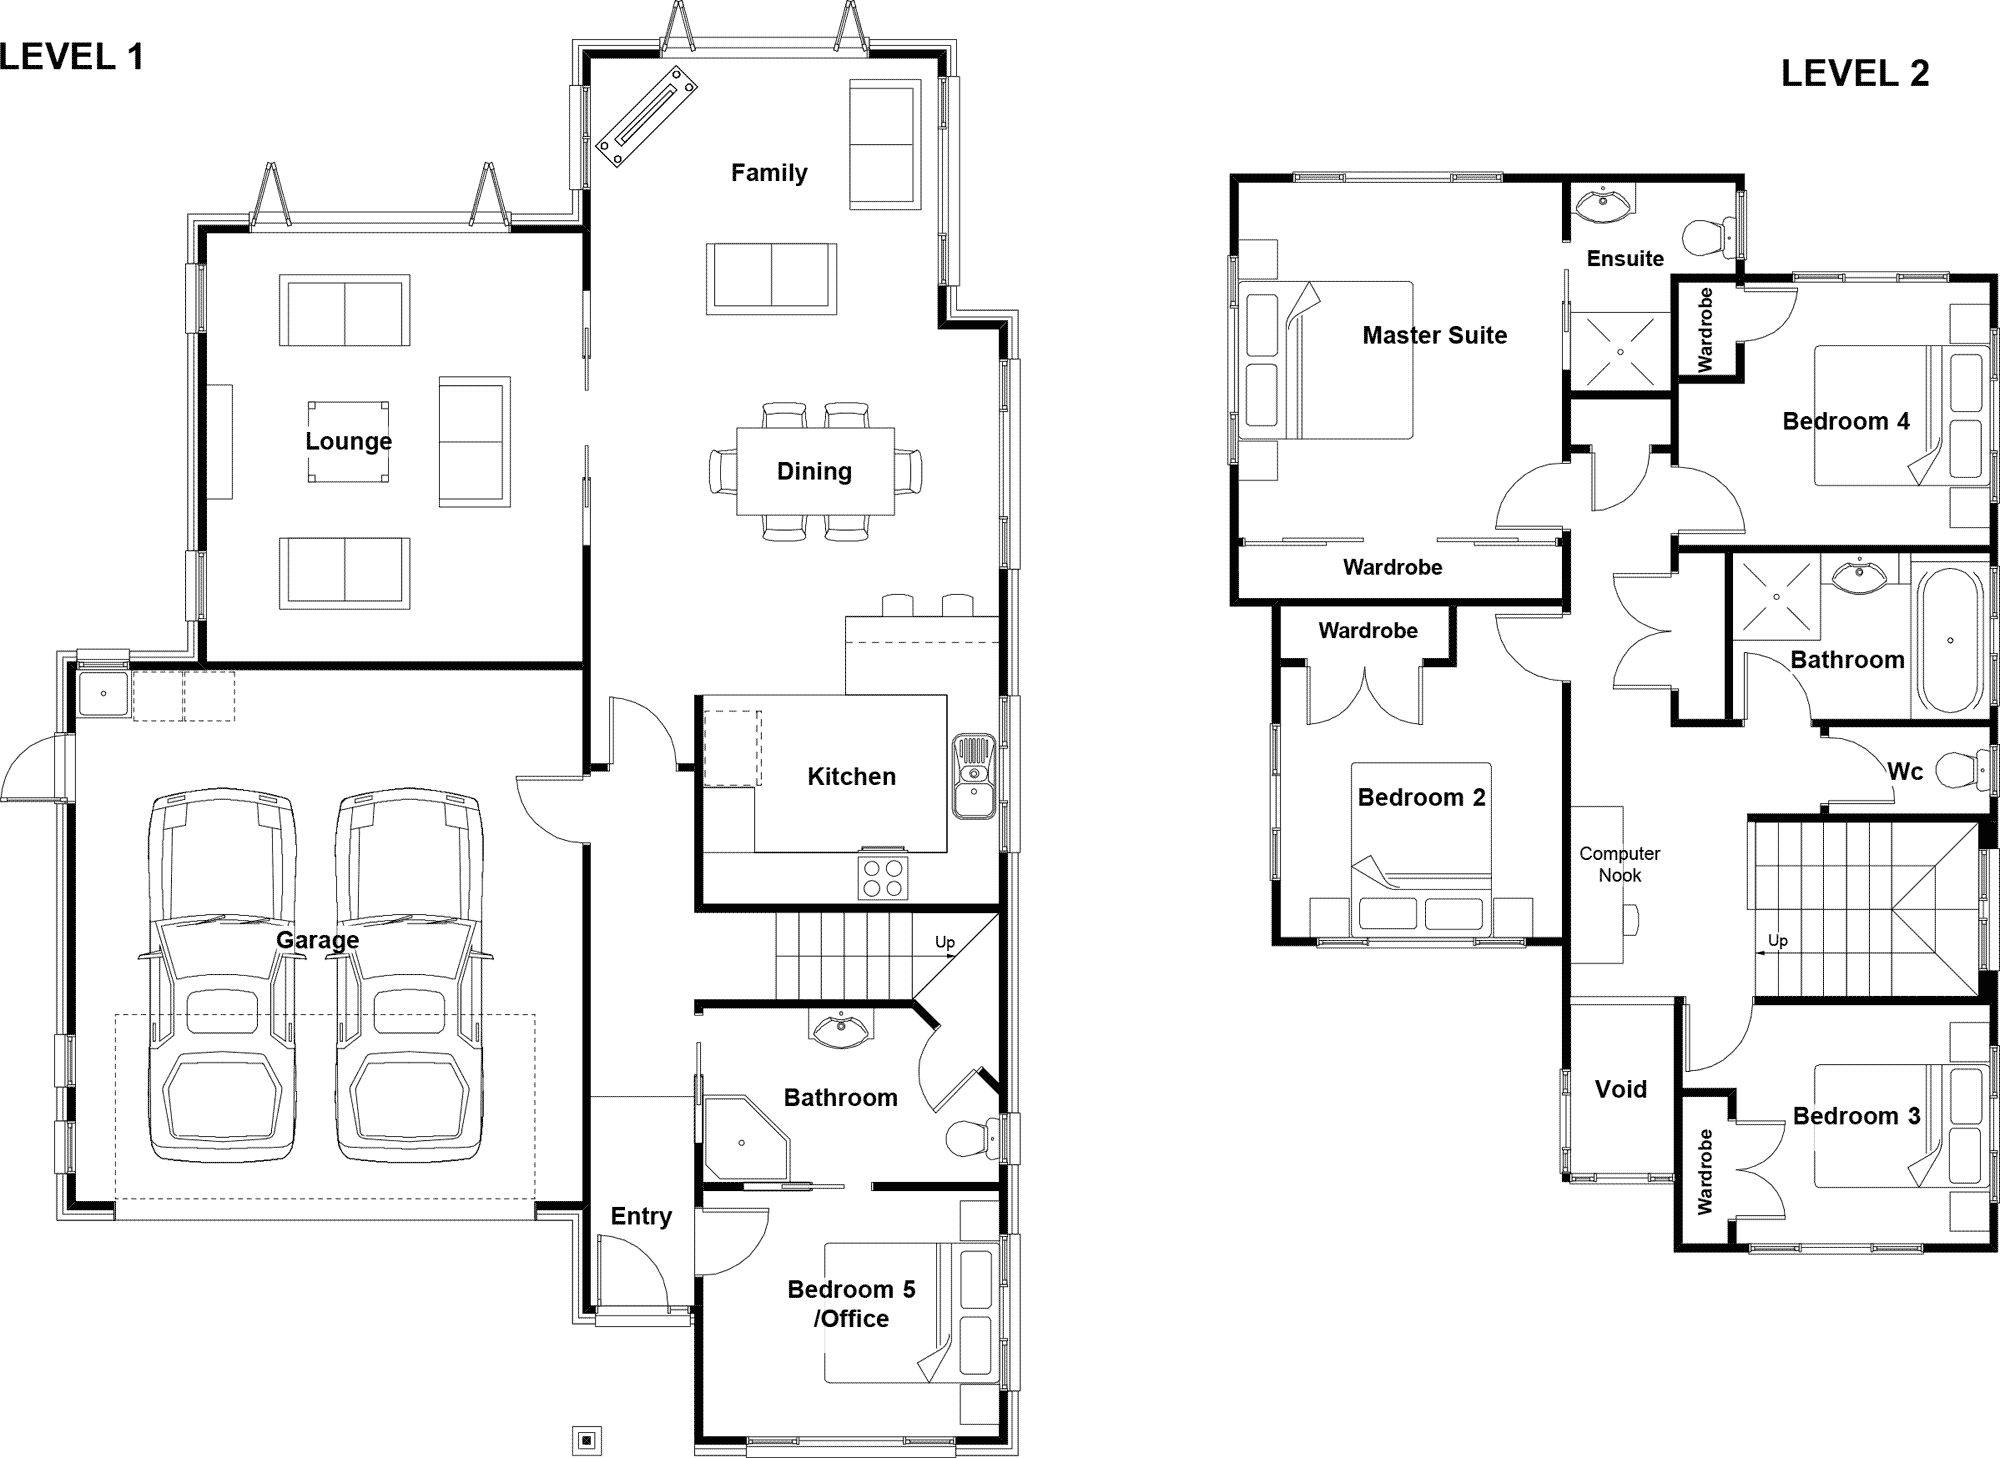
4 Bed | 2 Bath | Double Garage
197m²
Alexander
5 Bed | 3 Bath | Double Garage
225m²
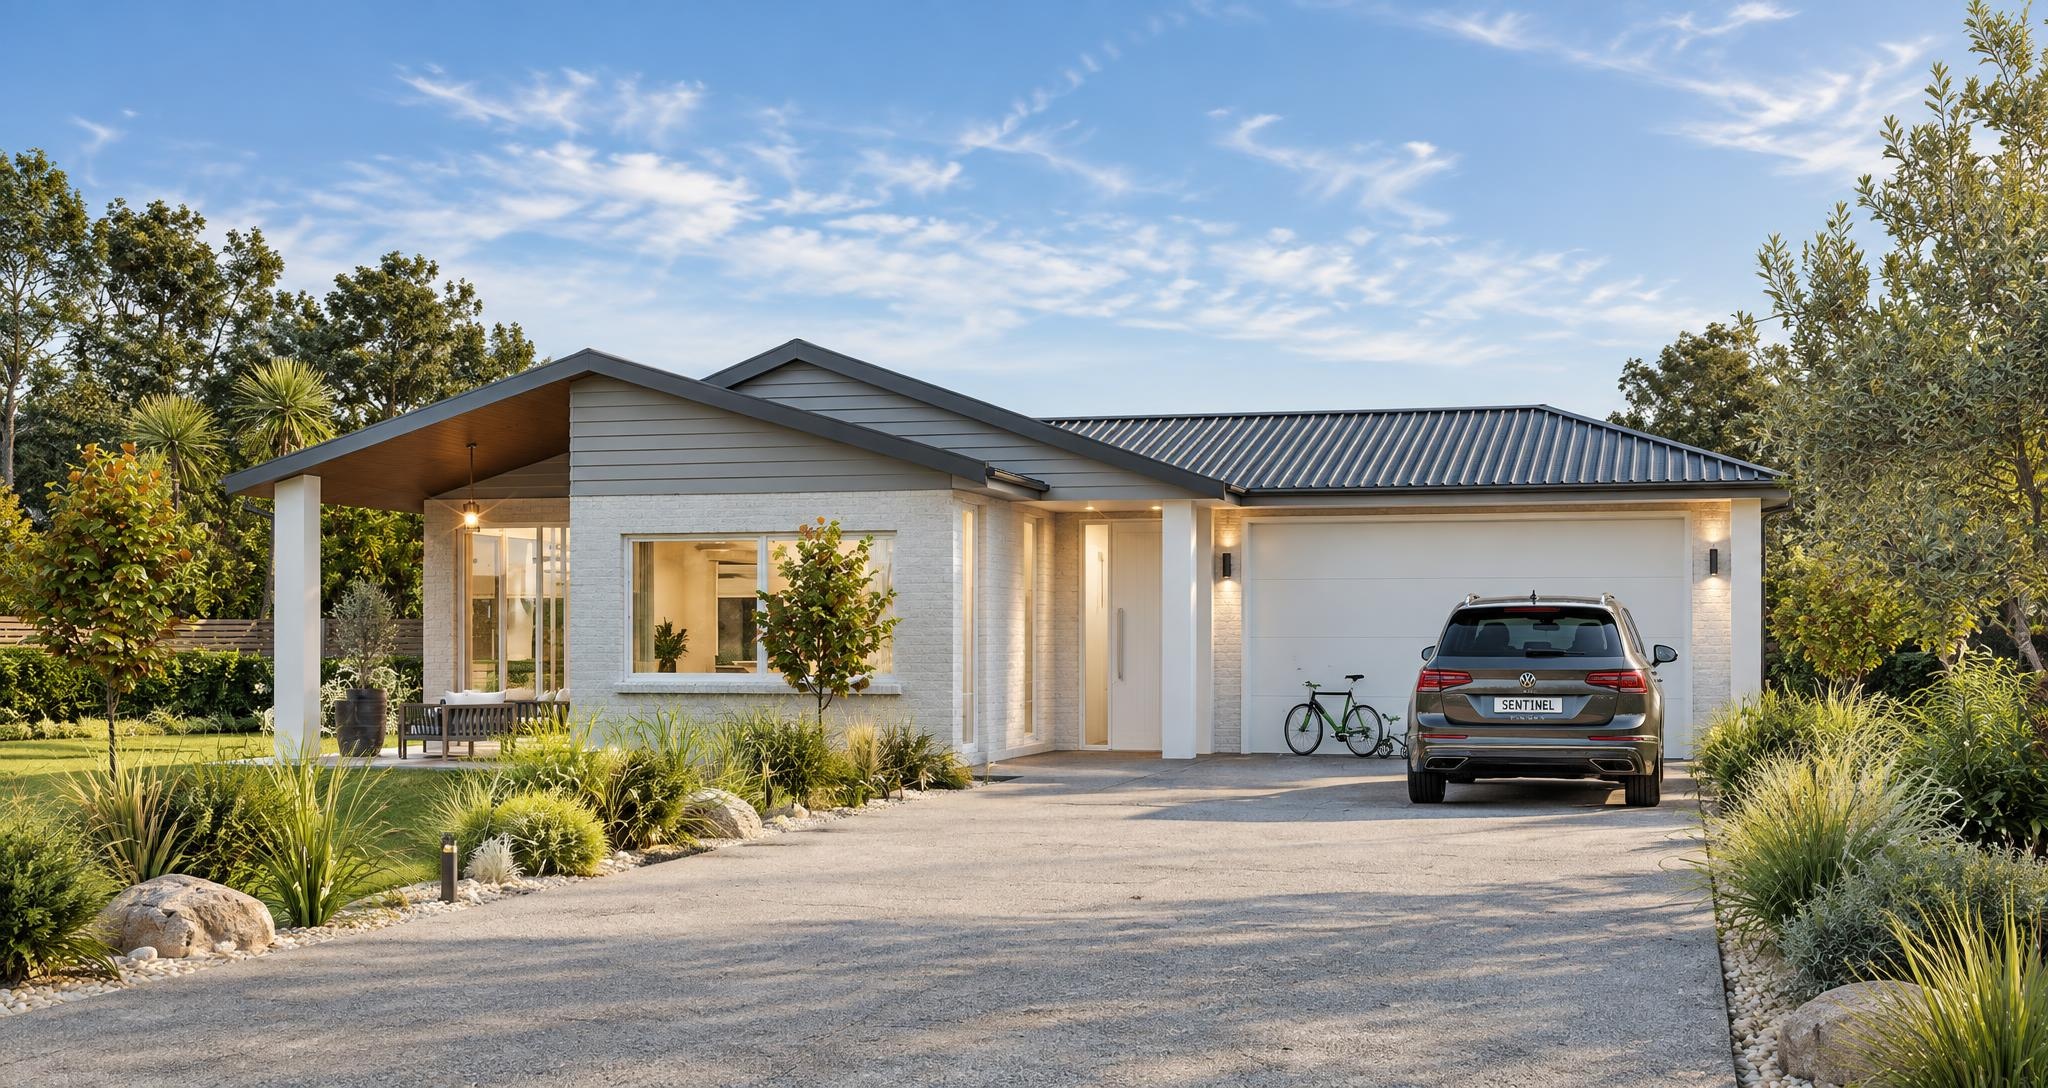
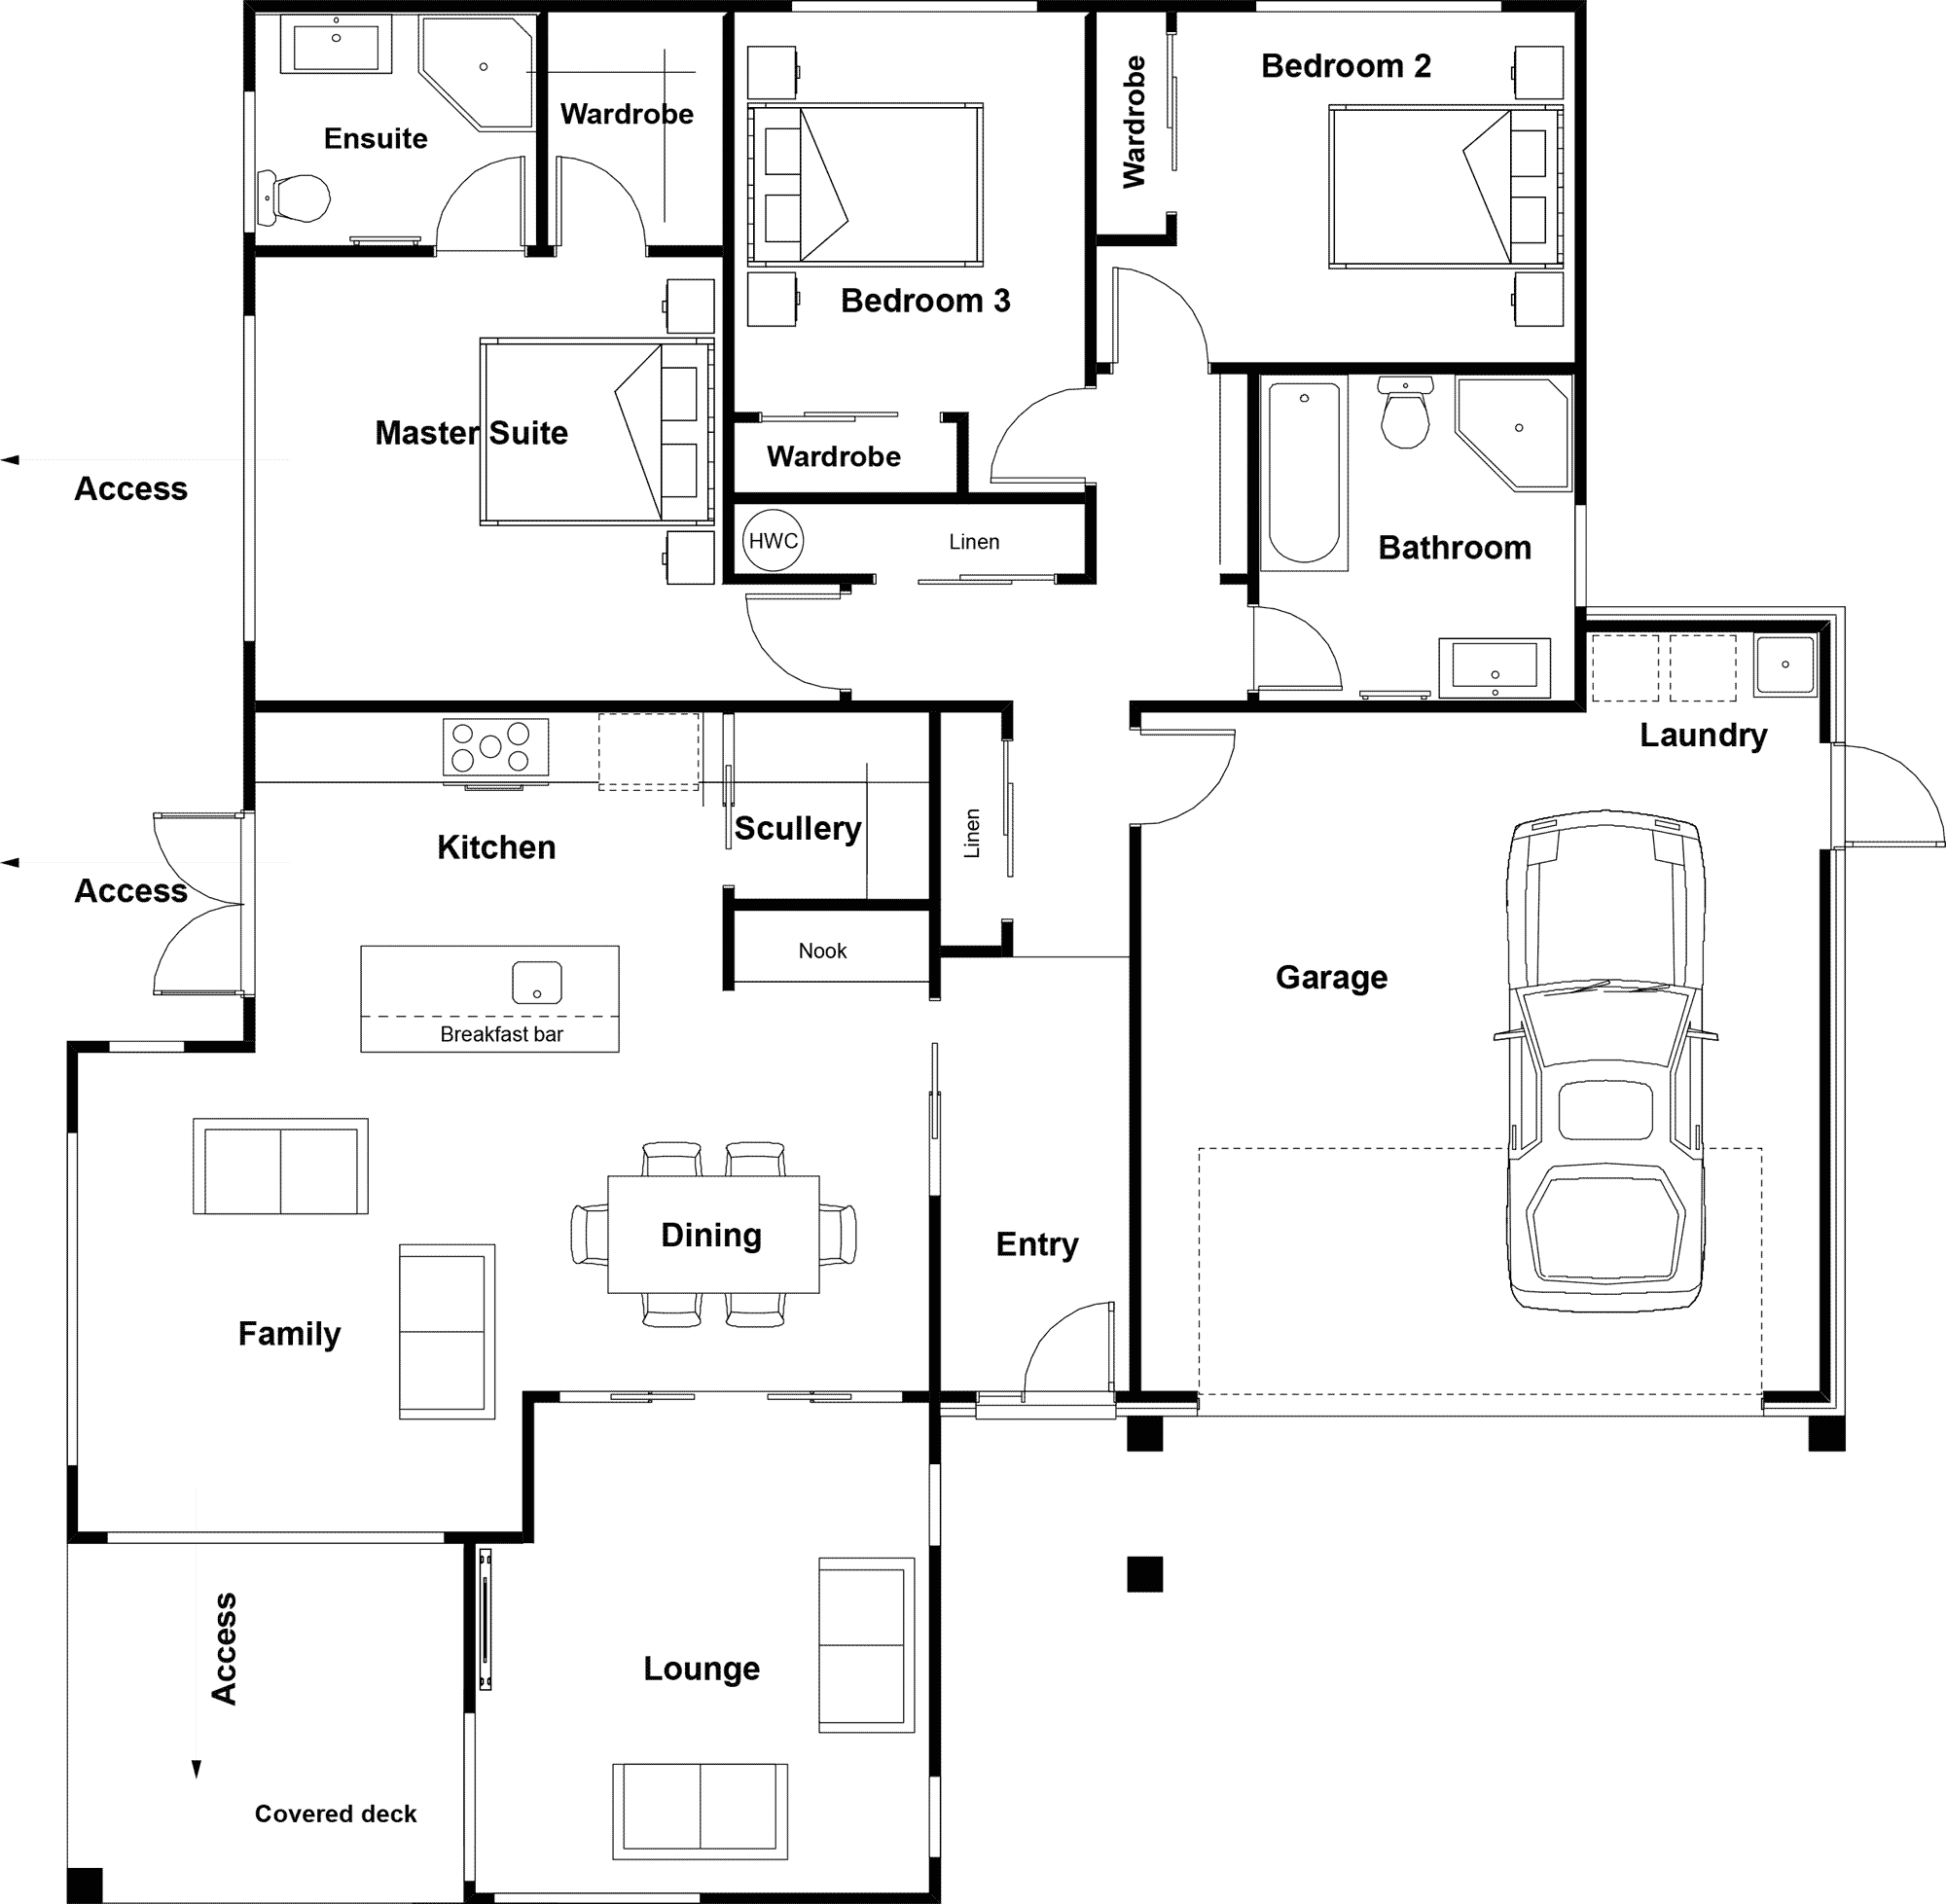
Anchorage
3 Bed | 2 Bath | Double Garage
179m²
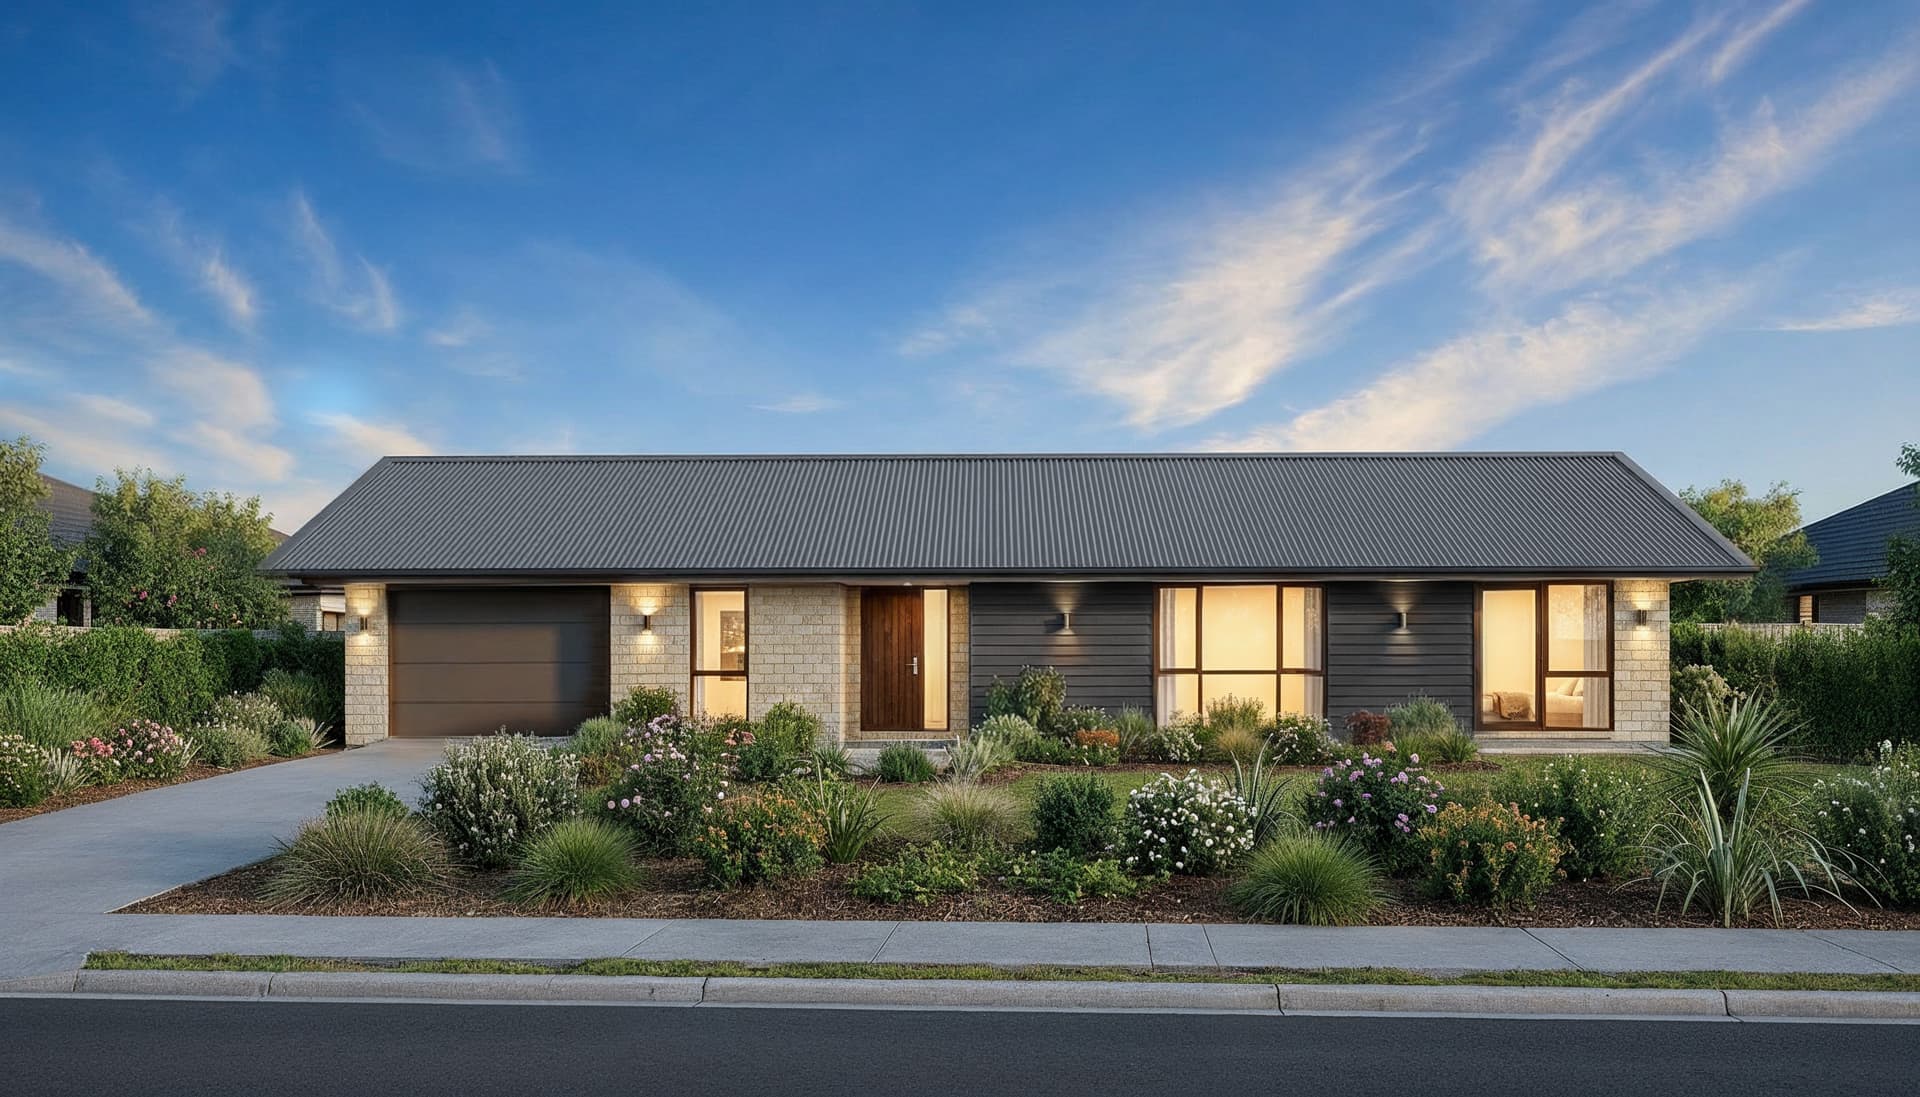
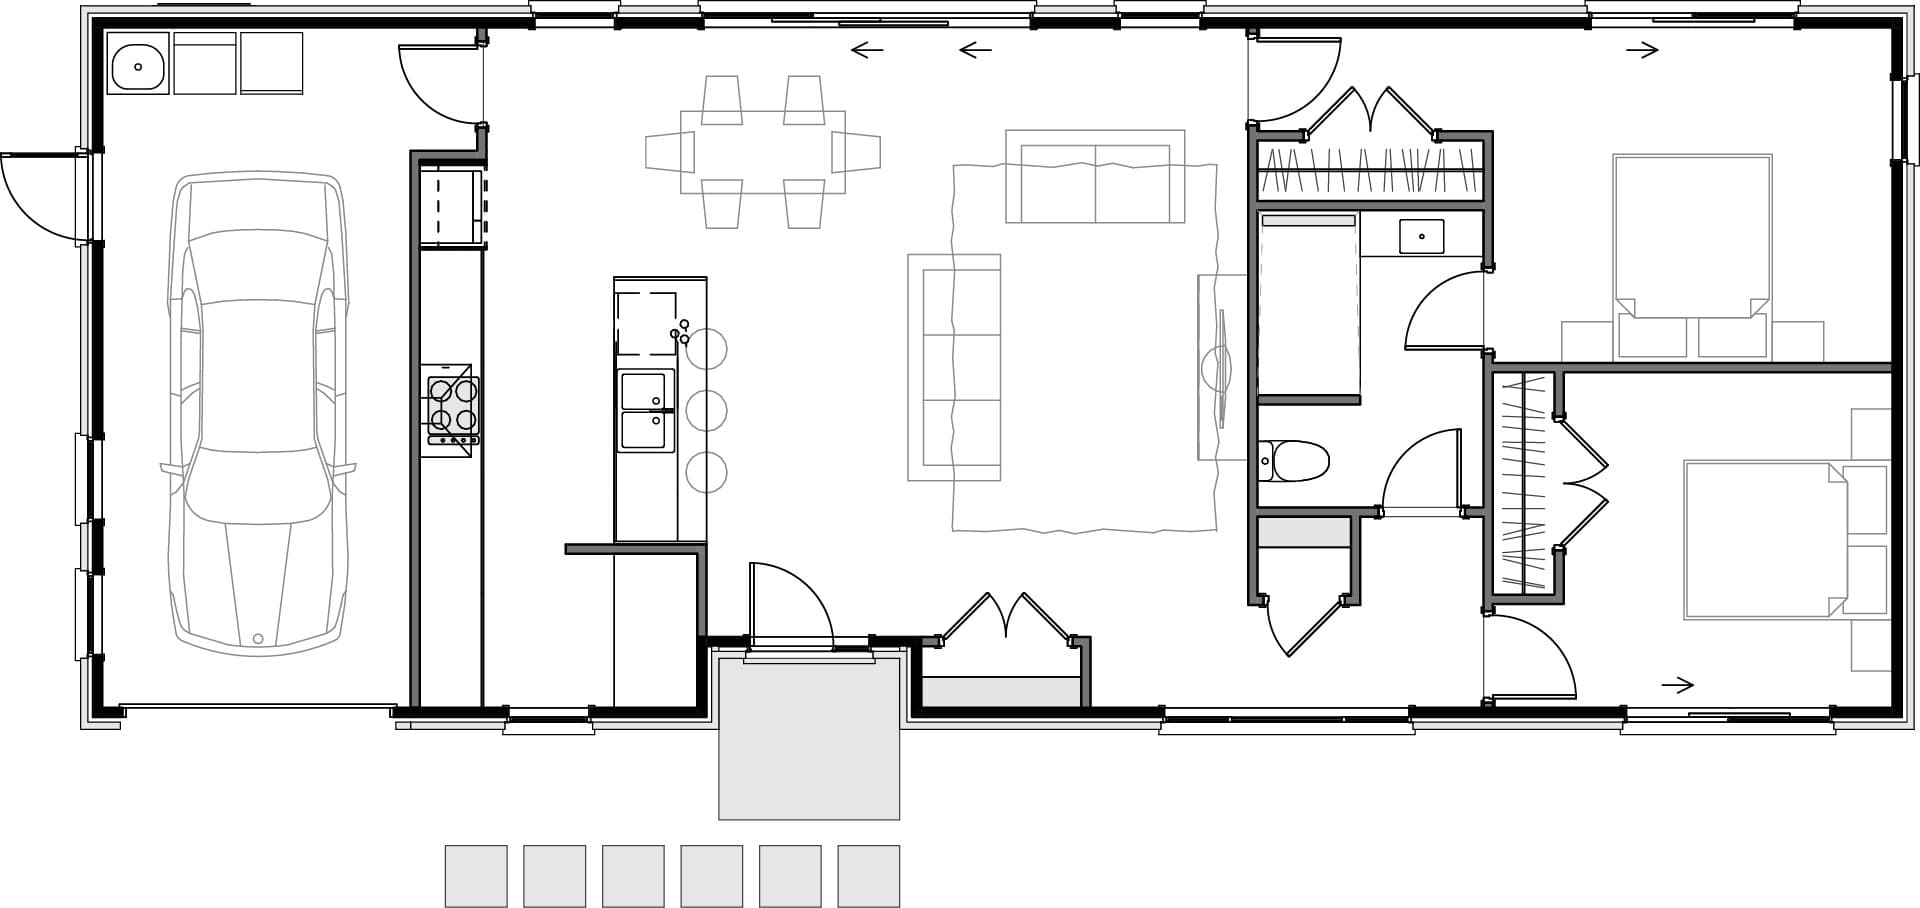
Arden
2 Bed | 1 Bath | Single Garage
120m²
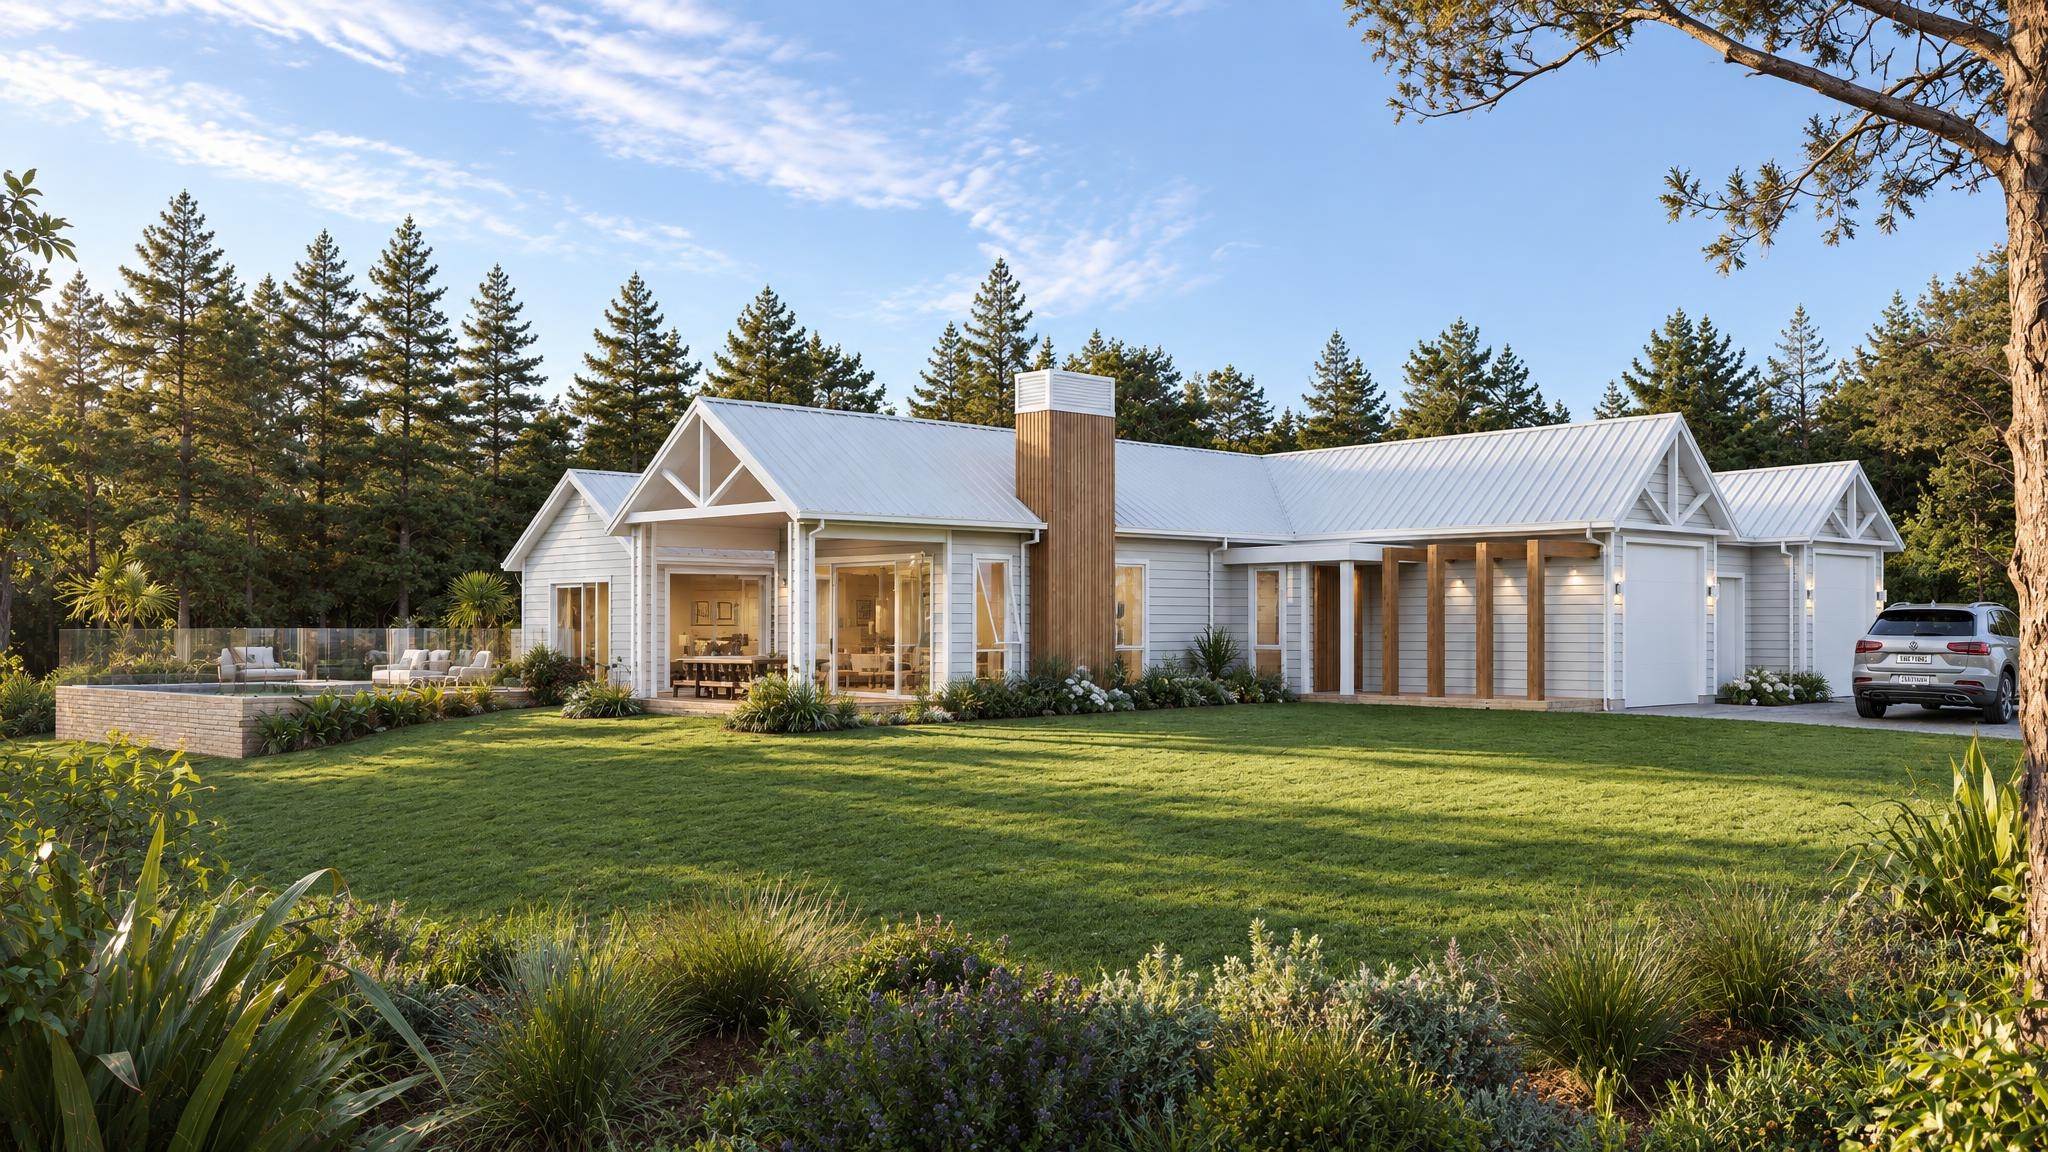
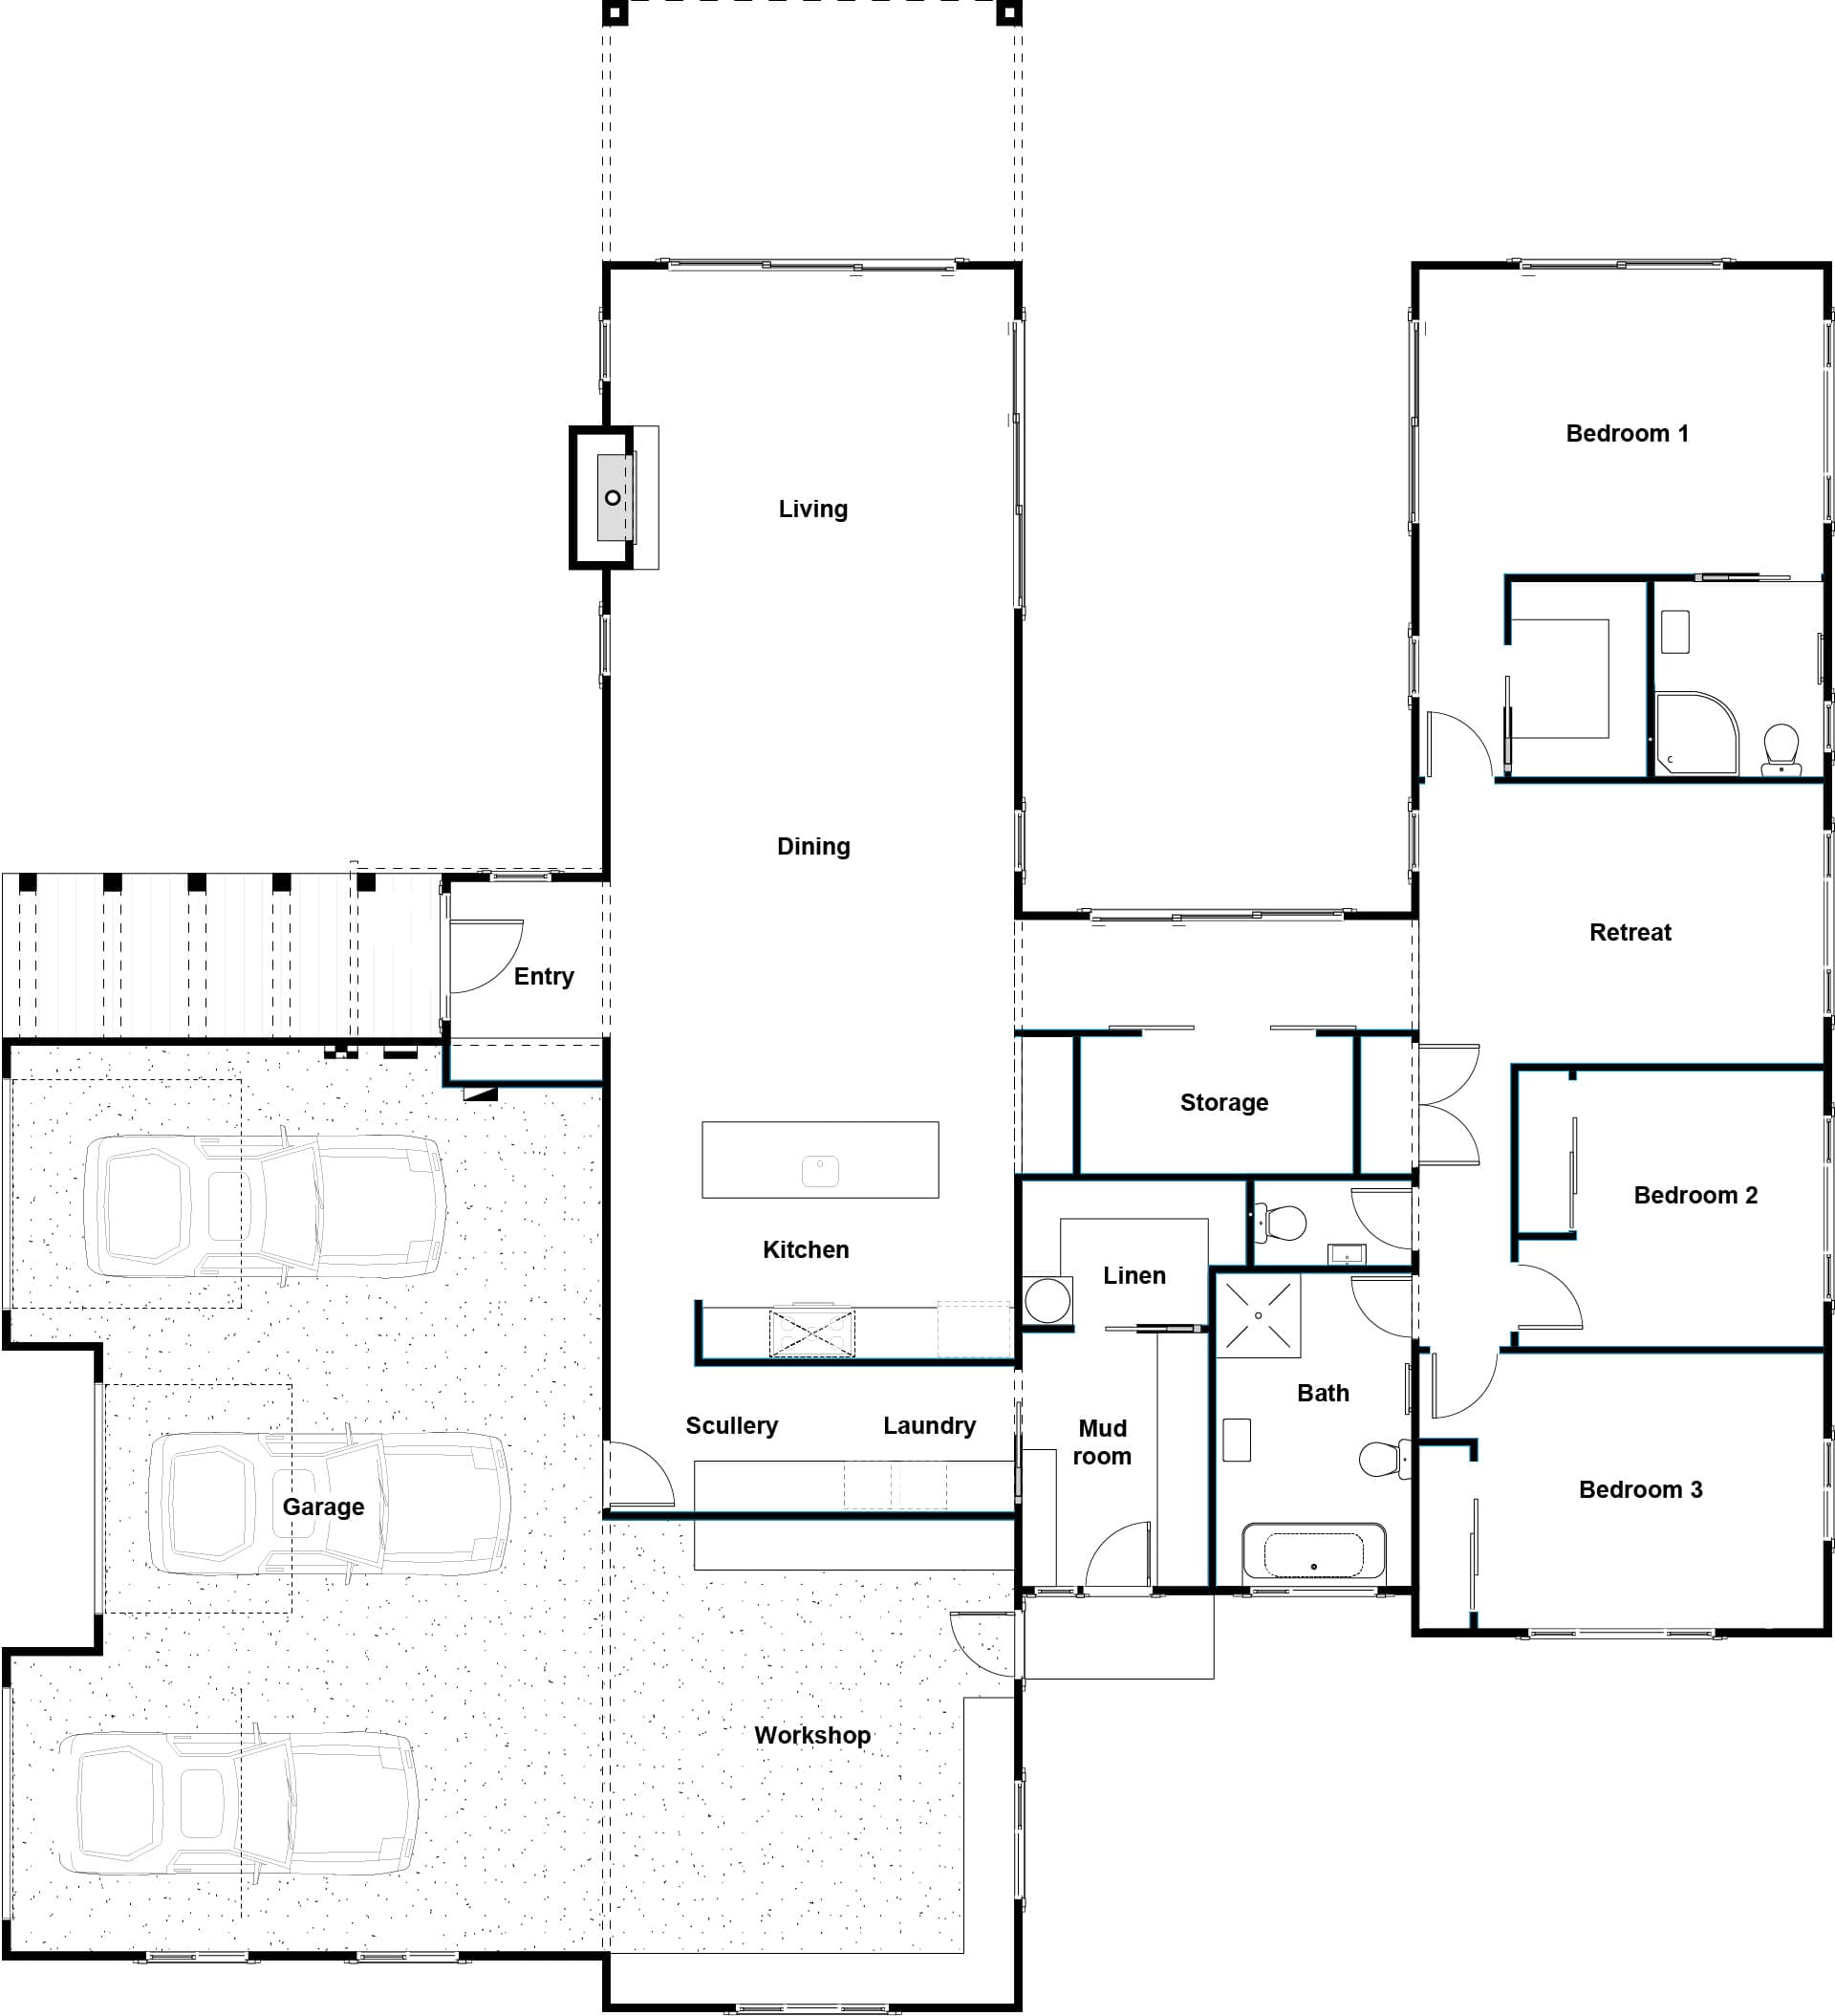
Arnica
3 Bed | 2 Bath | Triple Garage
298m²
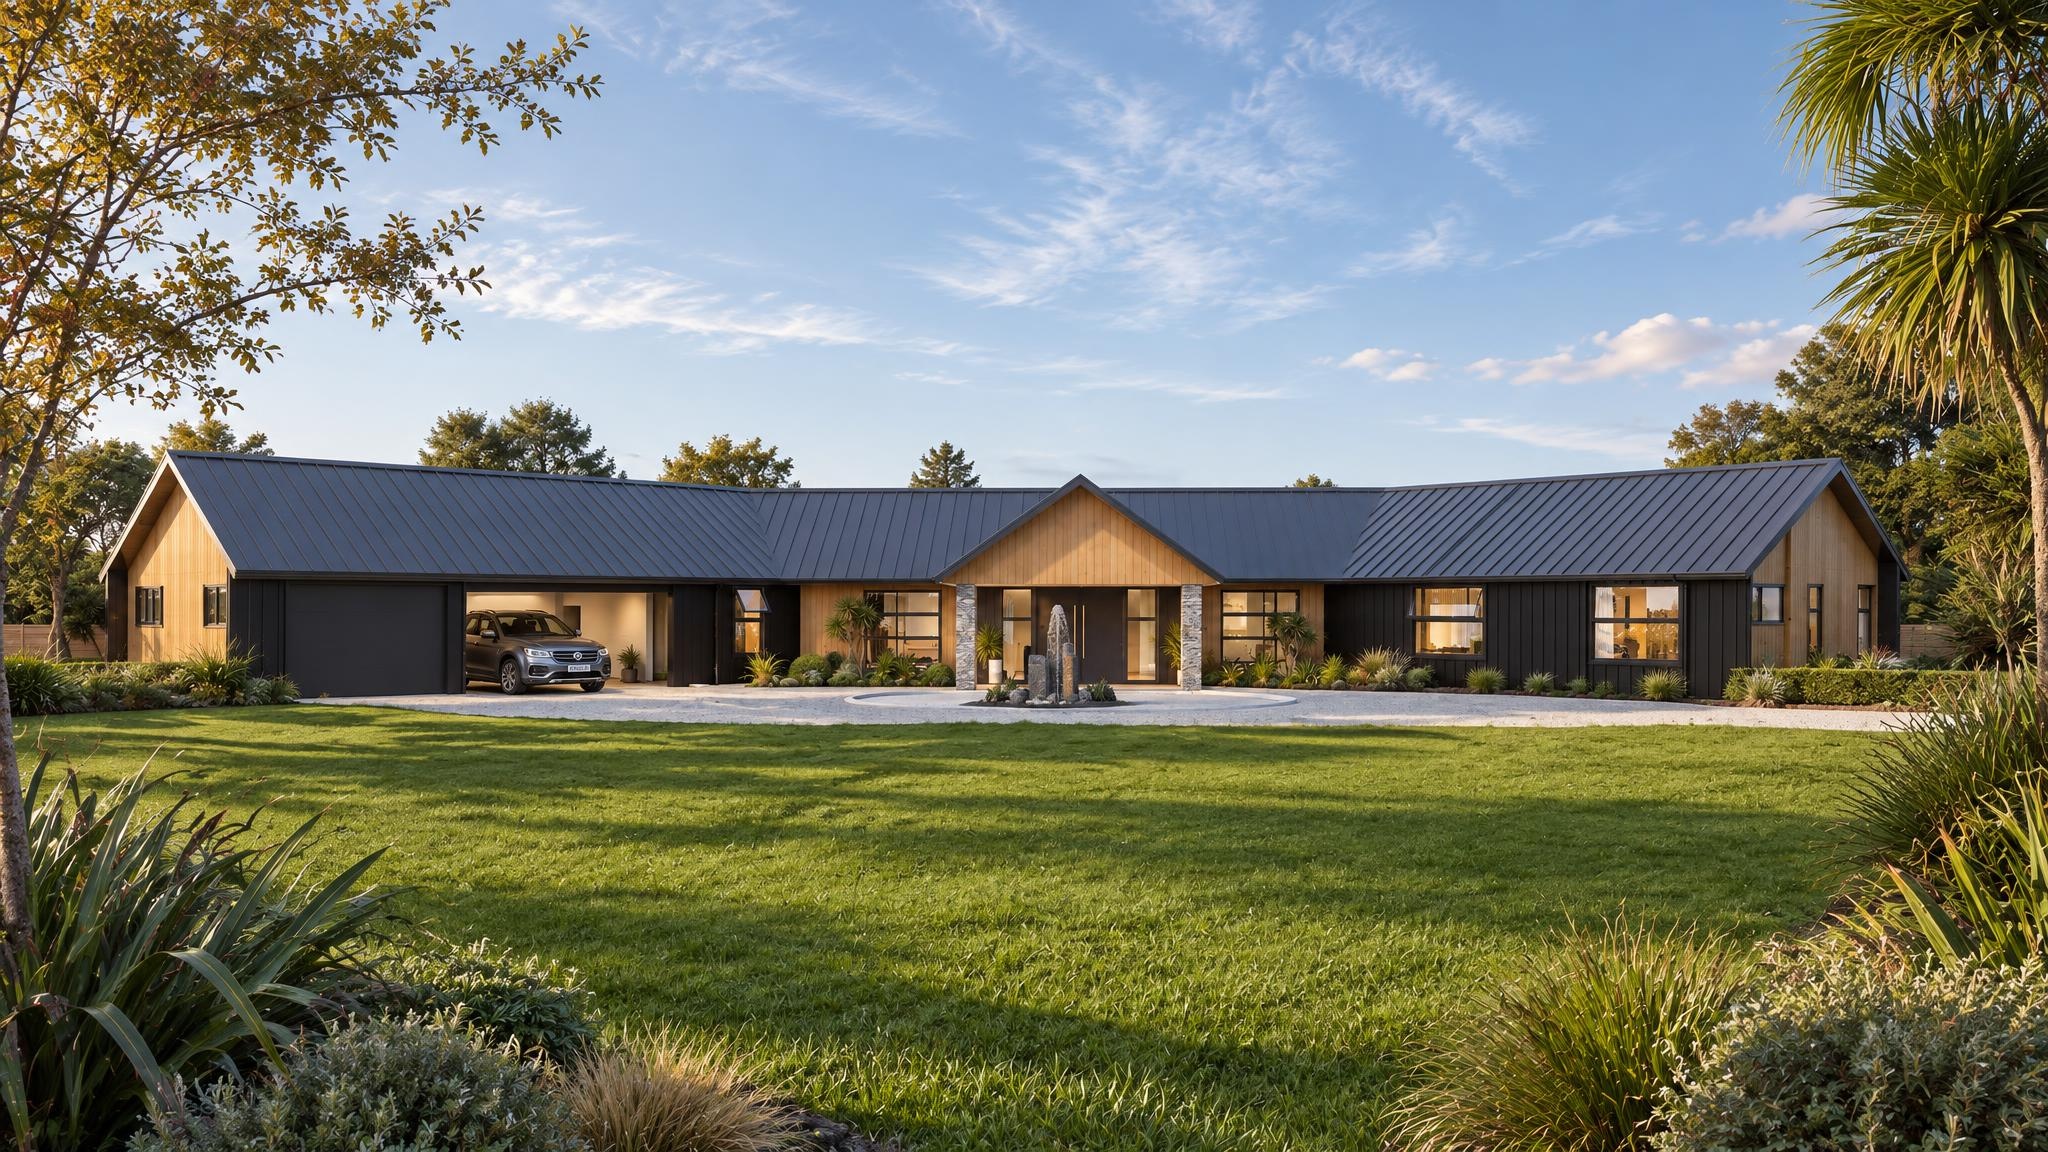
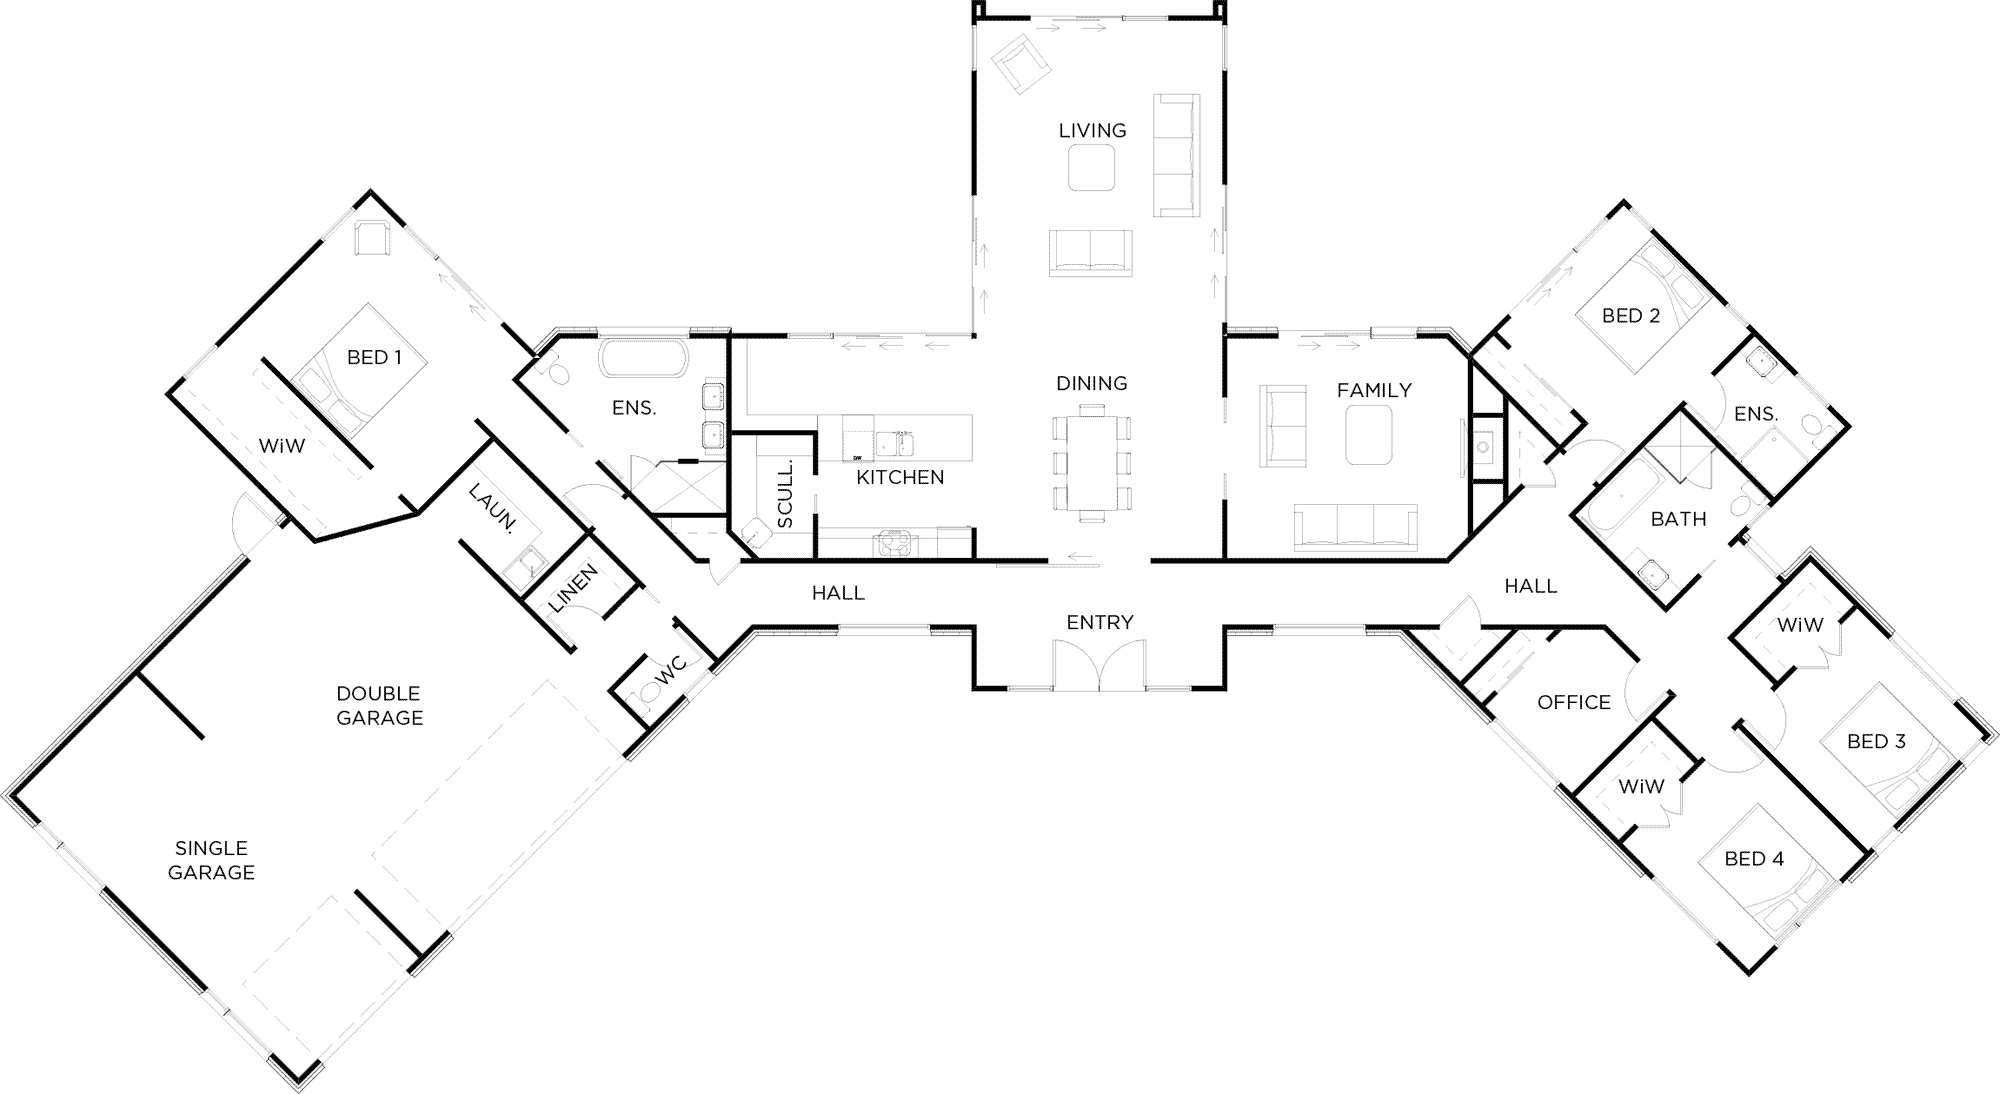
Aspiring
4 Bed | 3 Bath | Triple Garage
347m²
Beacon
4 Bed | 3 Bath | Double Garage
274m²

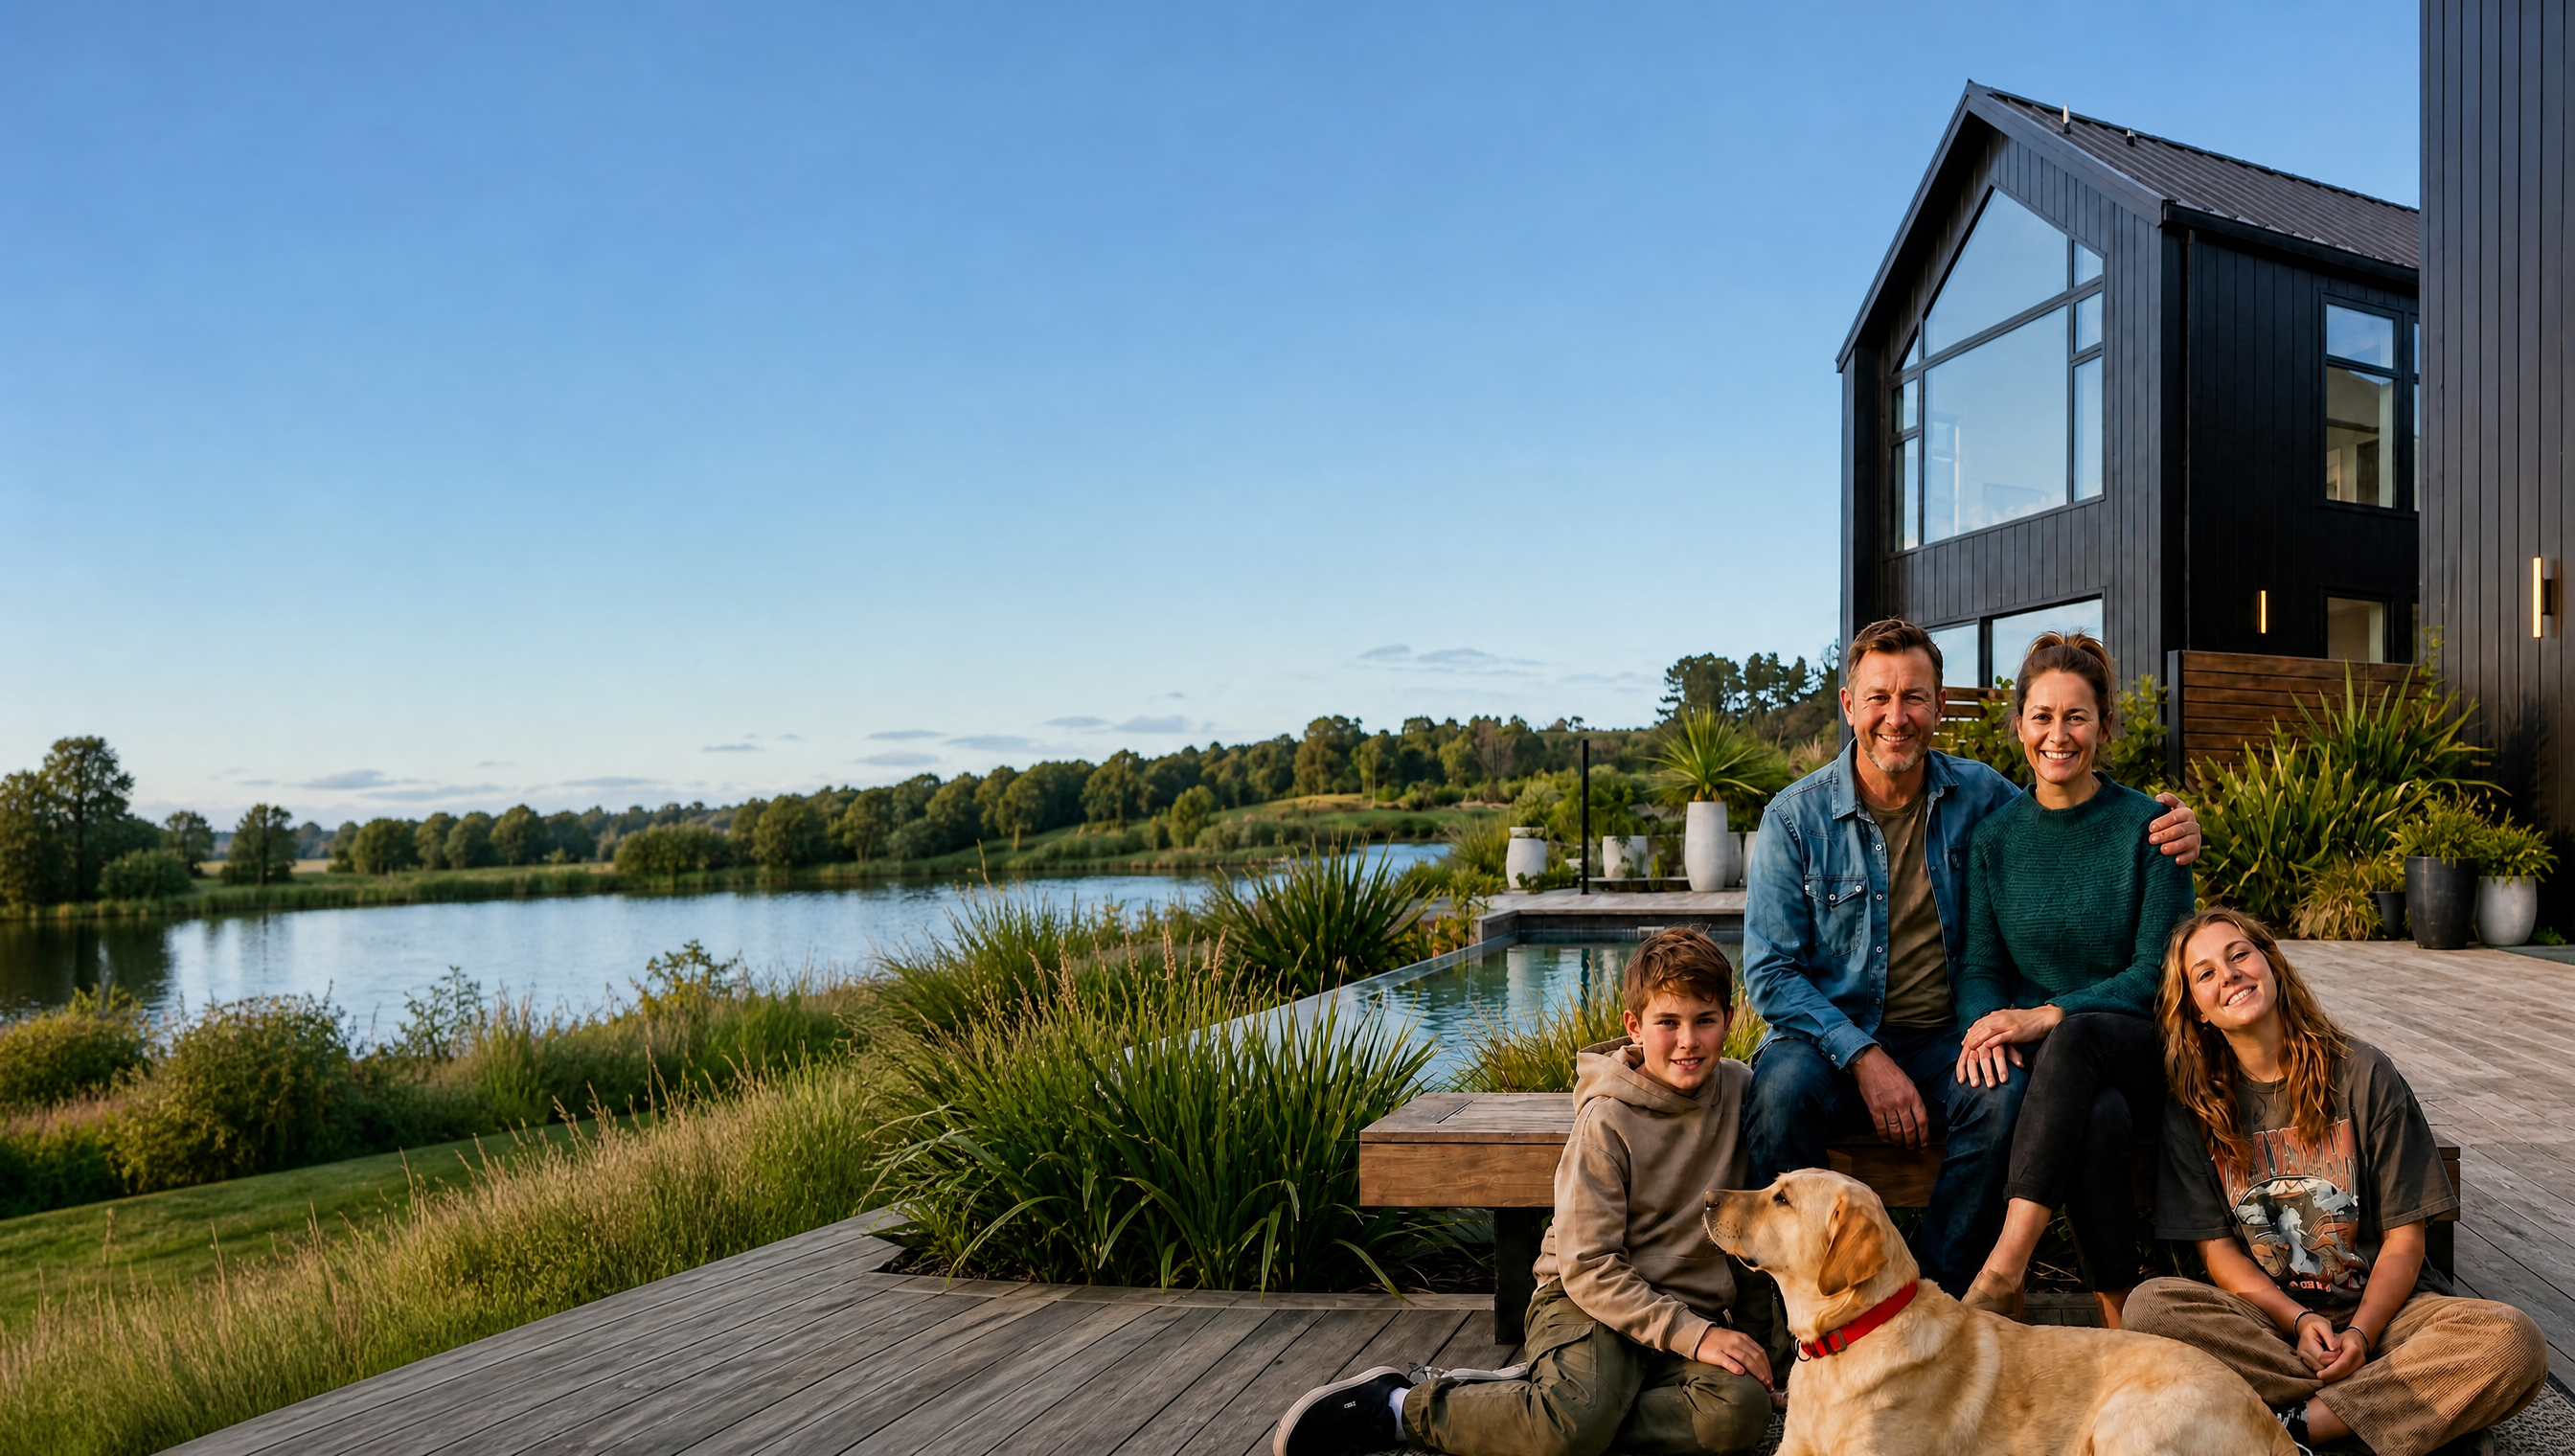
“We had challenges, but Sentinel always came through”
Amber & Scott share how they found the family home they’d been dreaming of.
 Watch the video