Grenada
Grenada
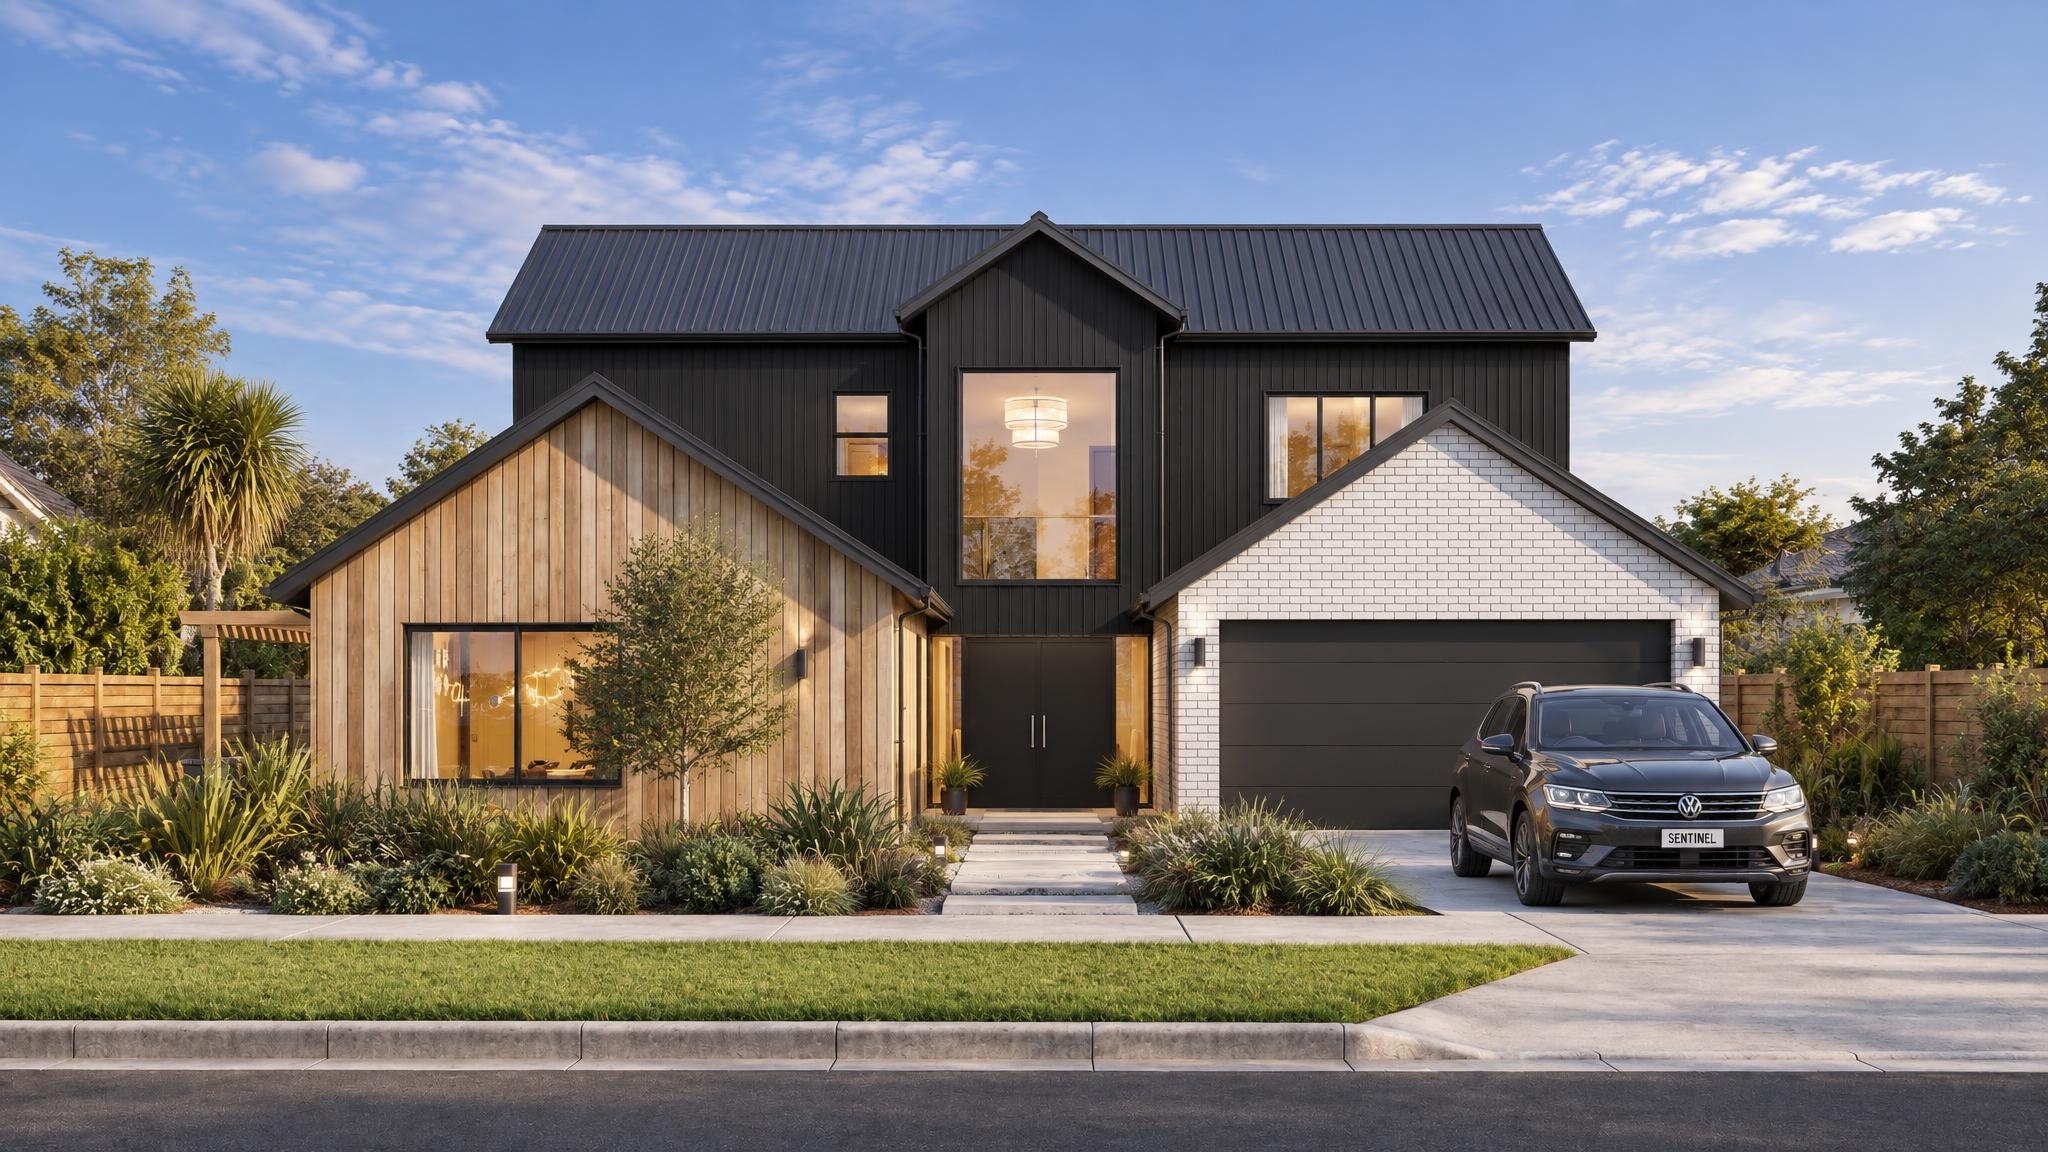
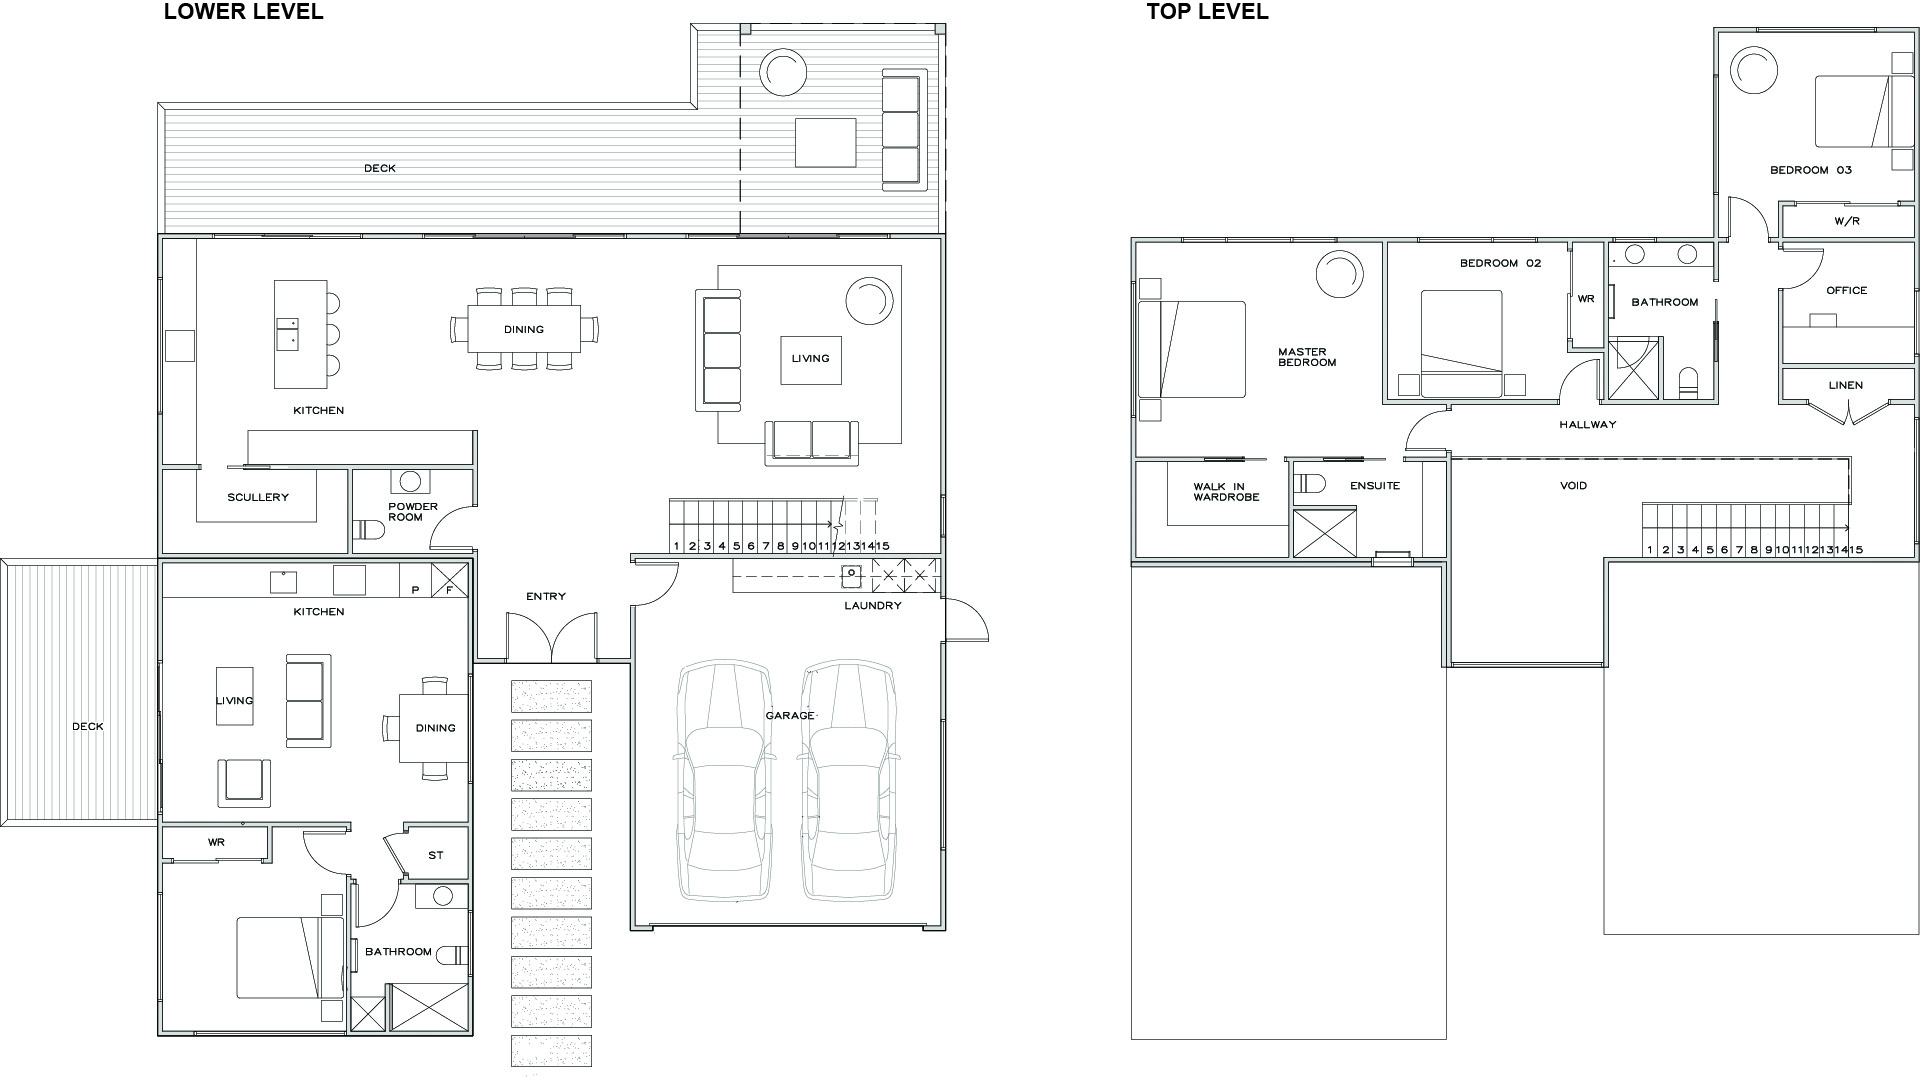
The Grenada plan
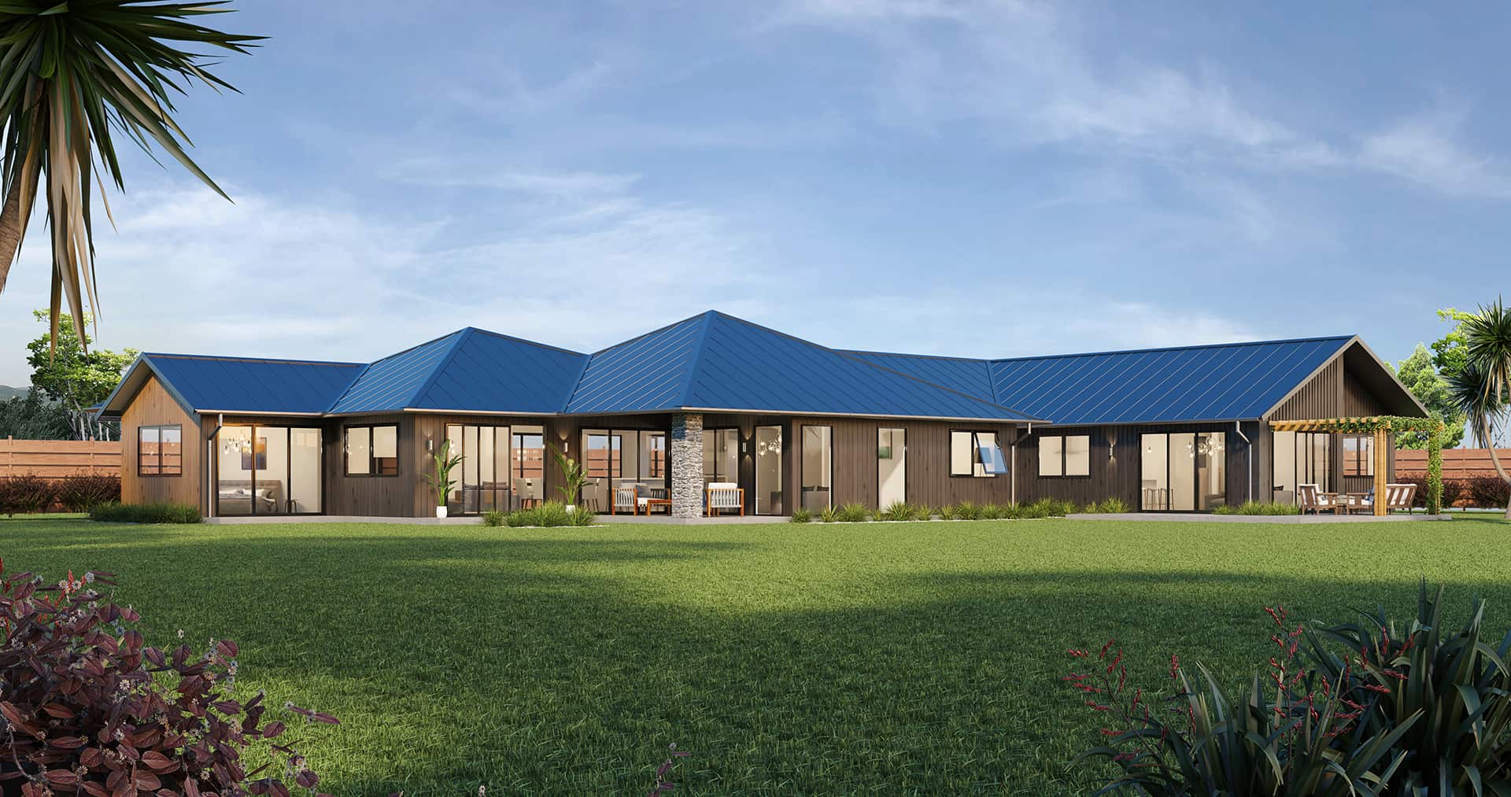
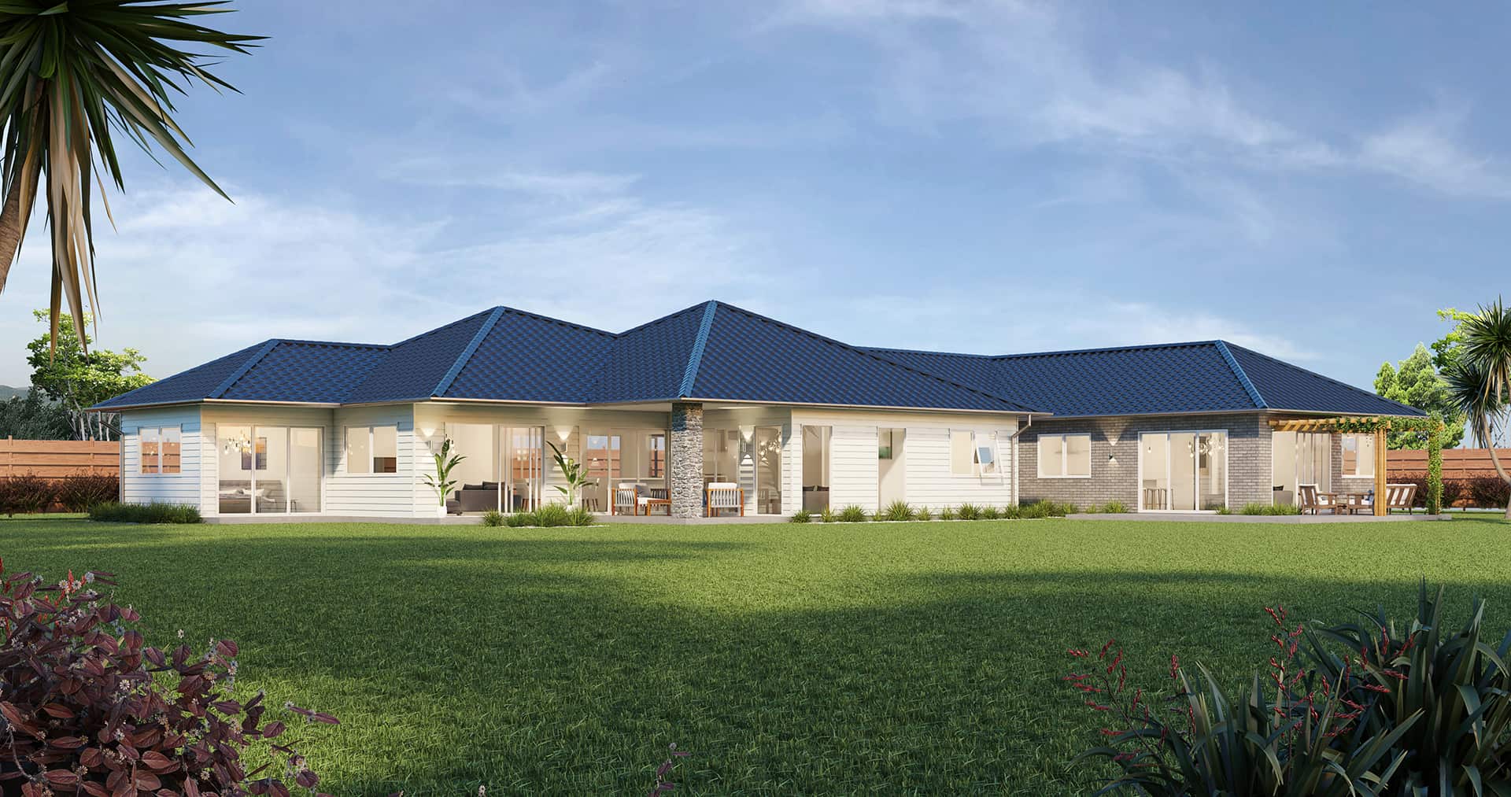
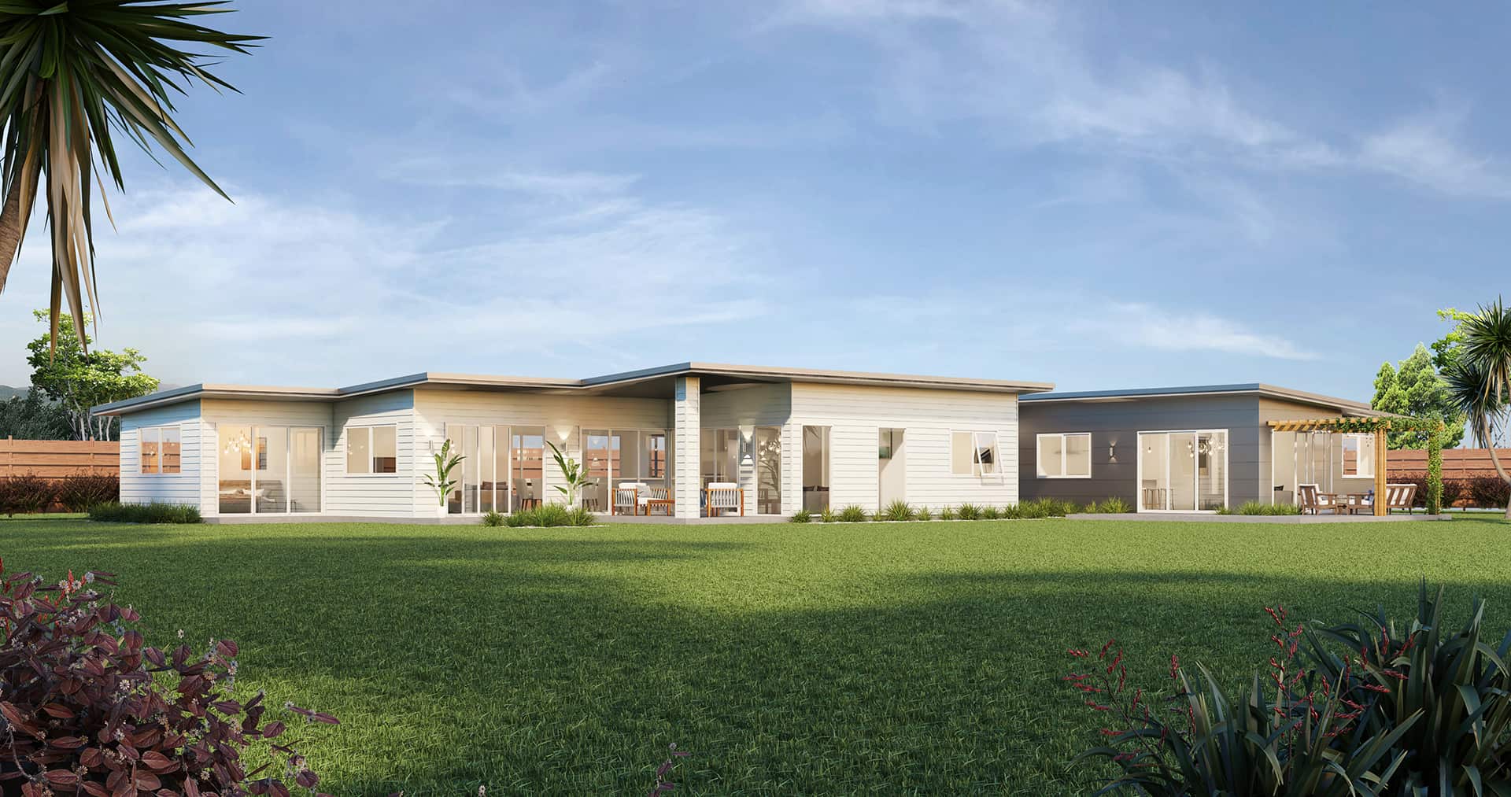
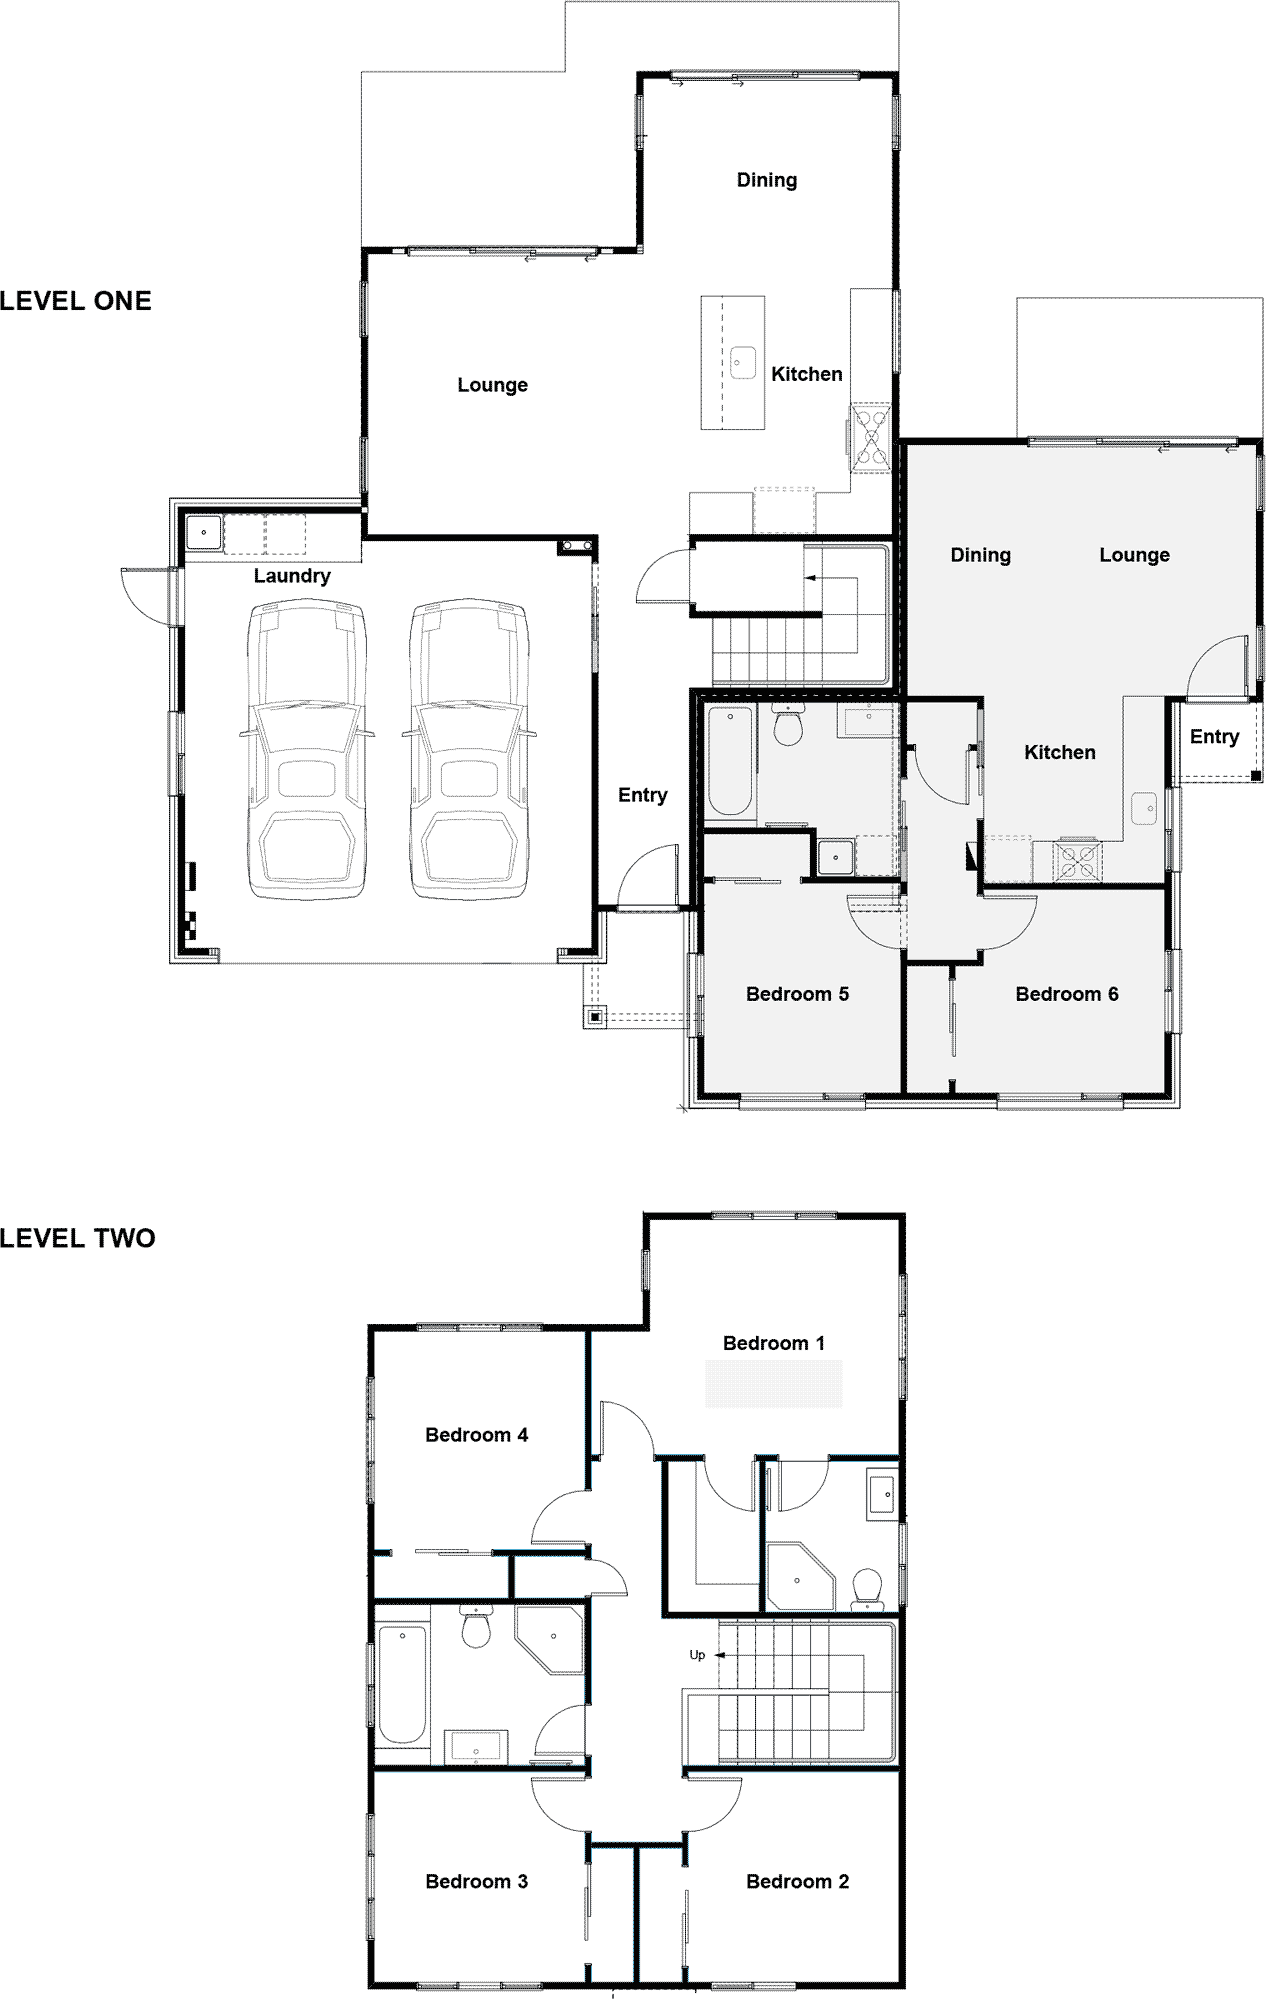
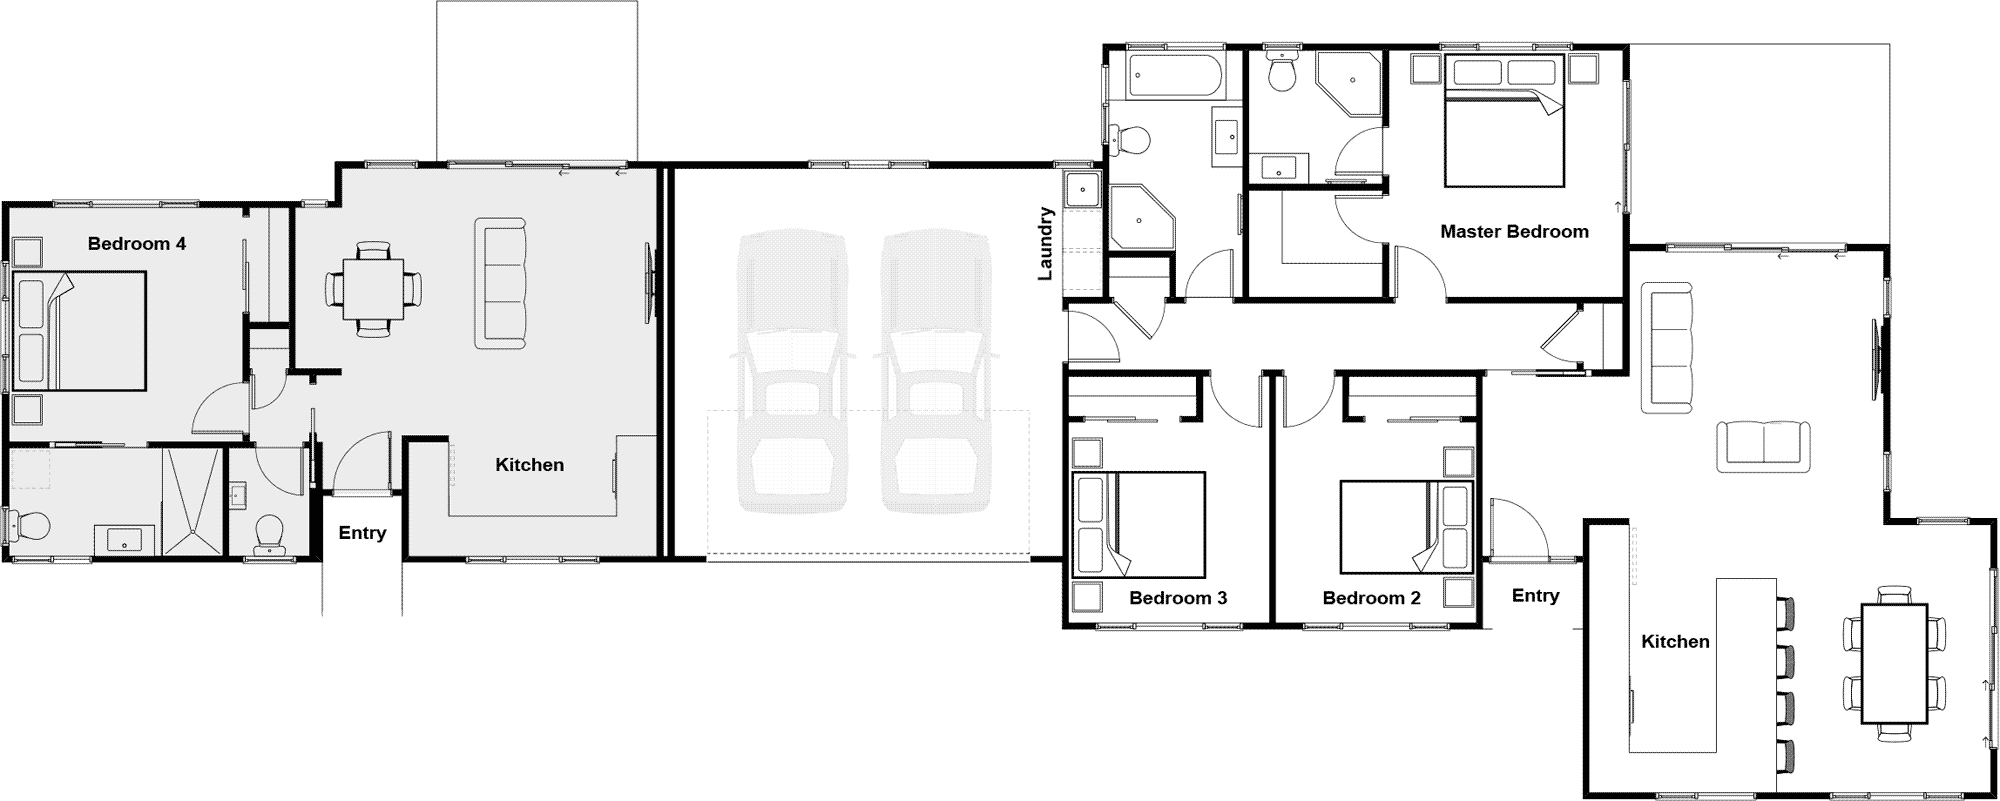
6 Bed|3 Bath|Double Garage
- Size
- 310m²
- House length
- 32m
- House width
- 17m
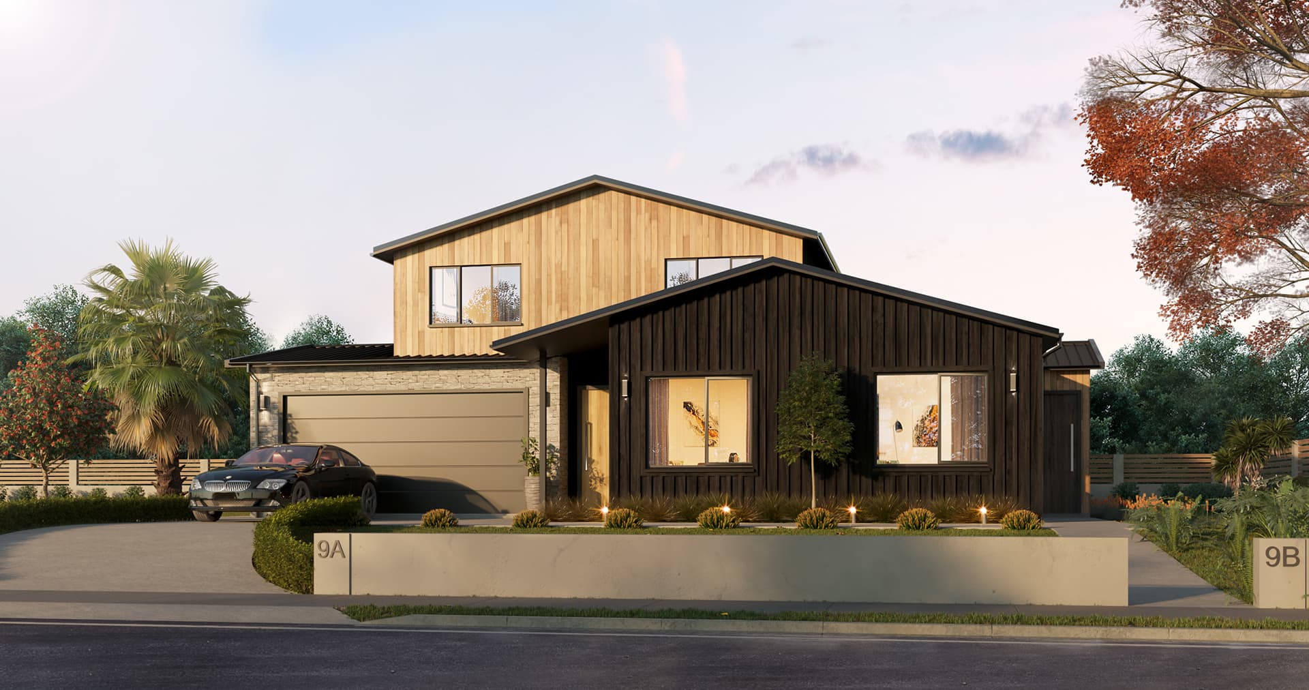
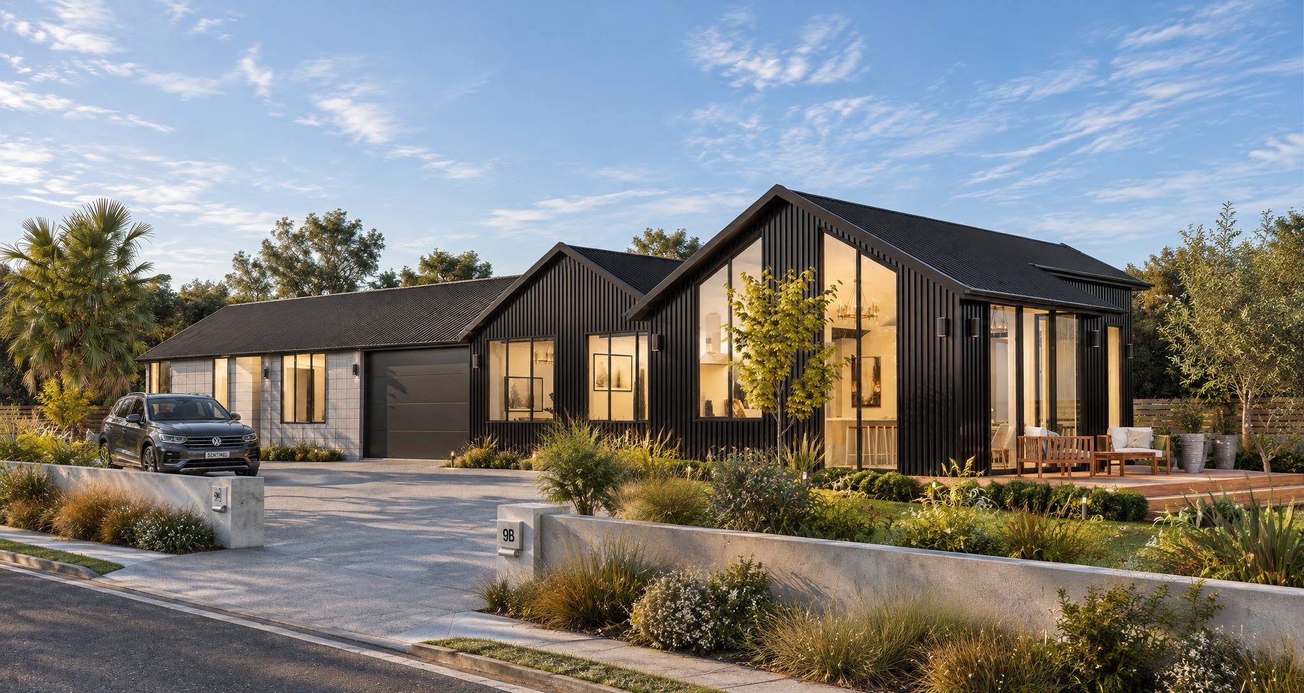
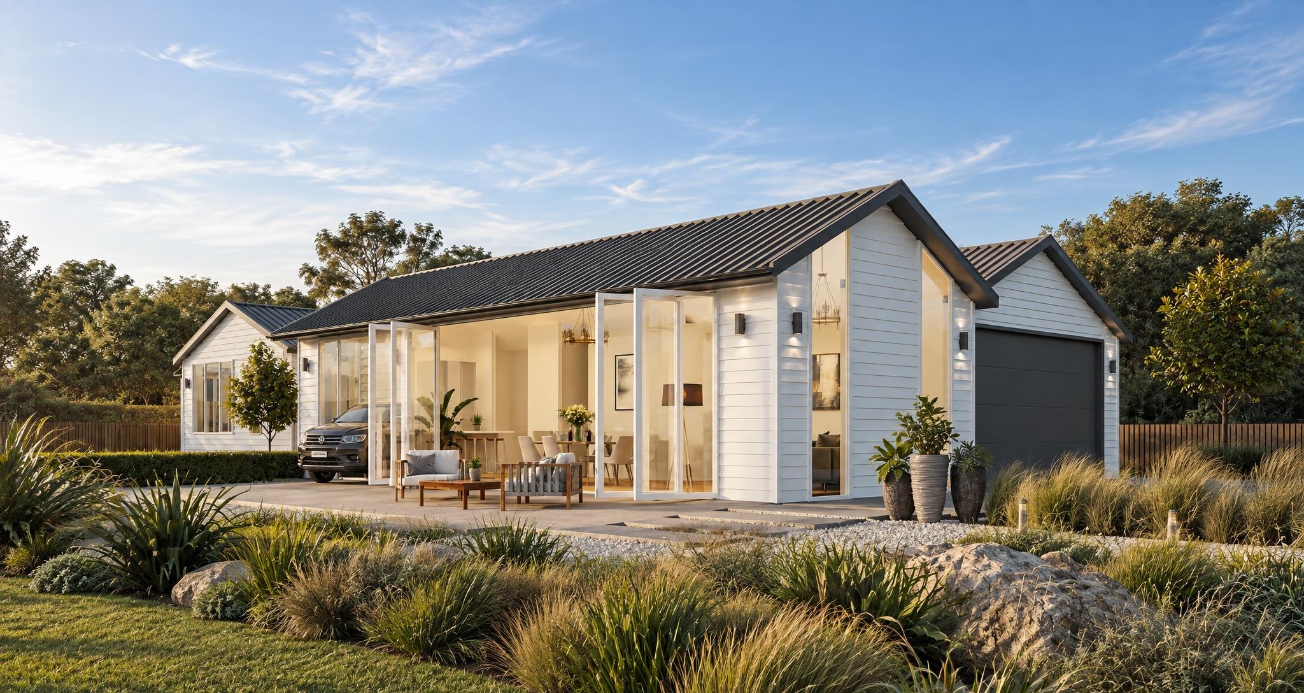
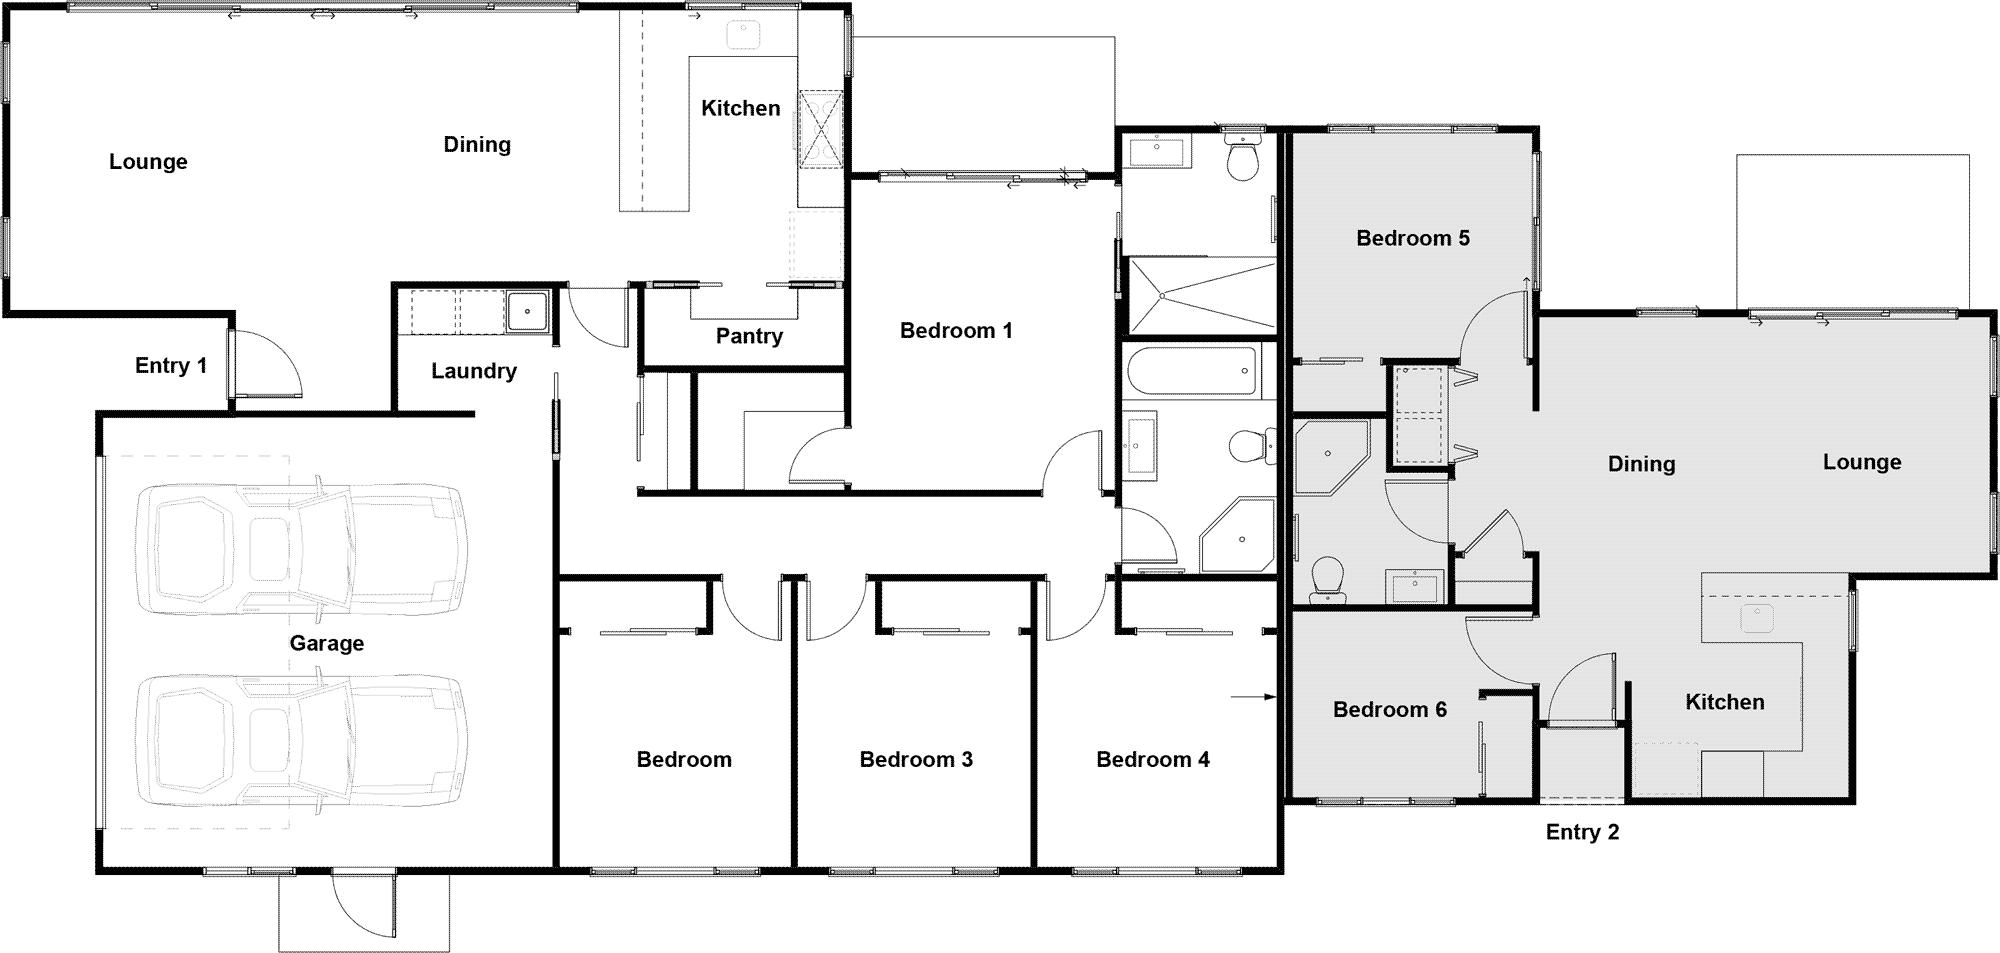
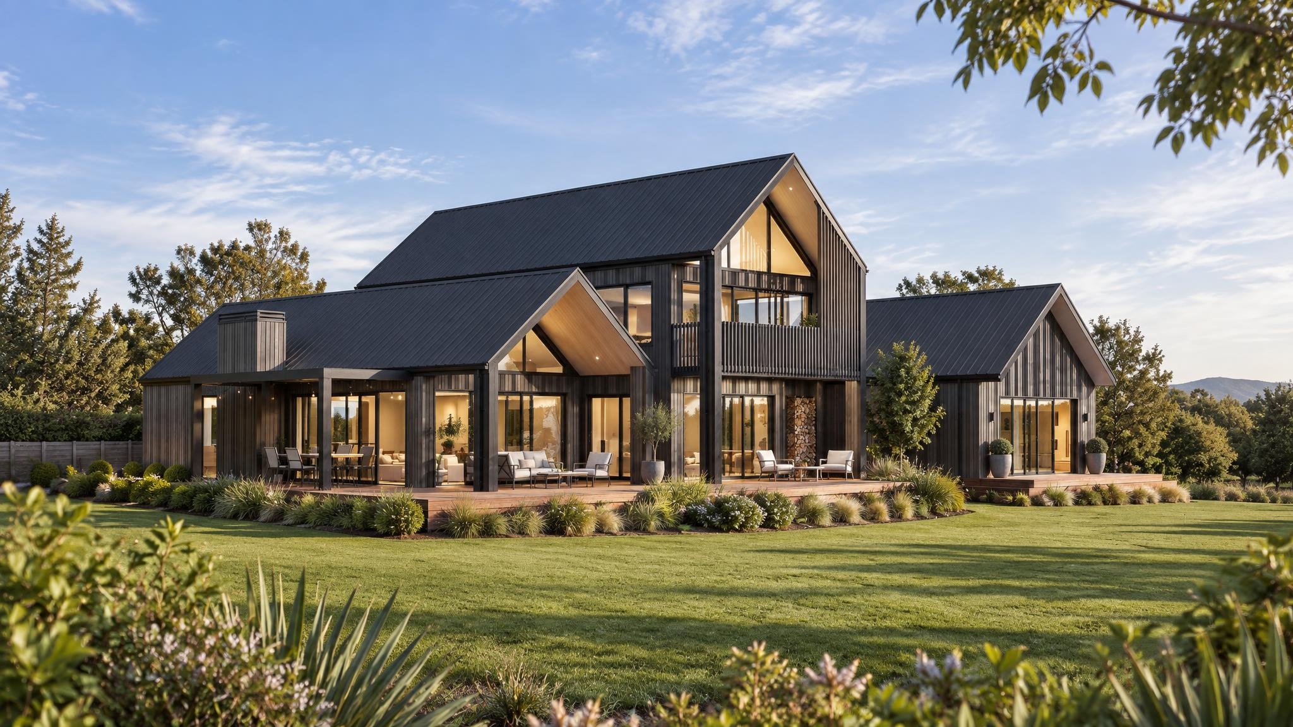
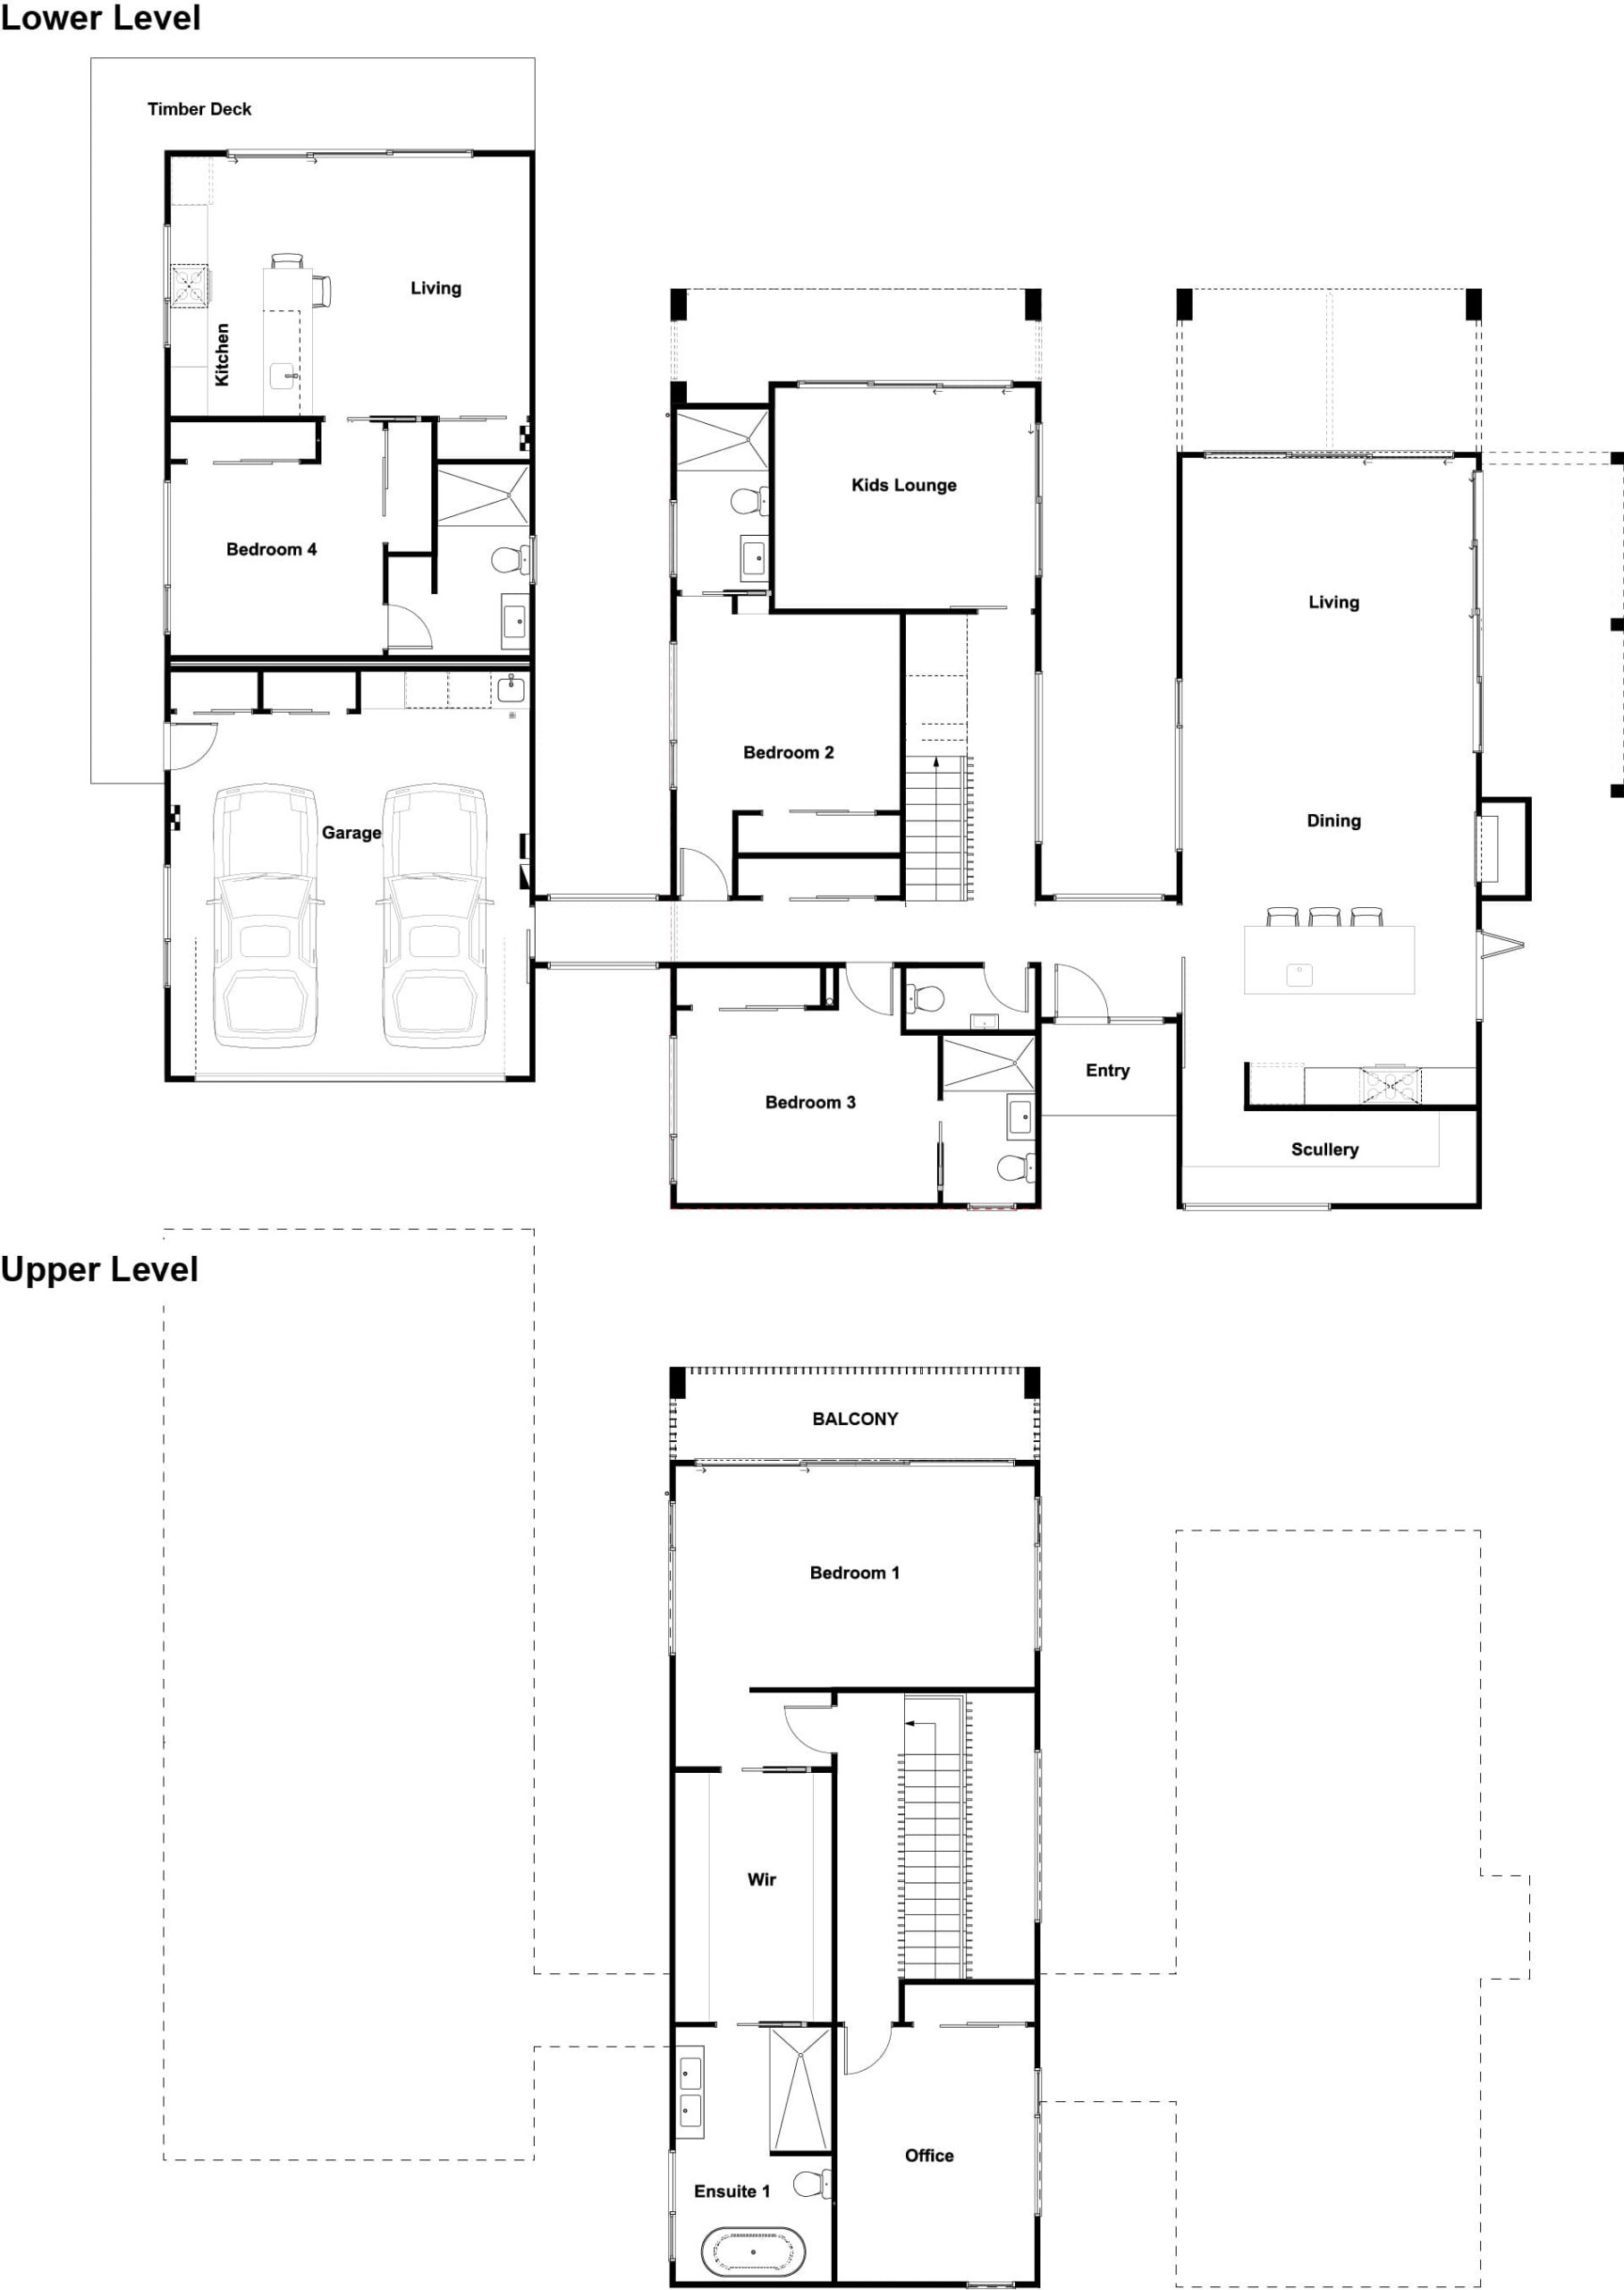
This design is all about allowing room for more. A wonderfully designed contemporary single level home. Two bedrooms off a kids retreat, with another bedroom located along the hall opening into a spacious central living area. With open-plan kitchen with island bench top, dining area and family room leading to a further lounge, create the perfect family home, plus a master bedroom with ensuite. A double garage is the finishing touch to a great family investment. On the other side, a completely separate two bedroom minor dwelling.
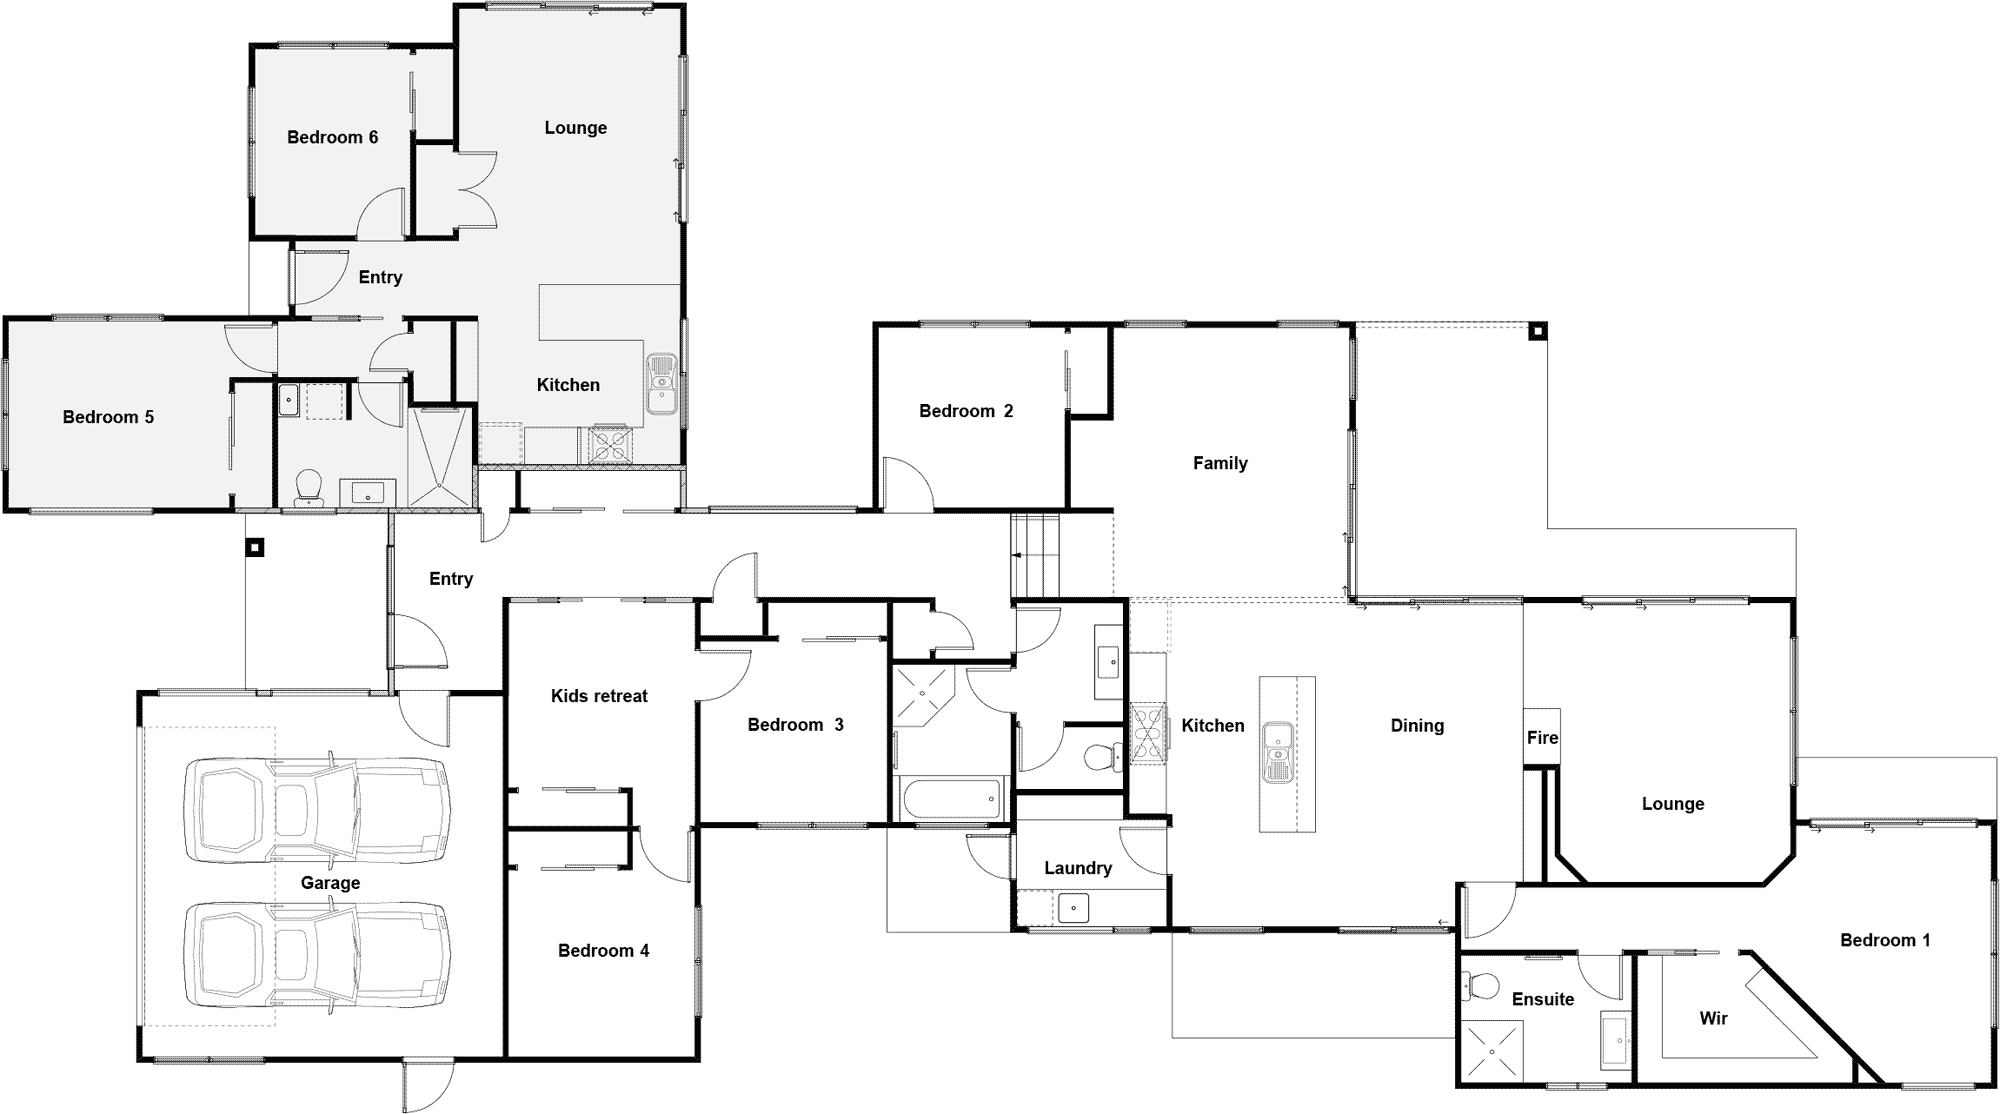
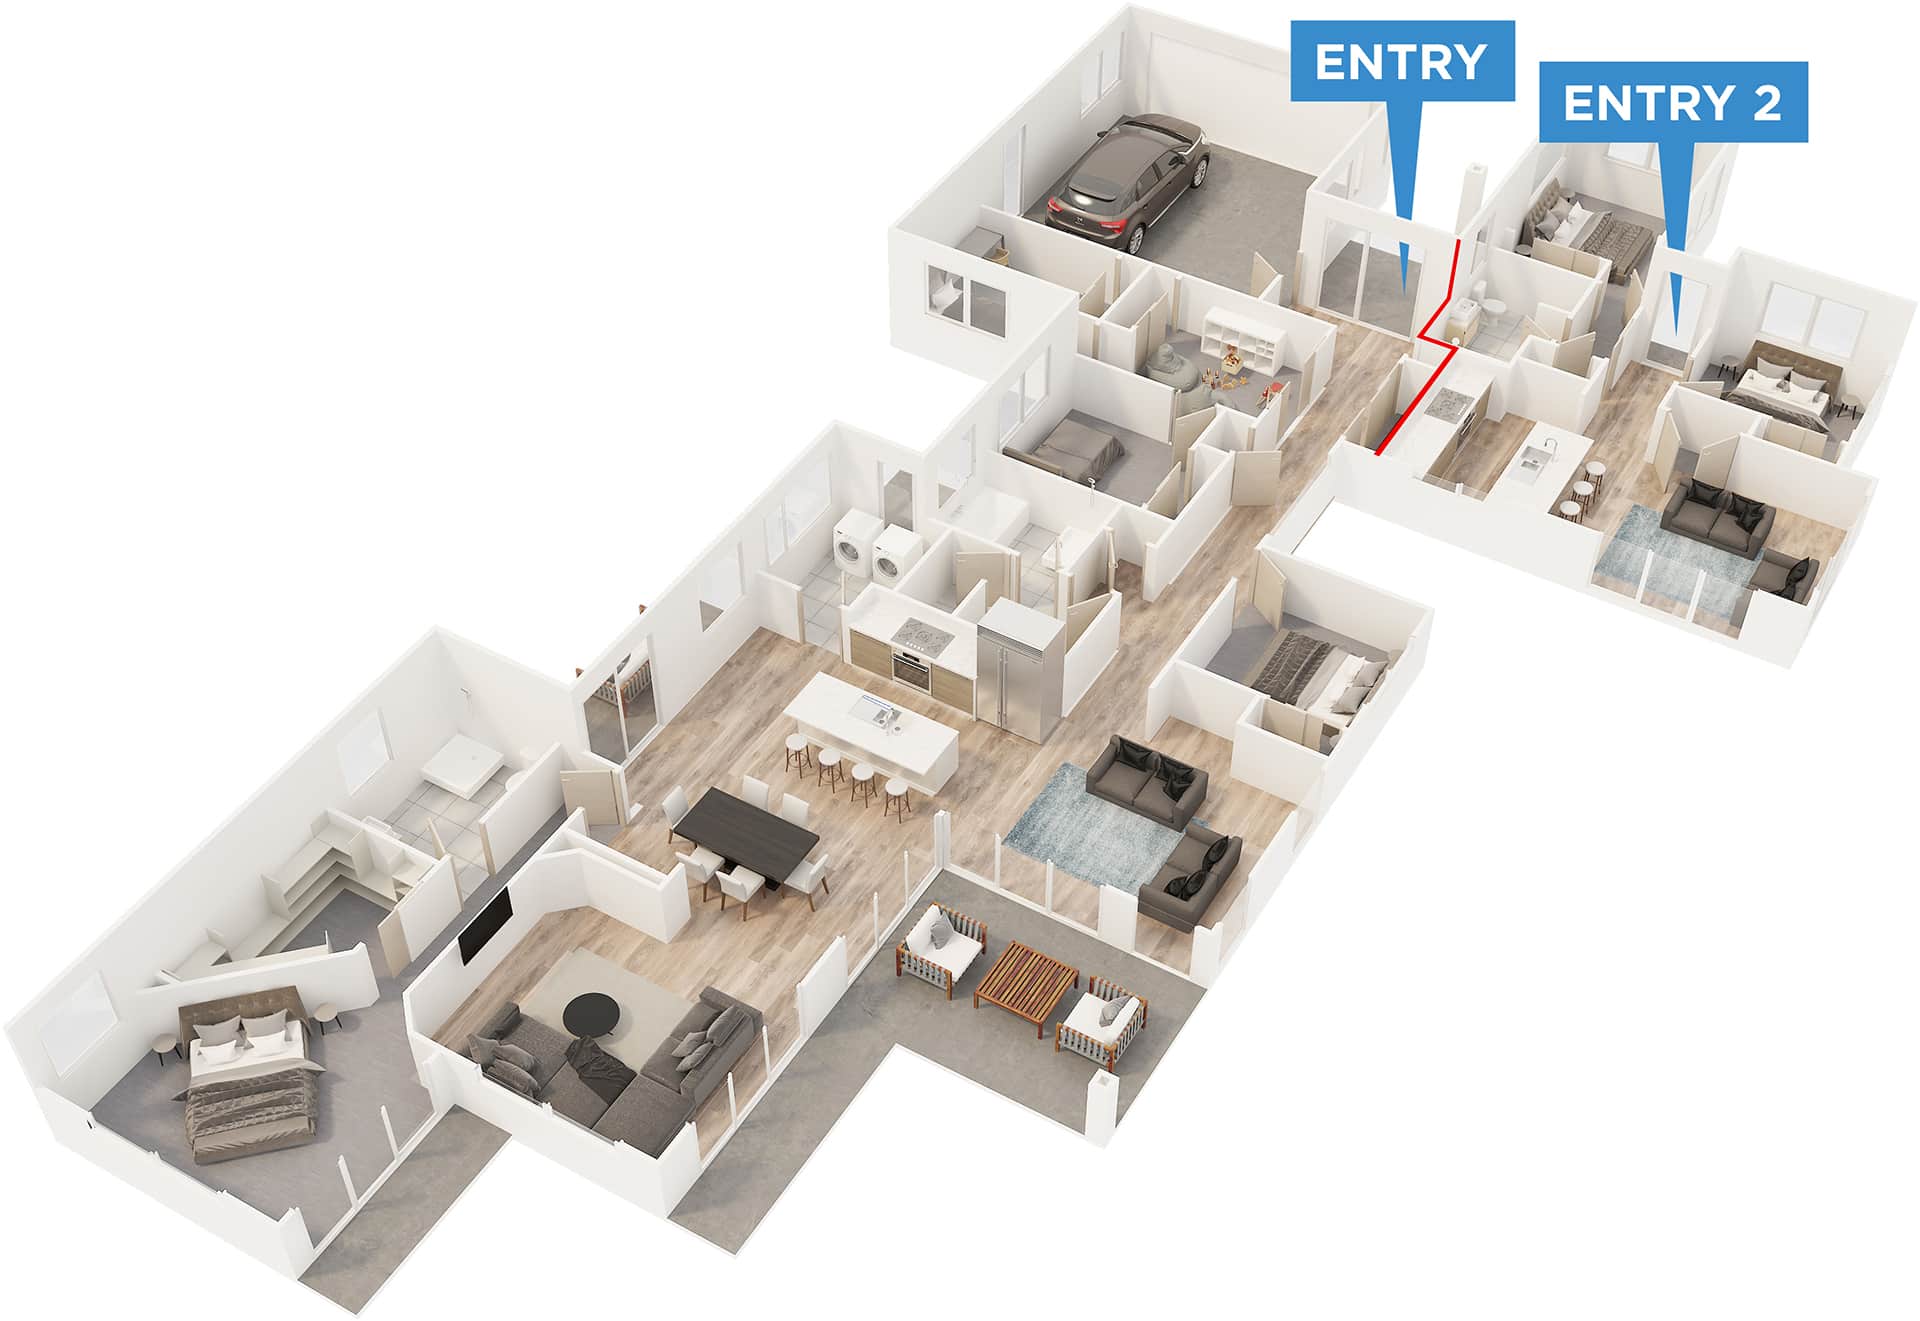
Grenada
 Download plans
Similar Plans
Browse similar plans, or get in touch to design a home that fits your family perfectly.
Contact us
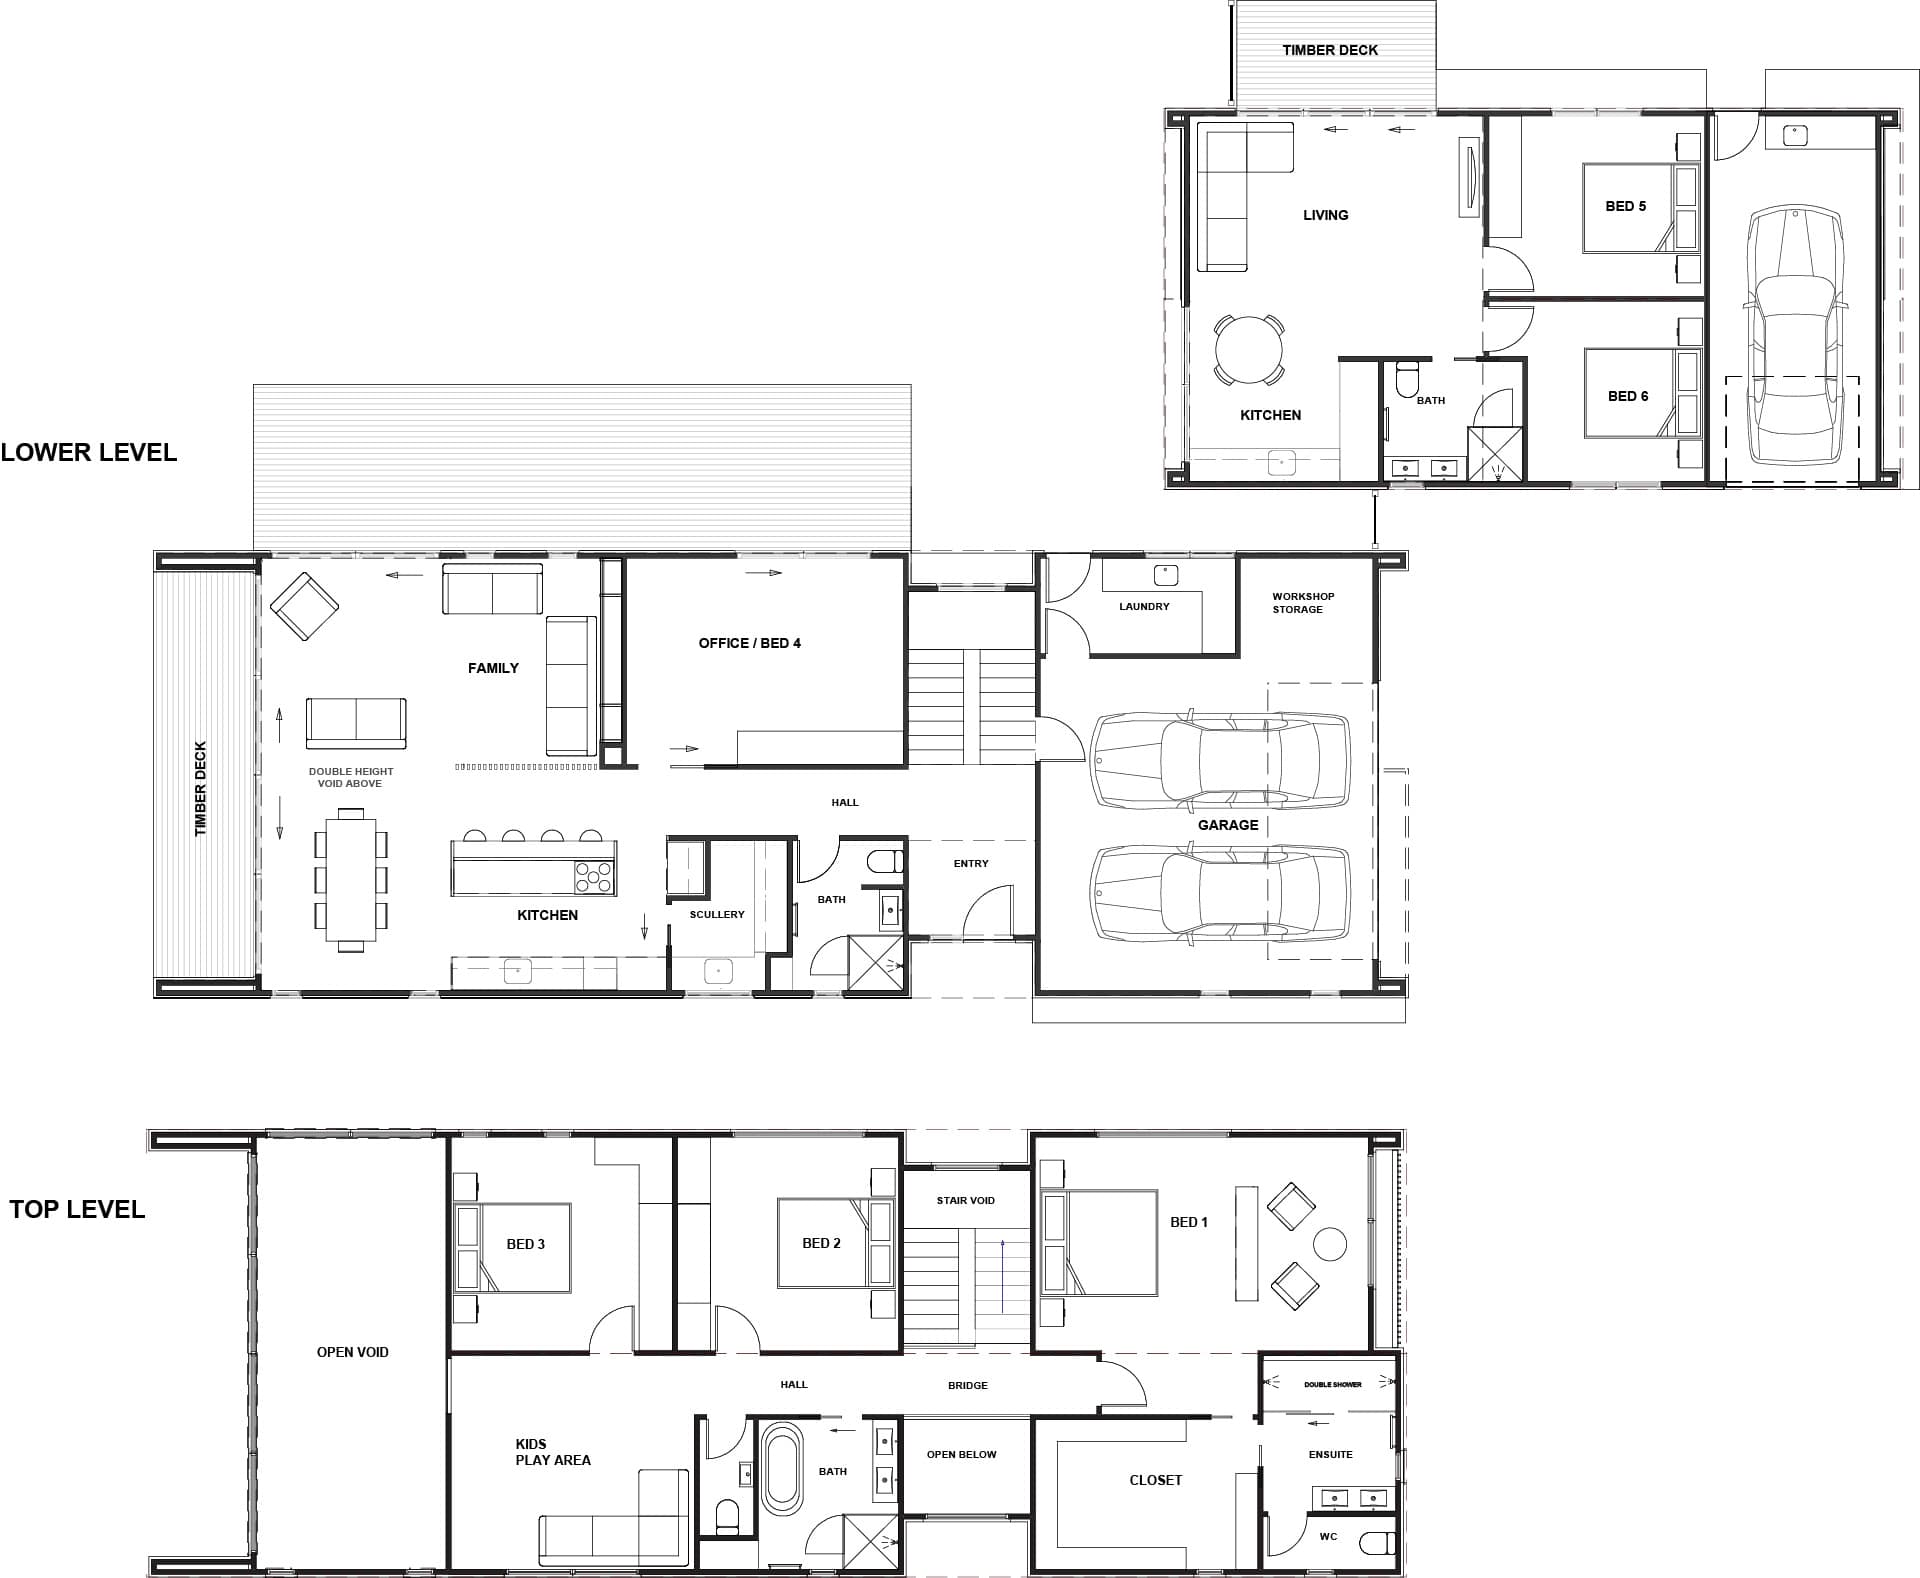
Coatesville
6 Bed | 4 Bath | Triple Garage
367m²
Colorado
6 Bed | 3 Bath | Double Garage
217m²
Columbus
4 Bed | 3 Bath | Double Garage
202m²
Duke
6 Bed | 3 Bath | Double Garage
224m²
Hibiscus
6 Bed | 3 Bath | Triple Garage
316m²
Highland
4 Bed | 4 Bath | Double Garage
320m²
Jamish
5 Bed | 3 Bath | Double Garage
214m²
Kano
4 Bed | 3 Bath | Double Garage
289m²

“We had challenges, but Sentinel always came through”
Amber & Scott share how they found the family home they’d been dreaming of.
 Watch the video