Larchwood
Larchwood
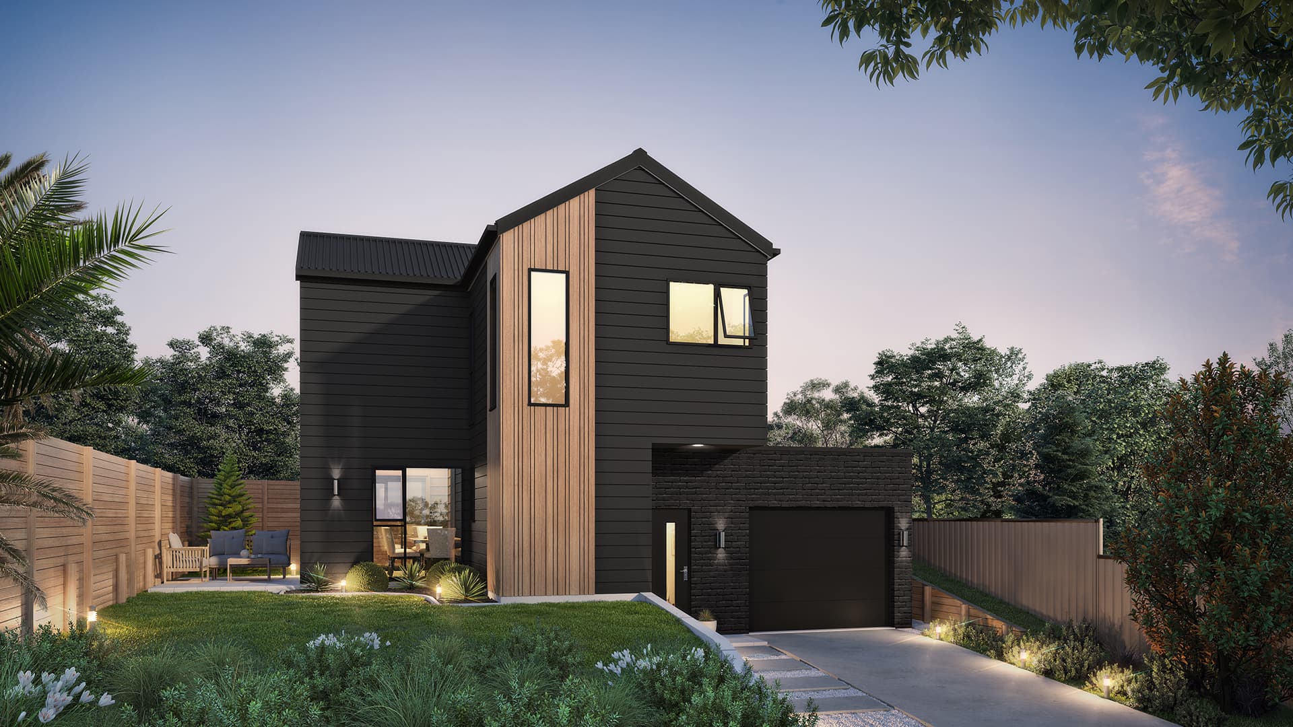
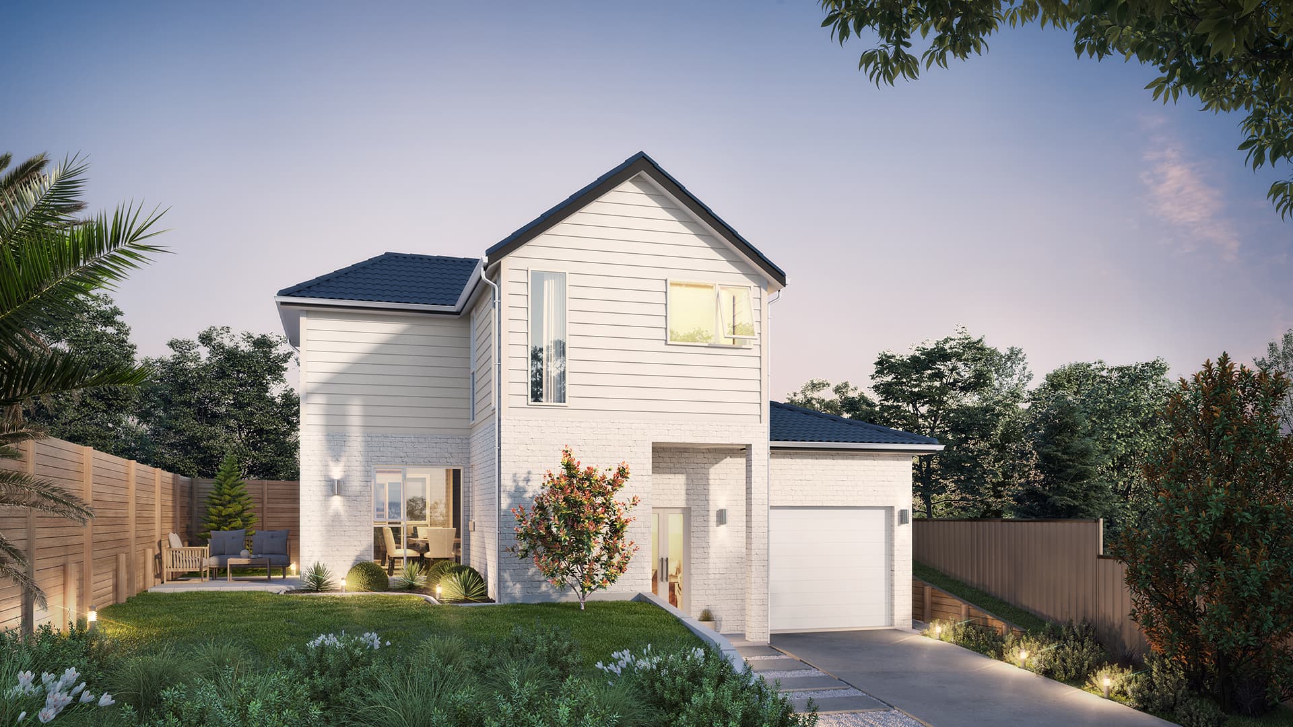
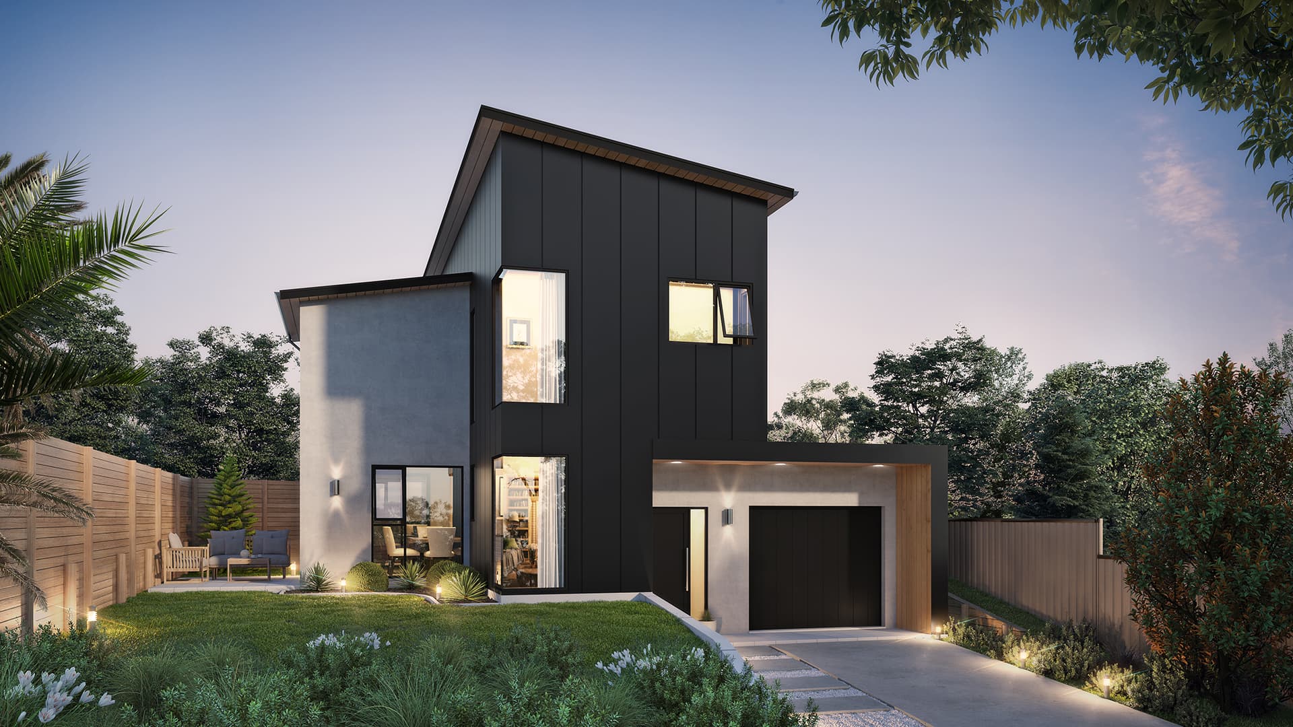
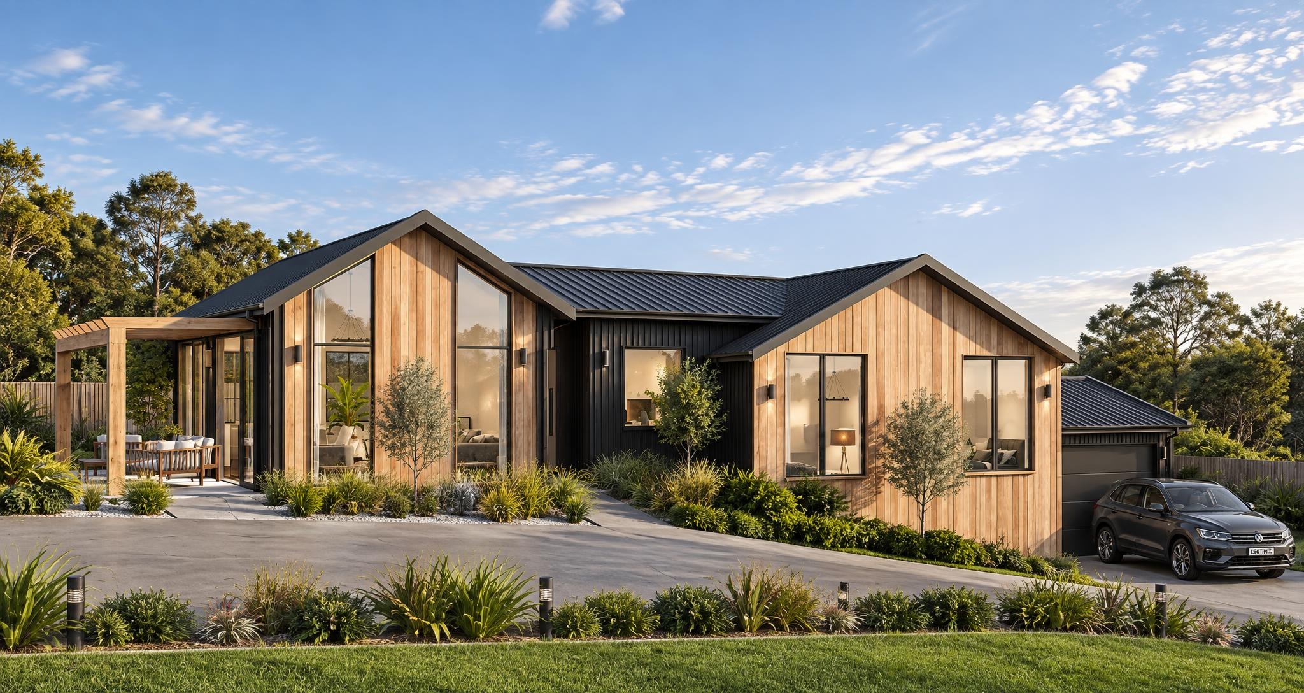
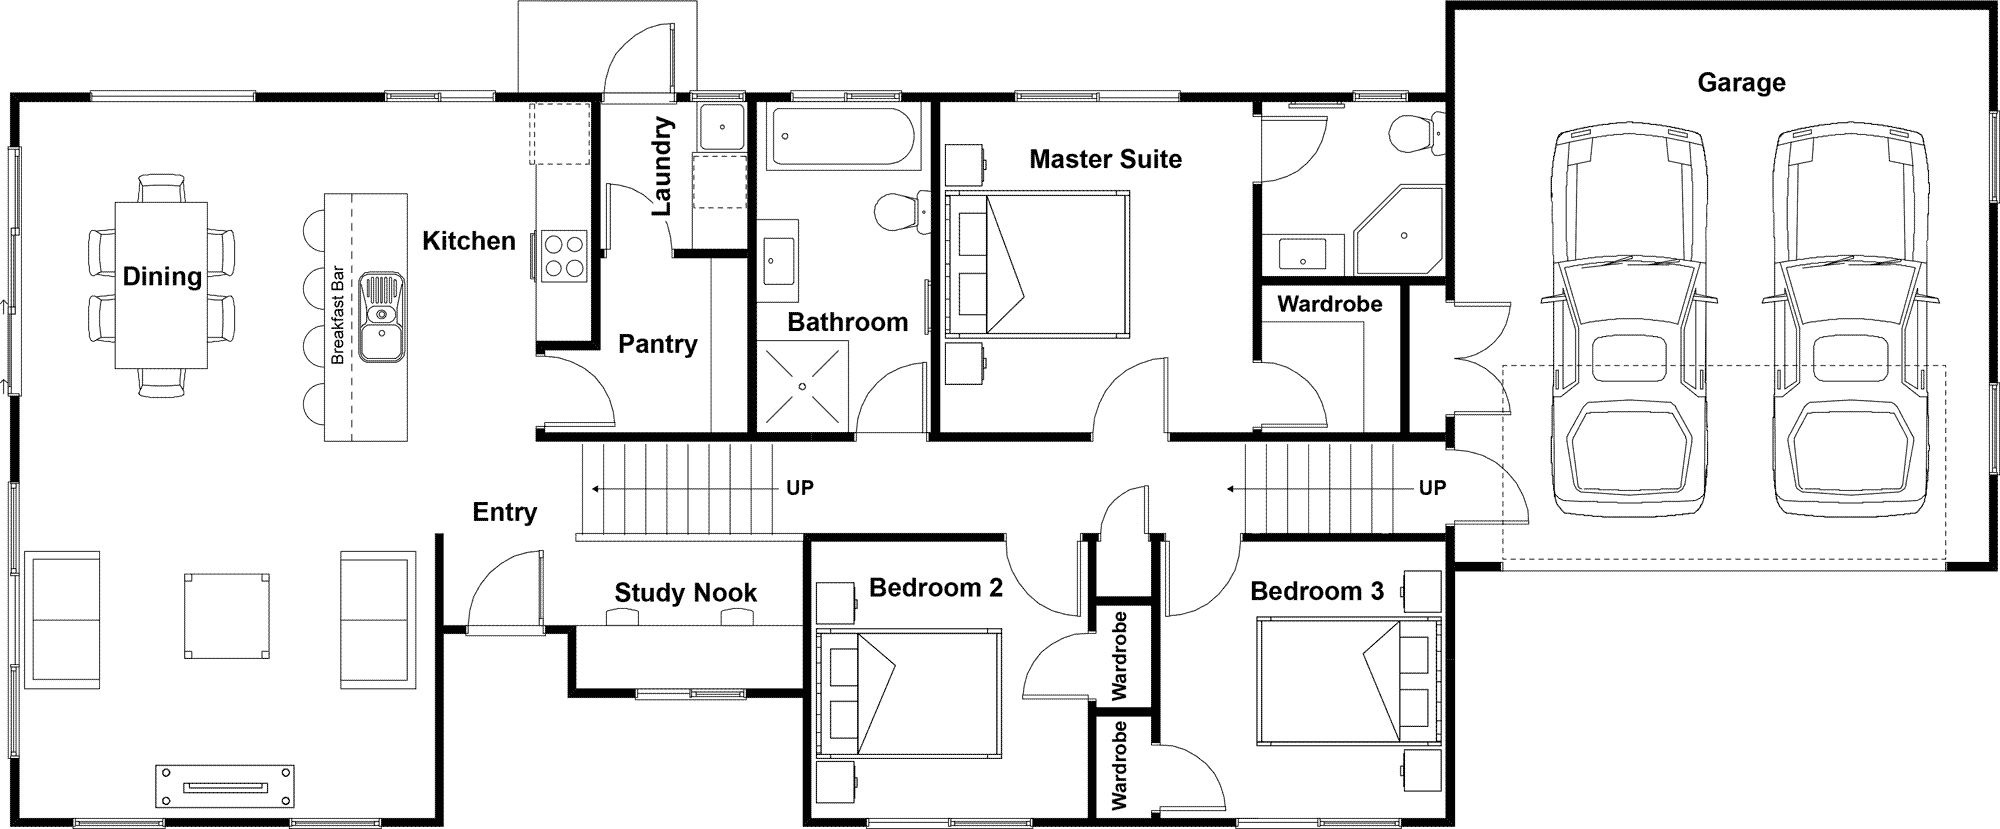
The Larchwood plan
3 Bed|2 Bath|Single Garage
- Size
- 135m²
- House length
- 12m
- House width
- 11m
A beautiful 2 storey plan for sloping sites. With open plan living downstairs, plus three bedrooms upstairs, this compact family home is perfect for small sites.
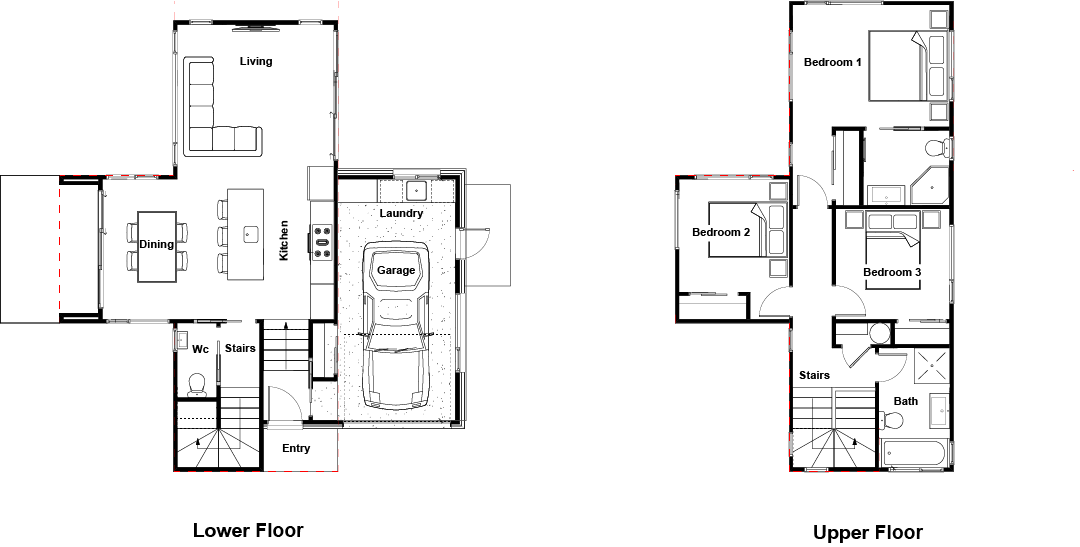
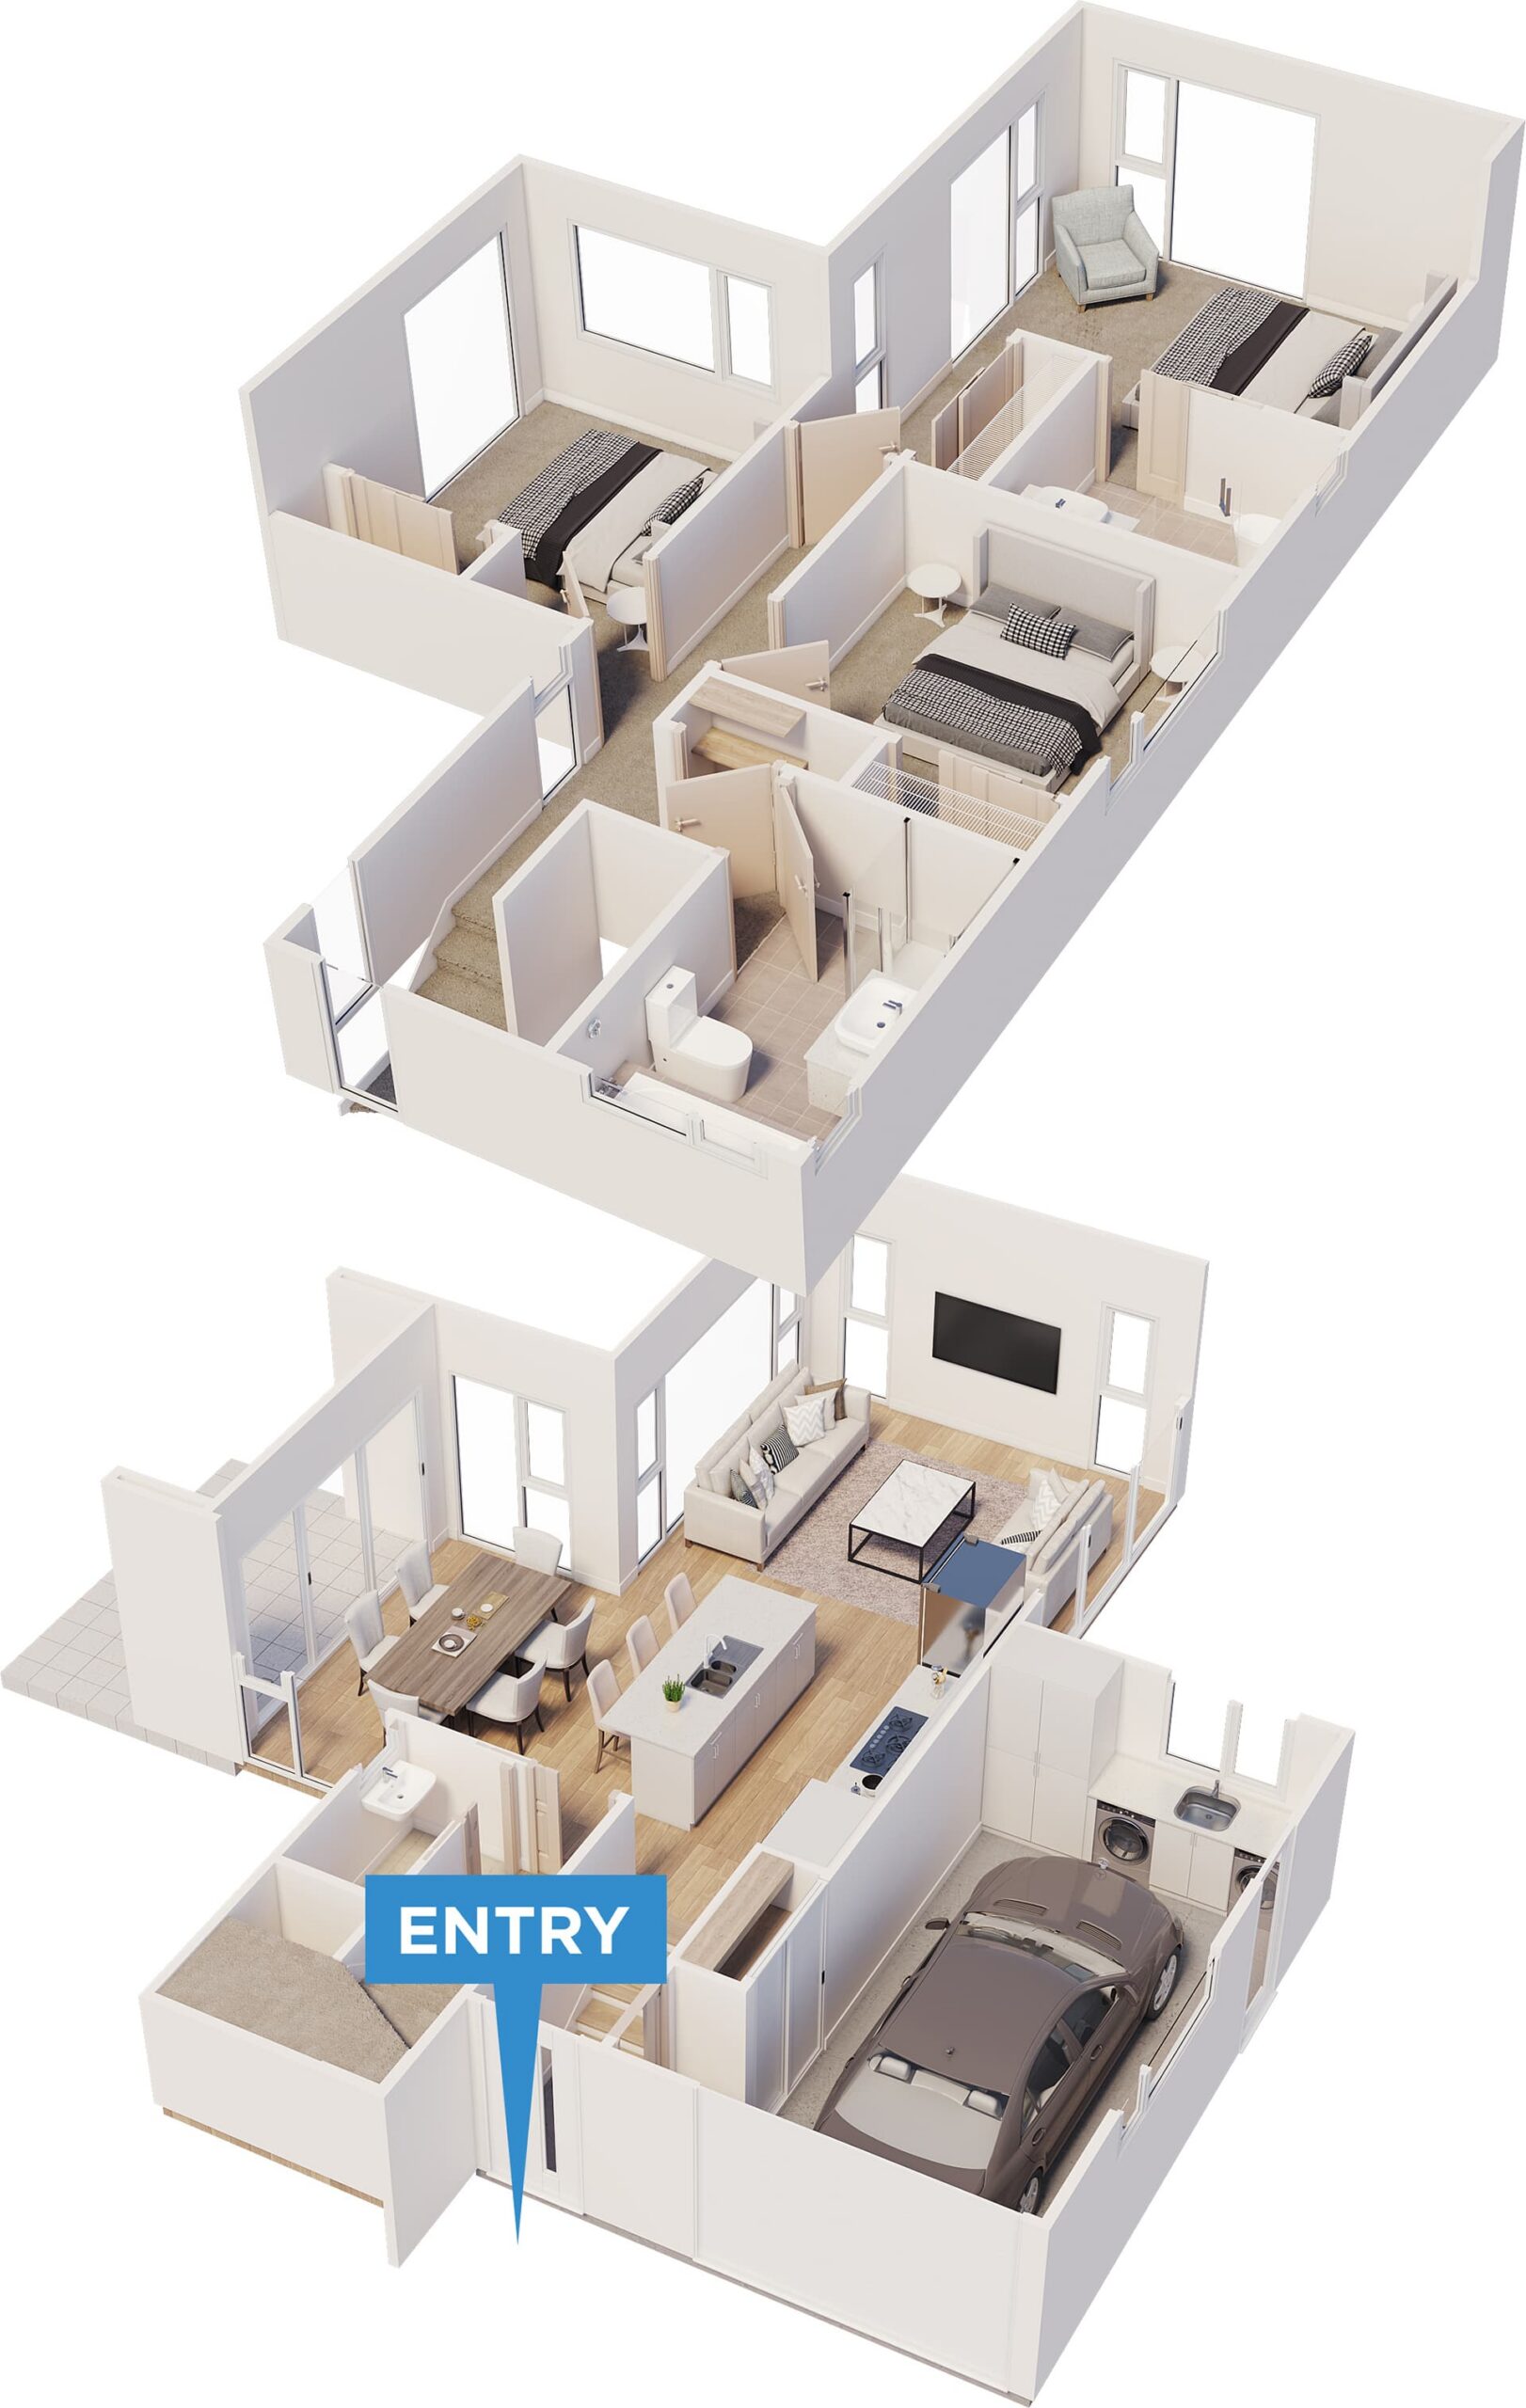
Larchwood
 Download plans
Similar Plans
Browse similar plans, or get in touch to design a home that fits your family perfectly.
Contact us
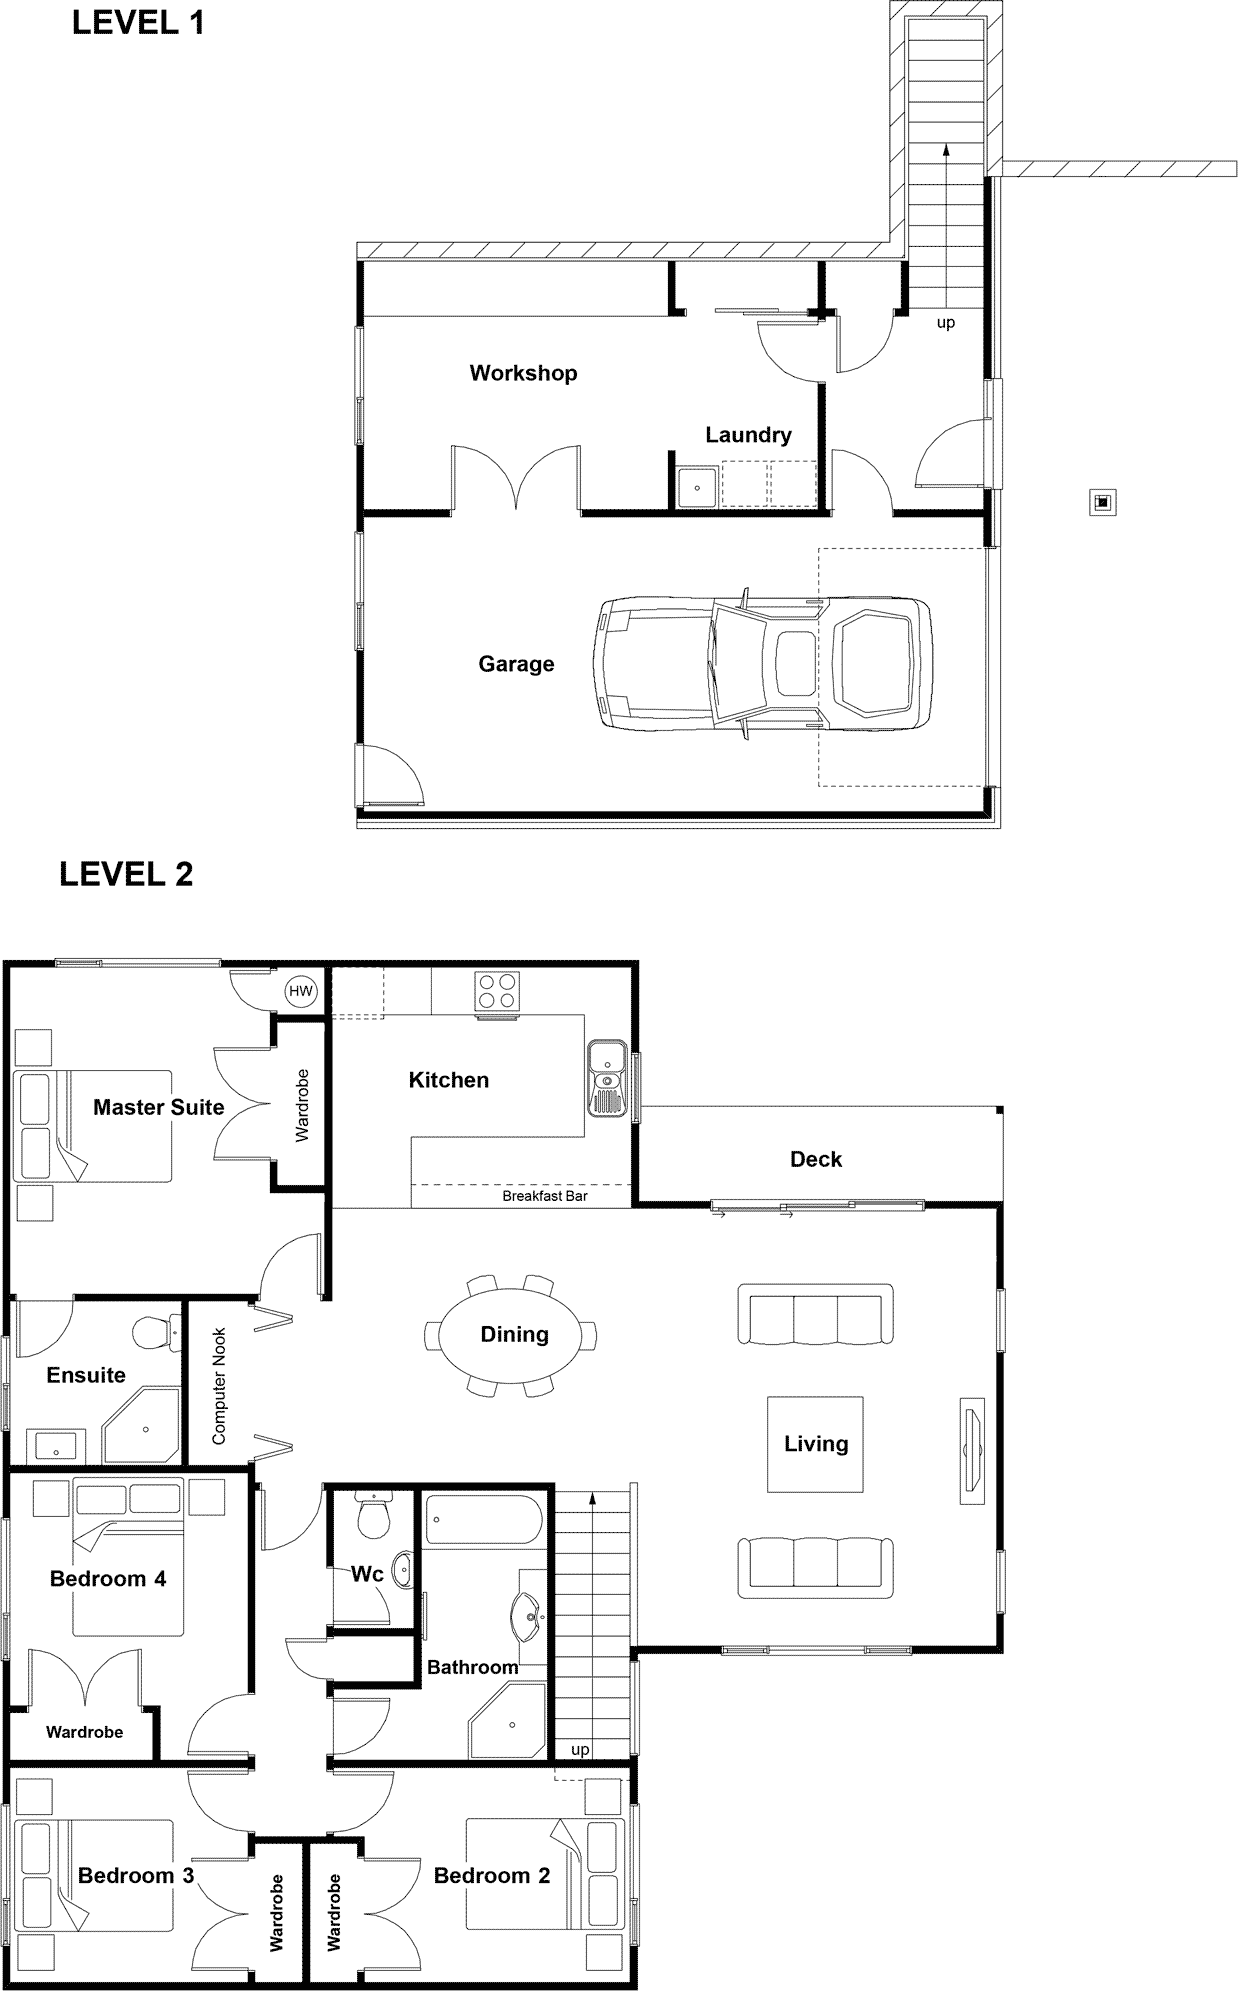
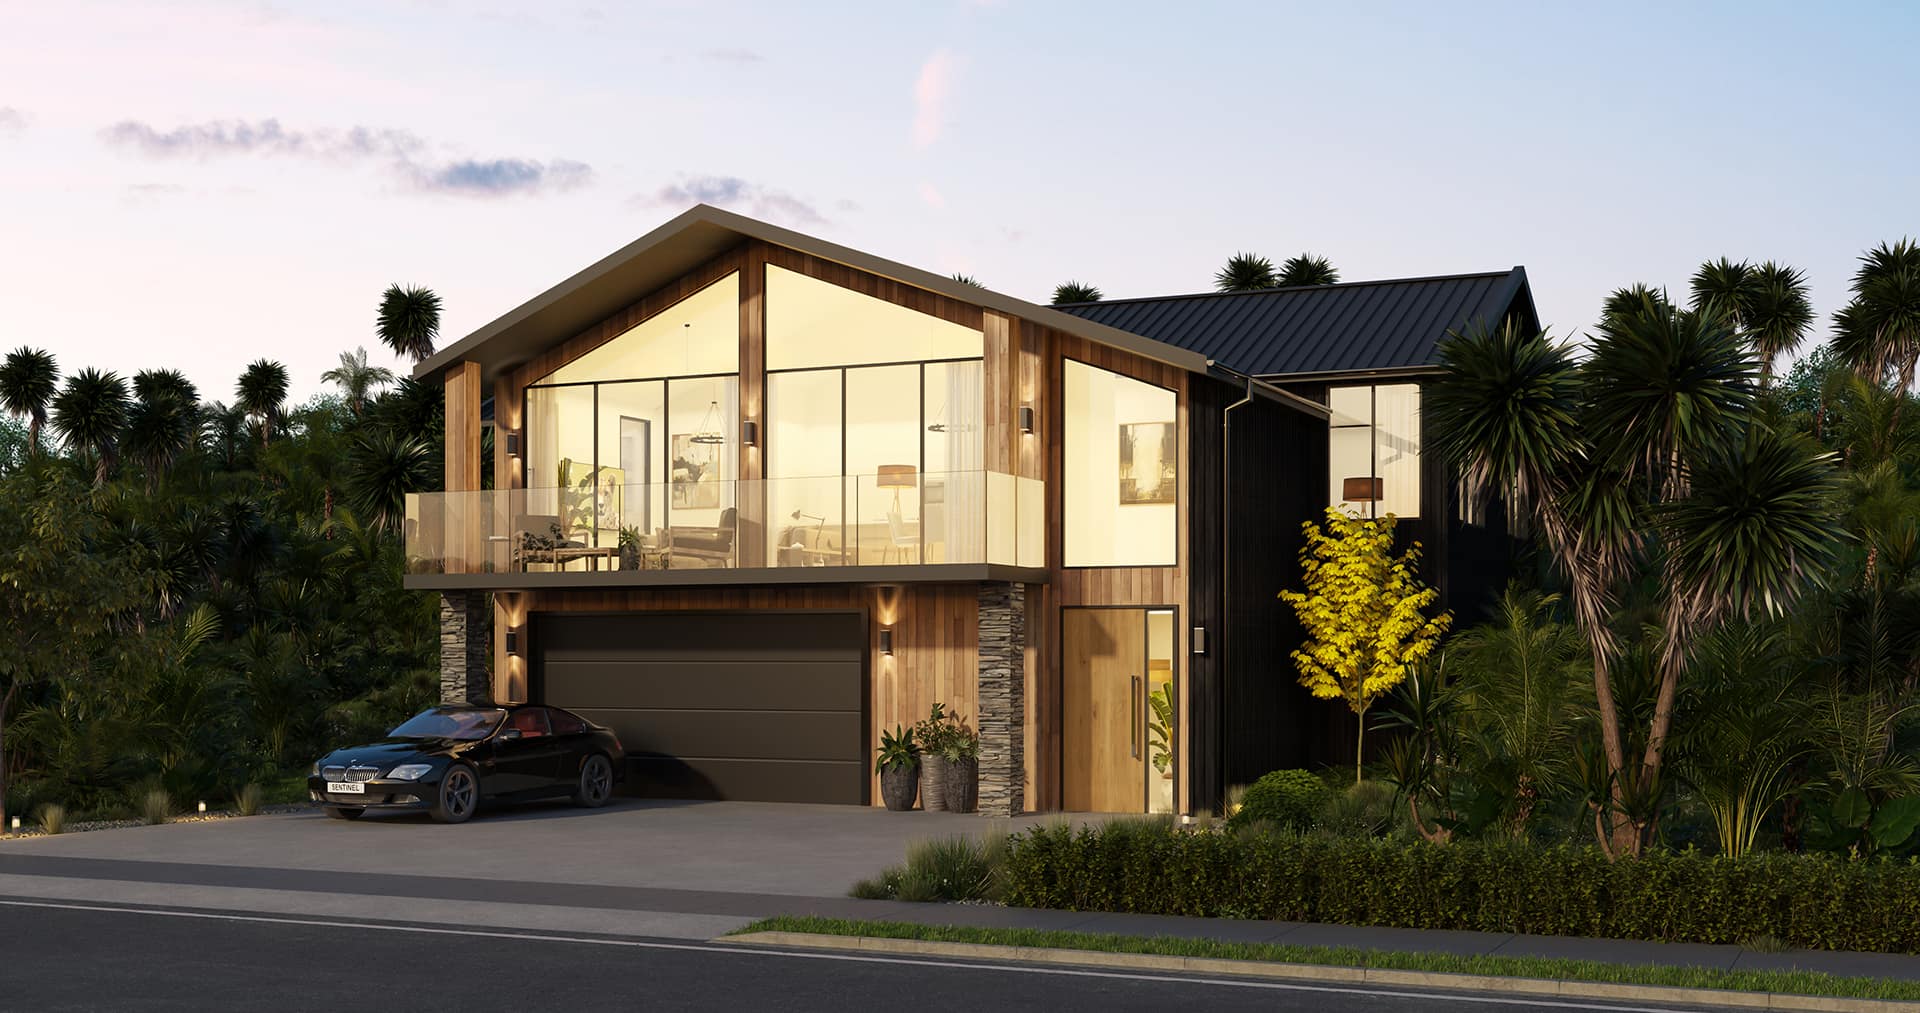
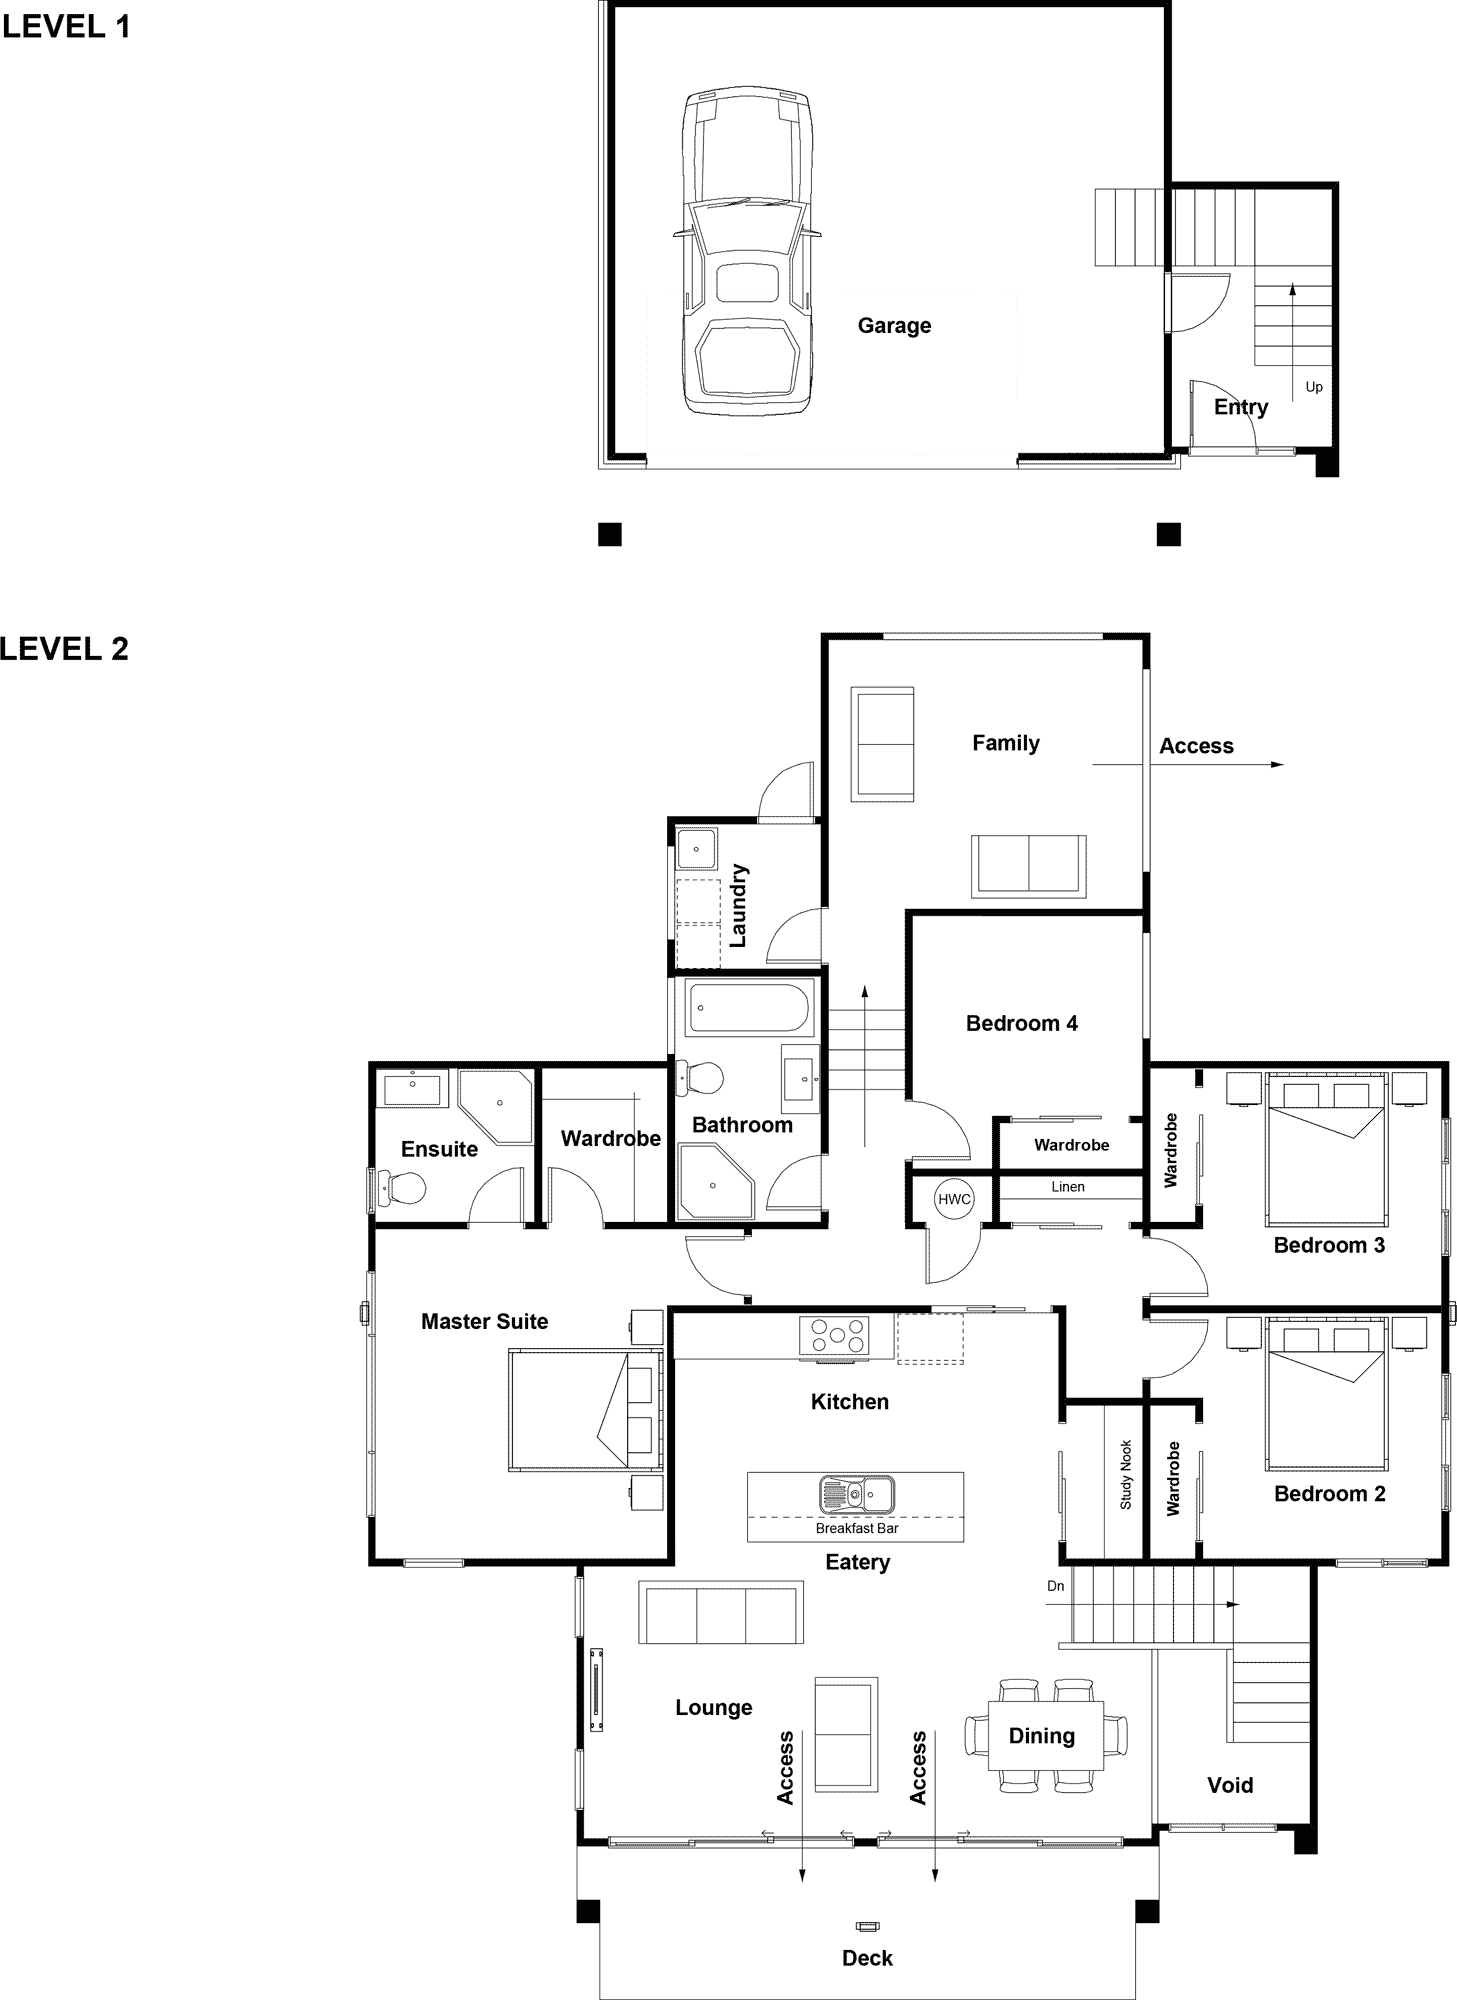
Buchanan
4 Bed | 2 Bath | Single Garage
169m²
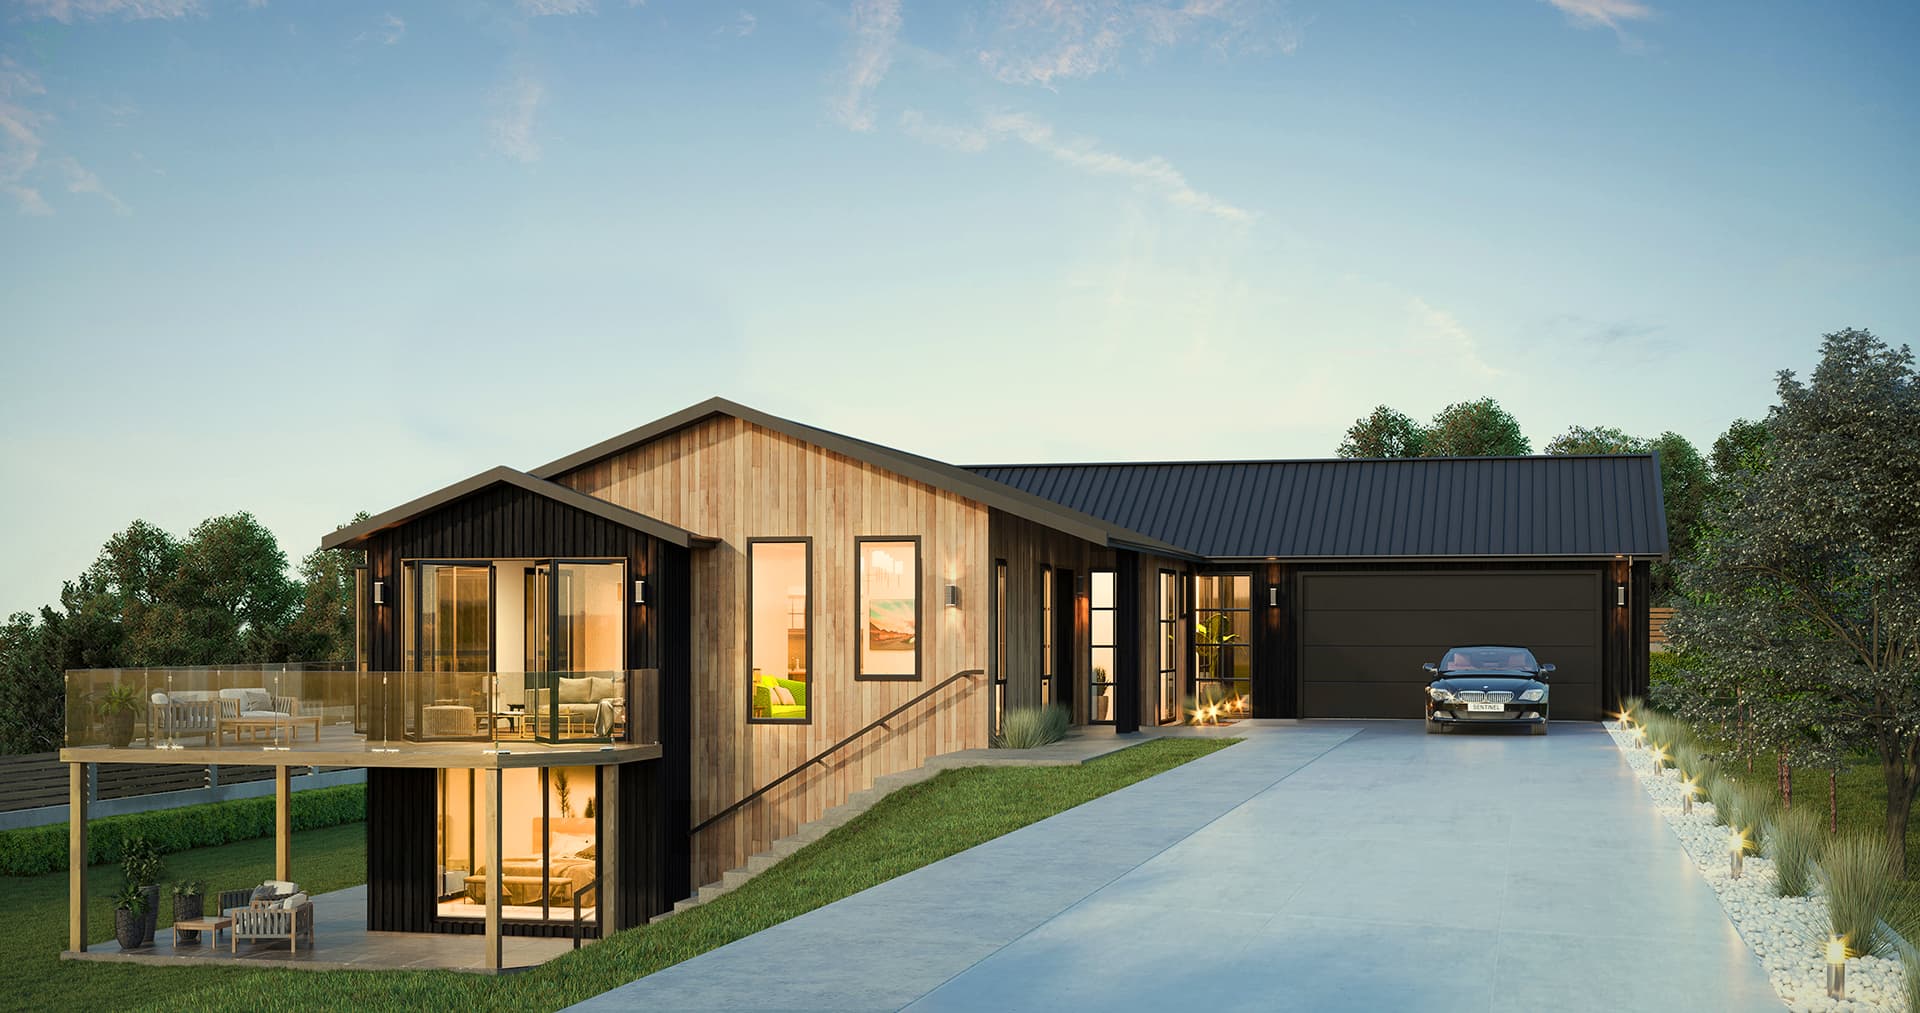
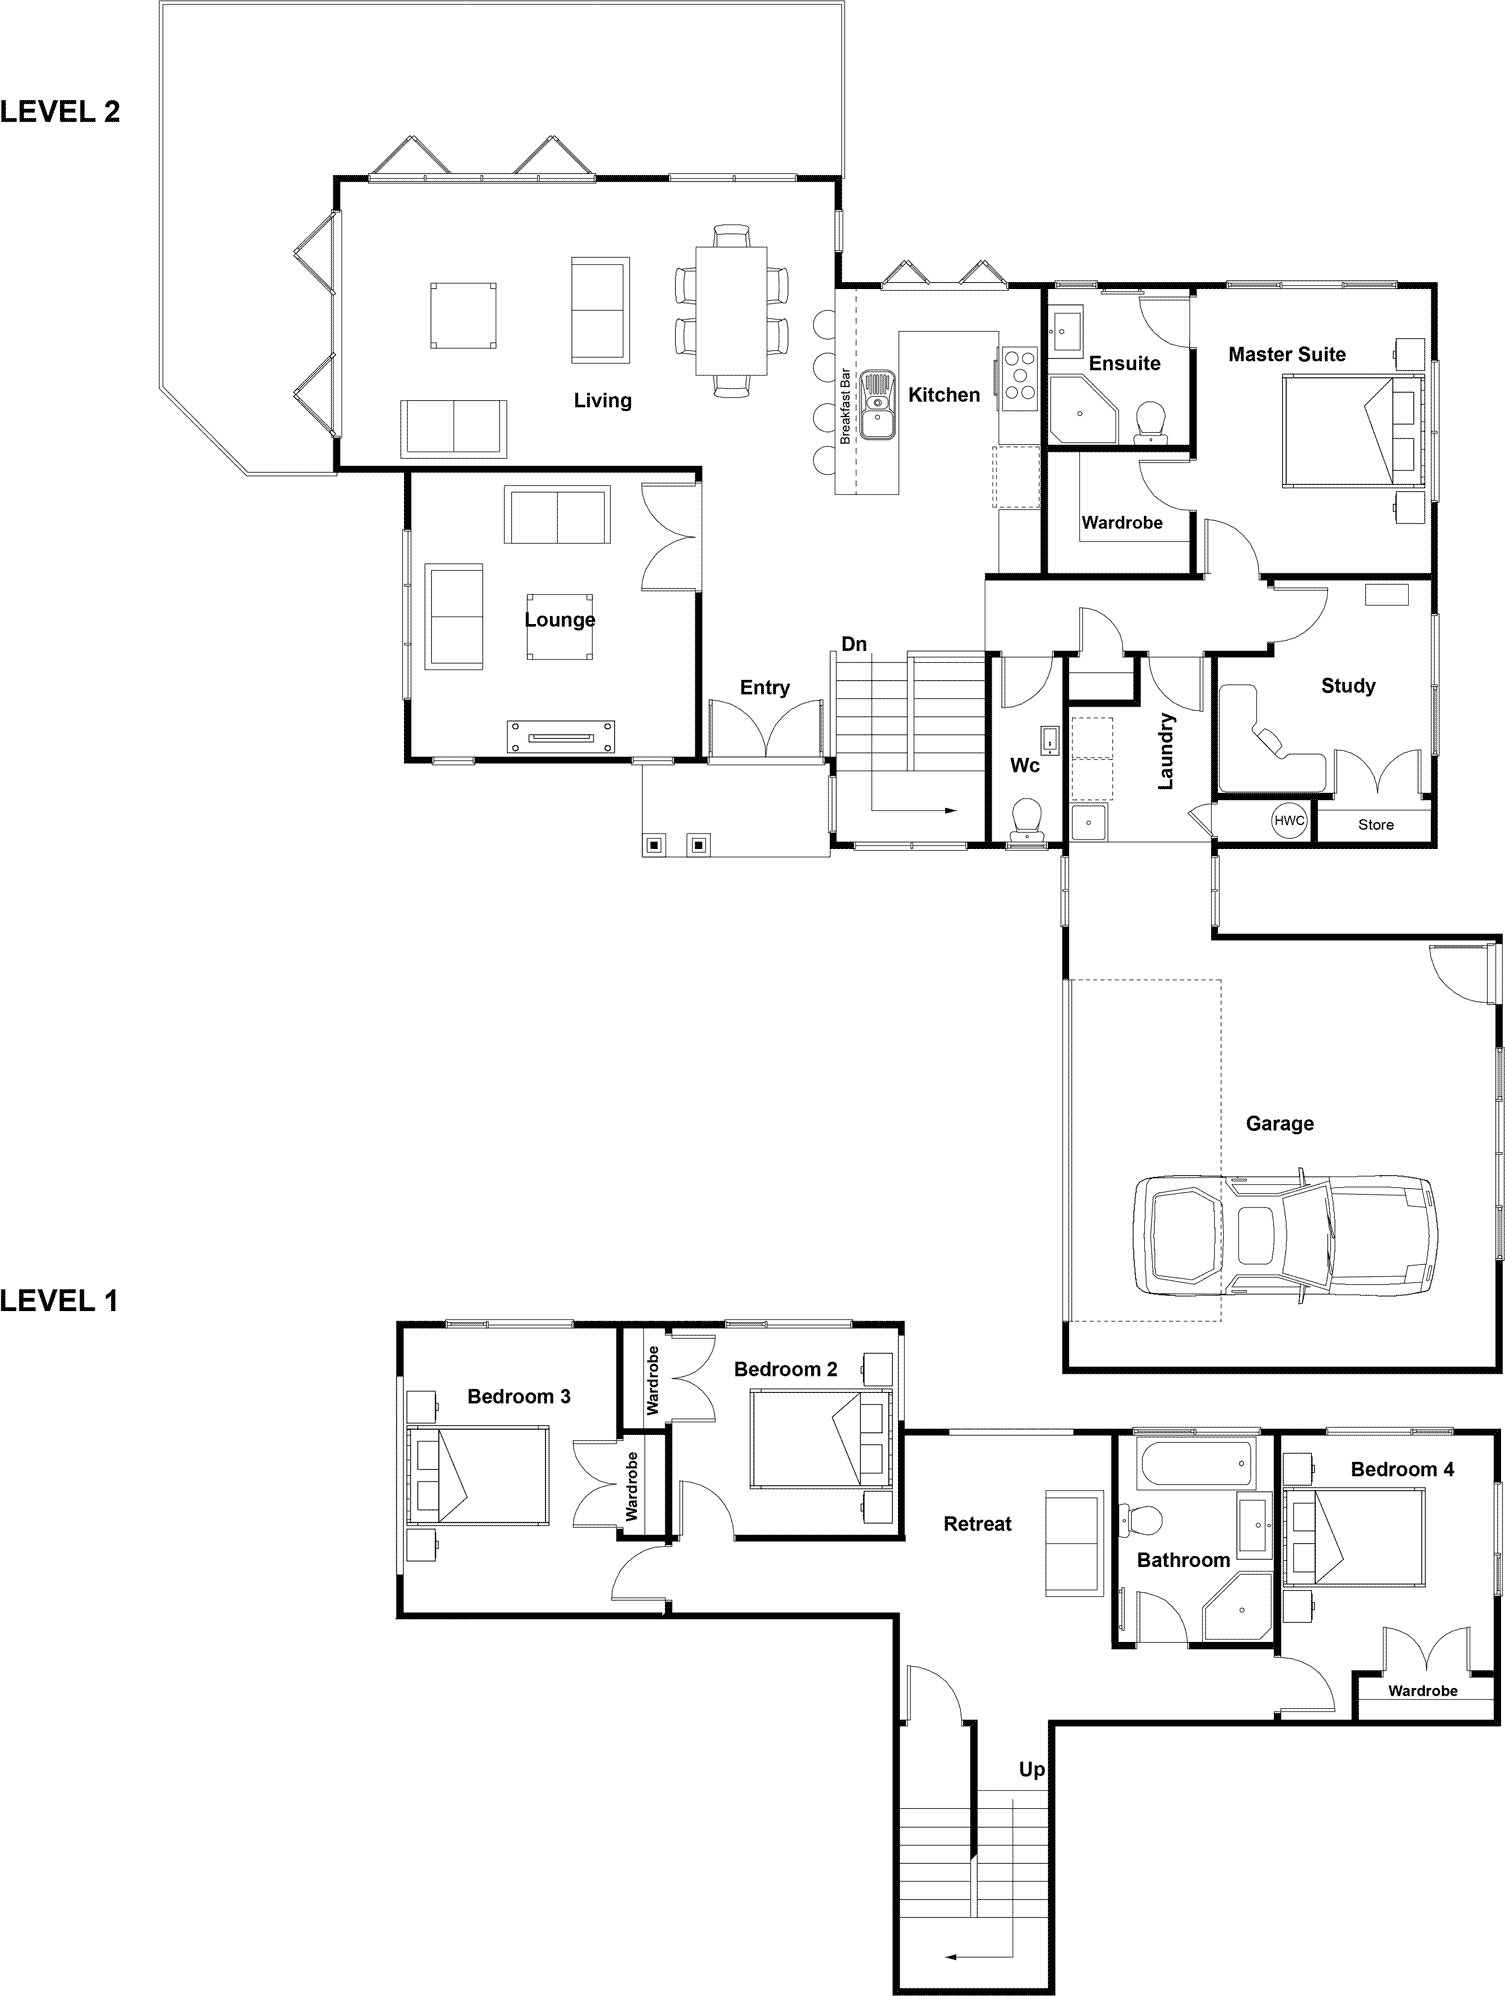
Chancery
4 Bed | 2 Bath | Double Garage
217m²
Cheltenham
4 Bed | 2 Bath | Double Garage
236m²
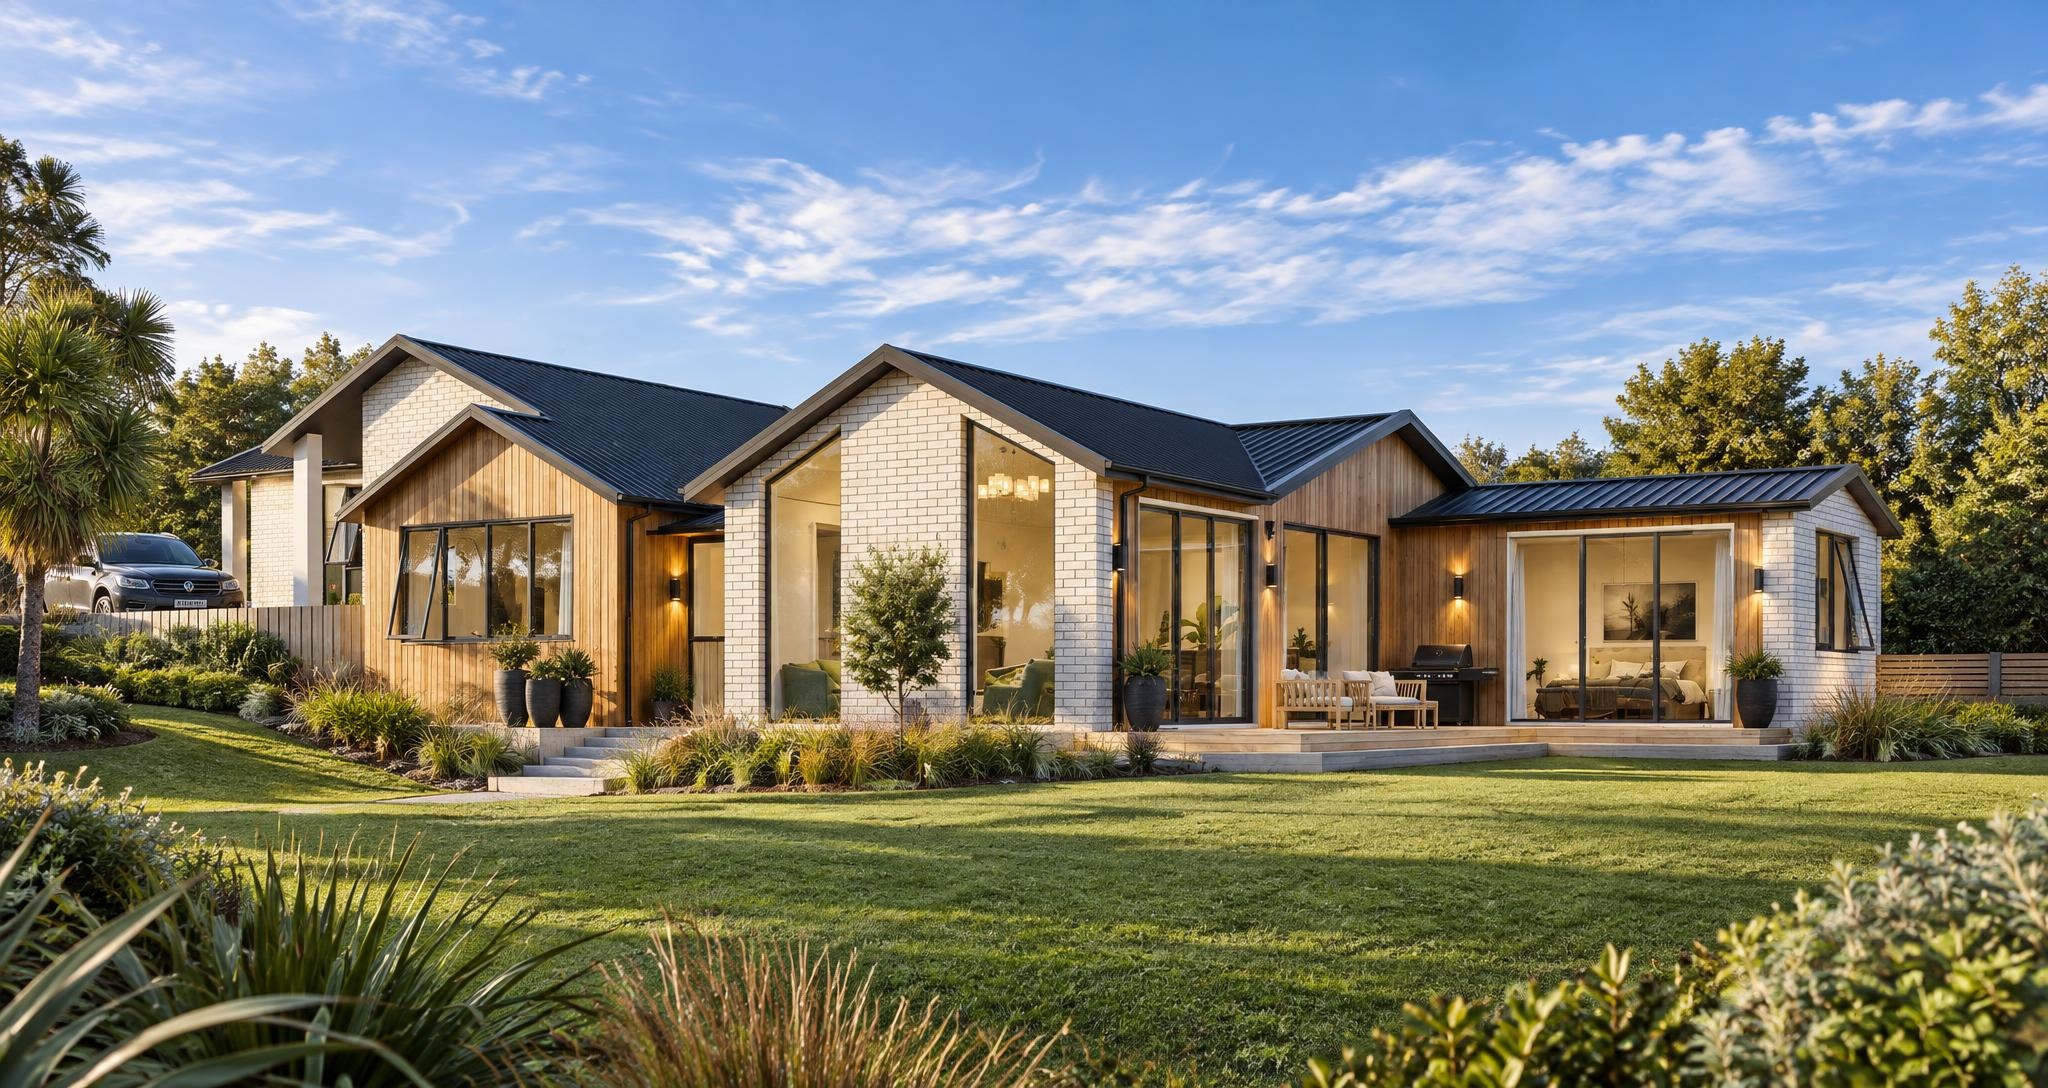
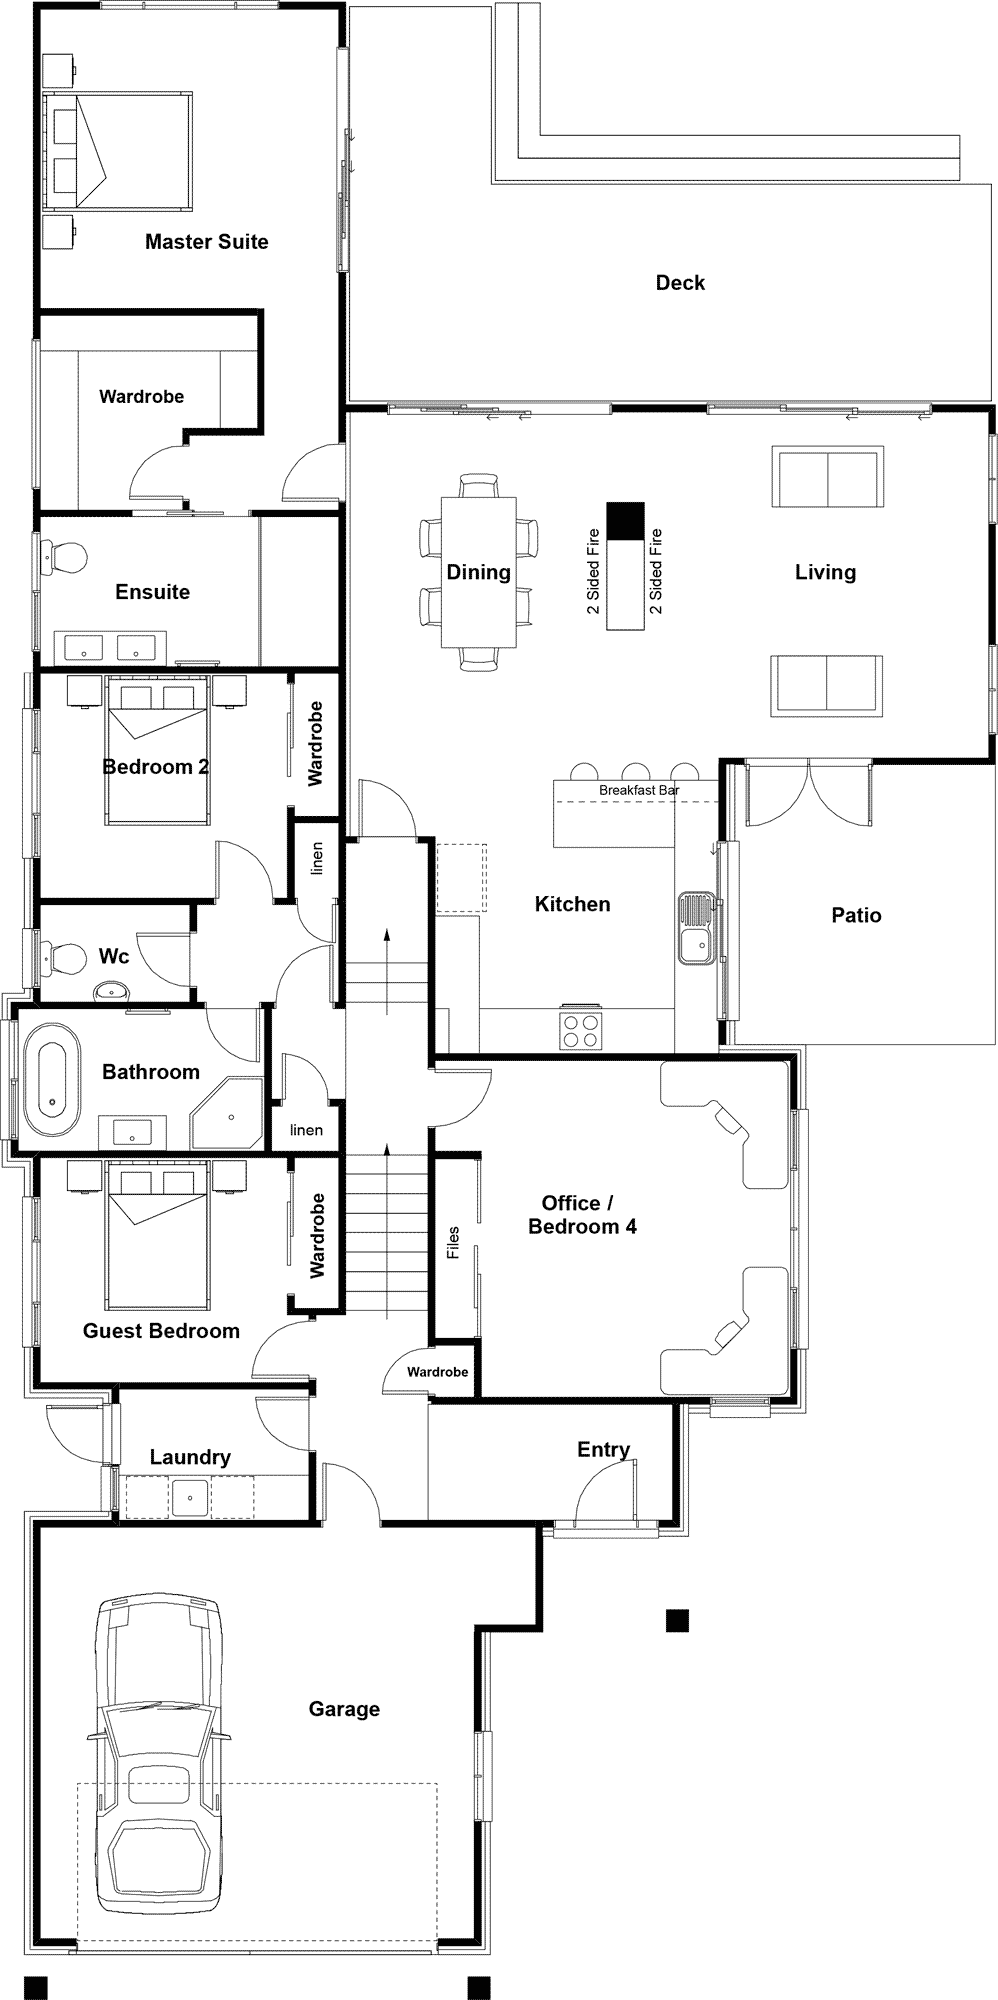
Glendhu
4 Bed | 2 Bath | Double Garage
220m²
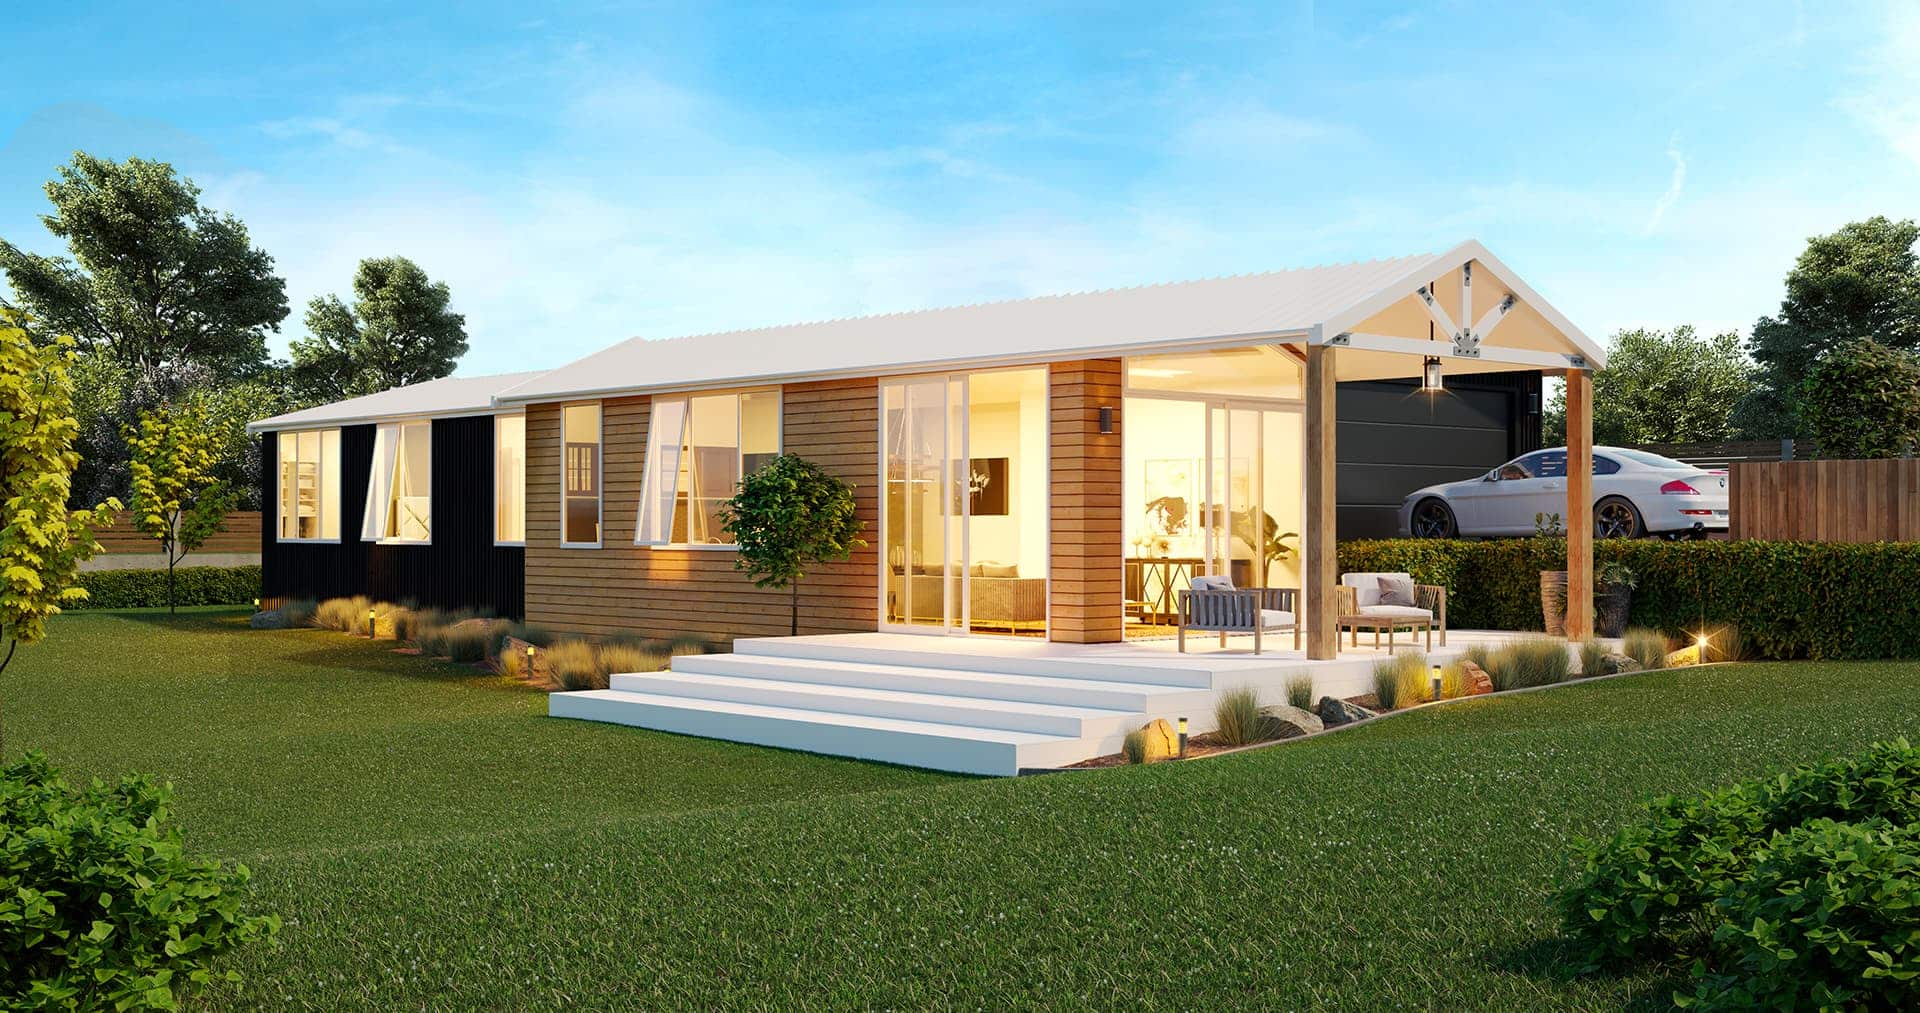
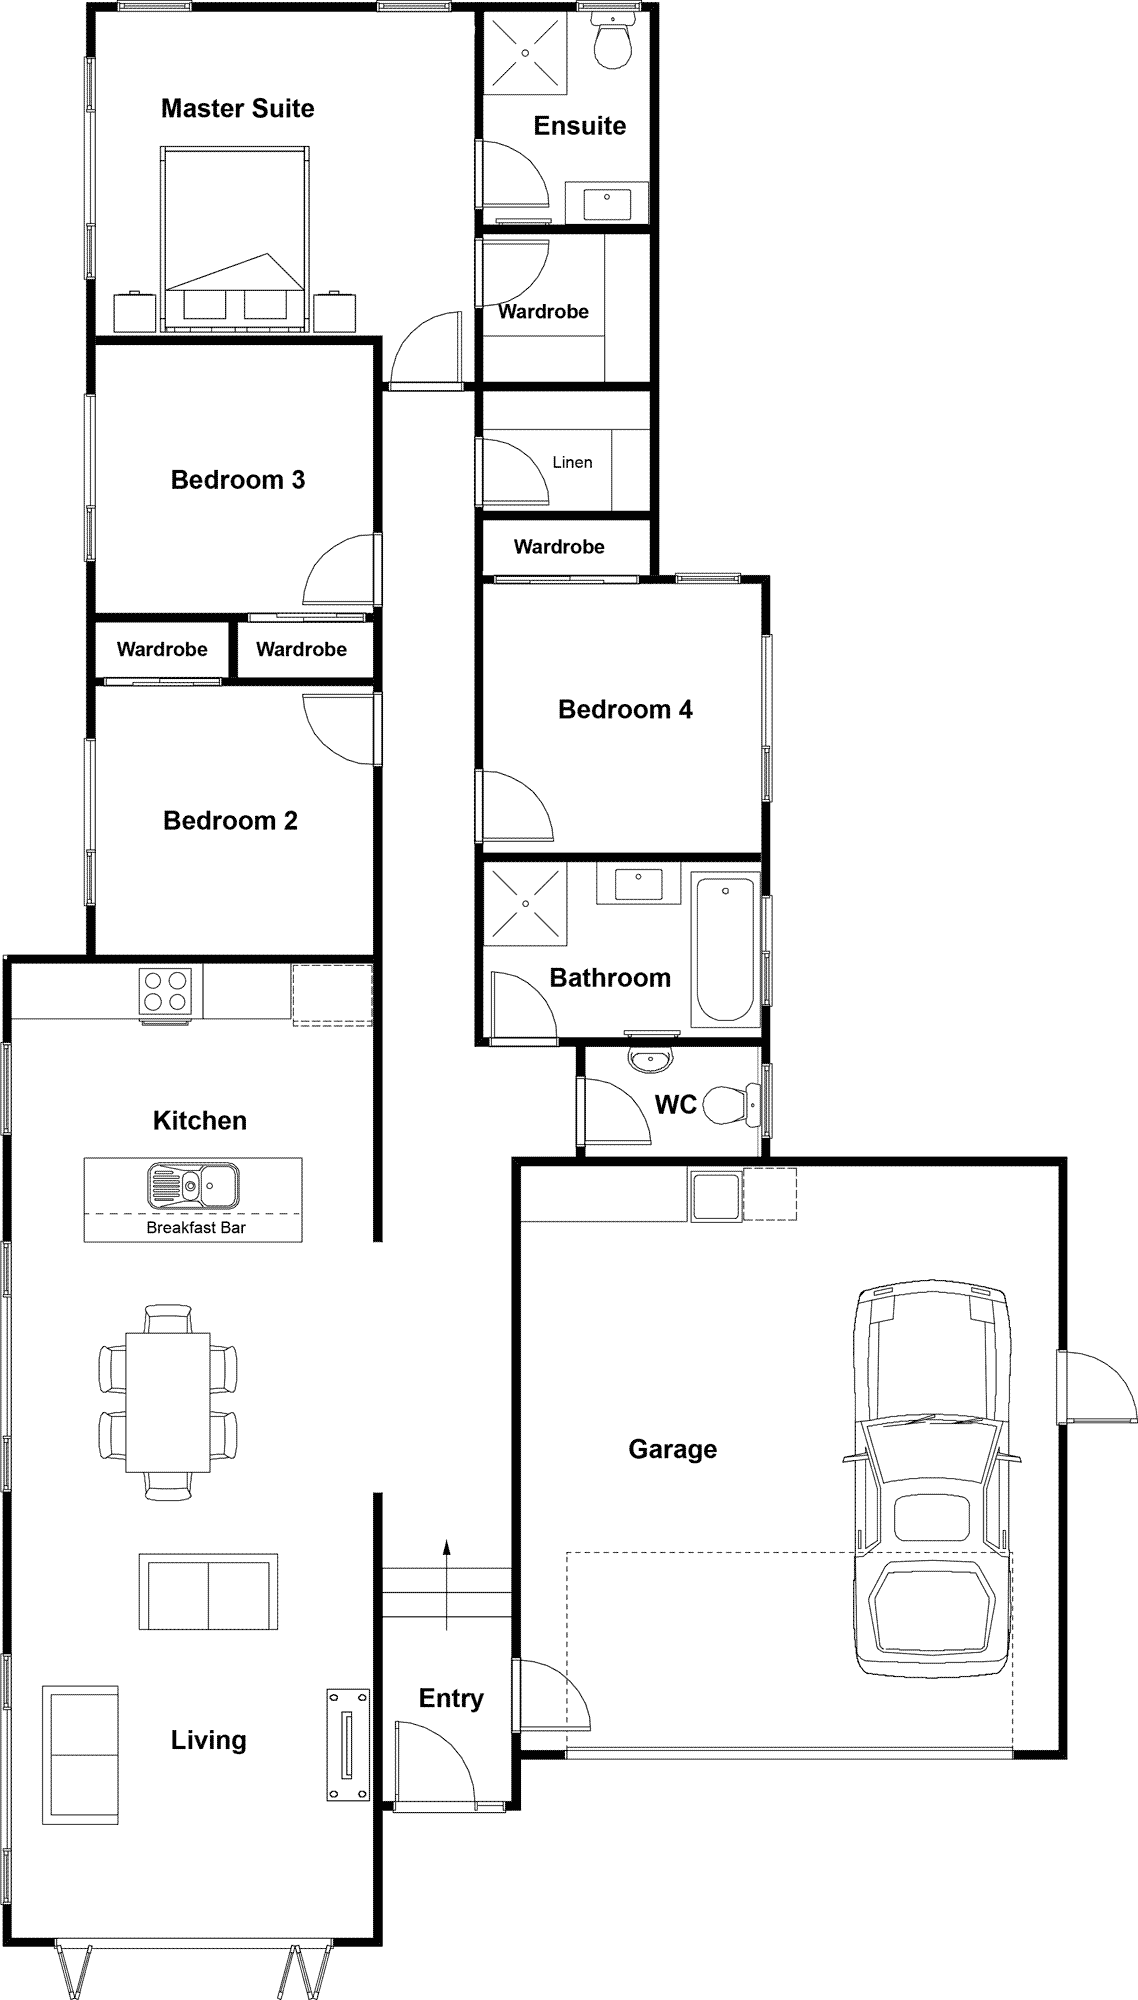
Opotiki
4 Bed | 2 Bath | Double Garage
169m²
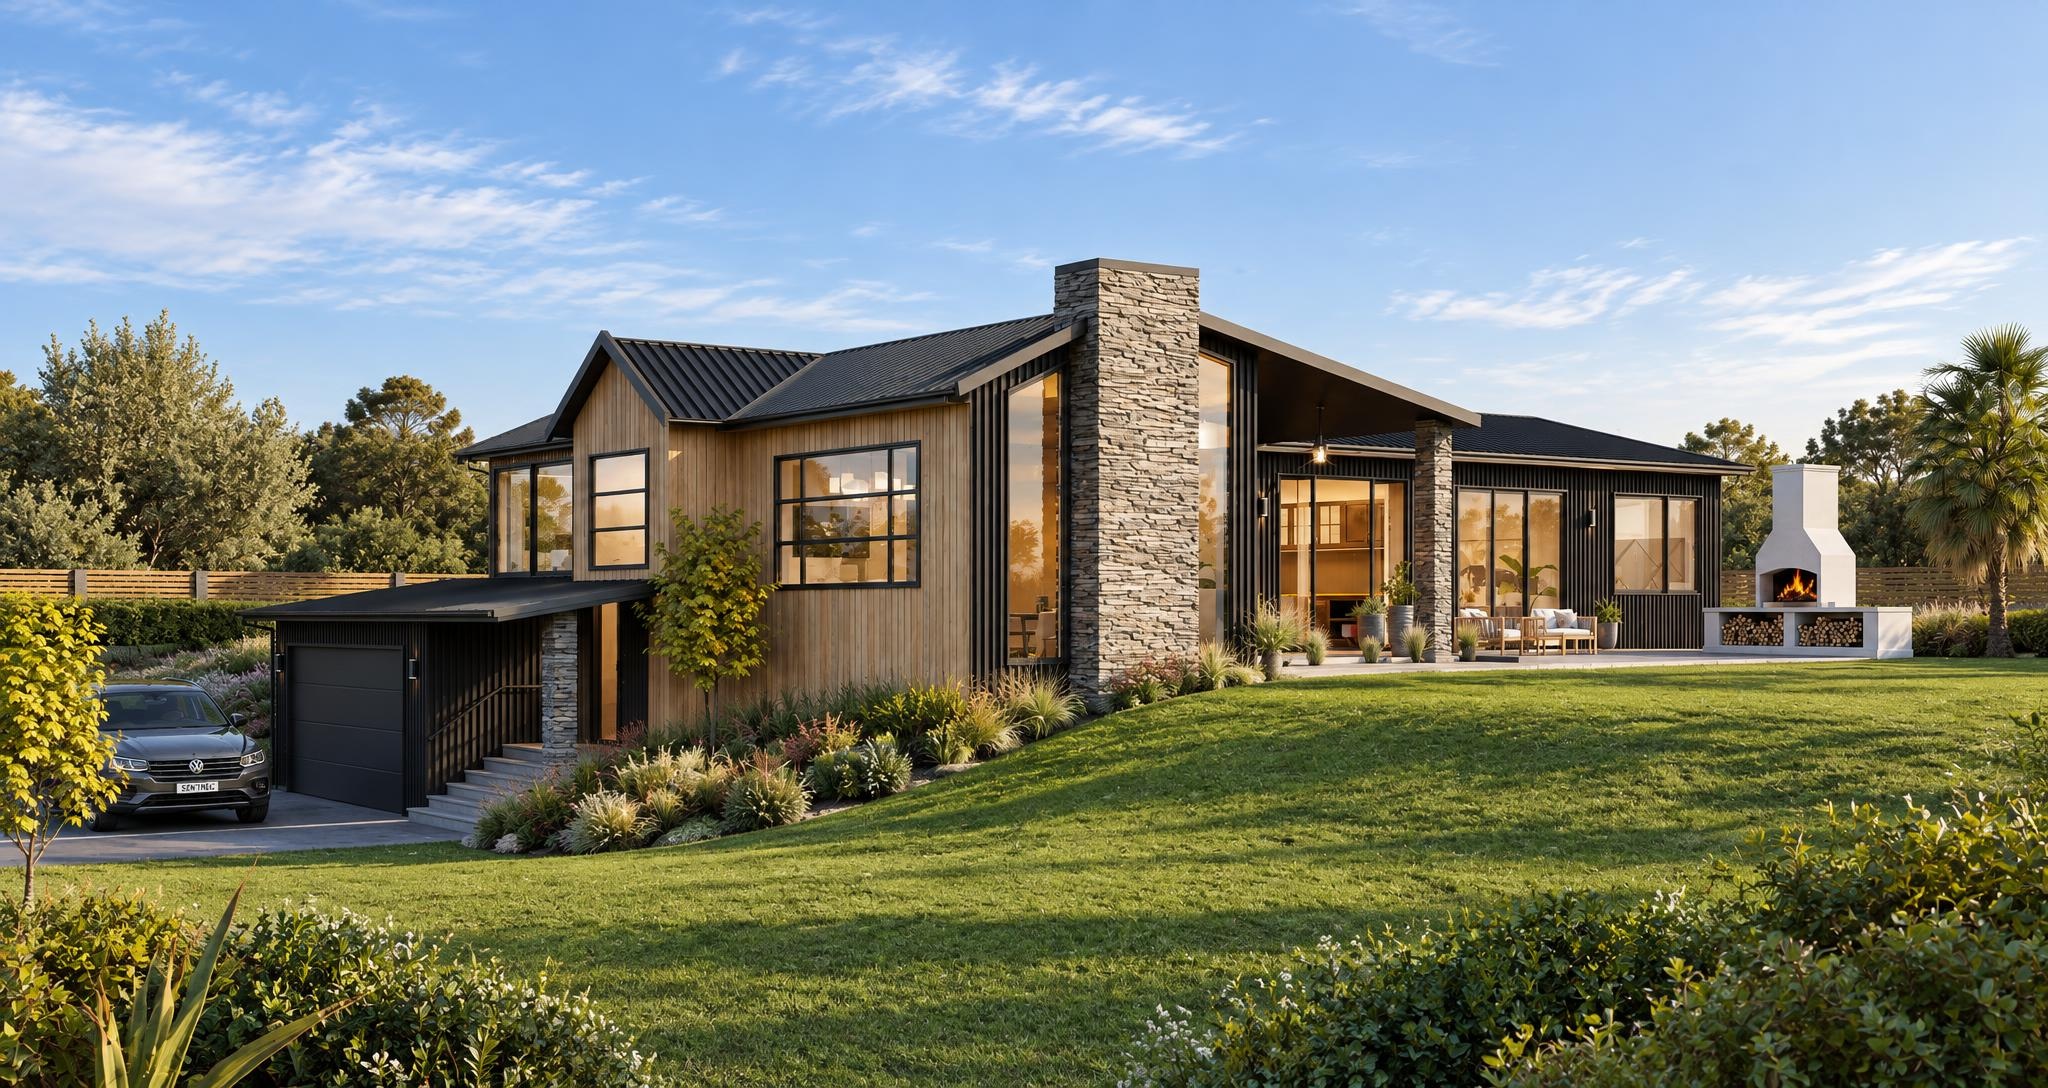
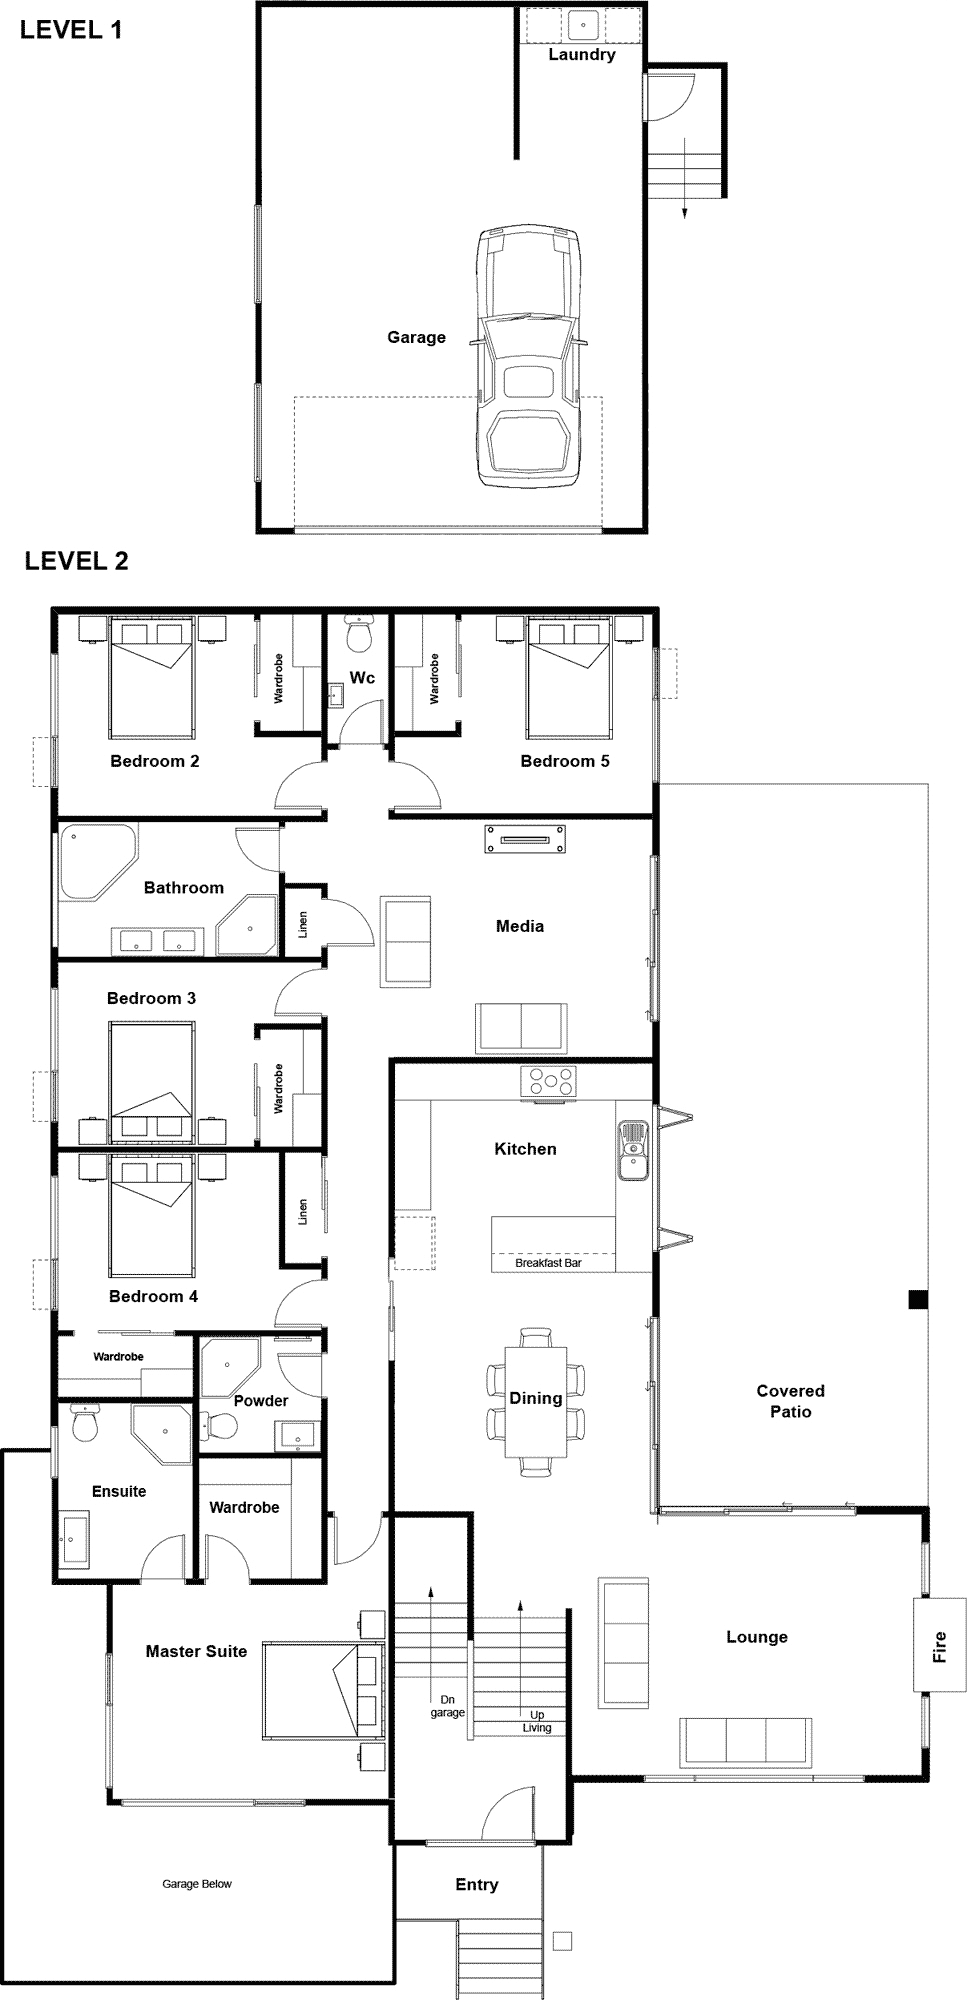
Papamoa
5 Bed | 3 Bath | Double Garage
265m²
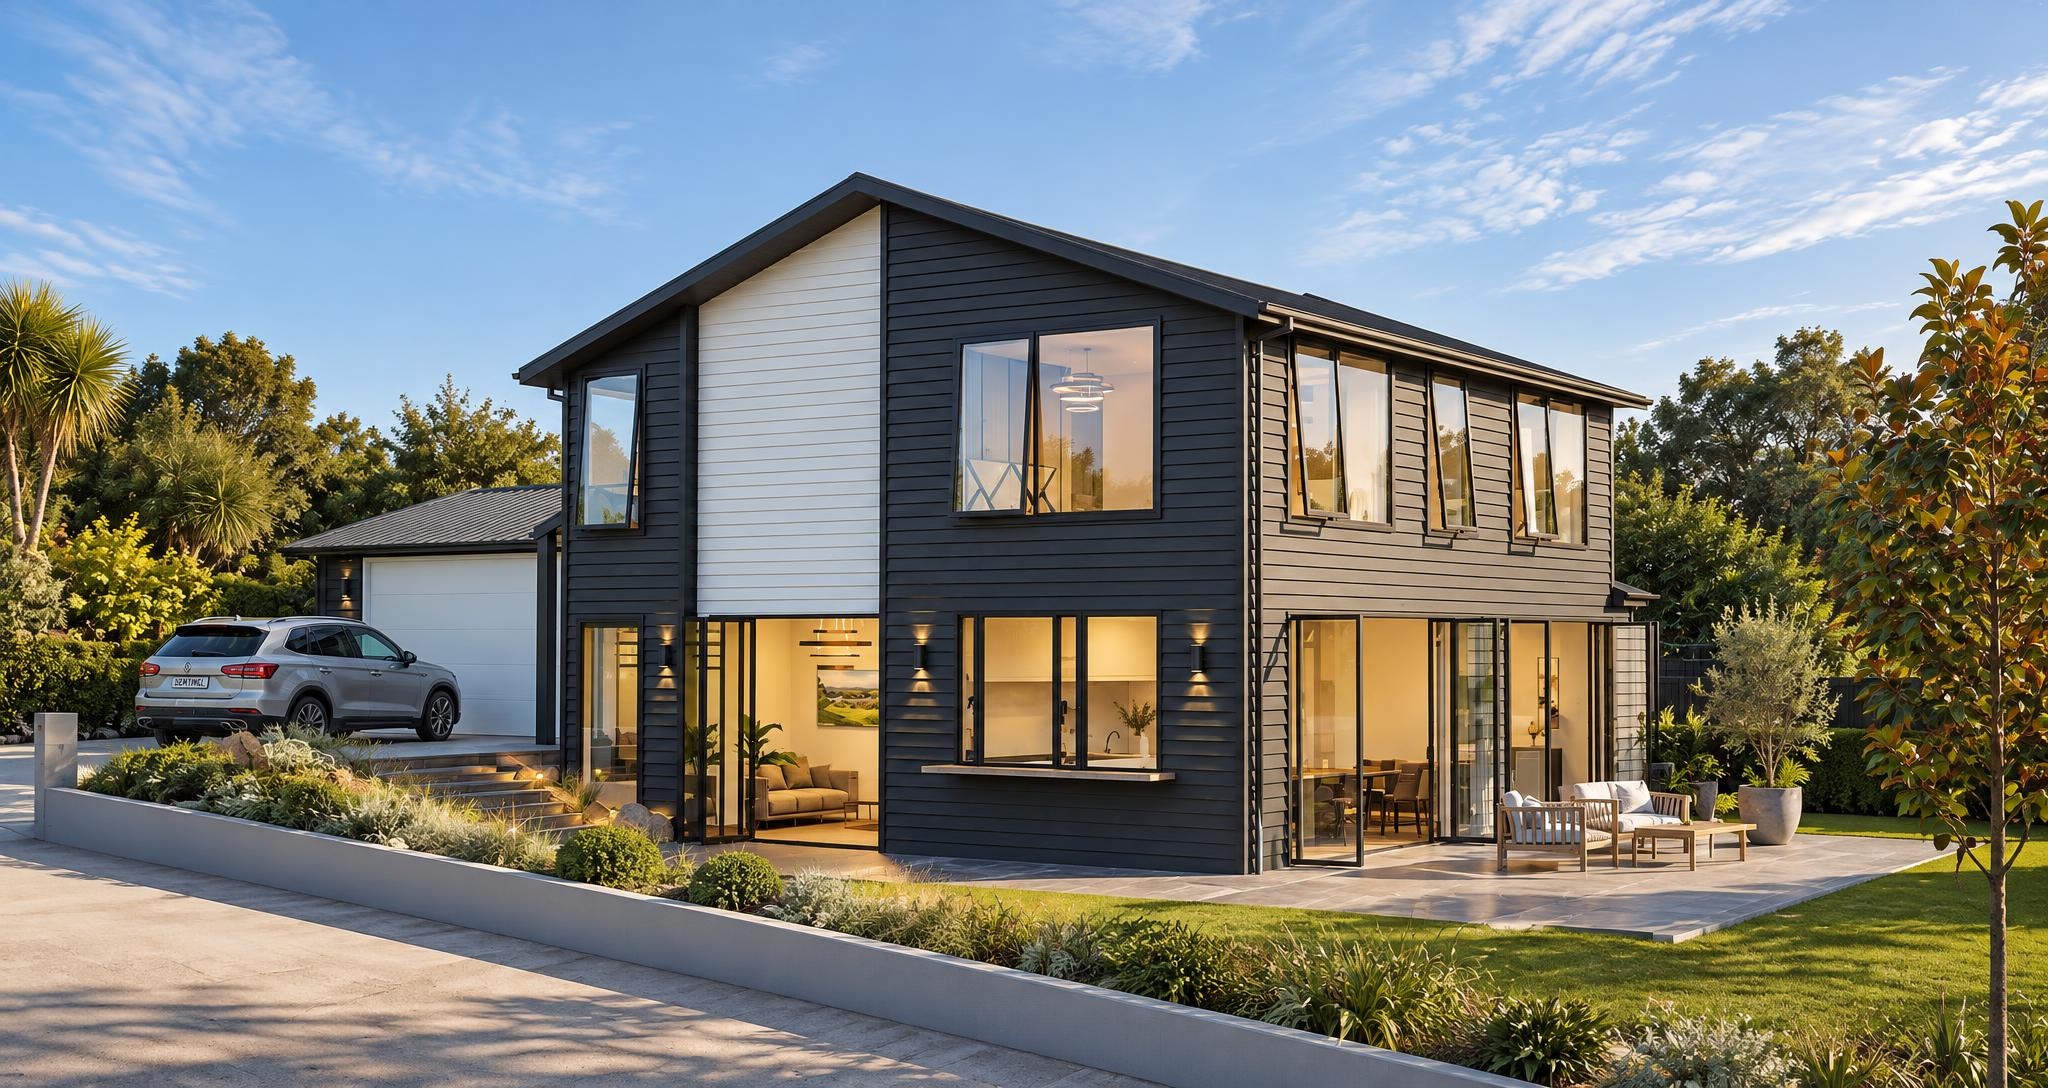
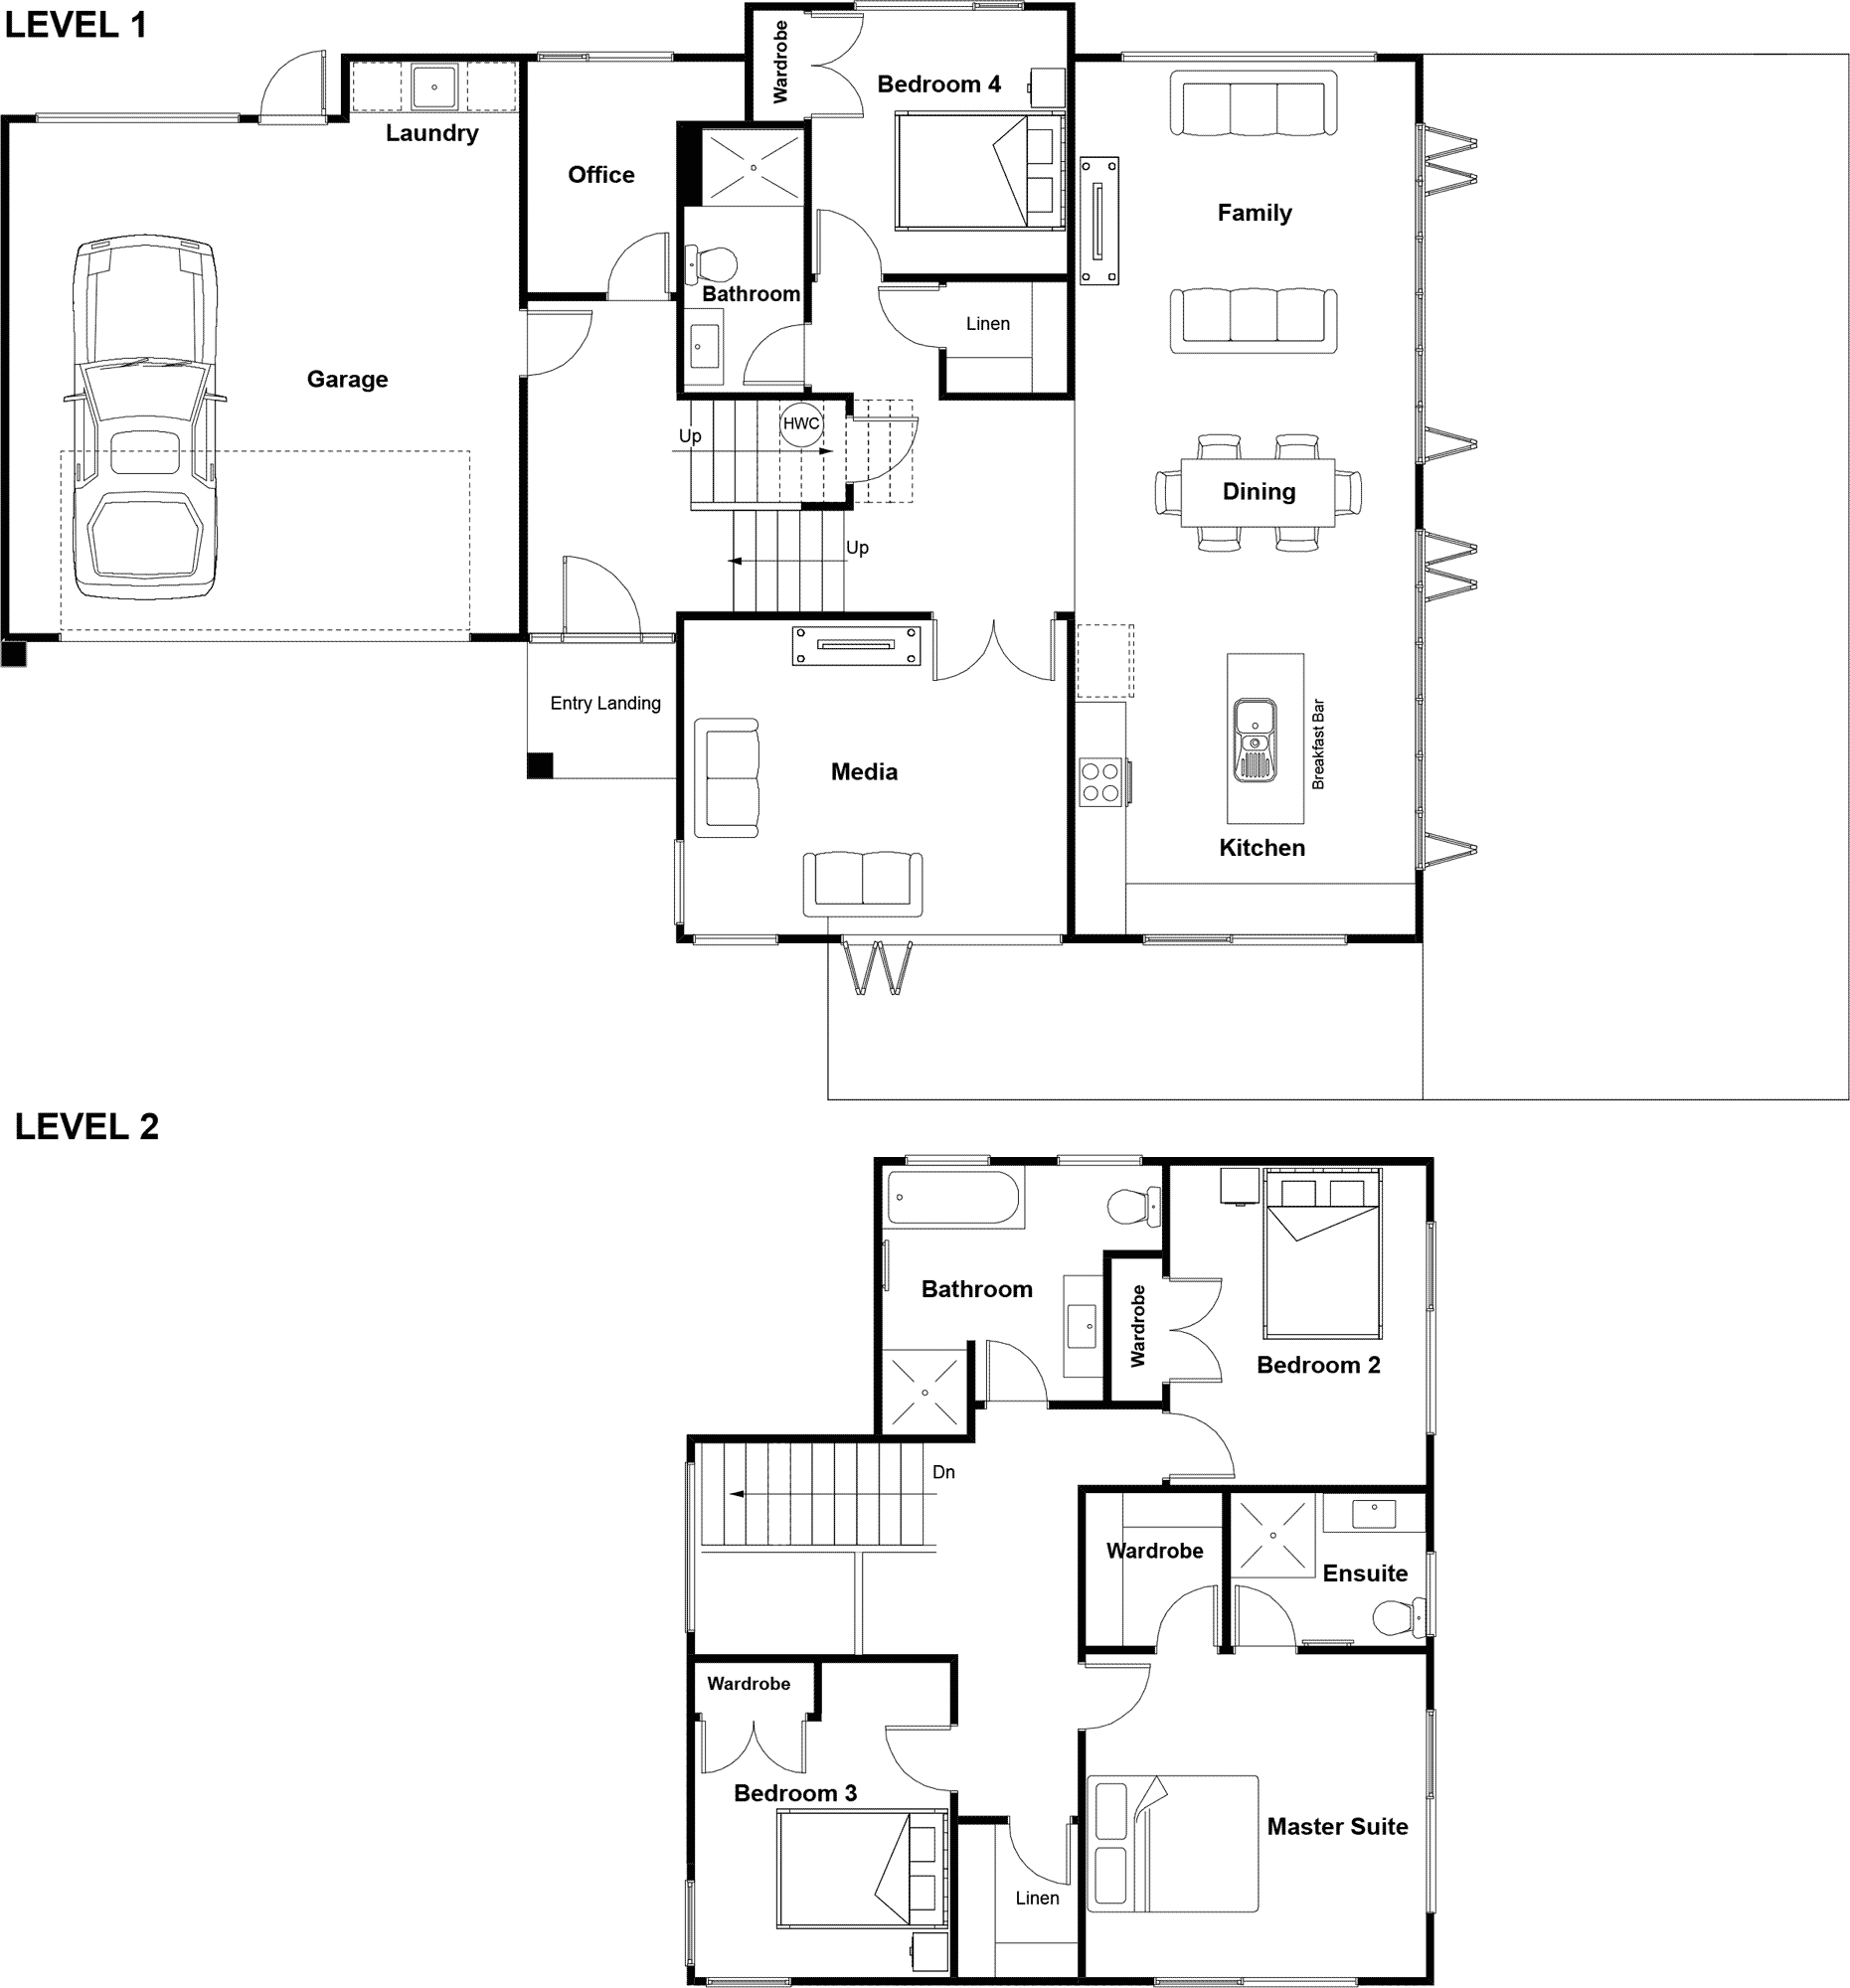
Rarawa
4 Bed | 3 Bath | Double Garage
224m²
Roma
3 Bed | 2 Bath | Double Garage
154m²

“We had challenges, but Sentinel always came through”
Amber & Scott share how they found the family home they’d been dreaming of.
 Watch the video