Aspiring
Aspiring
The Aspiring plan
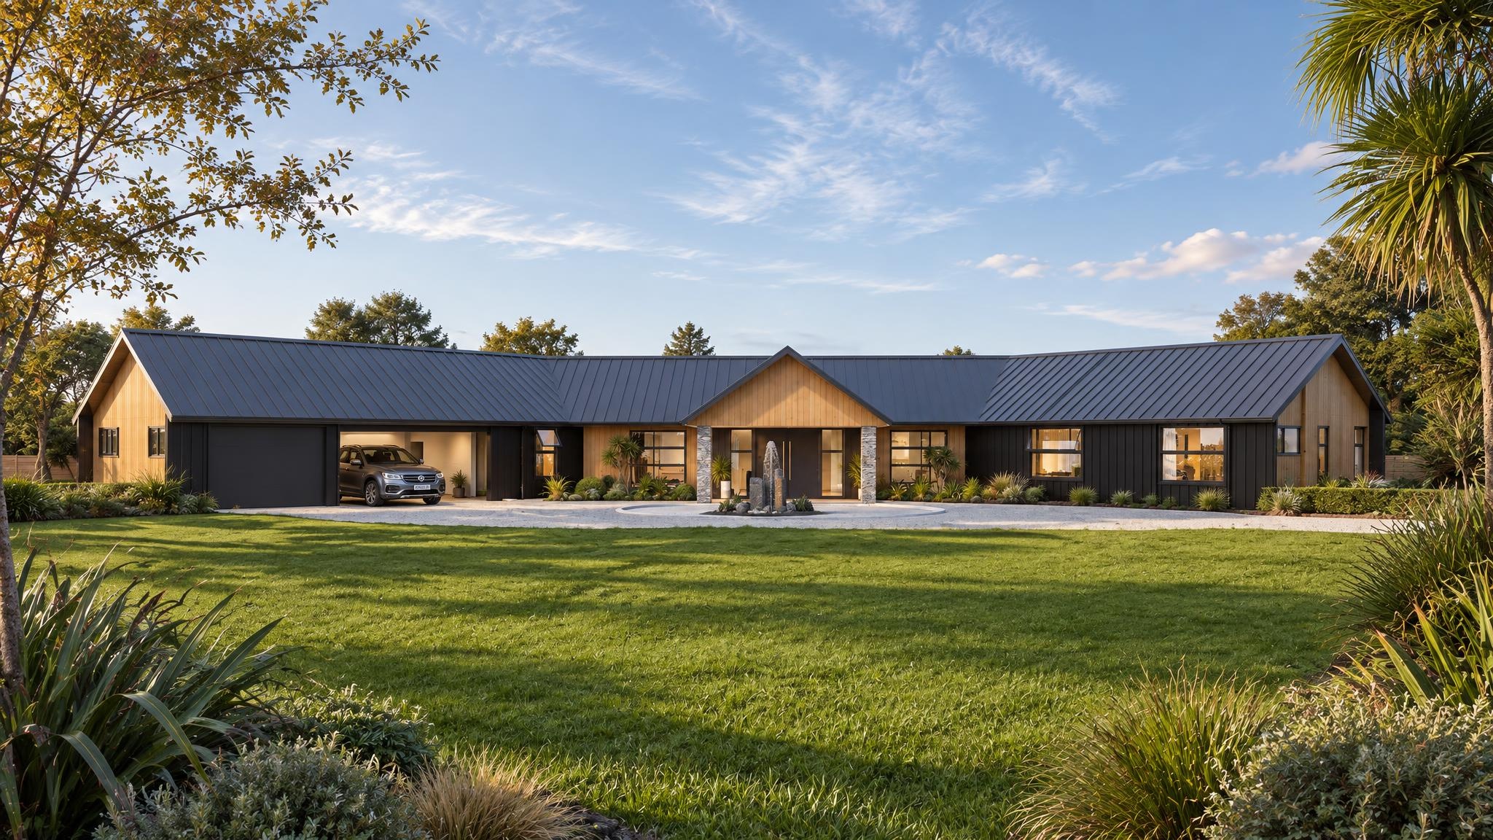
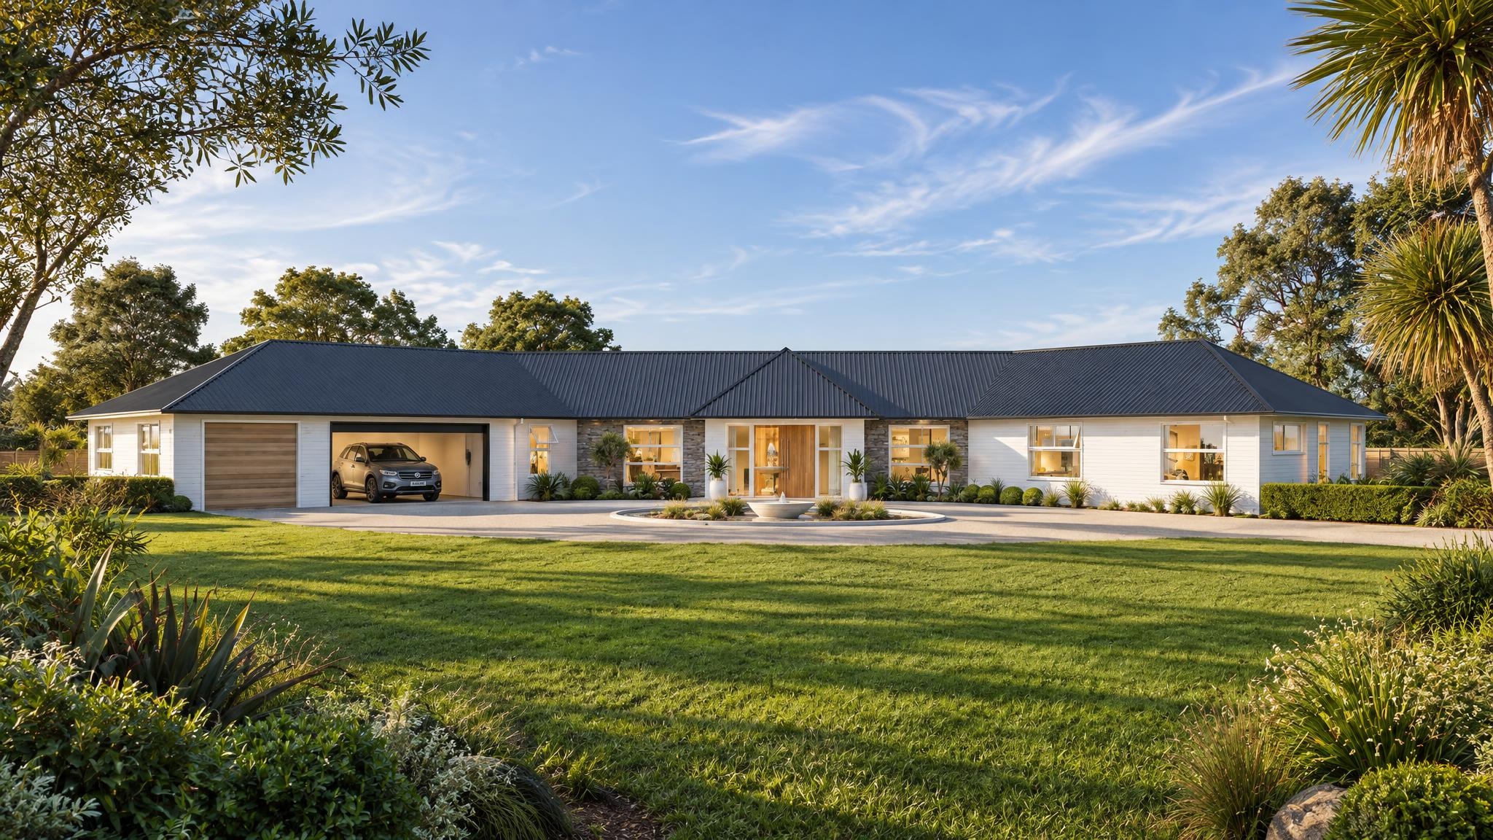
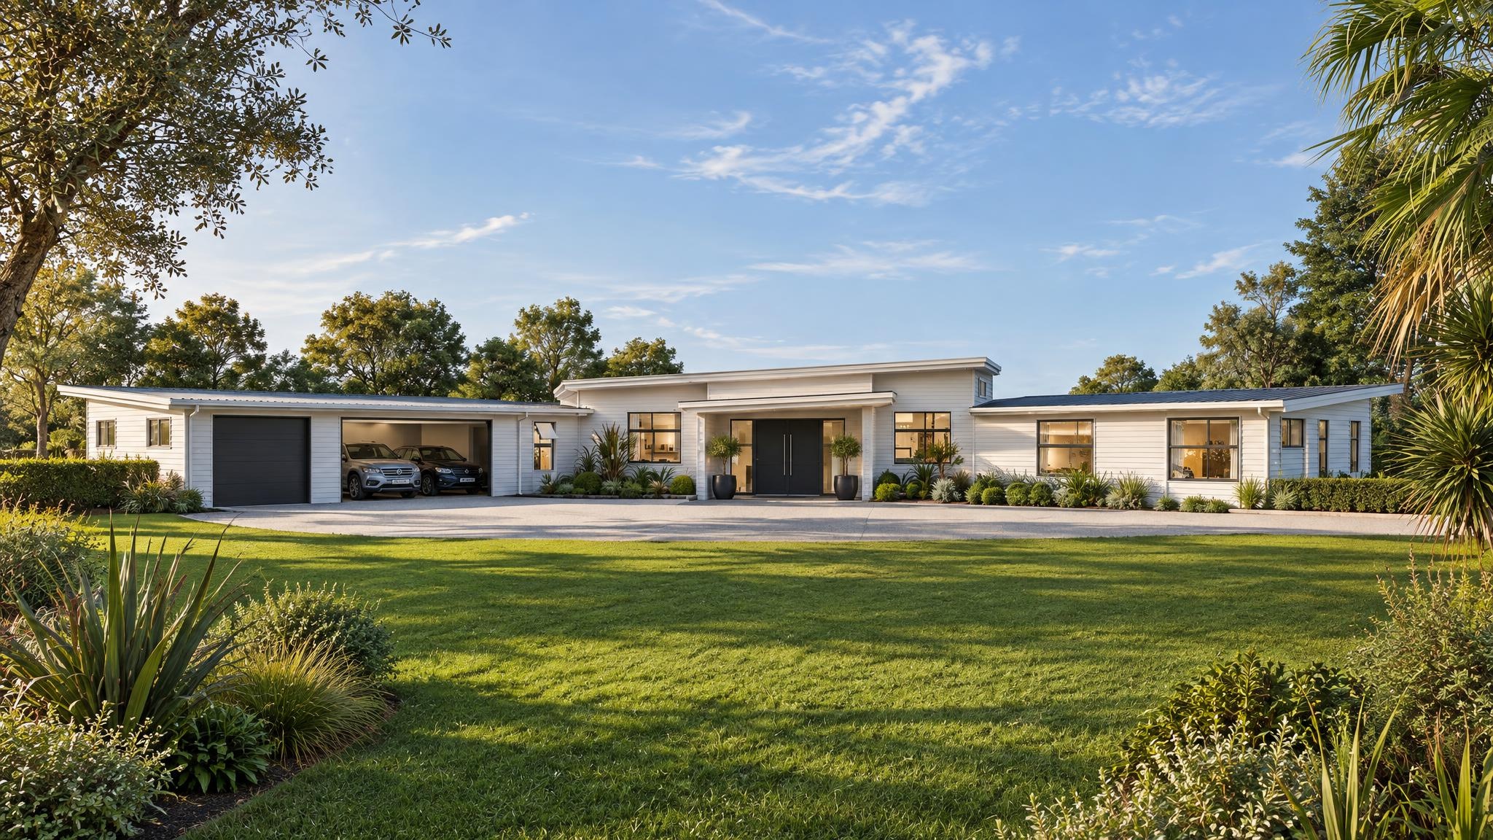
4 Bed|3 Bath|Triple Garage
- Size
- 347m²
- House length
- 21m
- House width
- 38m
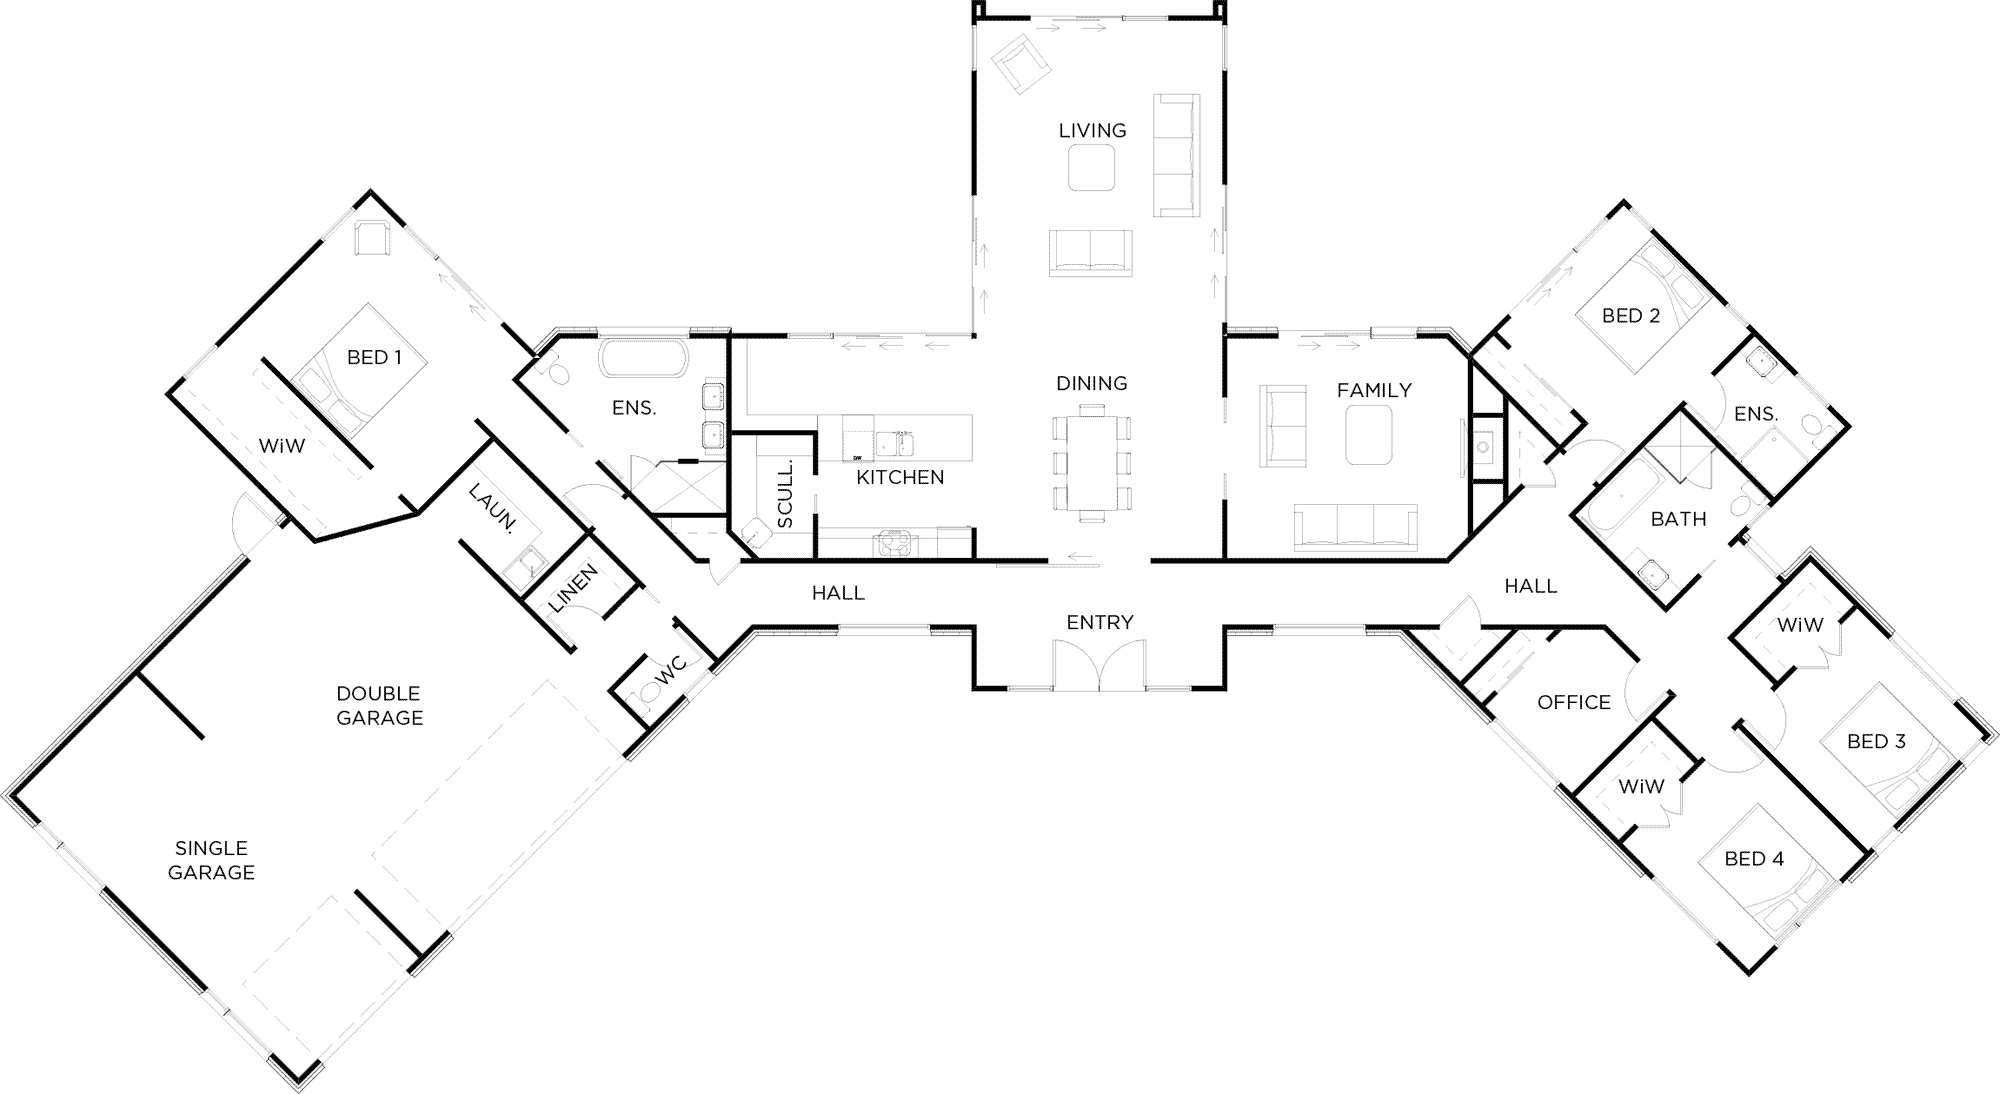
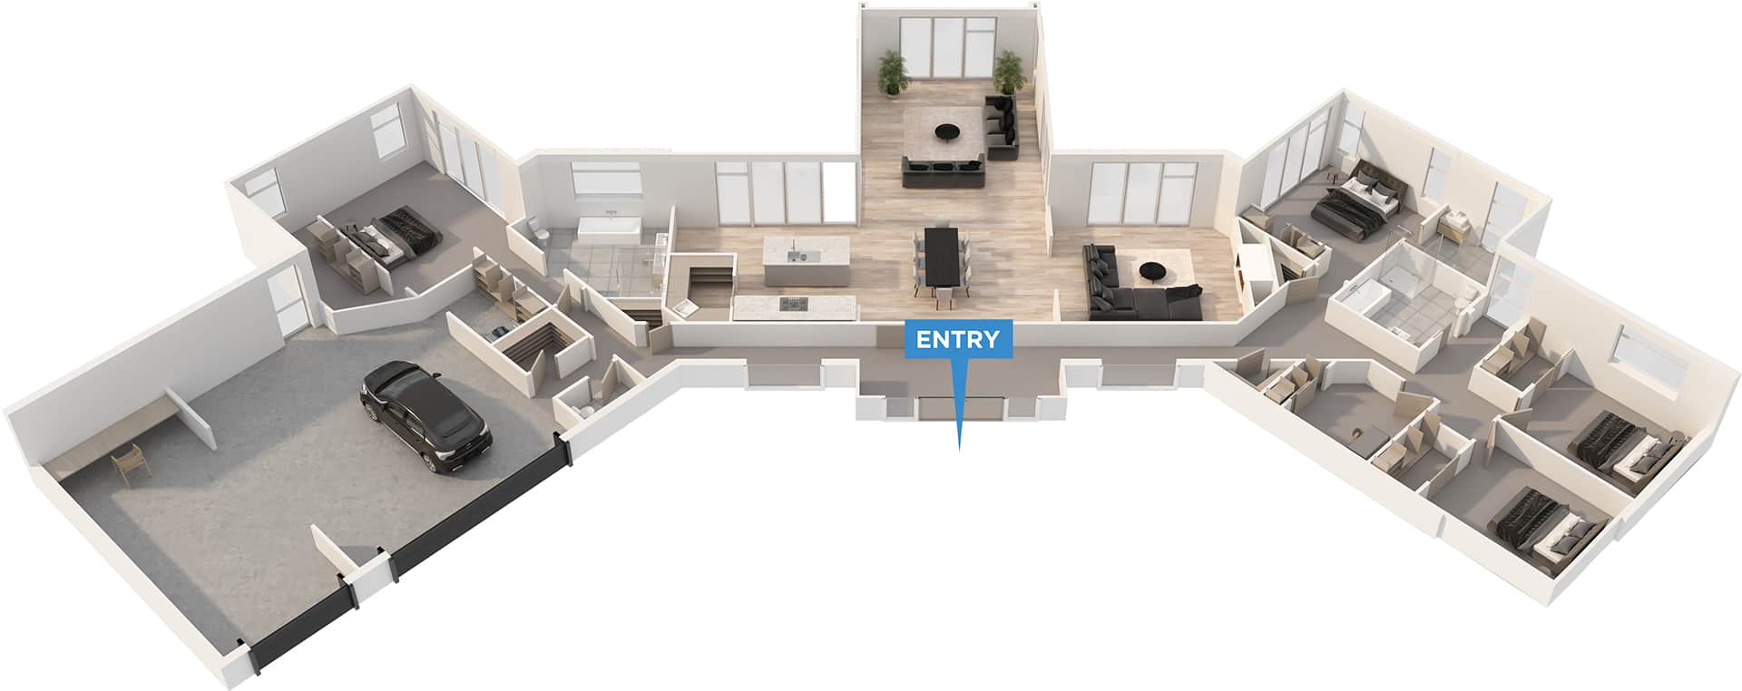
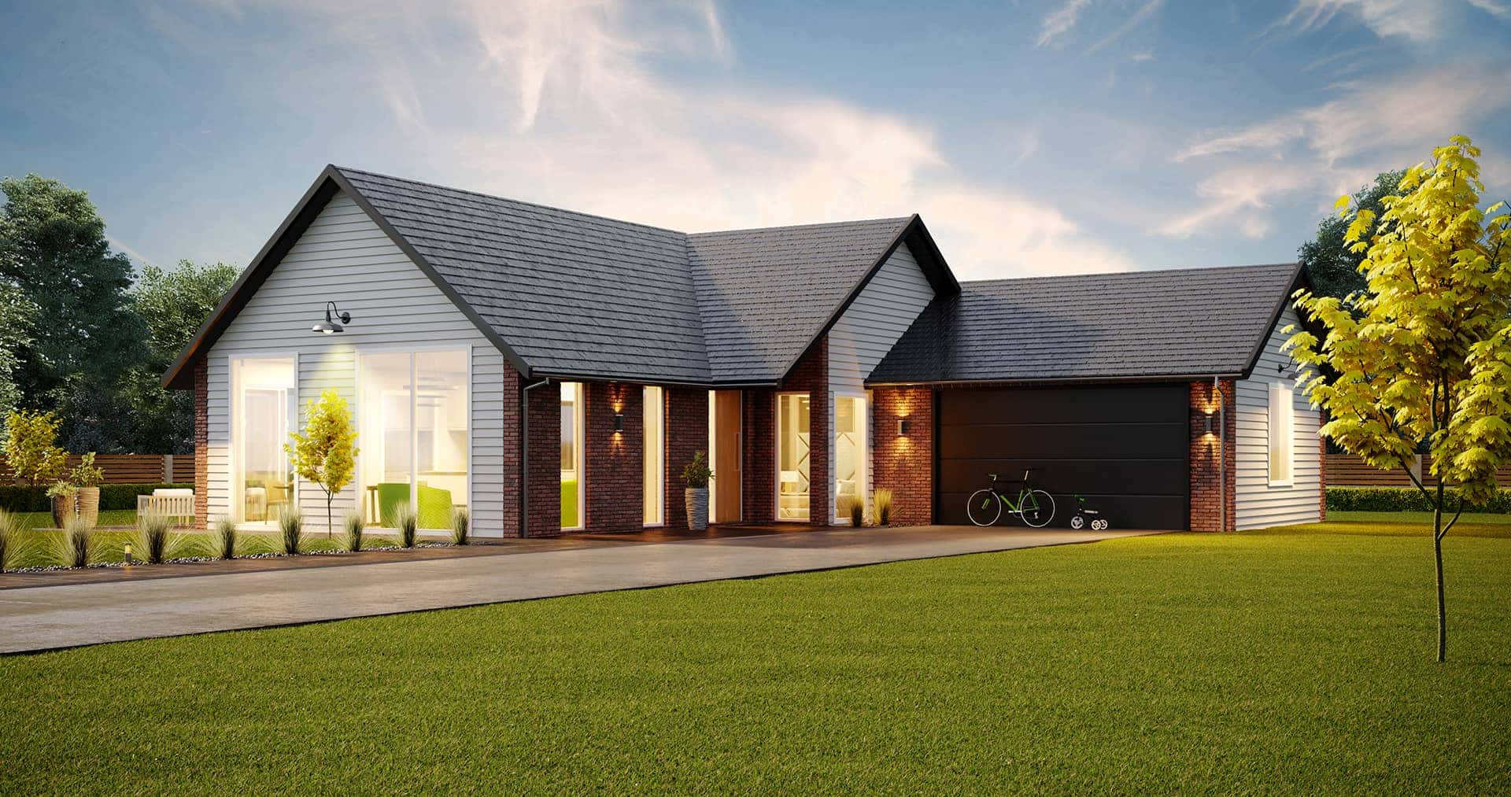
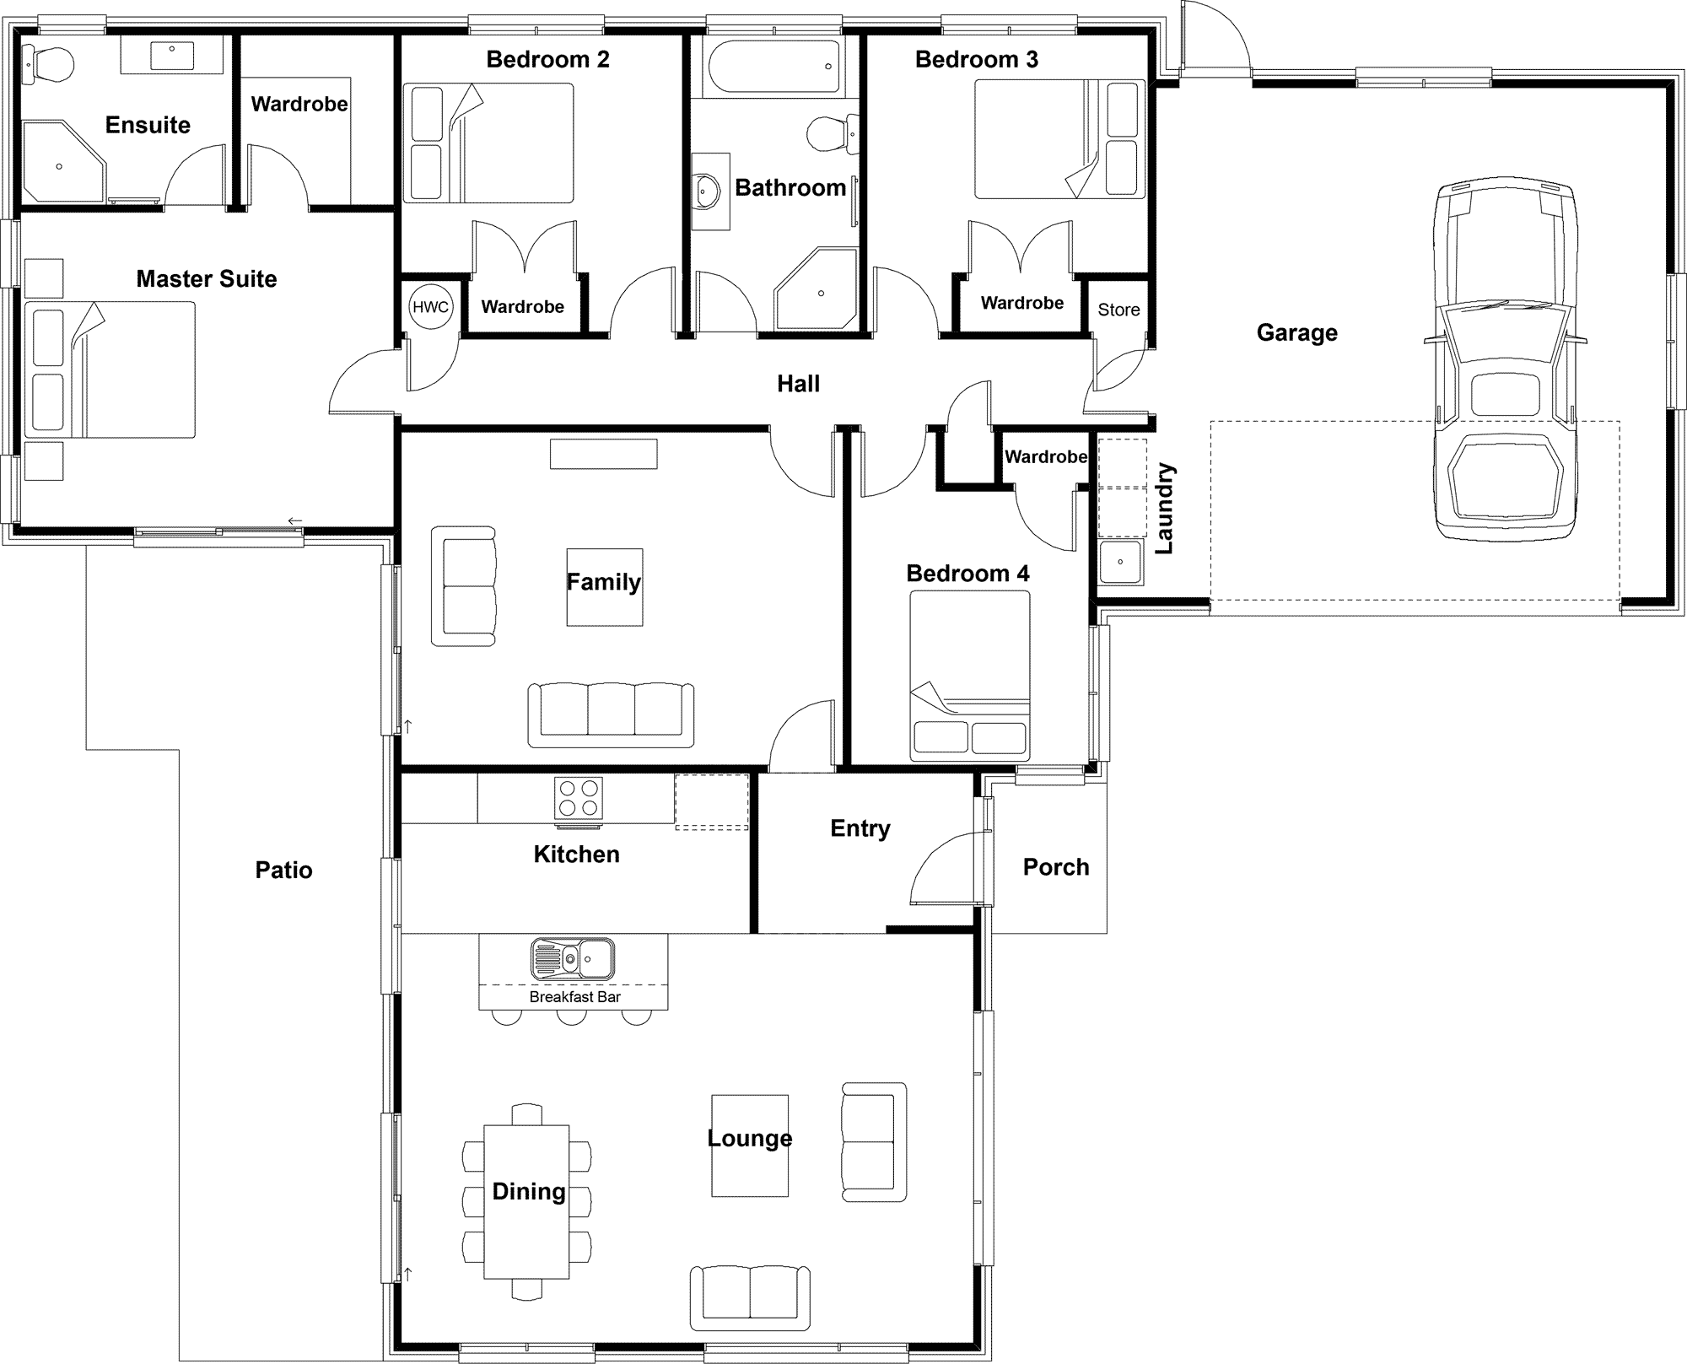
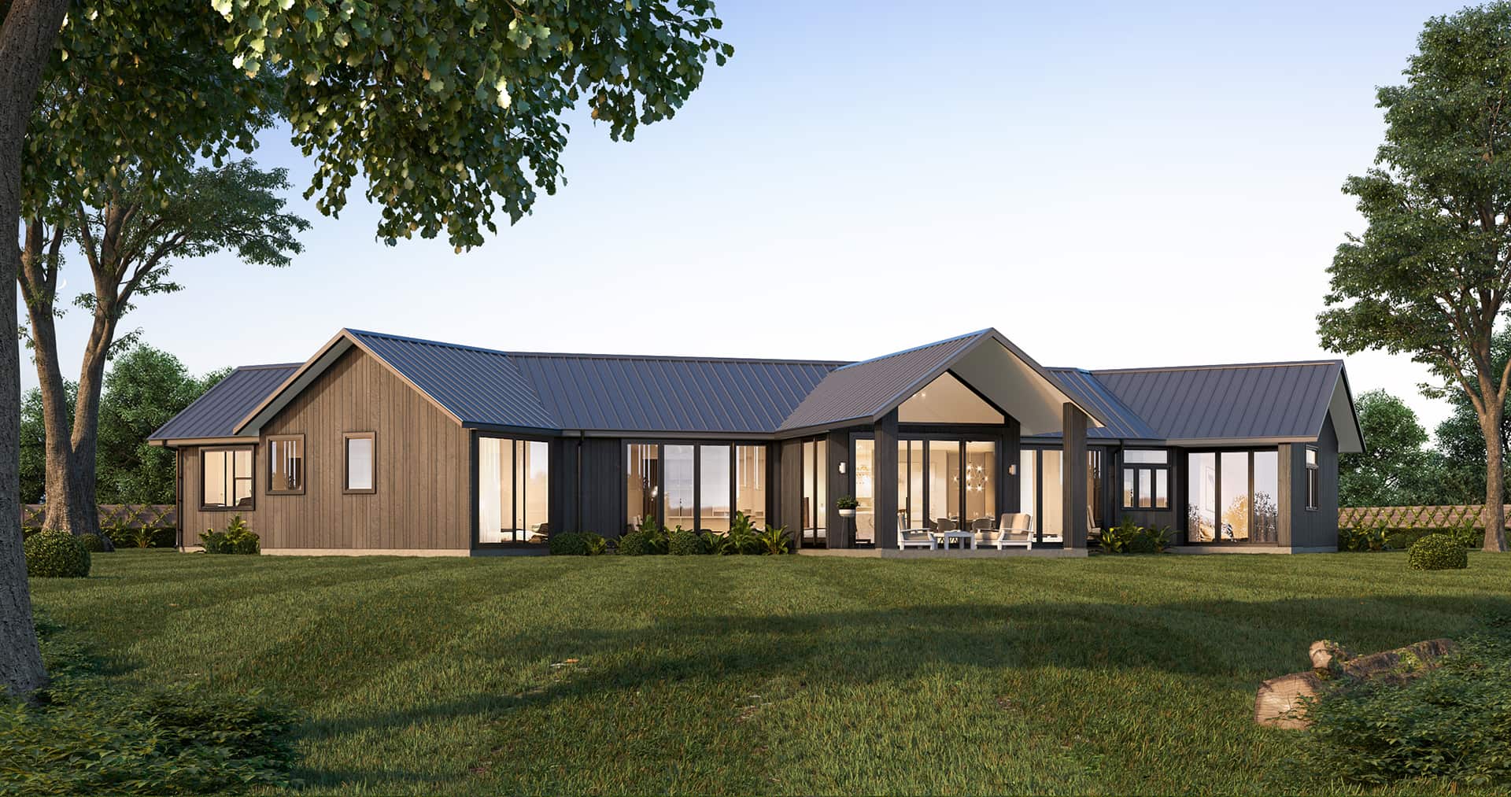
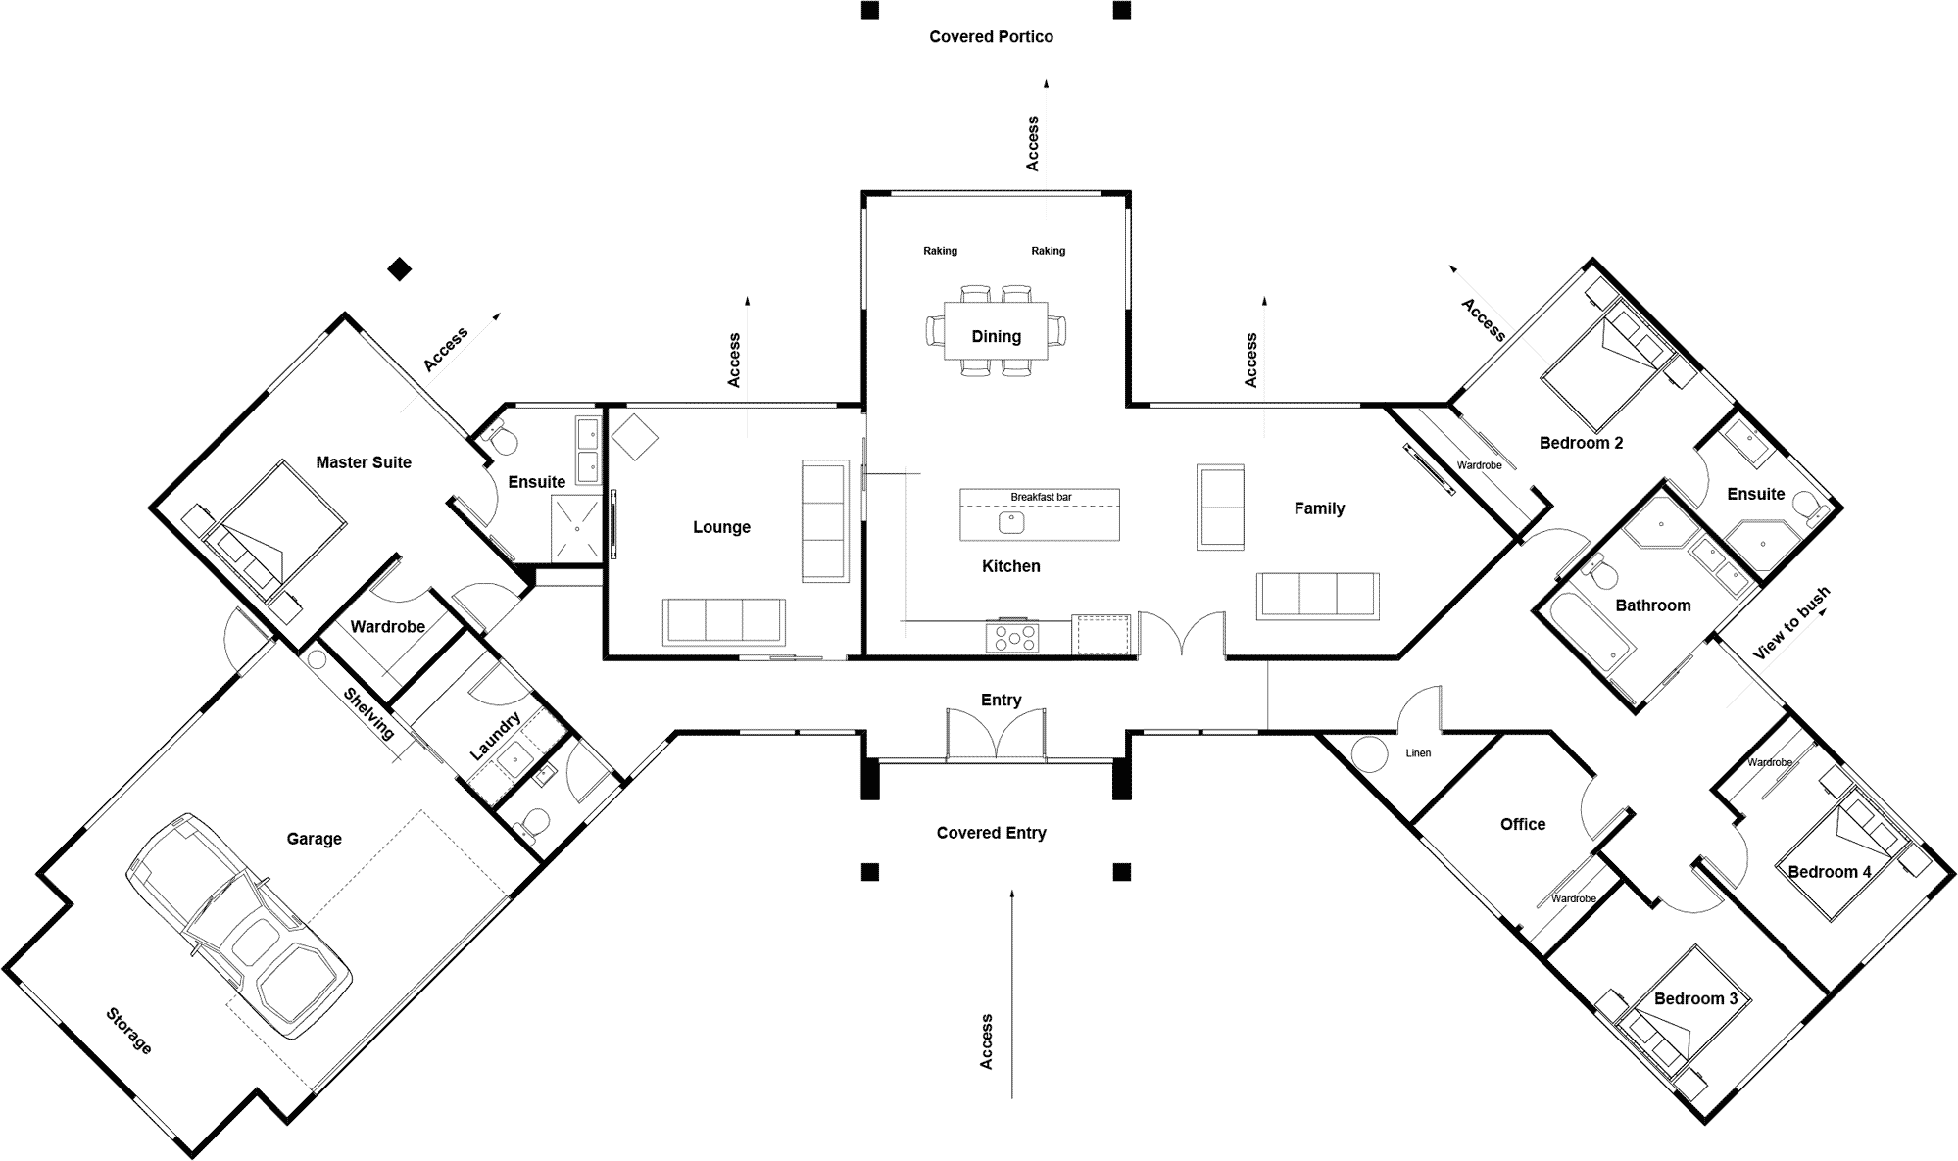
This executive family home is designed to exacting standards with a gullwing format. The central entrance opens towards the extended kitchen, dining and living areas with a family room off to the side. With one wing encompassing three bedrooms, an office, a bathroom, ensuite and a separate WC there is plenty of space for the whole family or children only. The opposite wing holds the master and ensuite, or guest, along with the three car garage and laundry. At 347m2 this is a true executive style house for the large family.
Aspiring
 Download plans
Similar Plans
Browse similar plans, or get in touch to design a home that fits your family perfectly.
Contact us
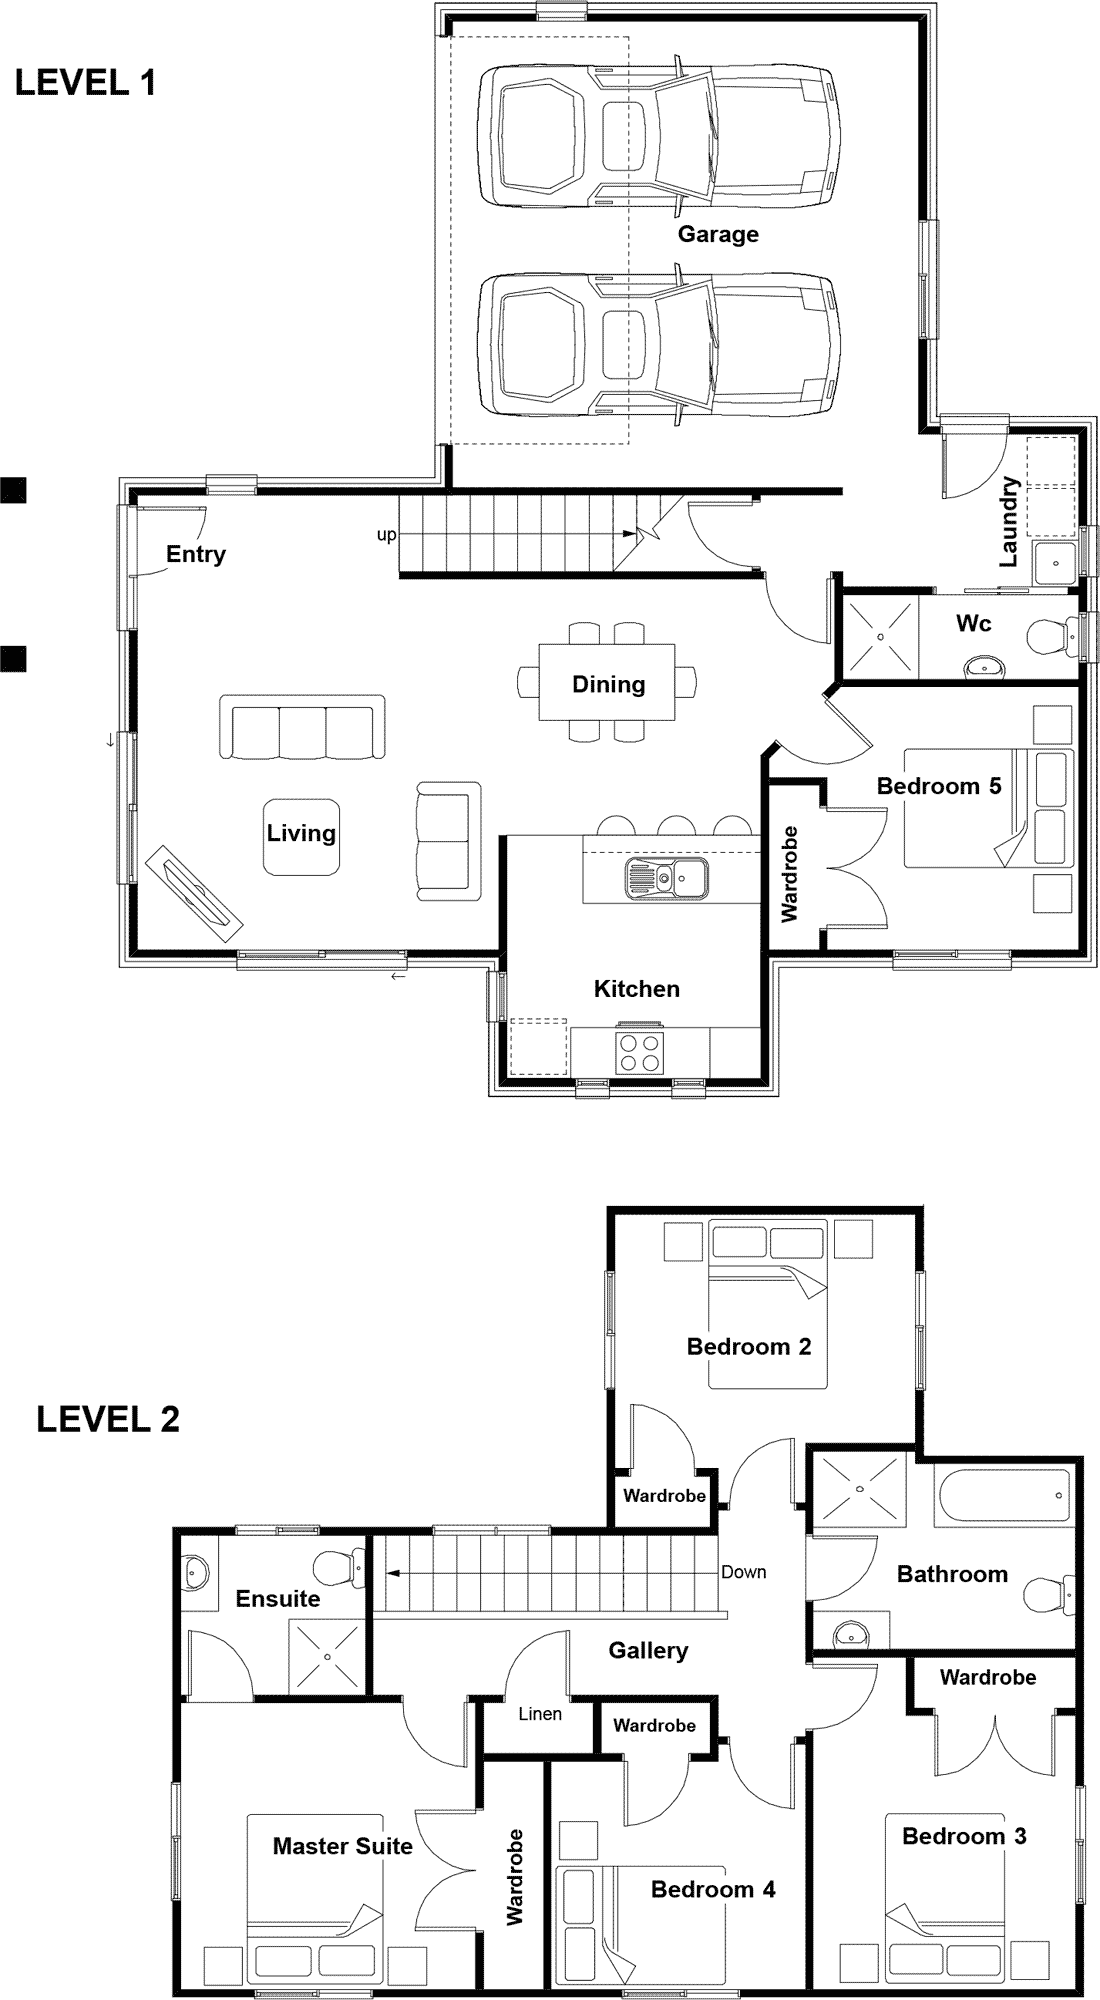
Abbott
5 Bed | 3 Bath | Double Garage
181m²
Albert
4 Bed | 2 Bath | Double Garage
197m²
Alexander
5 Bed | 3 Bath | Double Garage
225m²
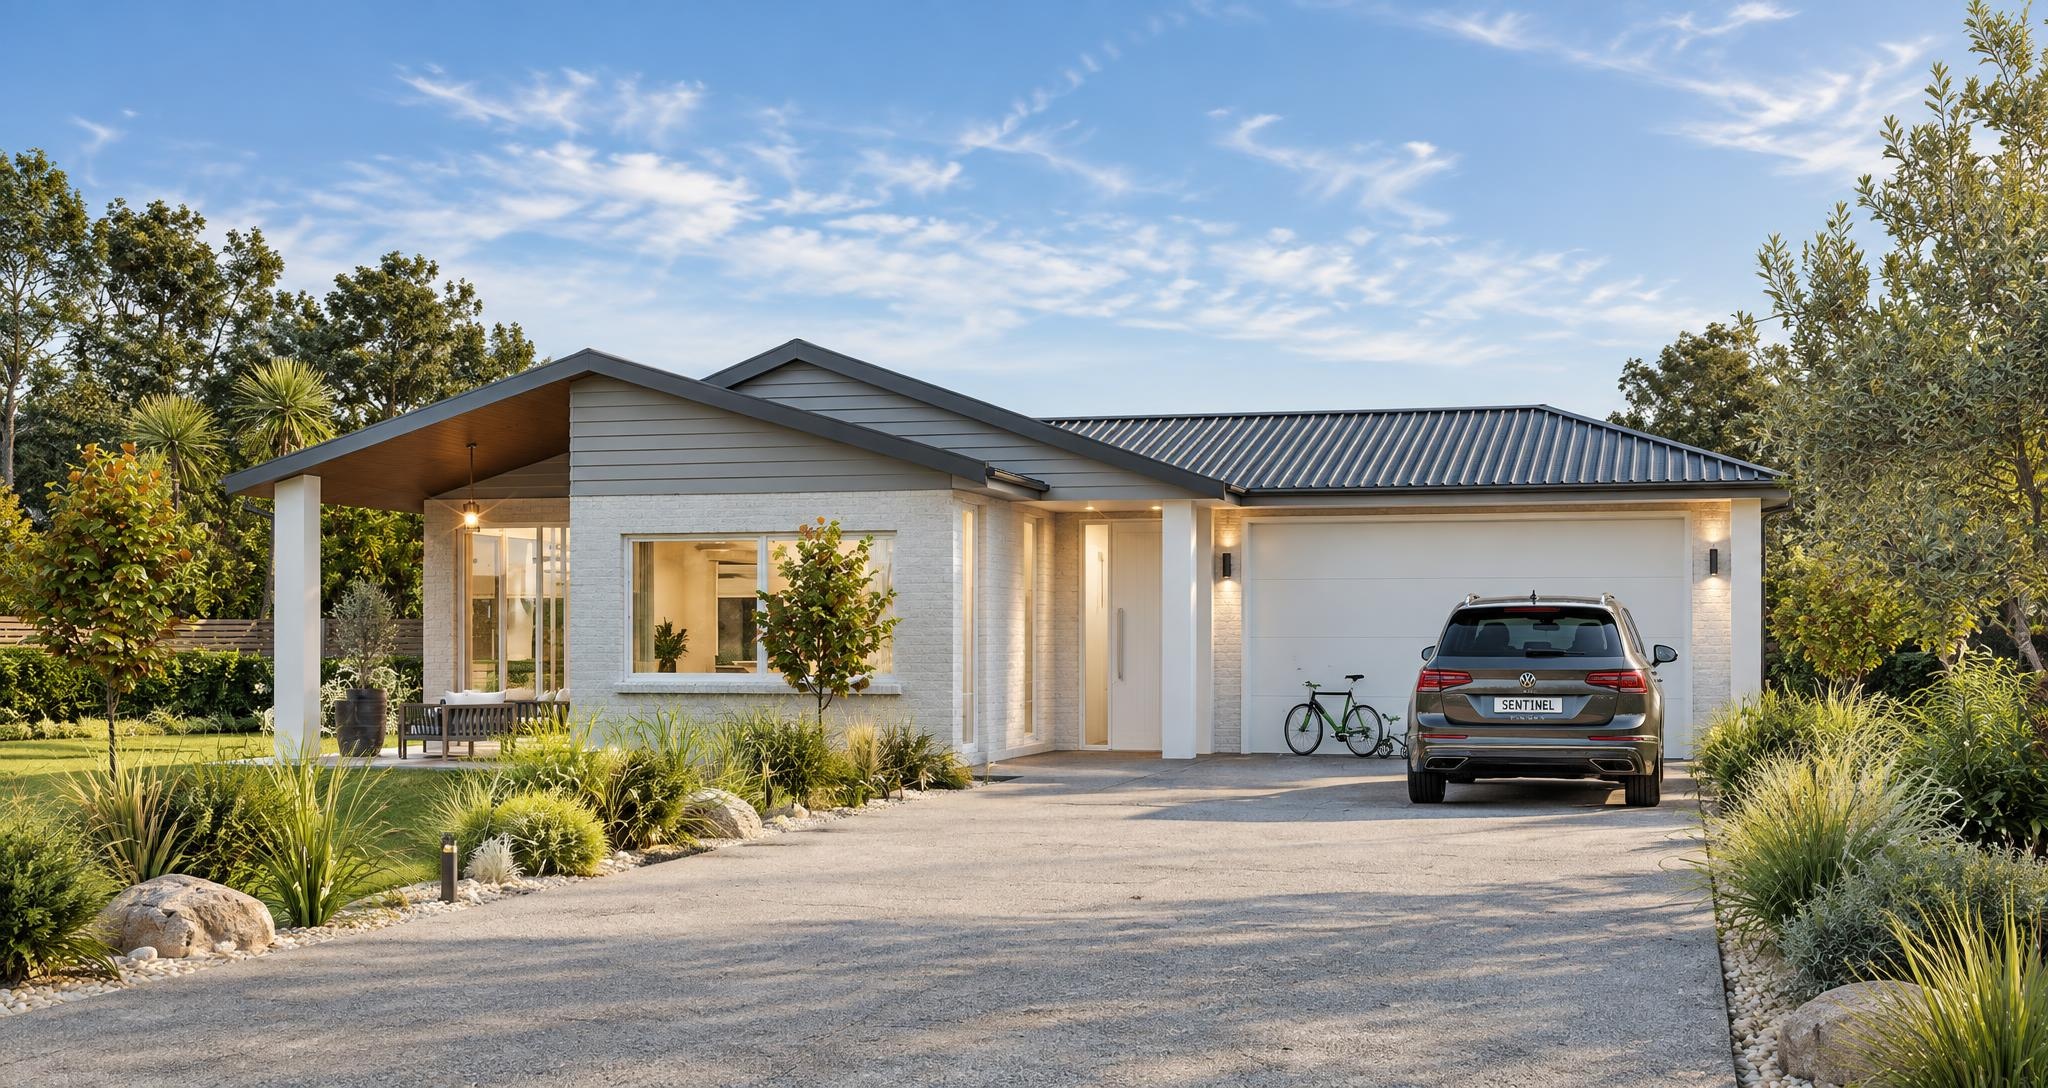
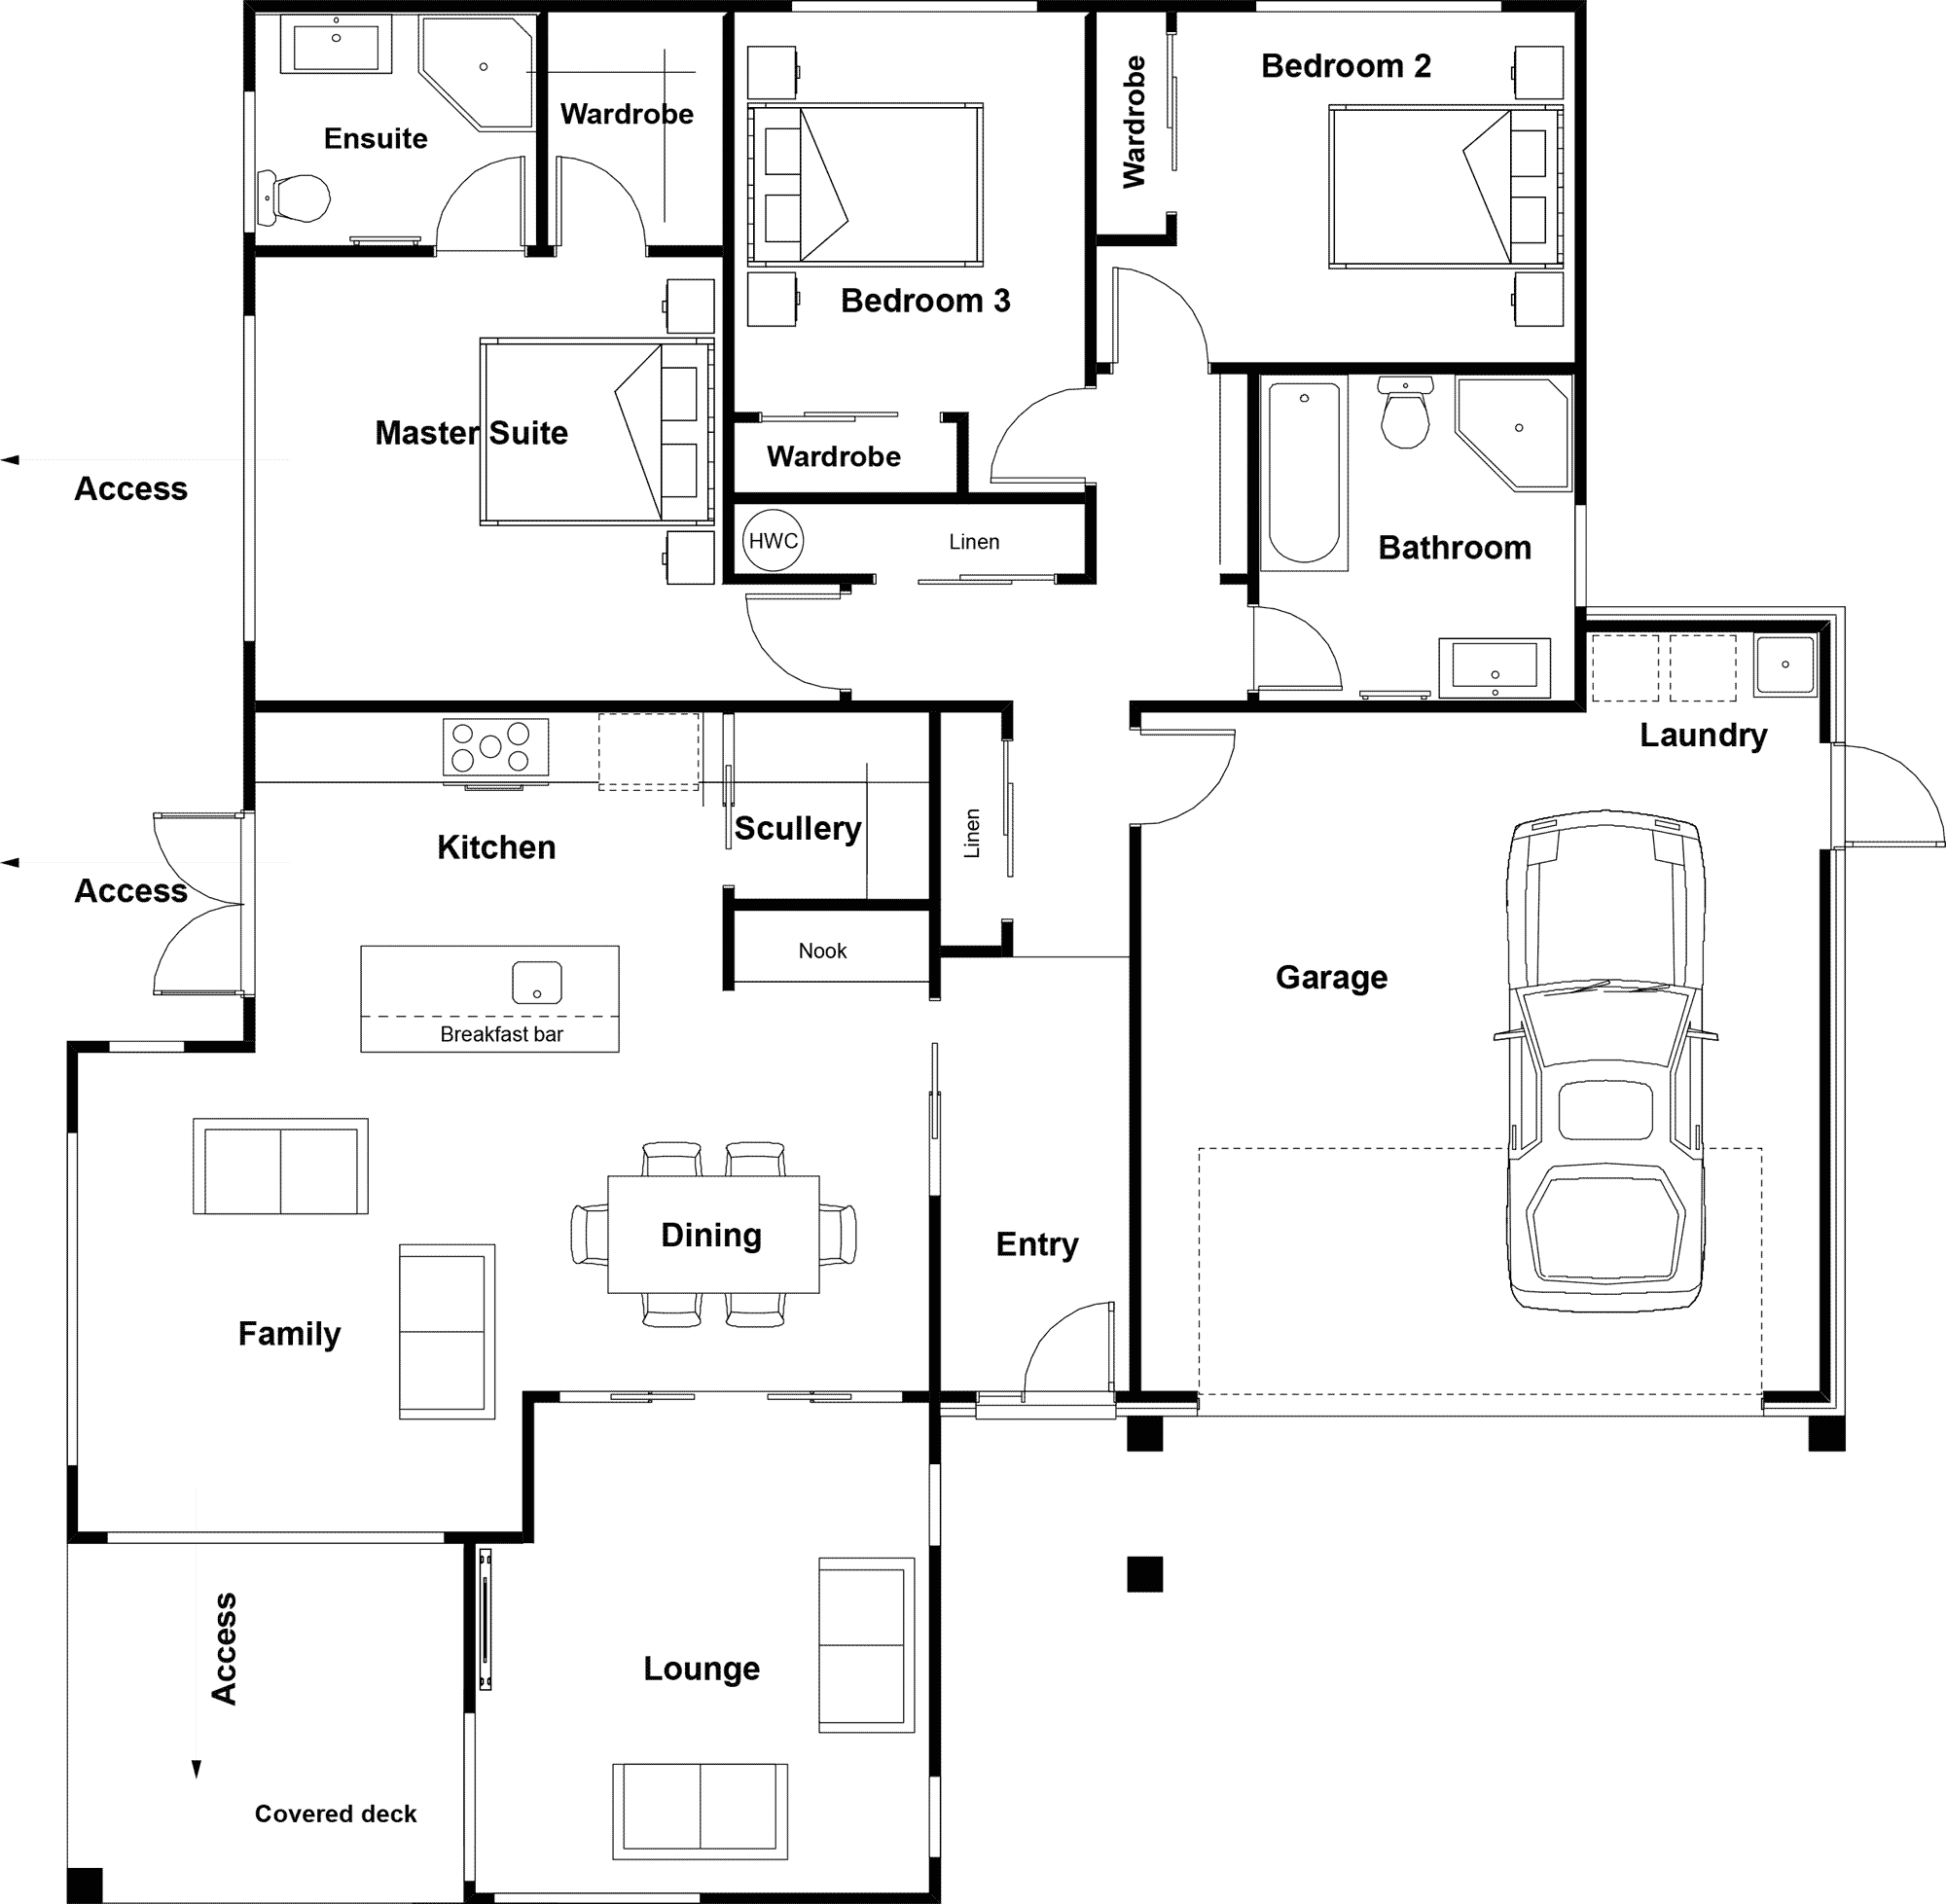
Anchorage
3 Bed | 2 Bath | Double Garage
179m²
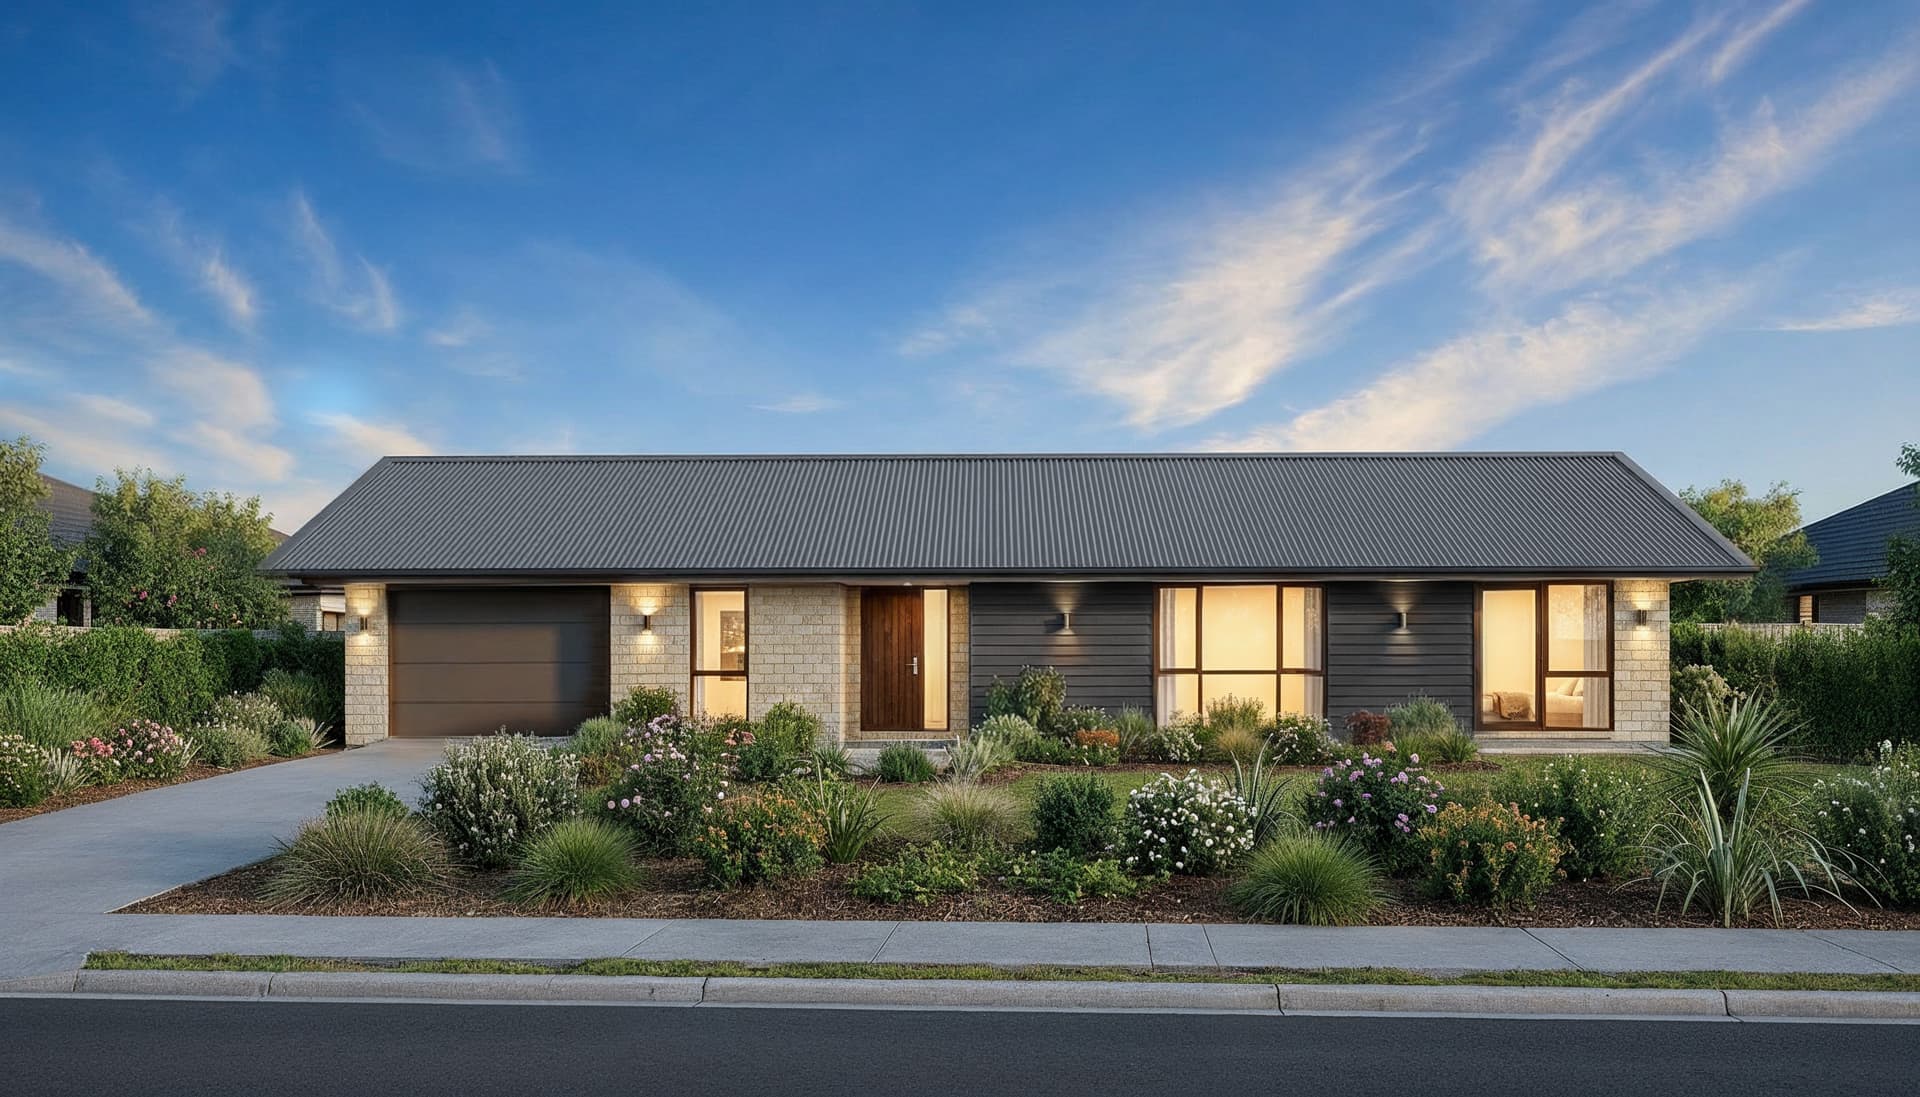
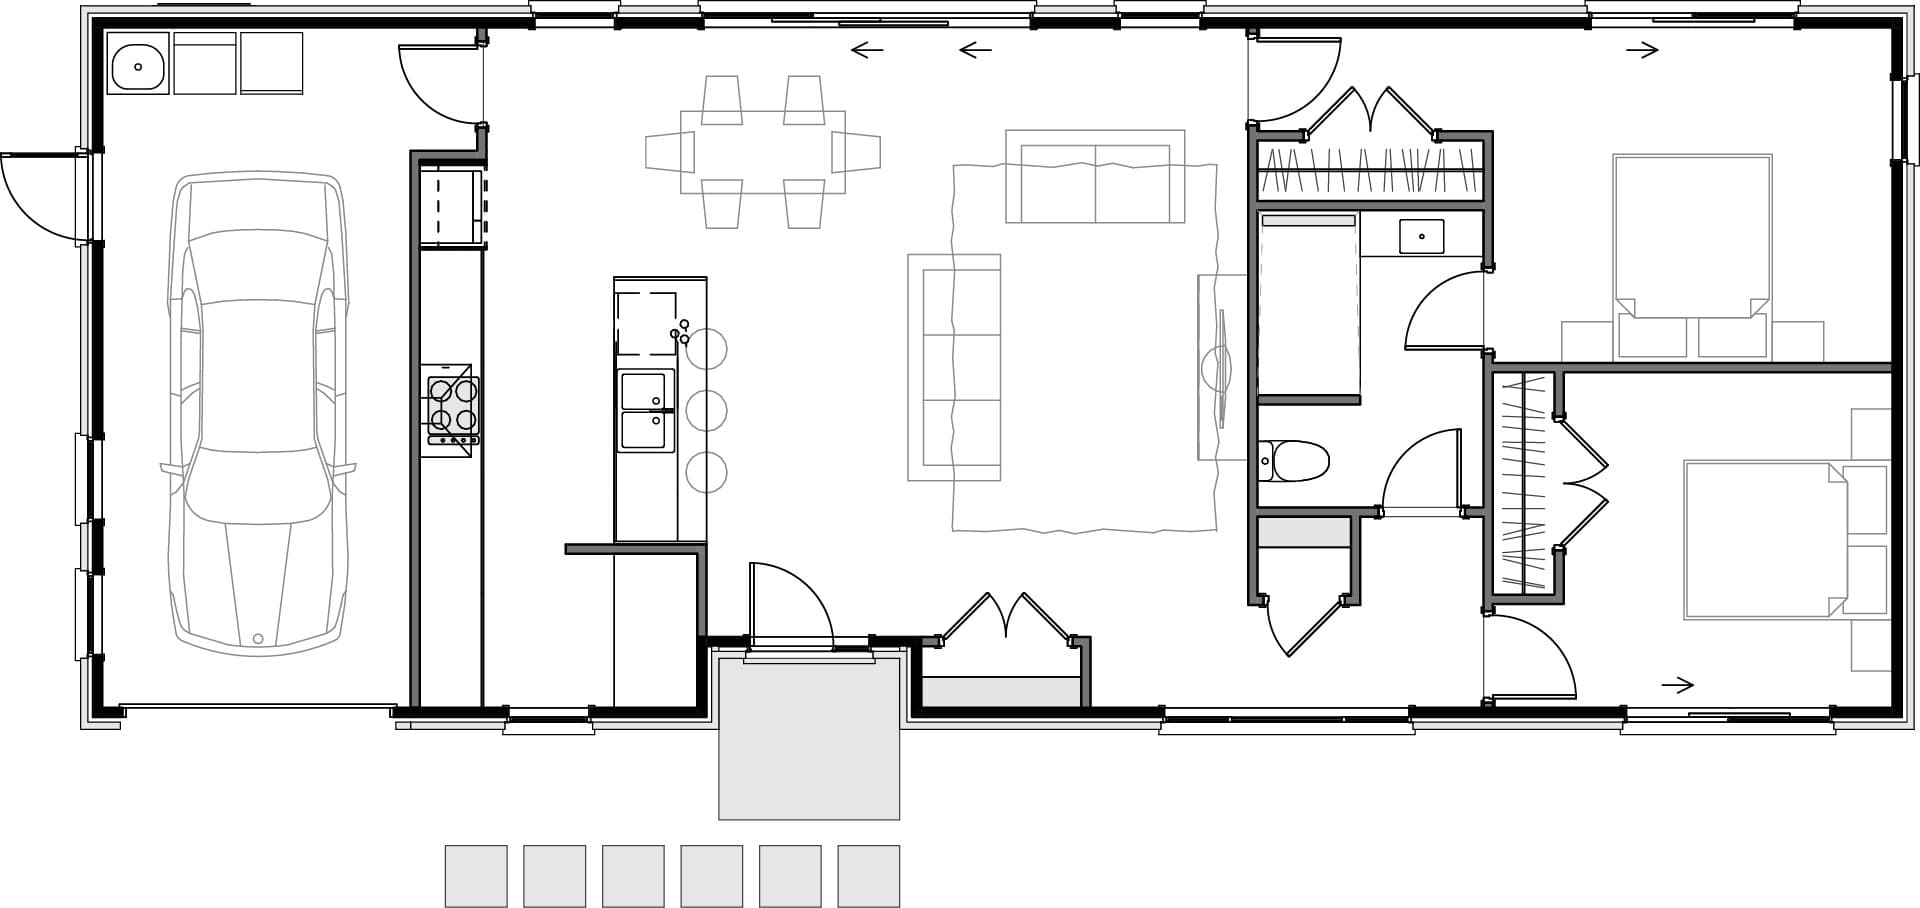
Arden
2 Bed | 1 Bath | Single Garage
120m²
Arnica
3 Bed | 2 Bath | Triple Garage
298m²
Beachwood
4 Bed | 2 Bath | Double Garage
211m²
Beacon
4 Bed | 3 Bath | Double Garage
274m²

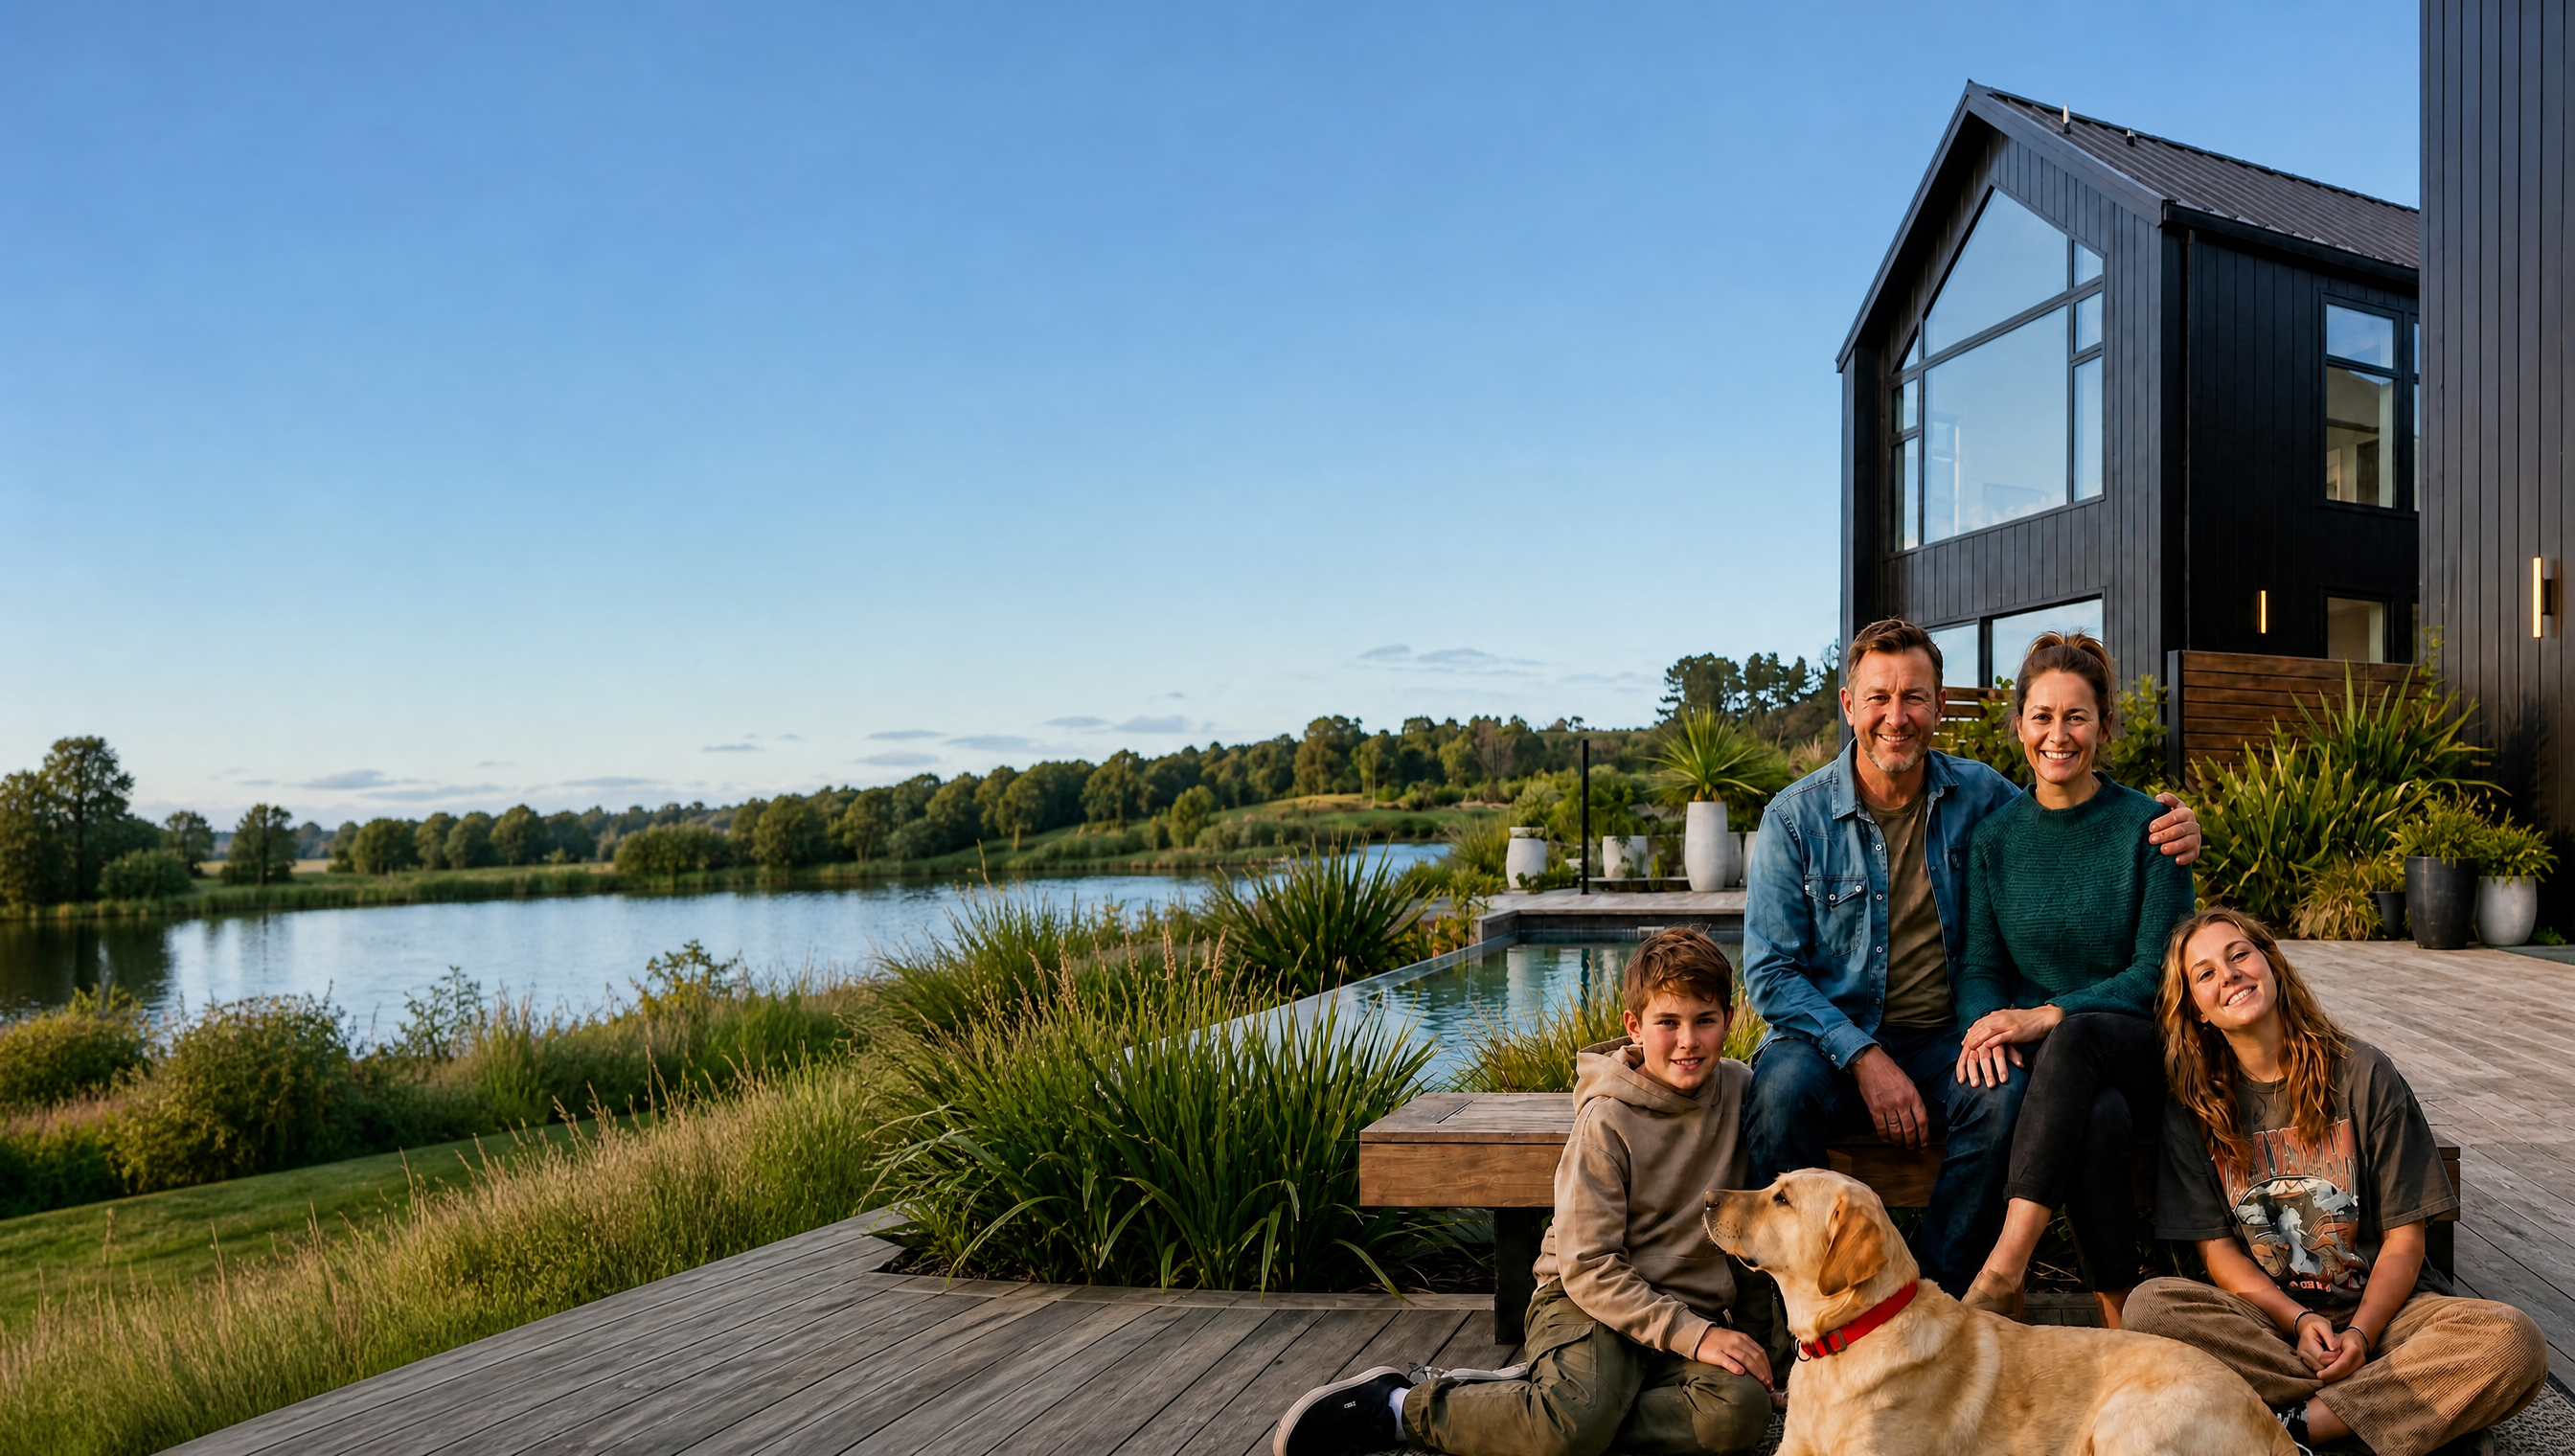
“We had challenges, but Sentinel always came through”
Amber & Scott share how they found the family home they’d been dreaming of.
 Watch the video