Coatesville
Coatesville
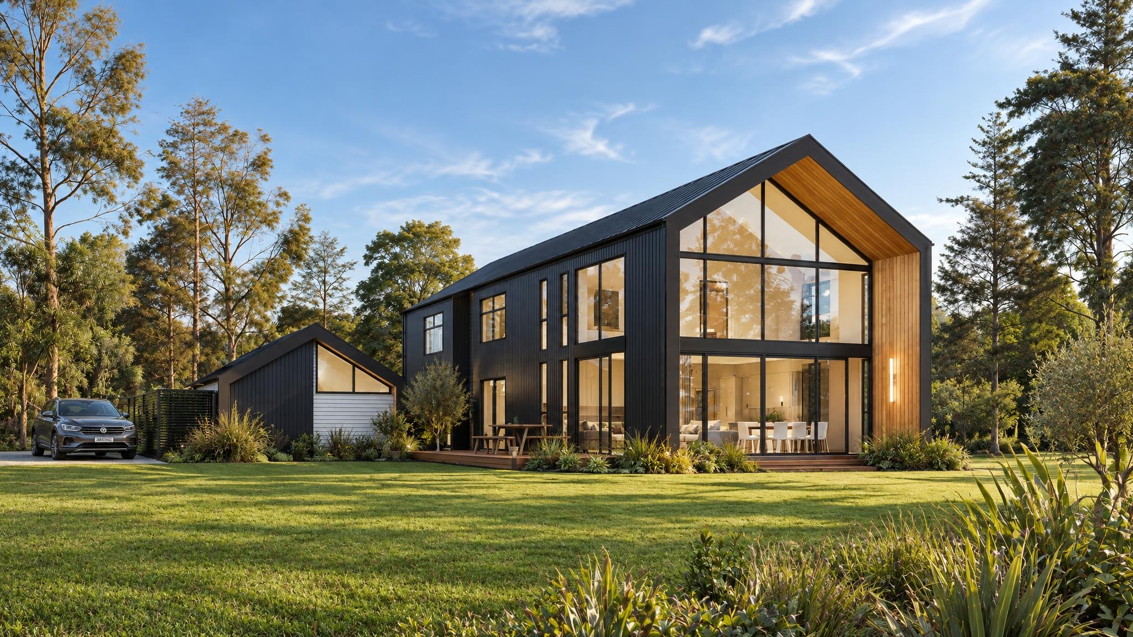
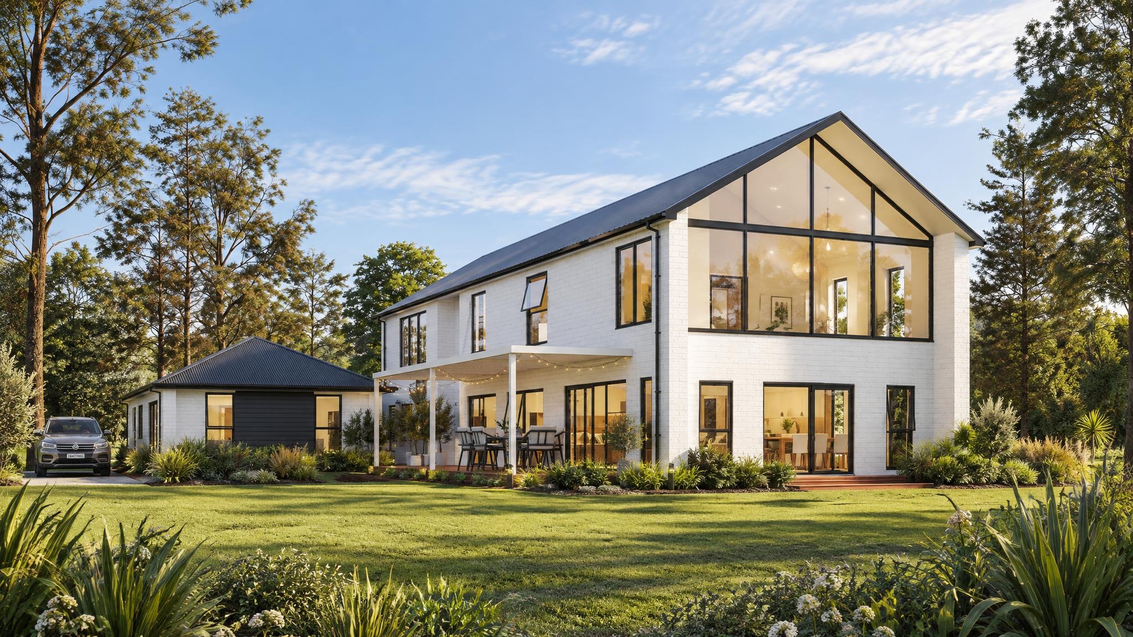
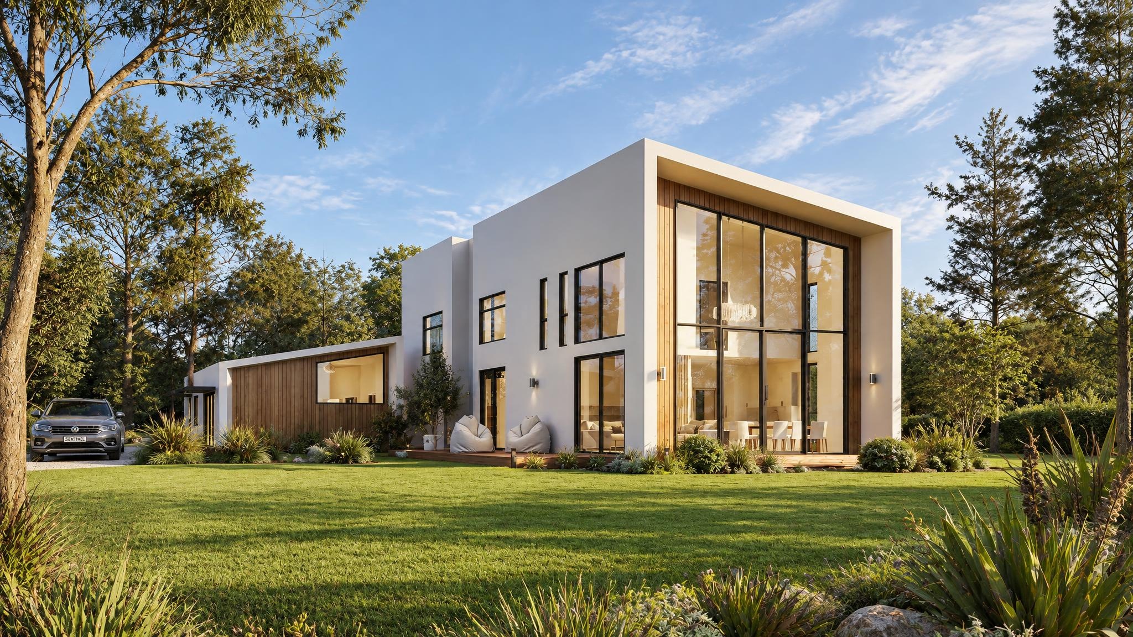
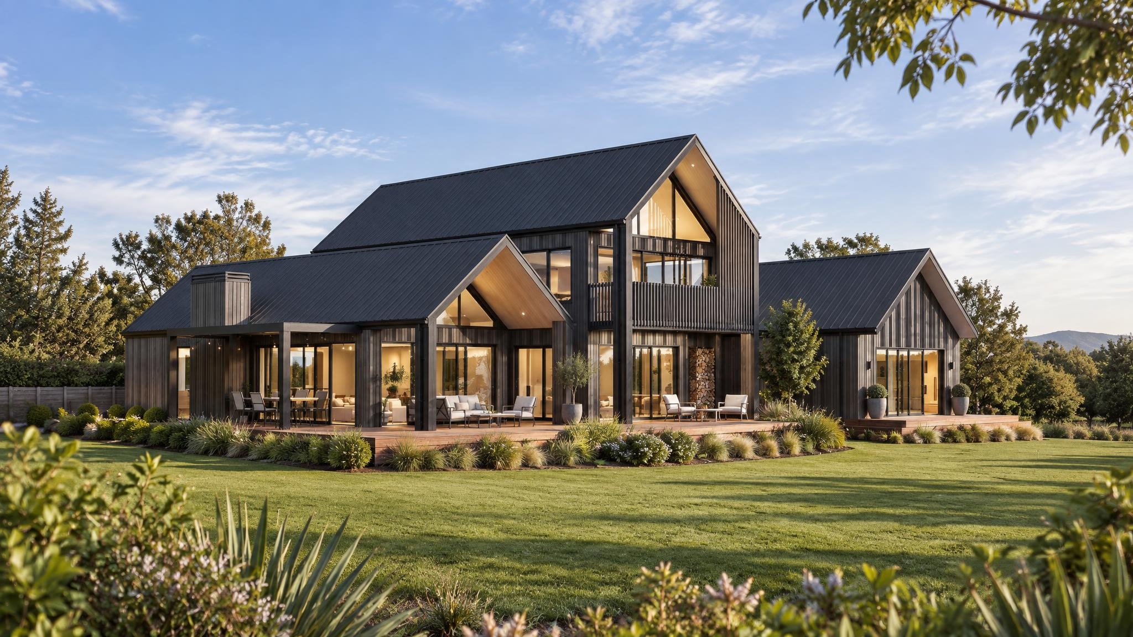
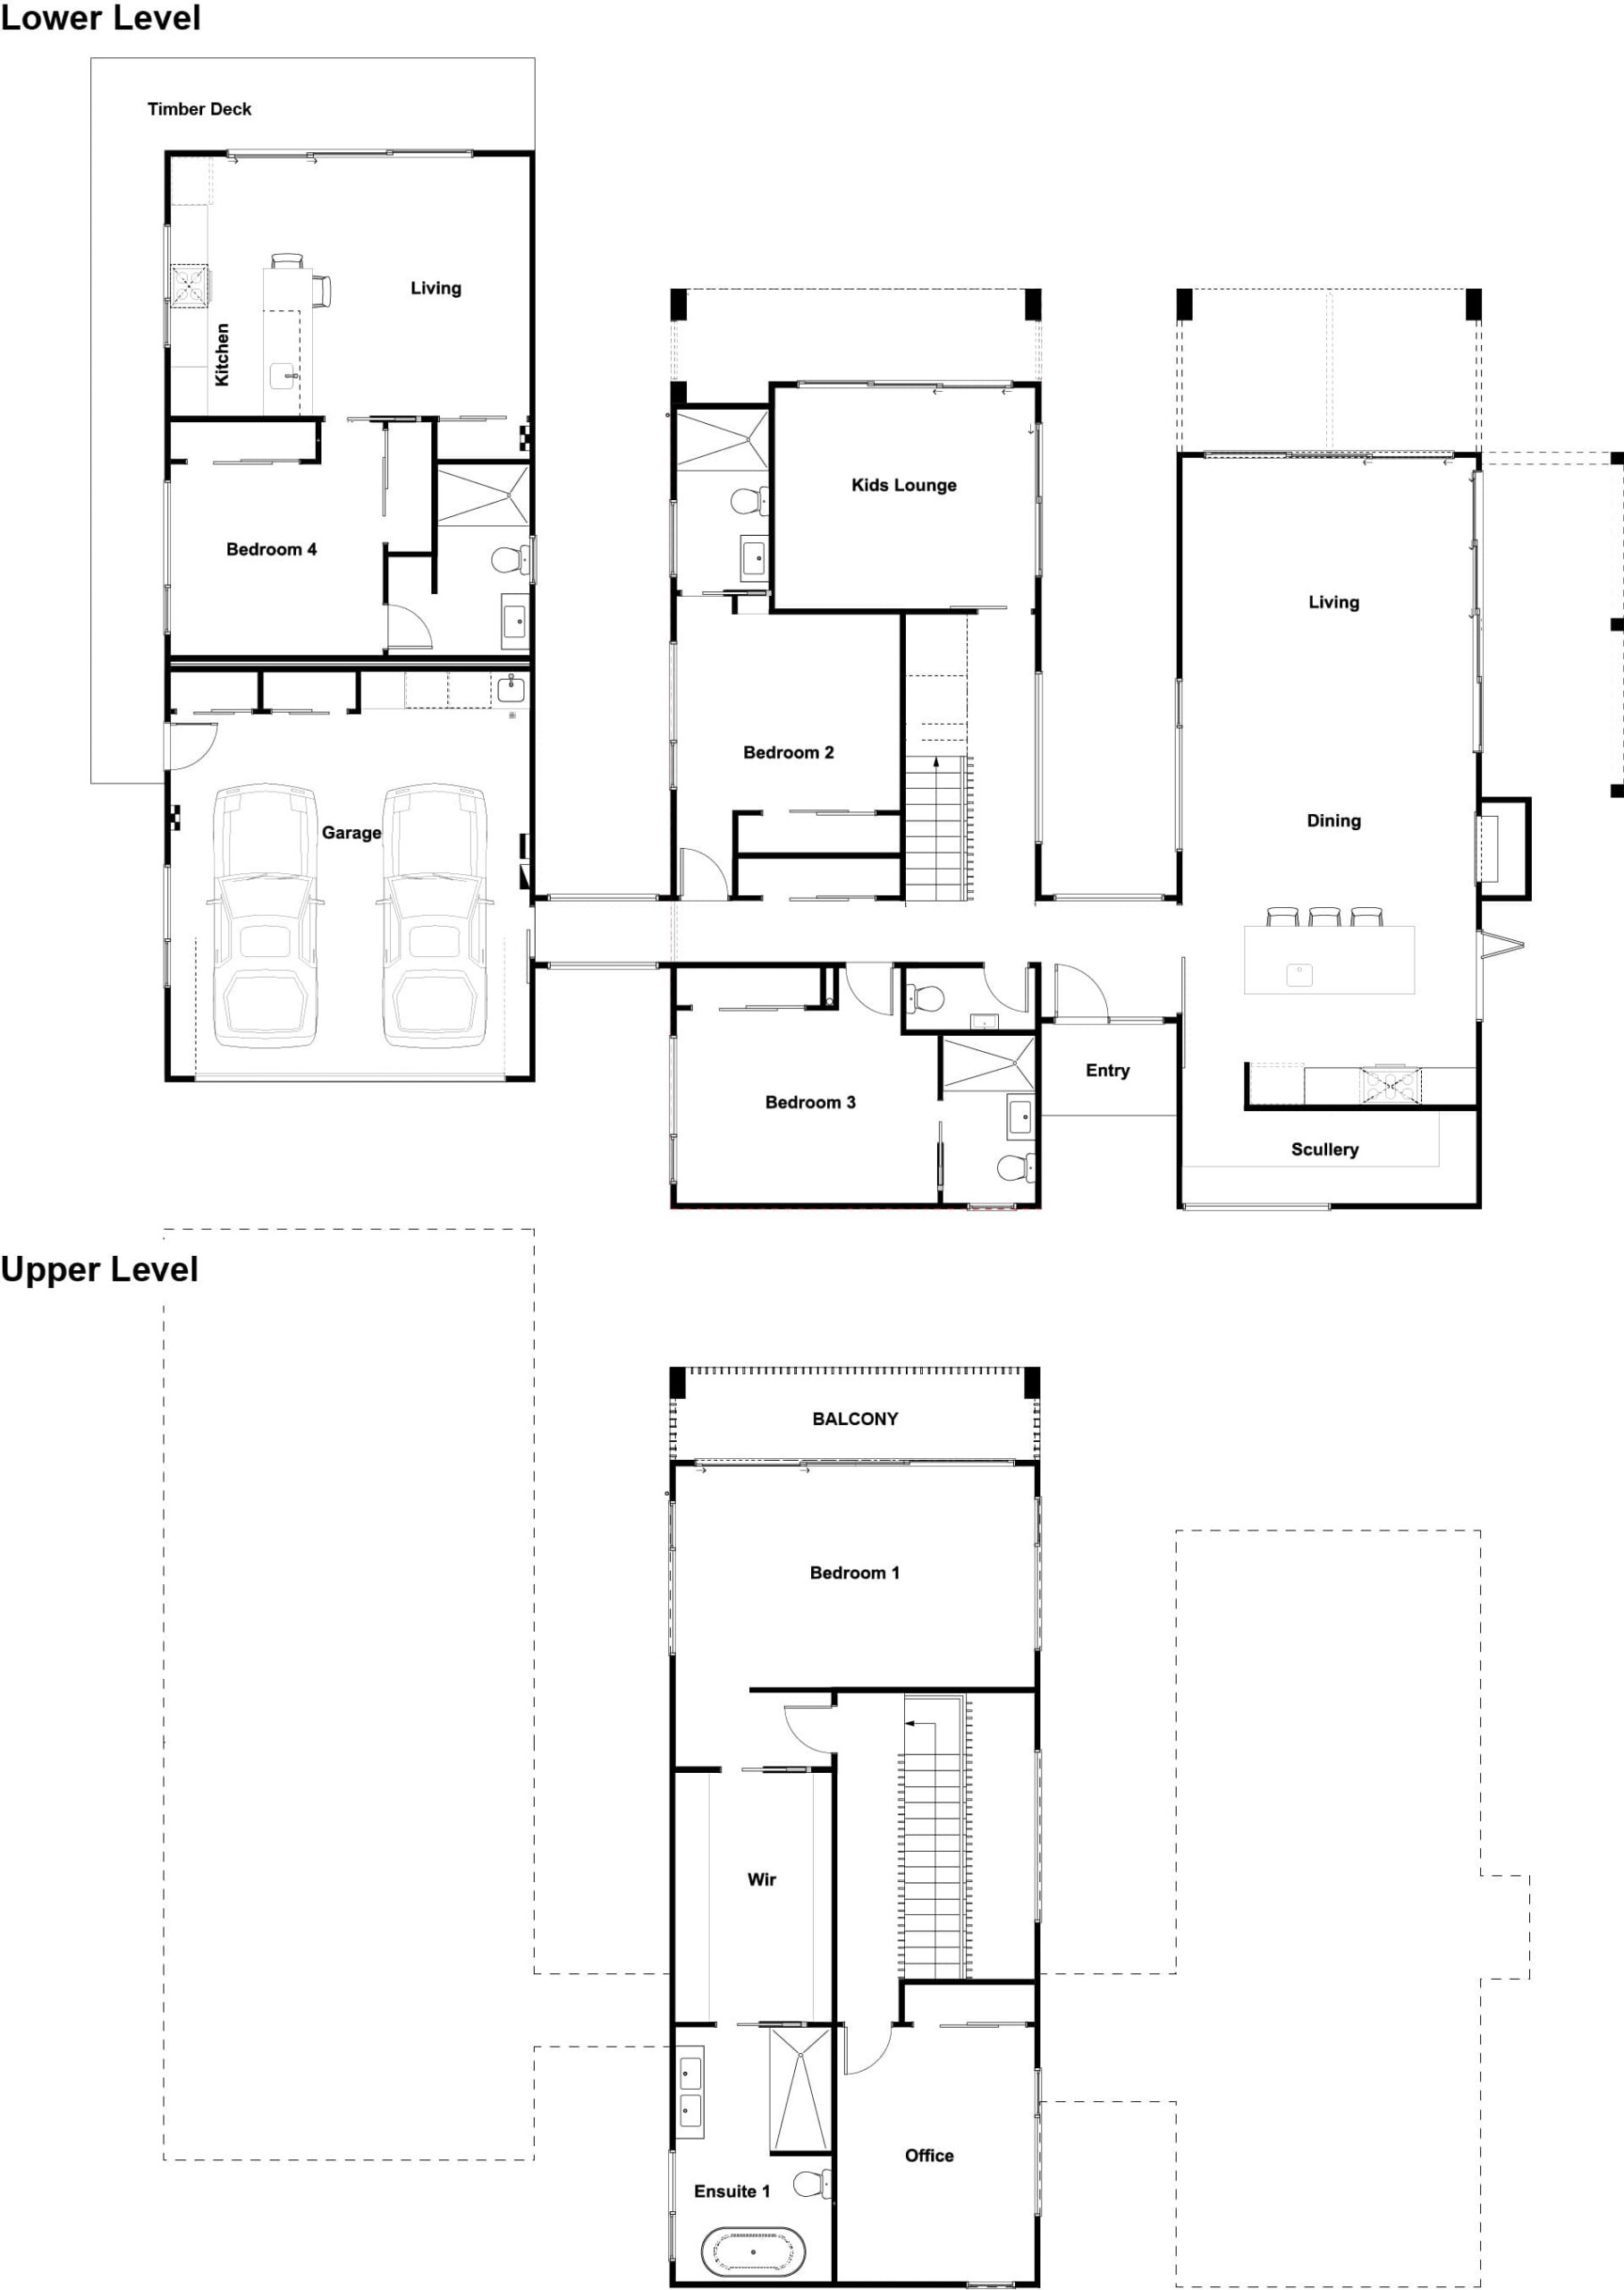
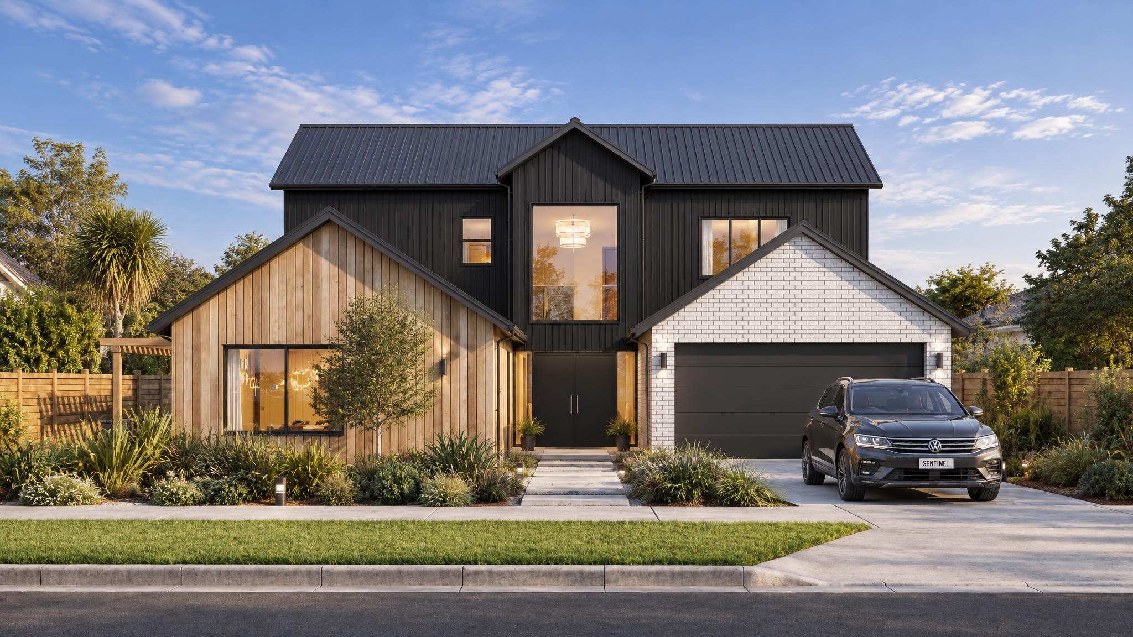
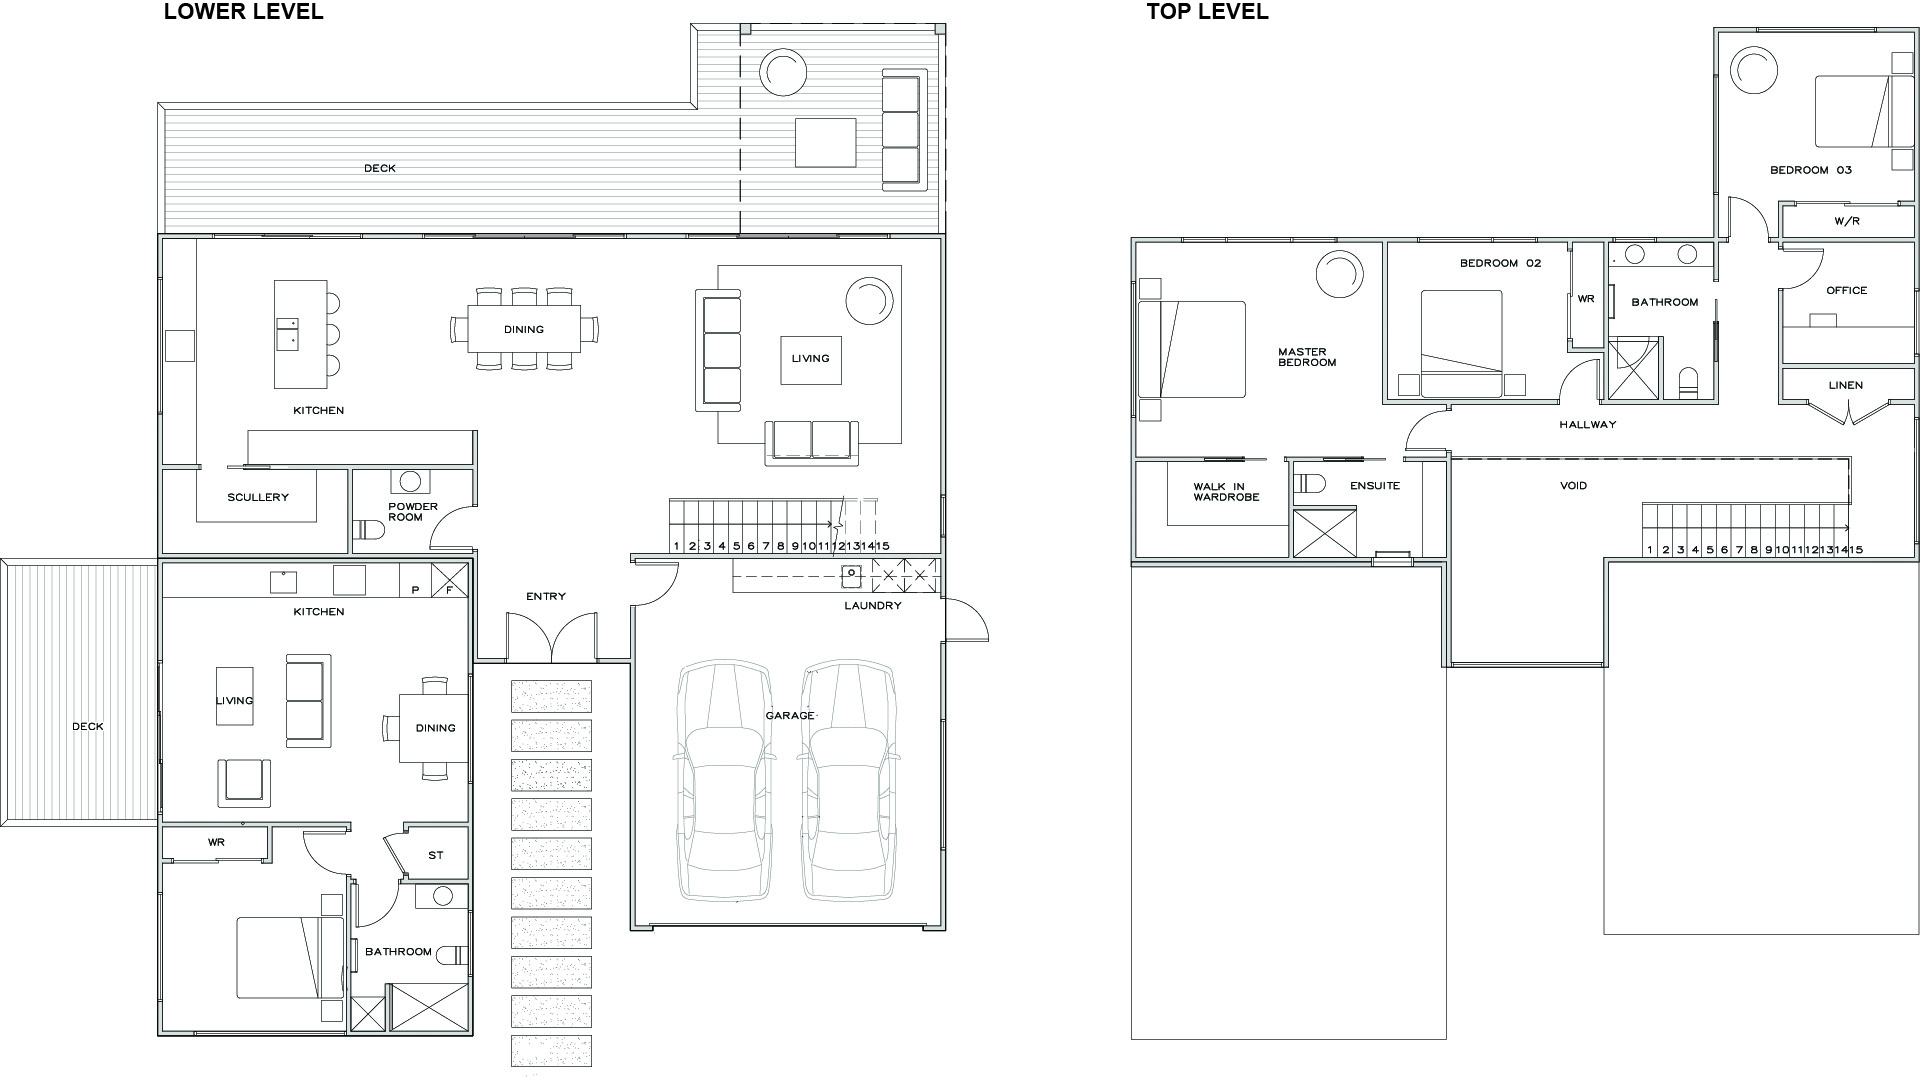
The Coatesville plan
6 Bed|4 Bath|Triple Garage
- Size
- 367m²
- House length
- 32m
- House width
- 16m
This unique 4 bed, 2-story home the bedrooms upstairs, the master is separated by a bridge over the entryway, and a 2-bed minor dwelling is included for family or an income.
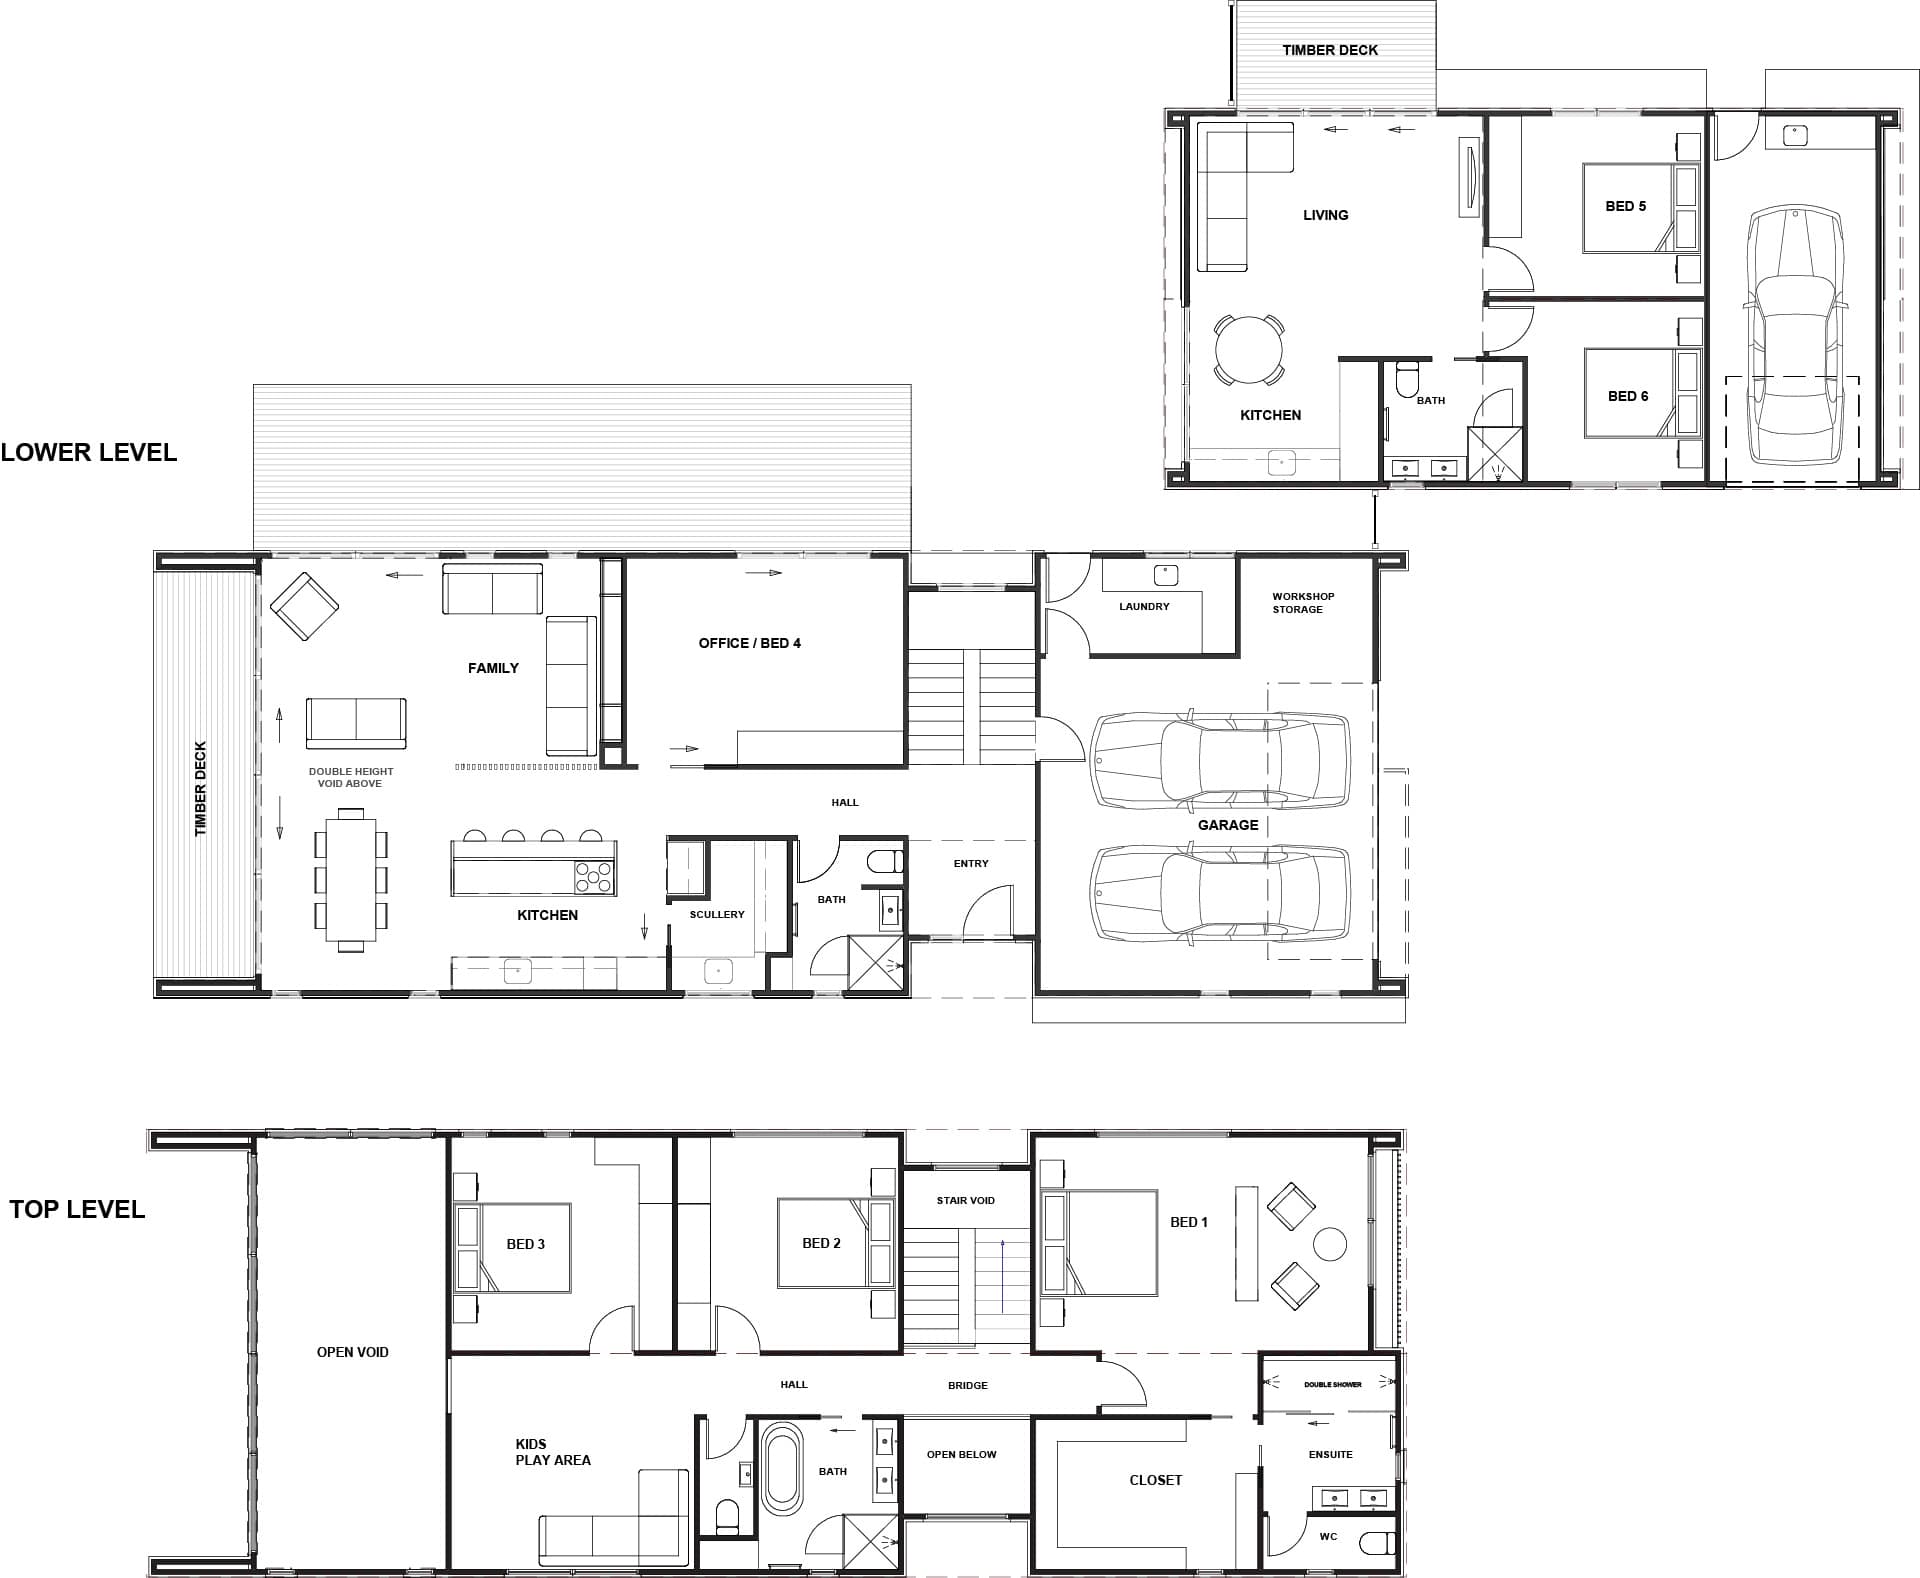
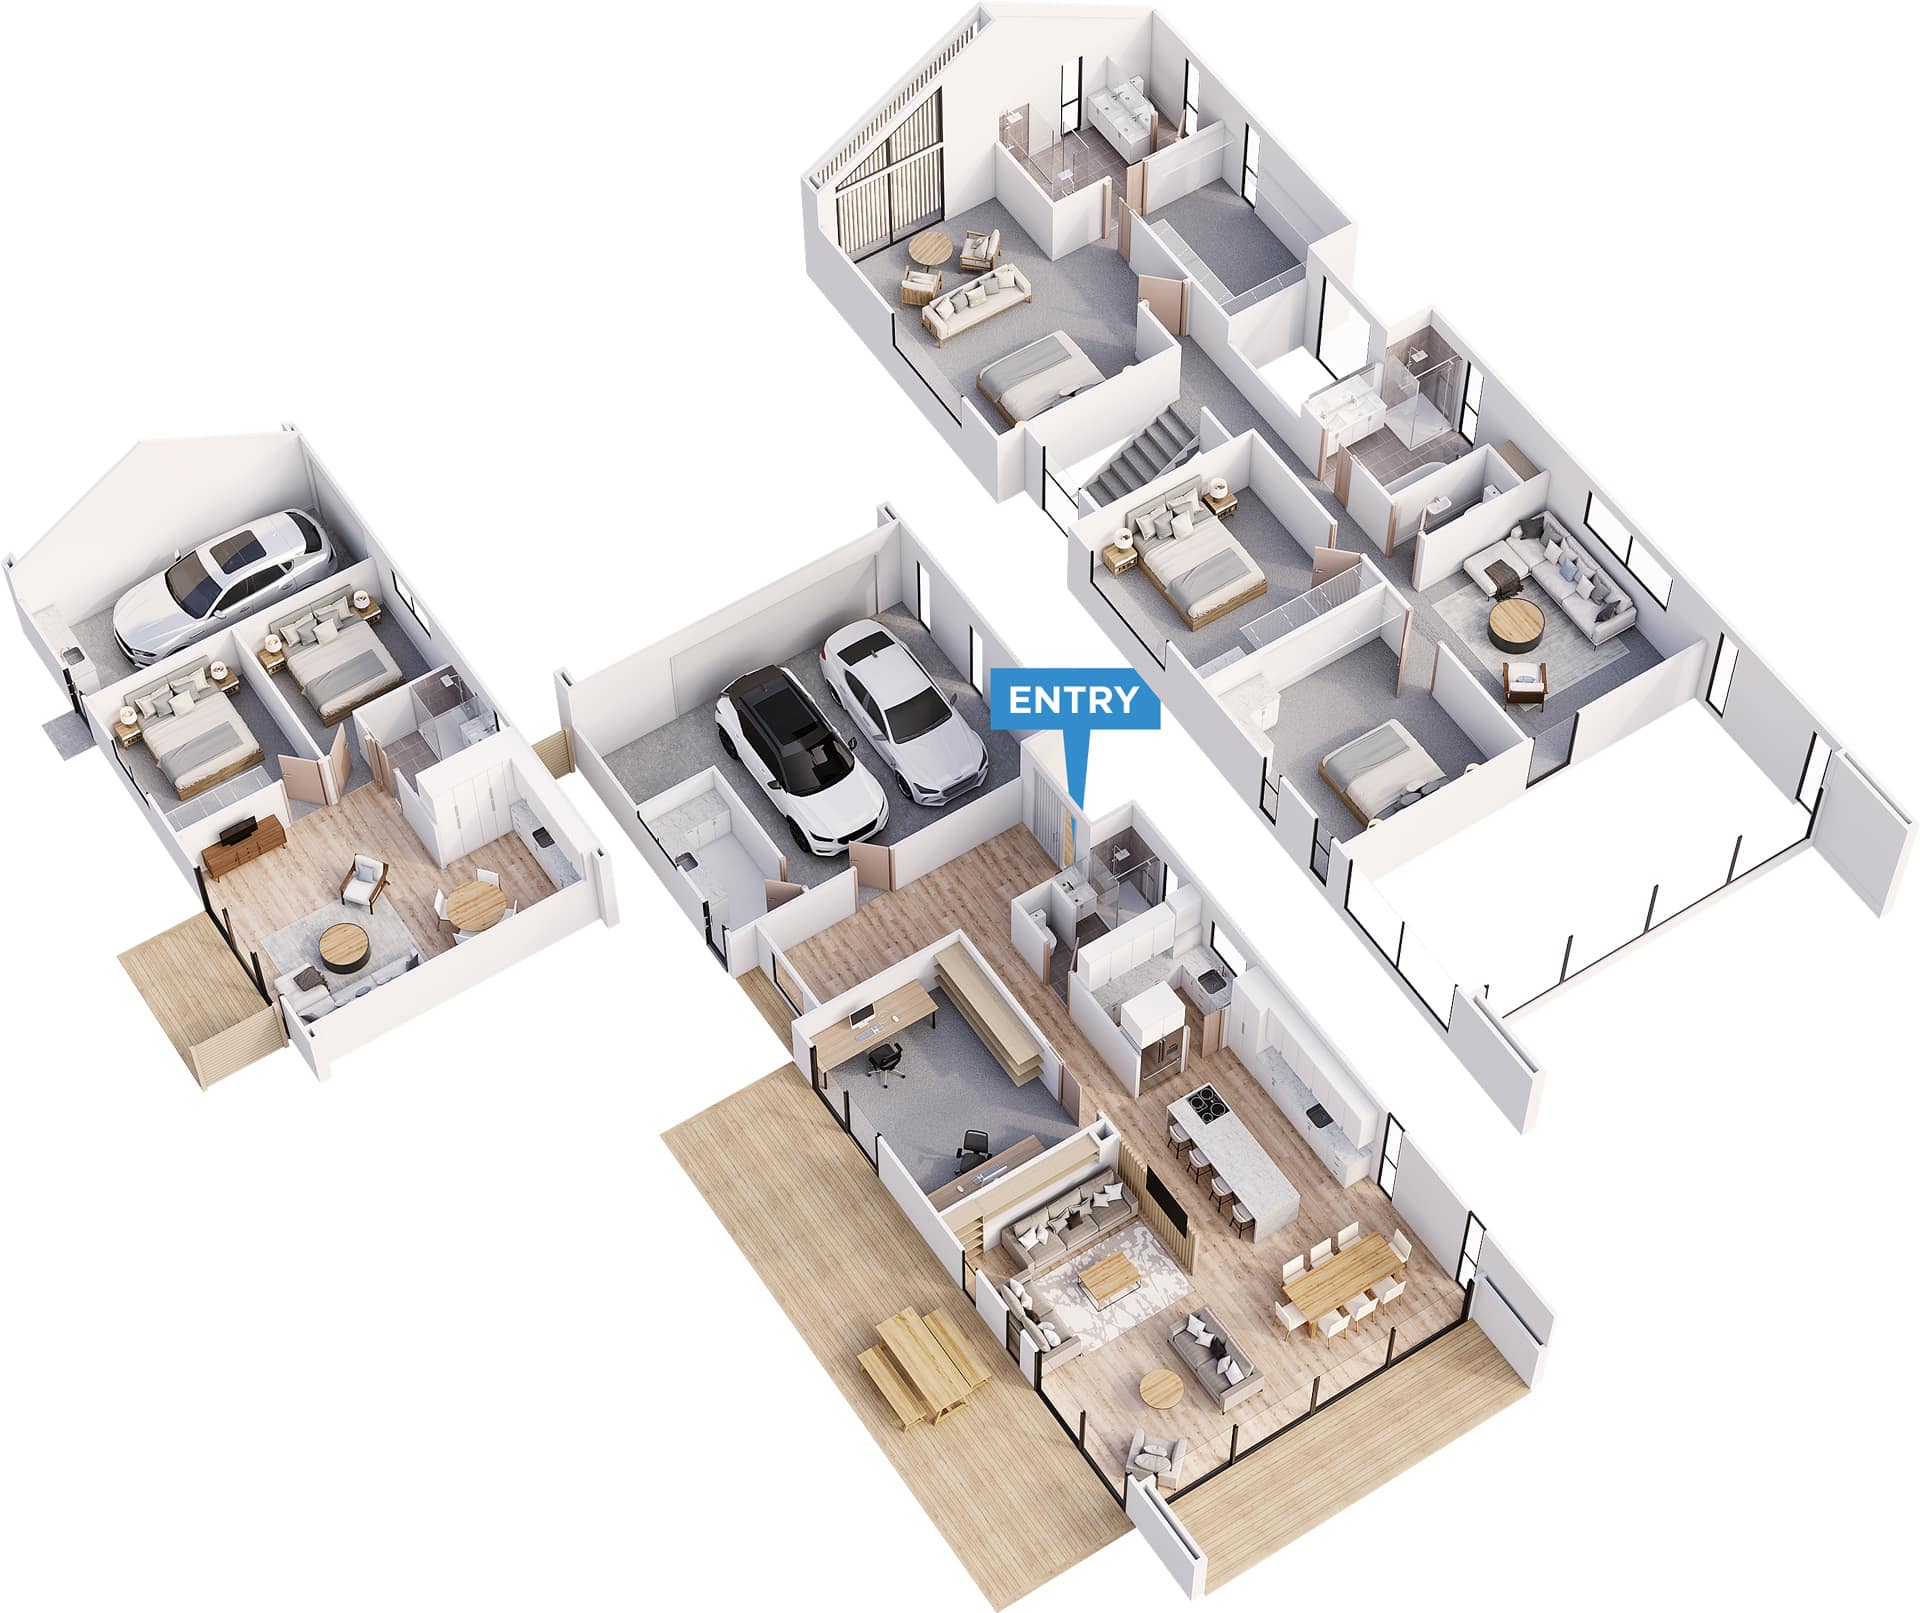
Coatesville
 Download plans
Similar Plans
Browse similar plans, or get in touch to design a home that fits your family perfectly.
Contact us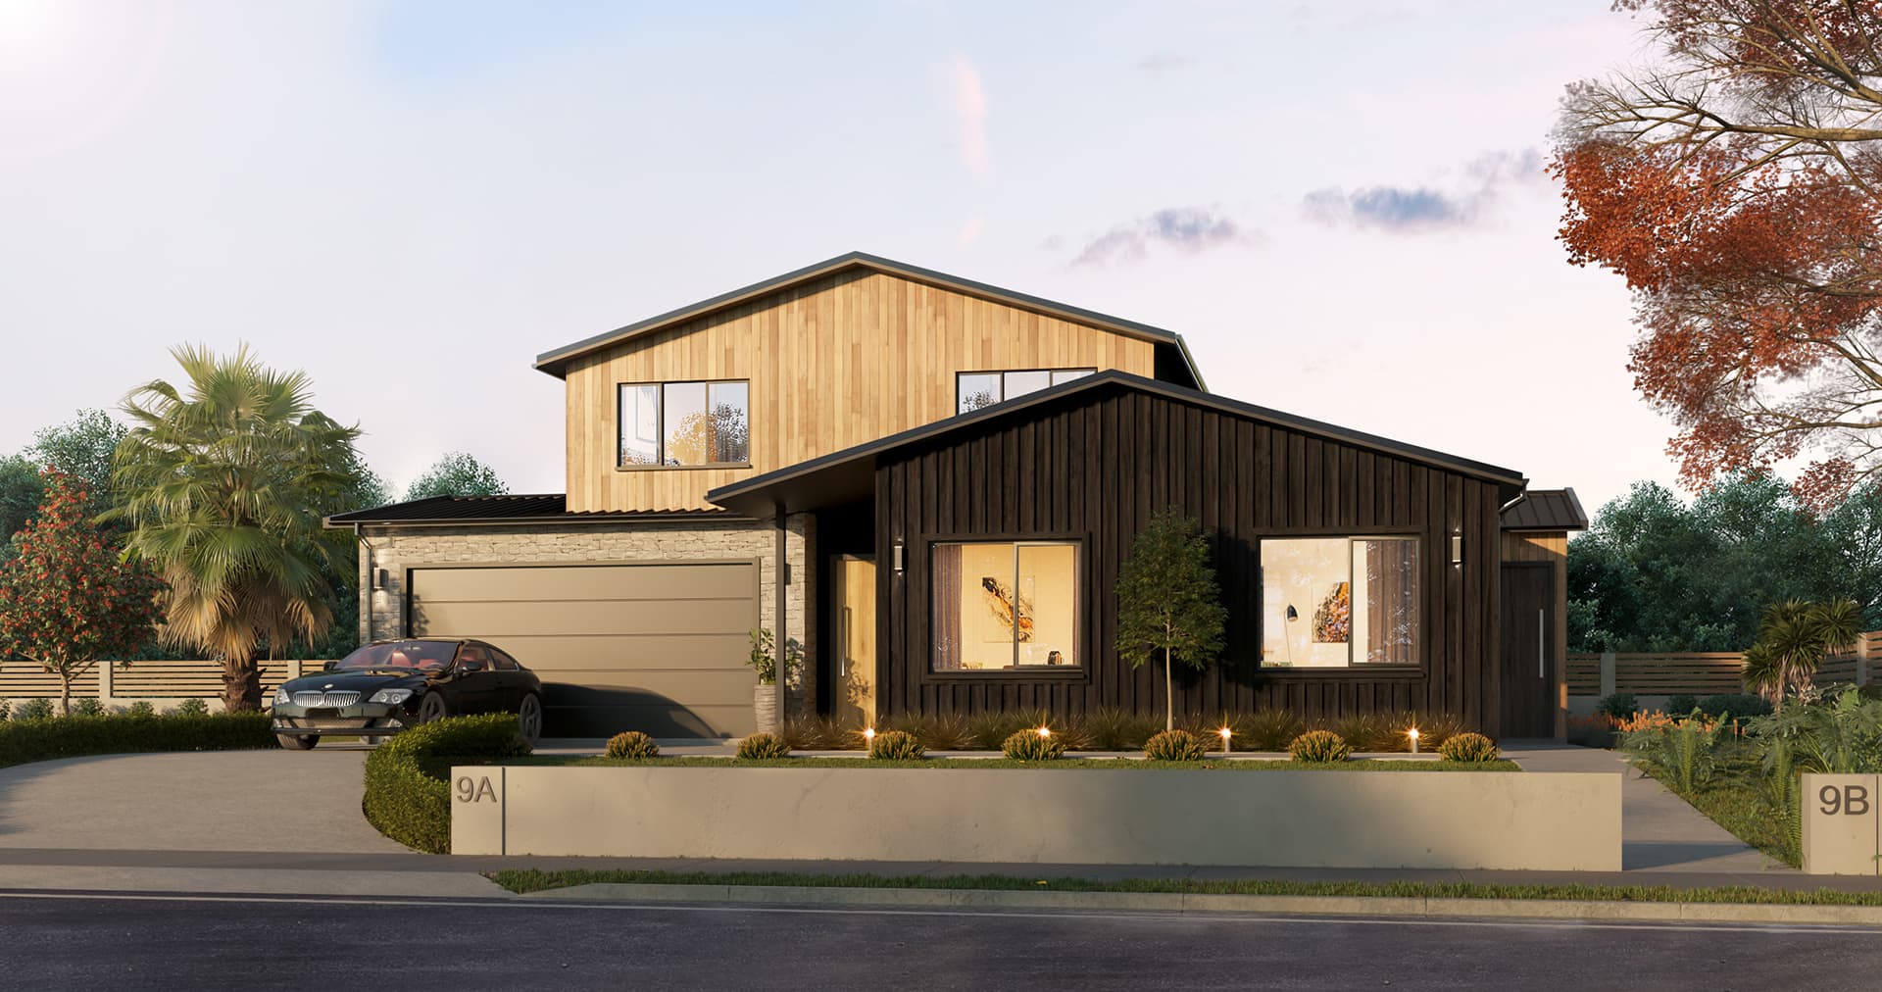
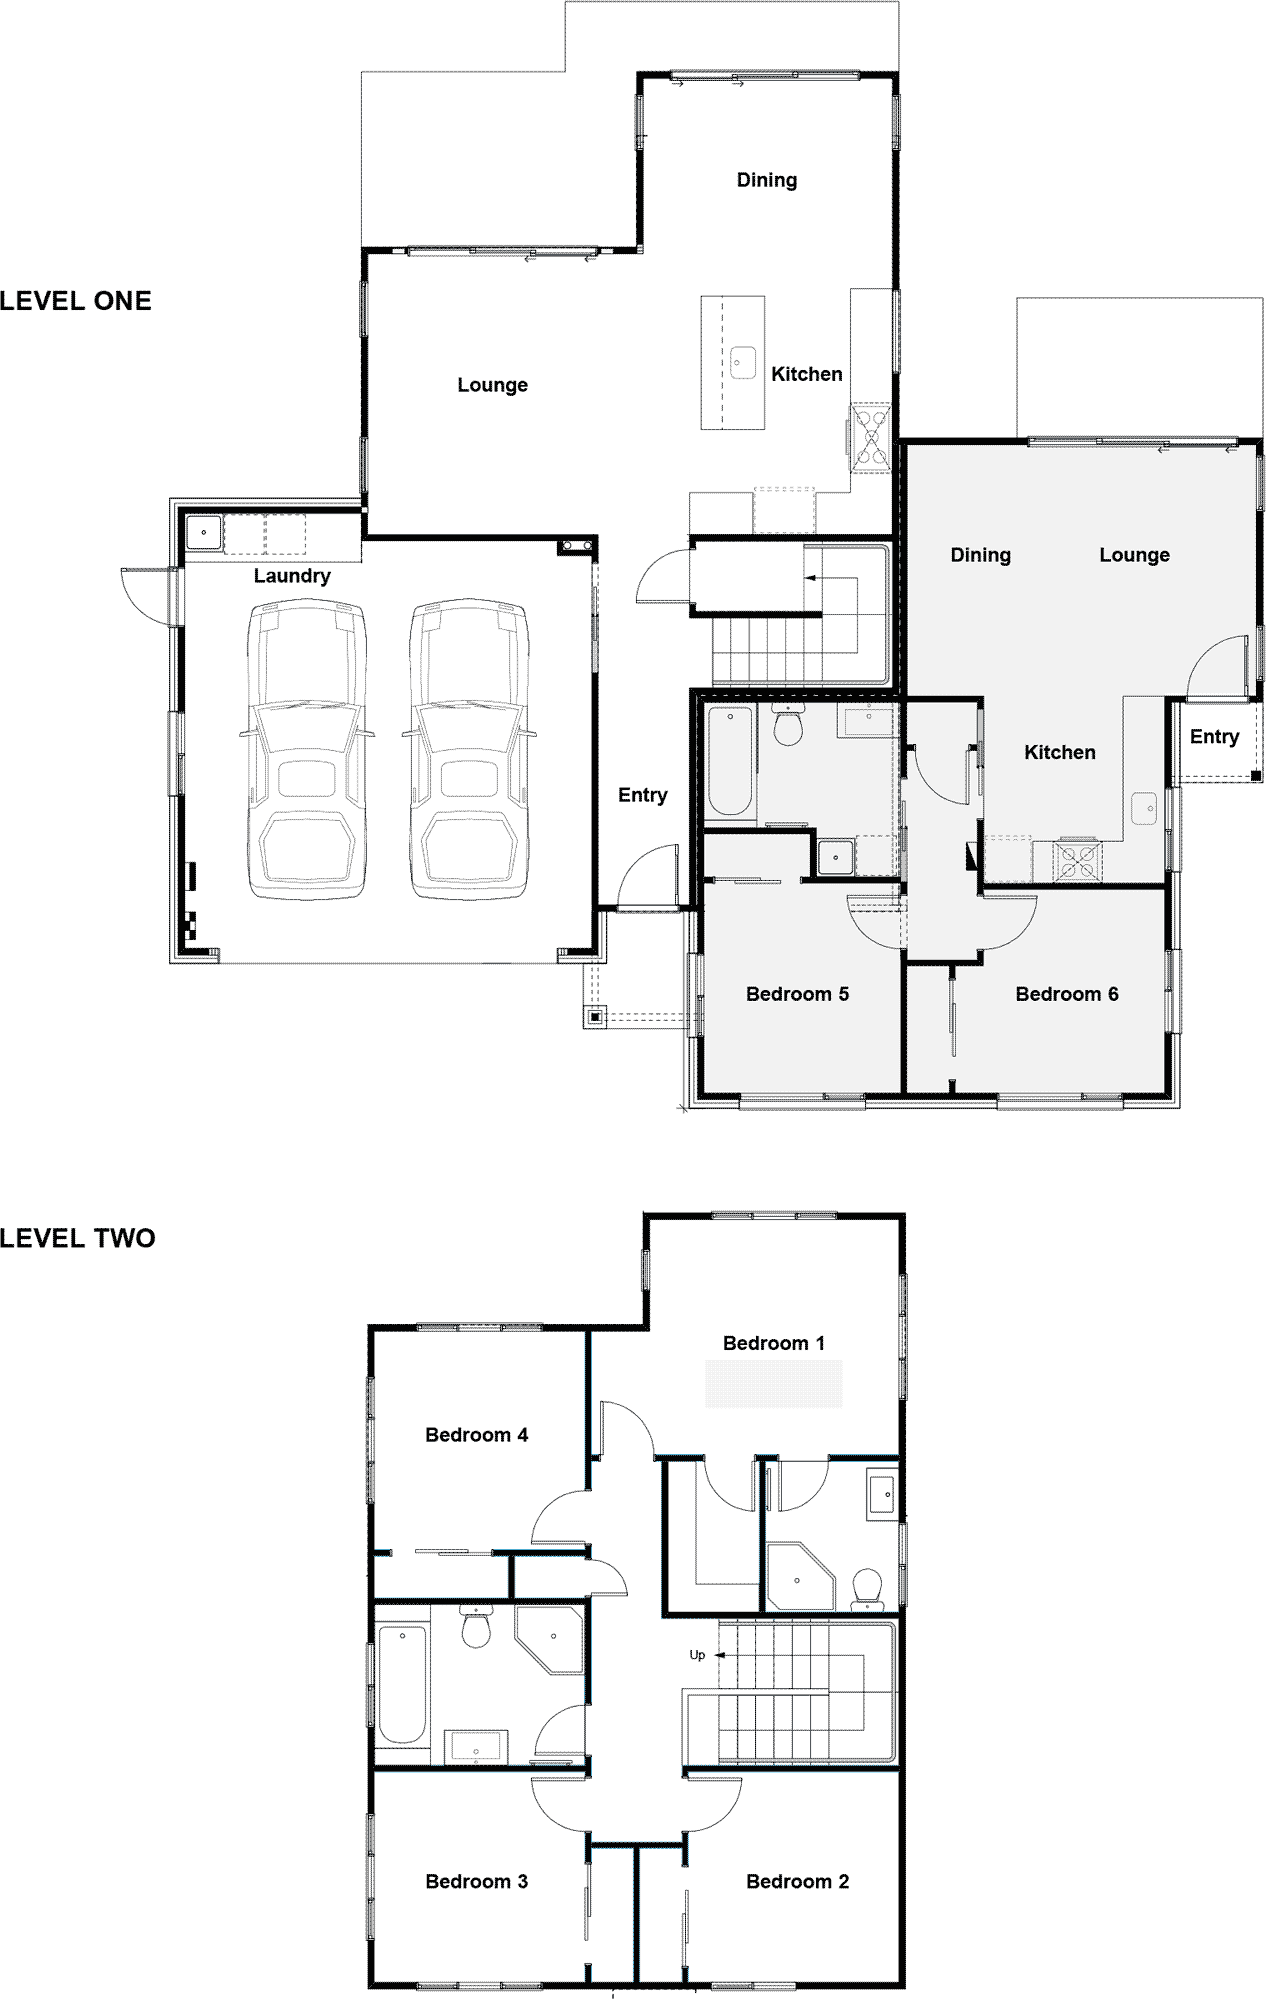
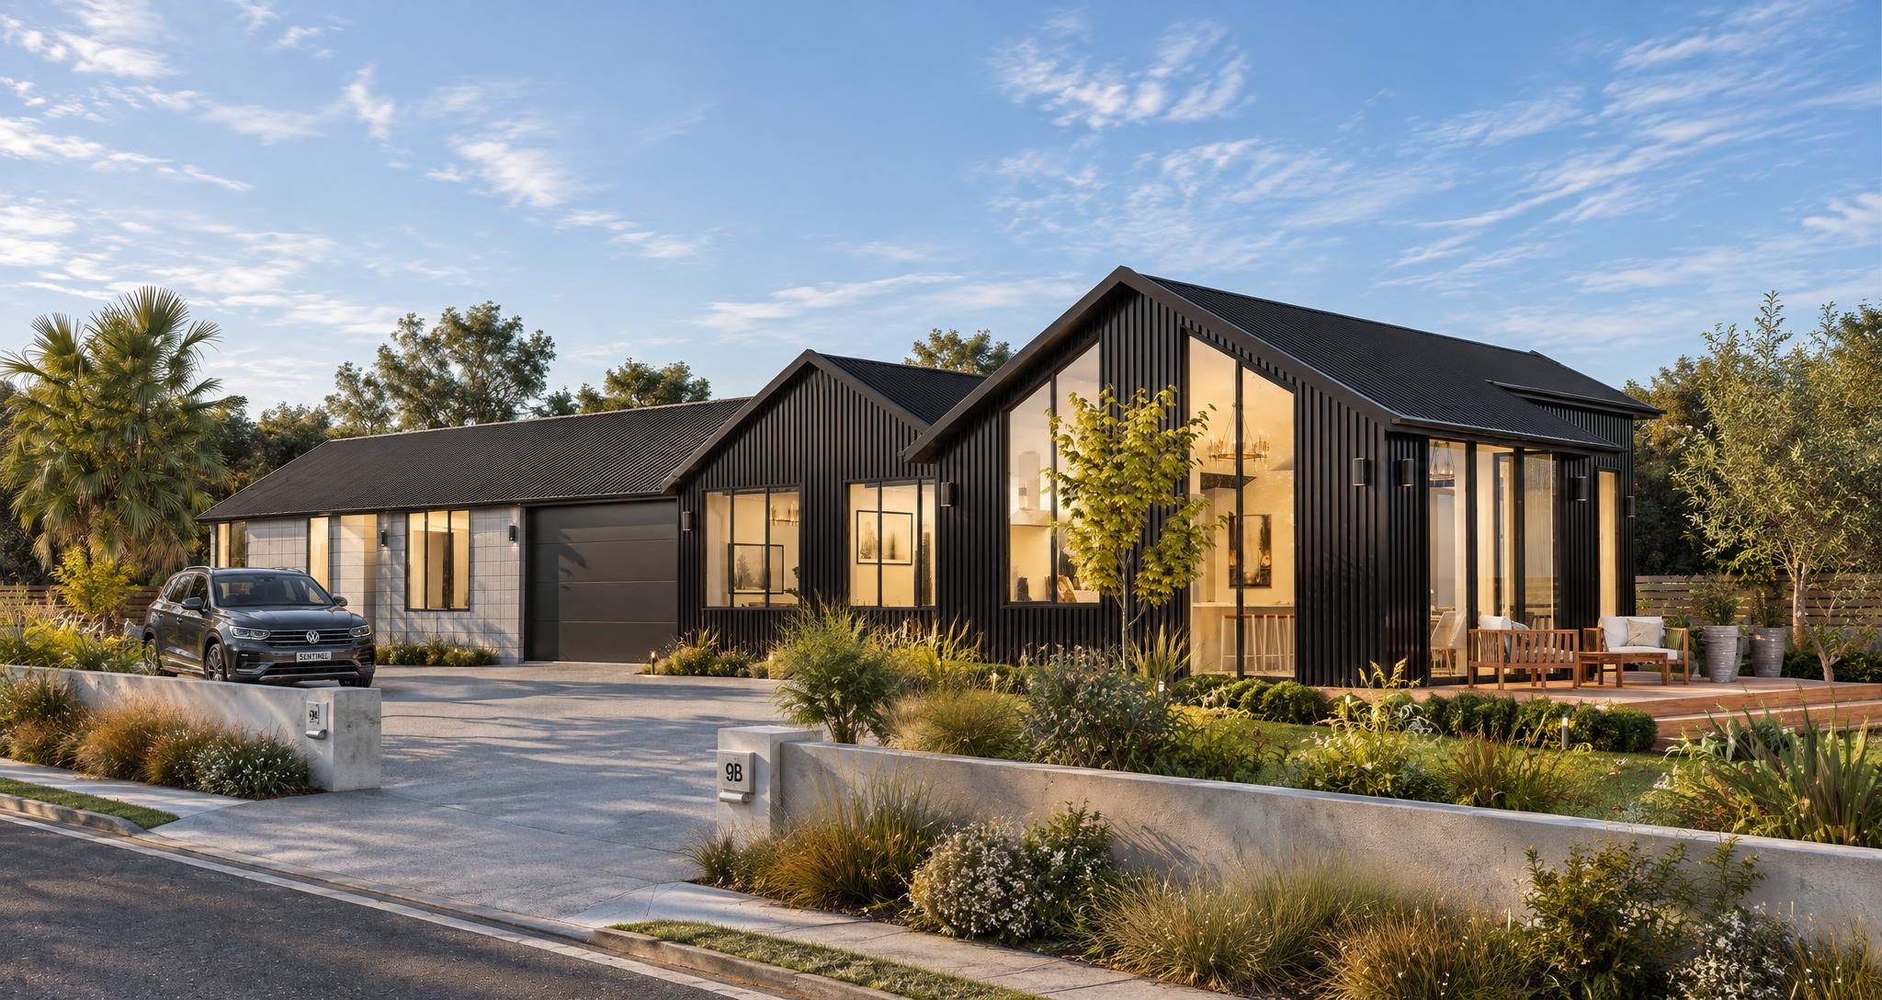
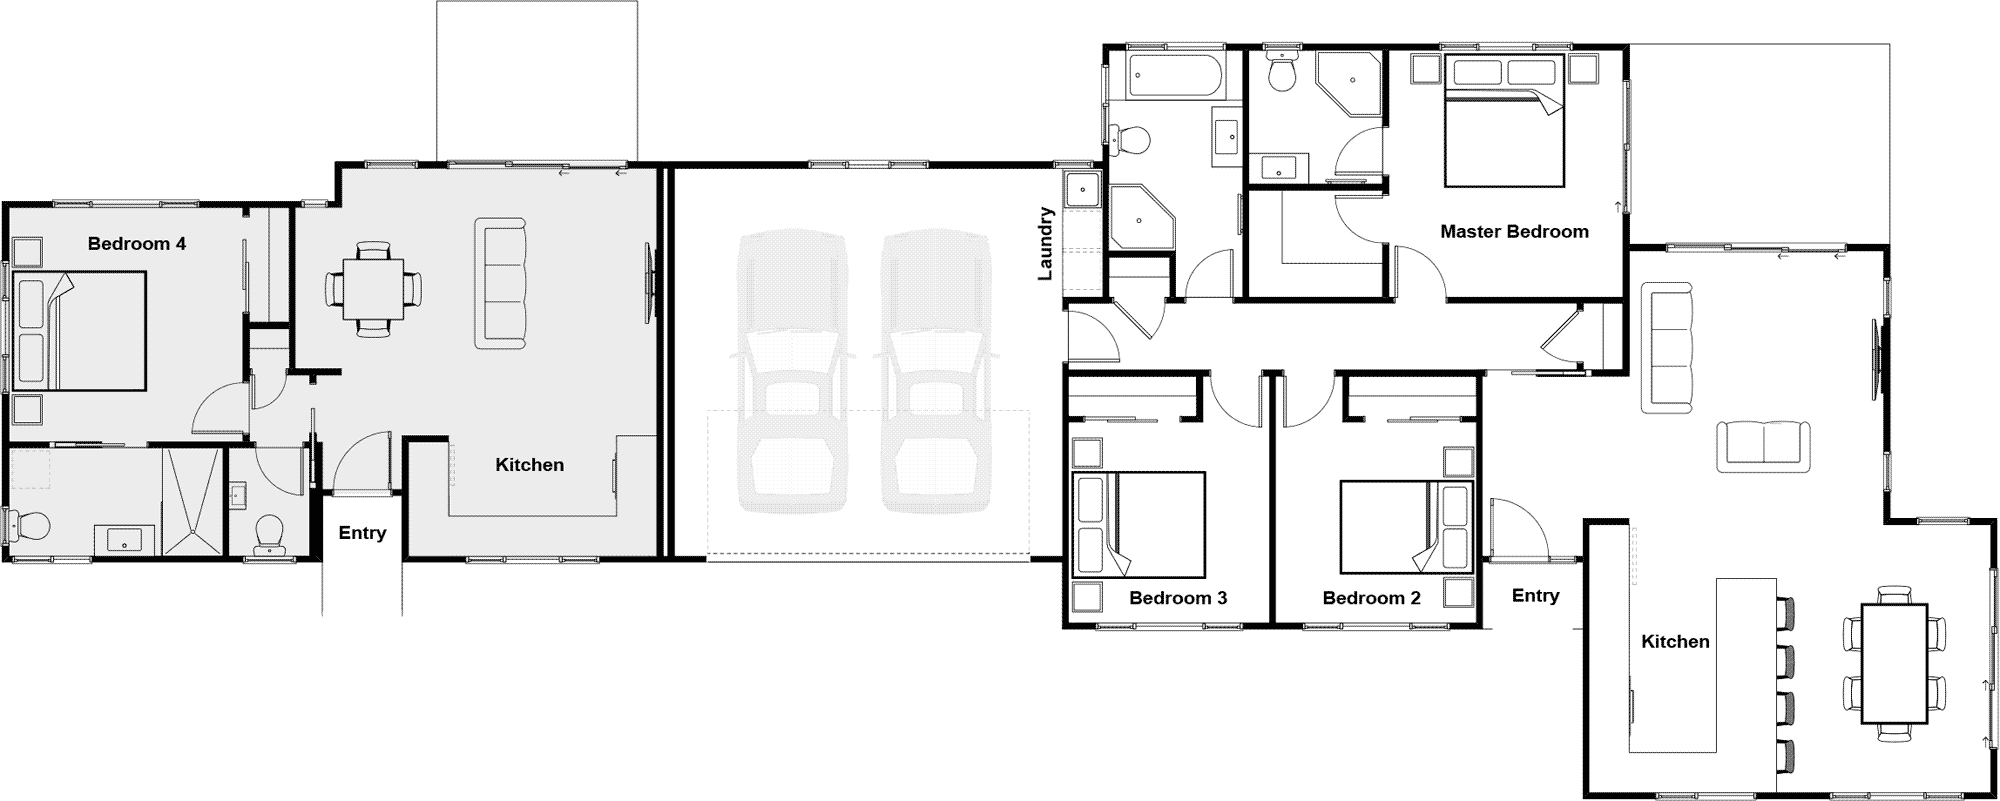
Colorado
6 Bed | 3 Bath | Double Garage
217m²
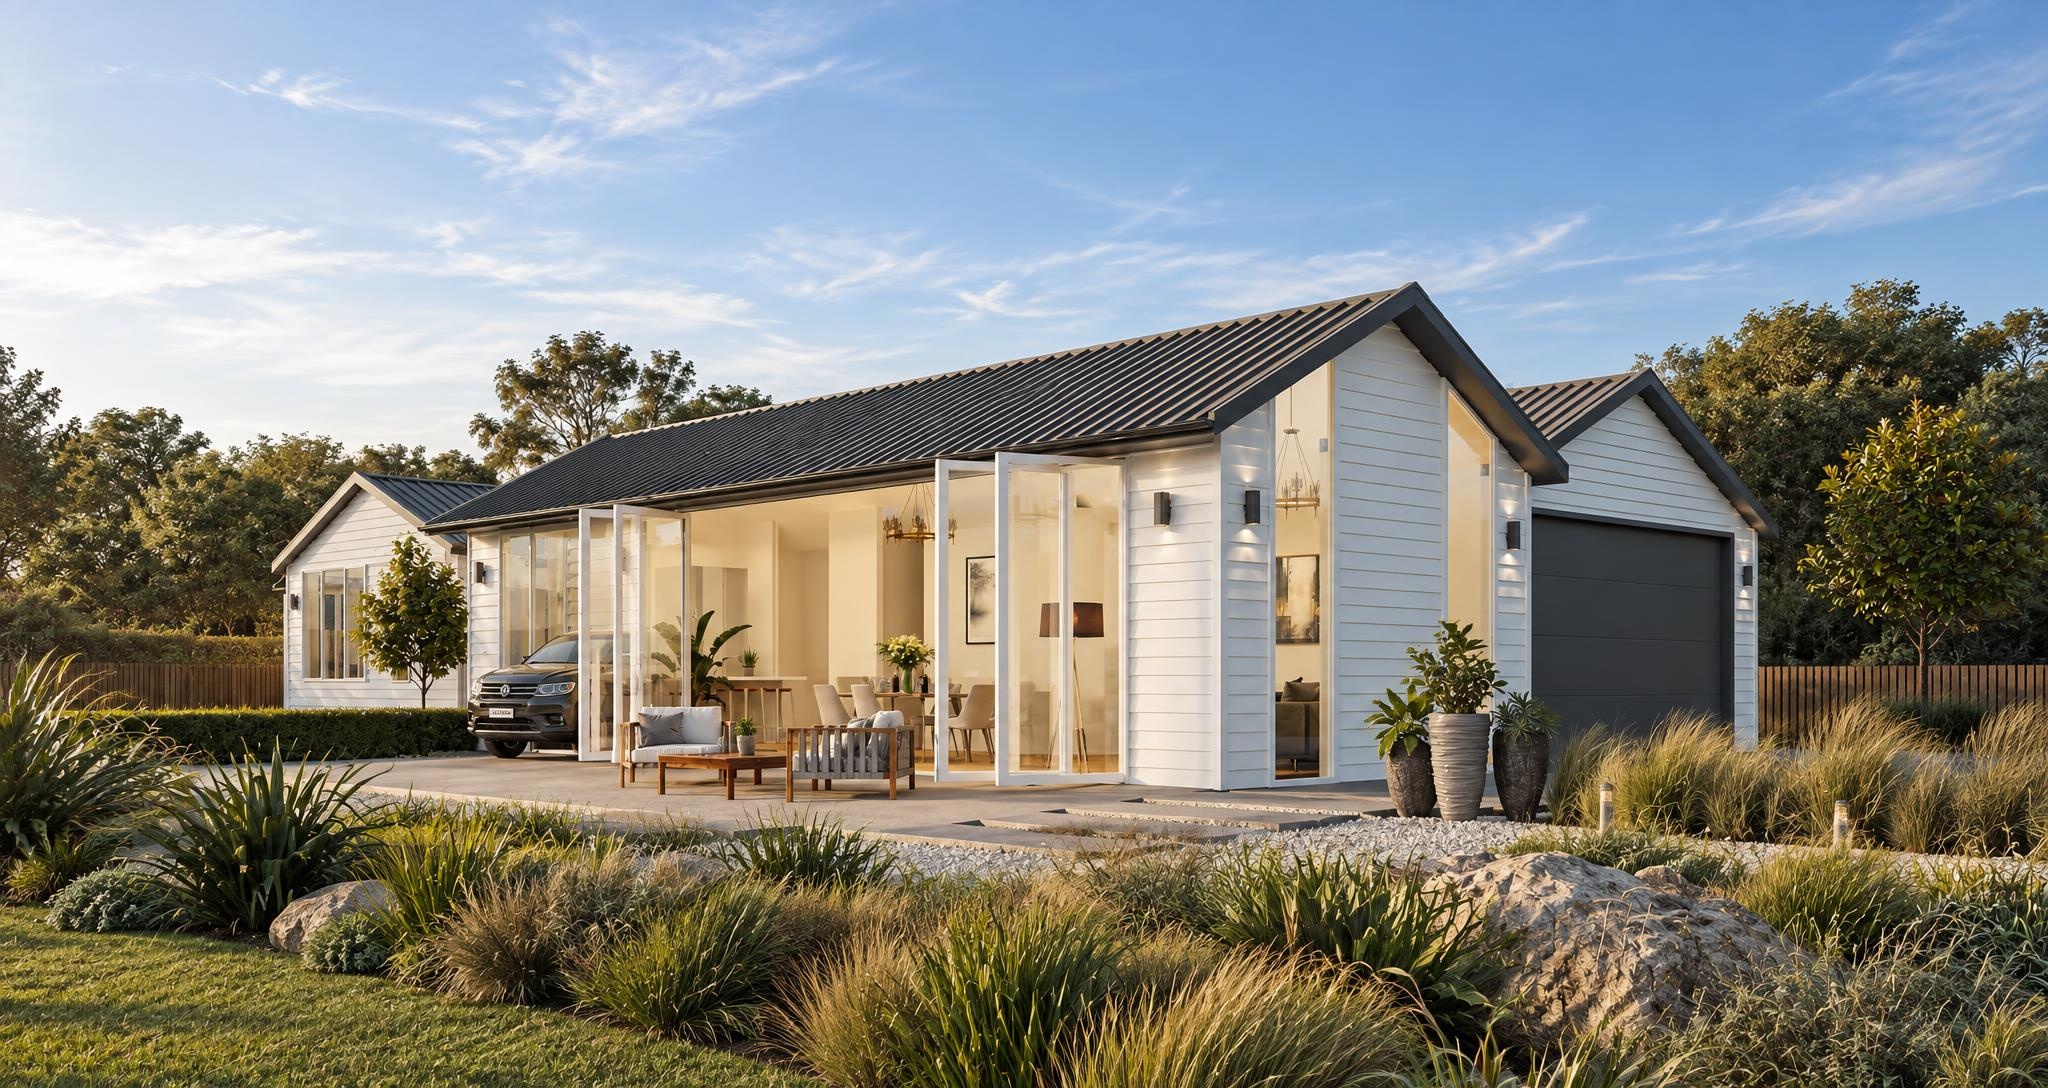
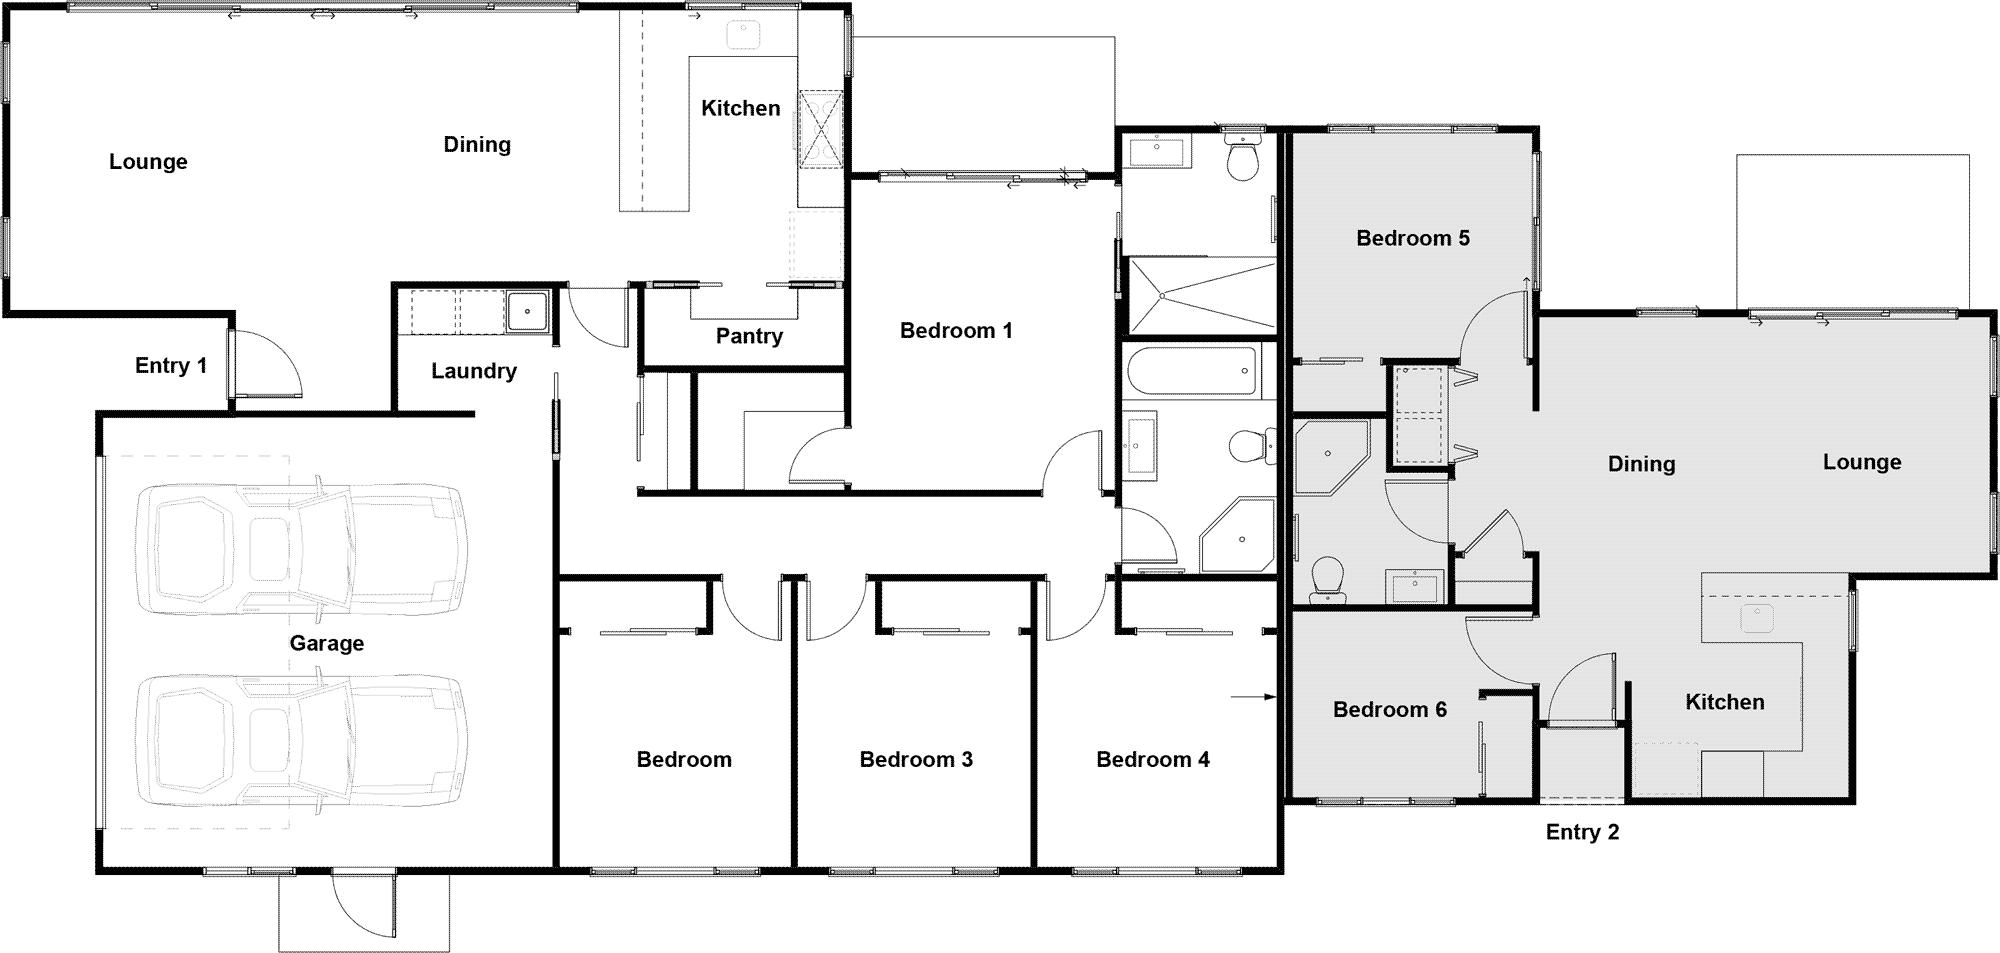
Columbus
4 Bed | 3 Bath | Double Garage
202m²
Duke
6 Bed | 3 Bath | Double Garage
224m²
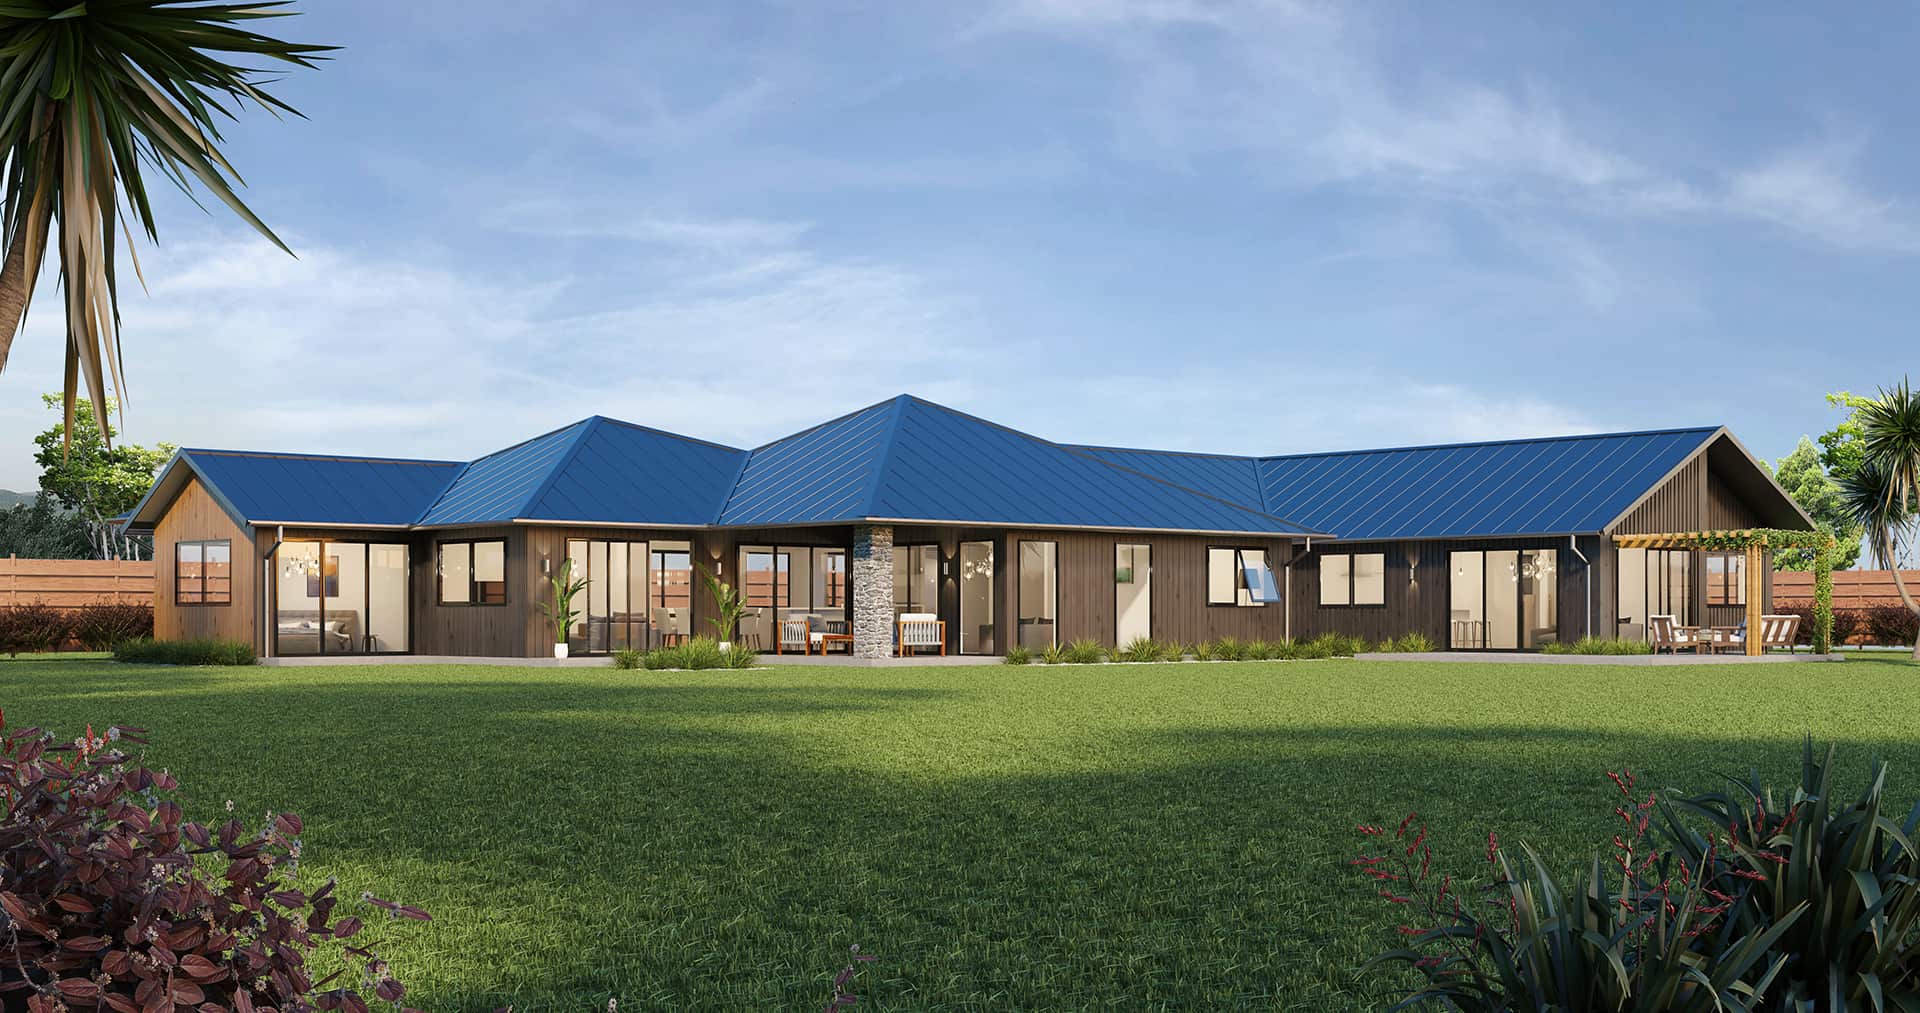
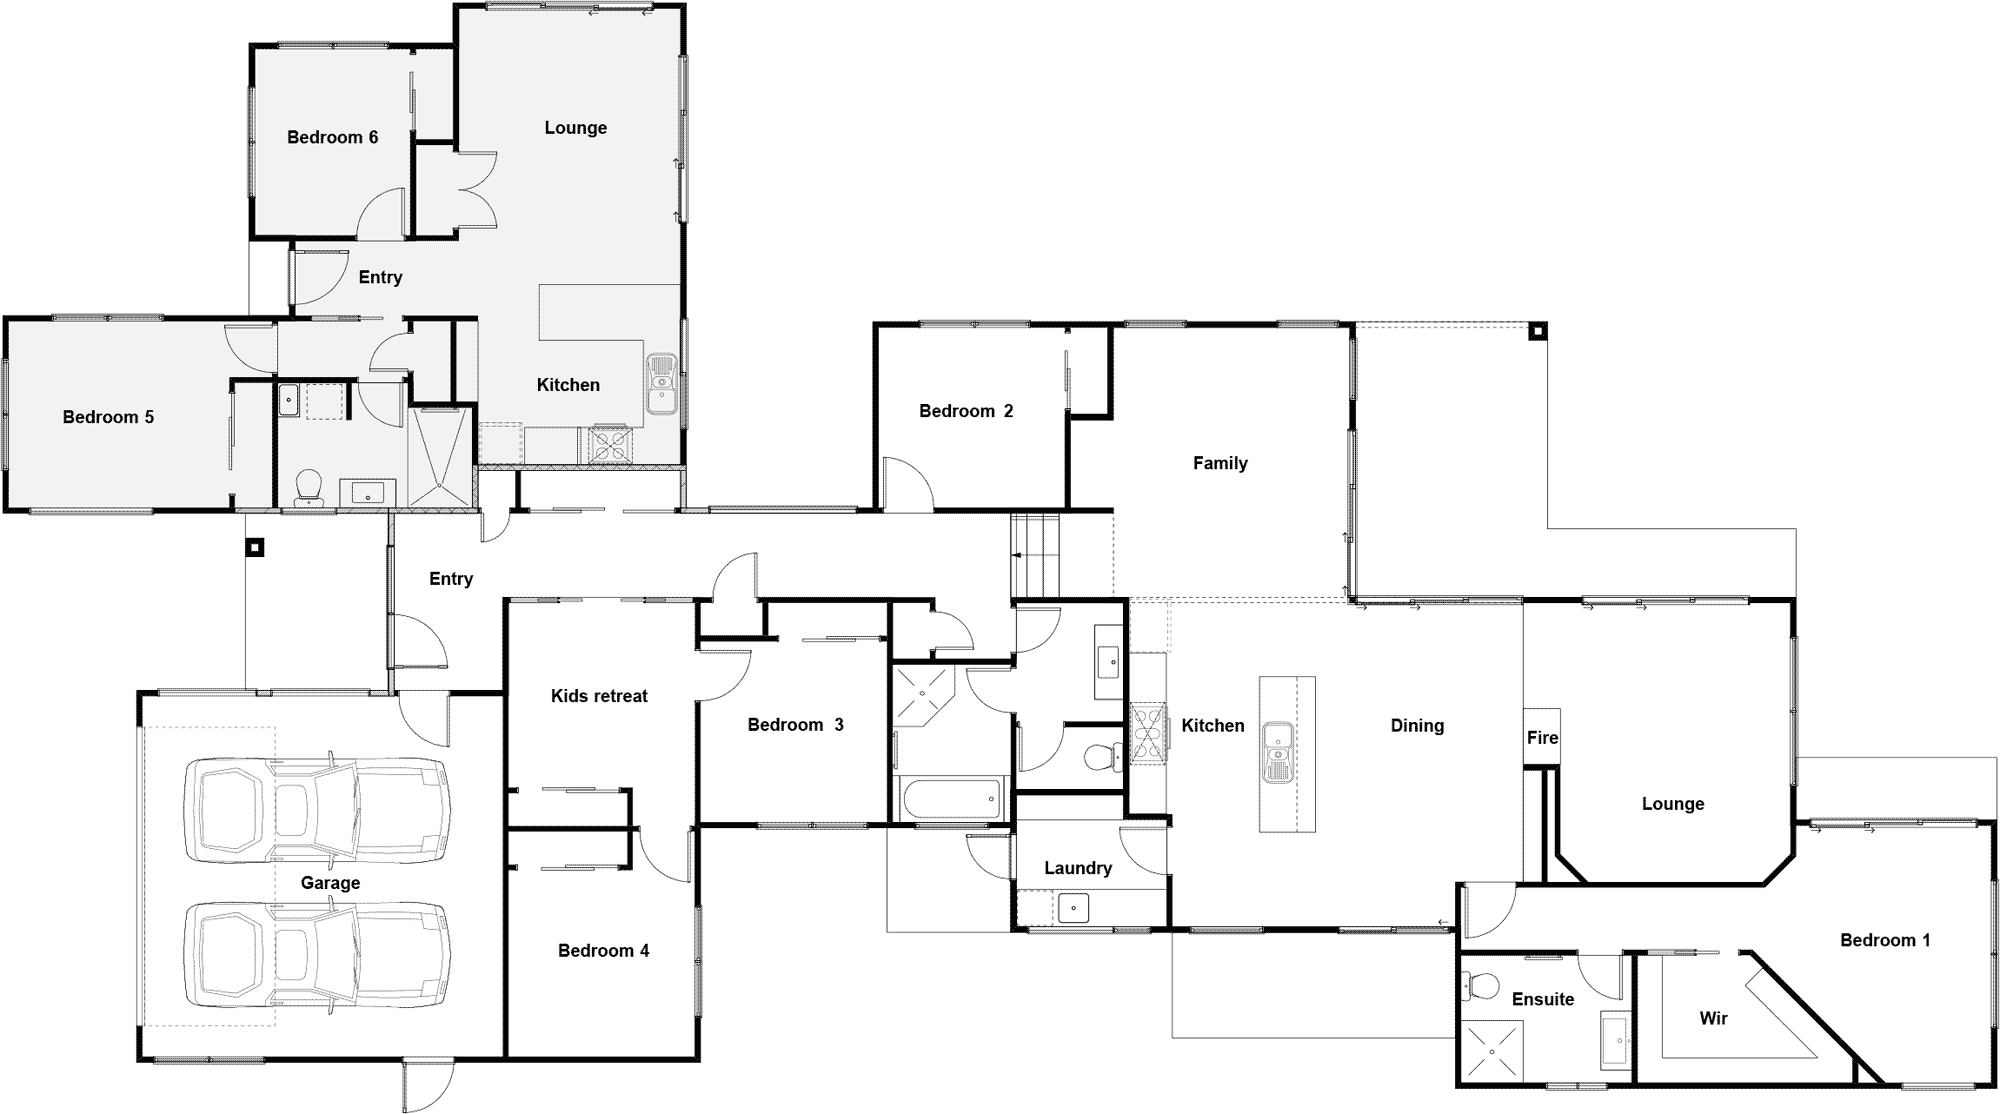
Grenada
6 Bed | 3 Bath | Double Garage
310m²
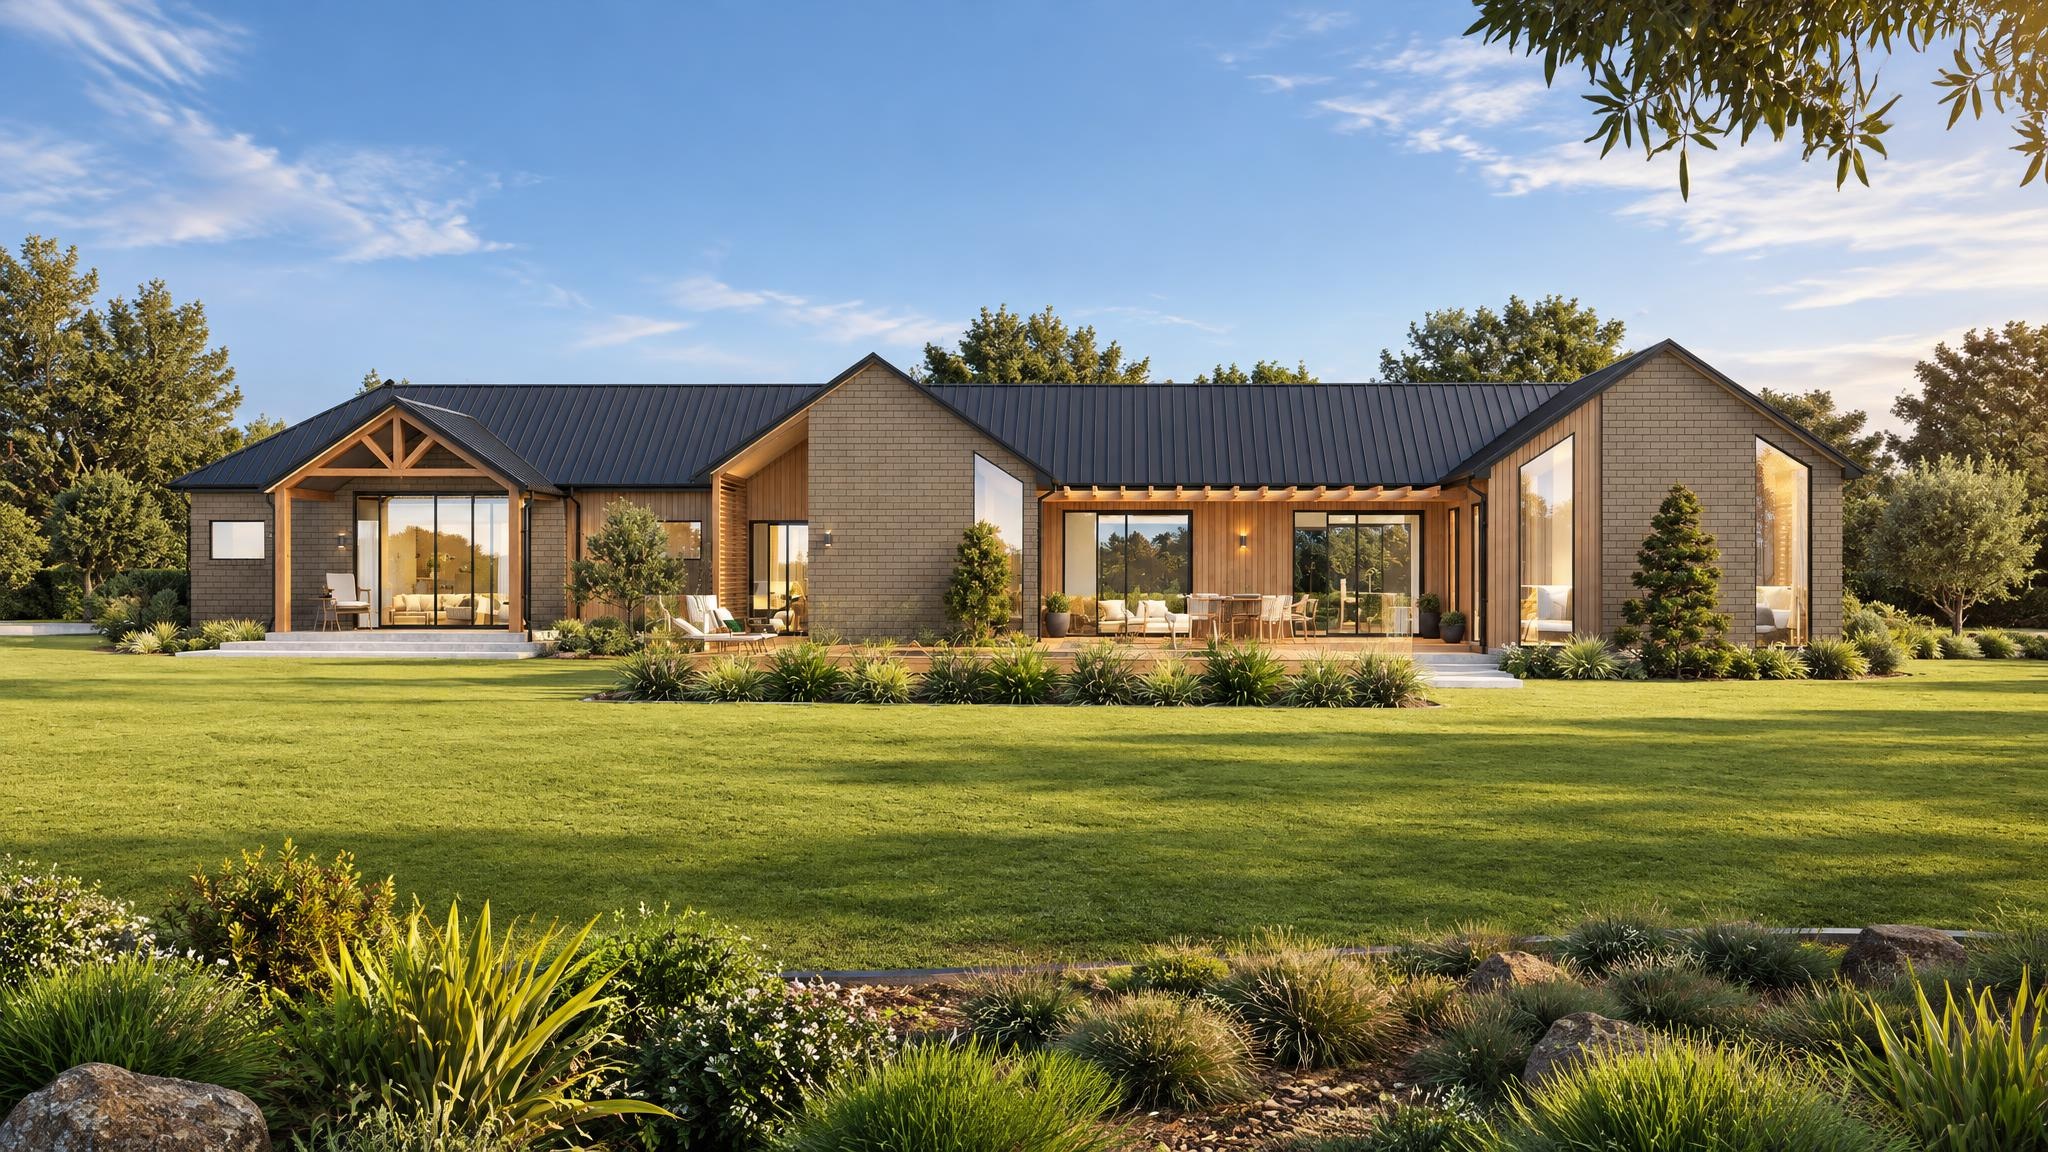
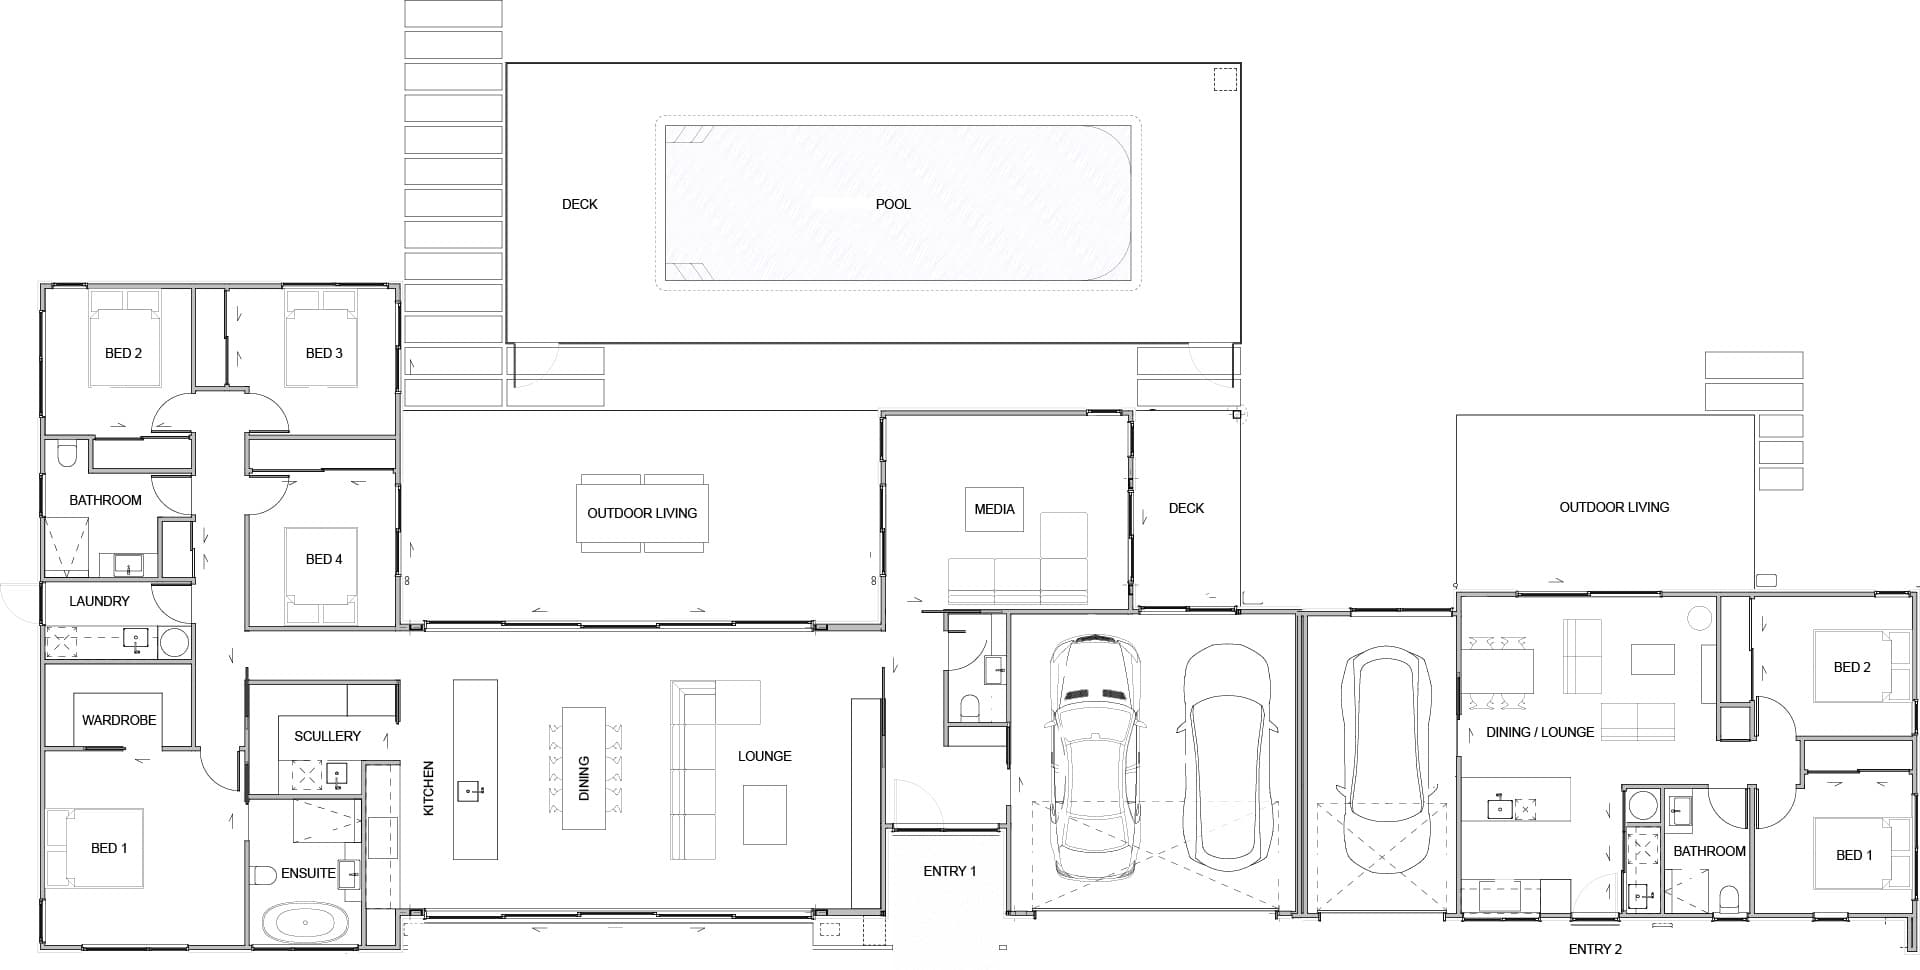
Hibiscus
6 Bed | 3 Bath | Triple Garage
316m²
Highland
4 Bed | 4 Bath | Double Garage
320m²
Jamish
5 Bed | 3 Bath | Double Garage
214m²
Kano
4 Bed | 3 Bath | Double Garage
289m²

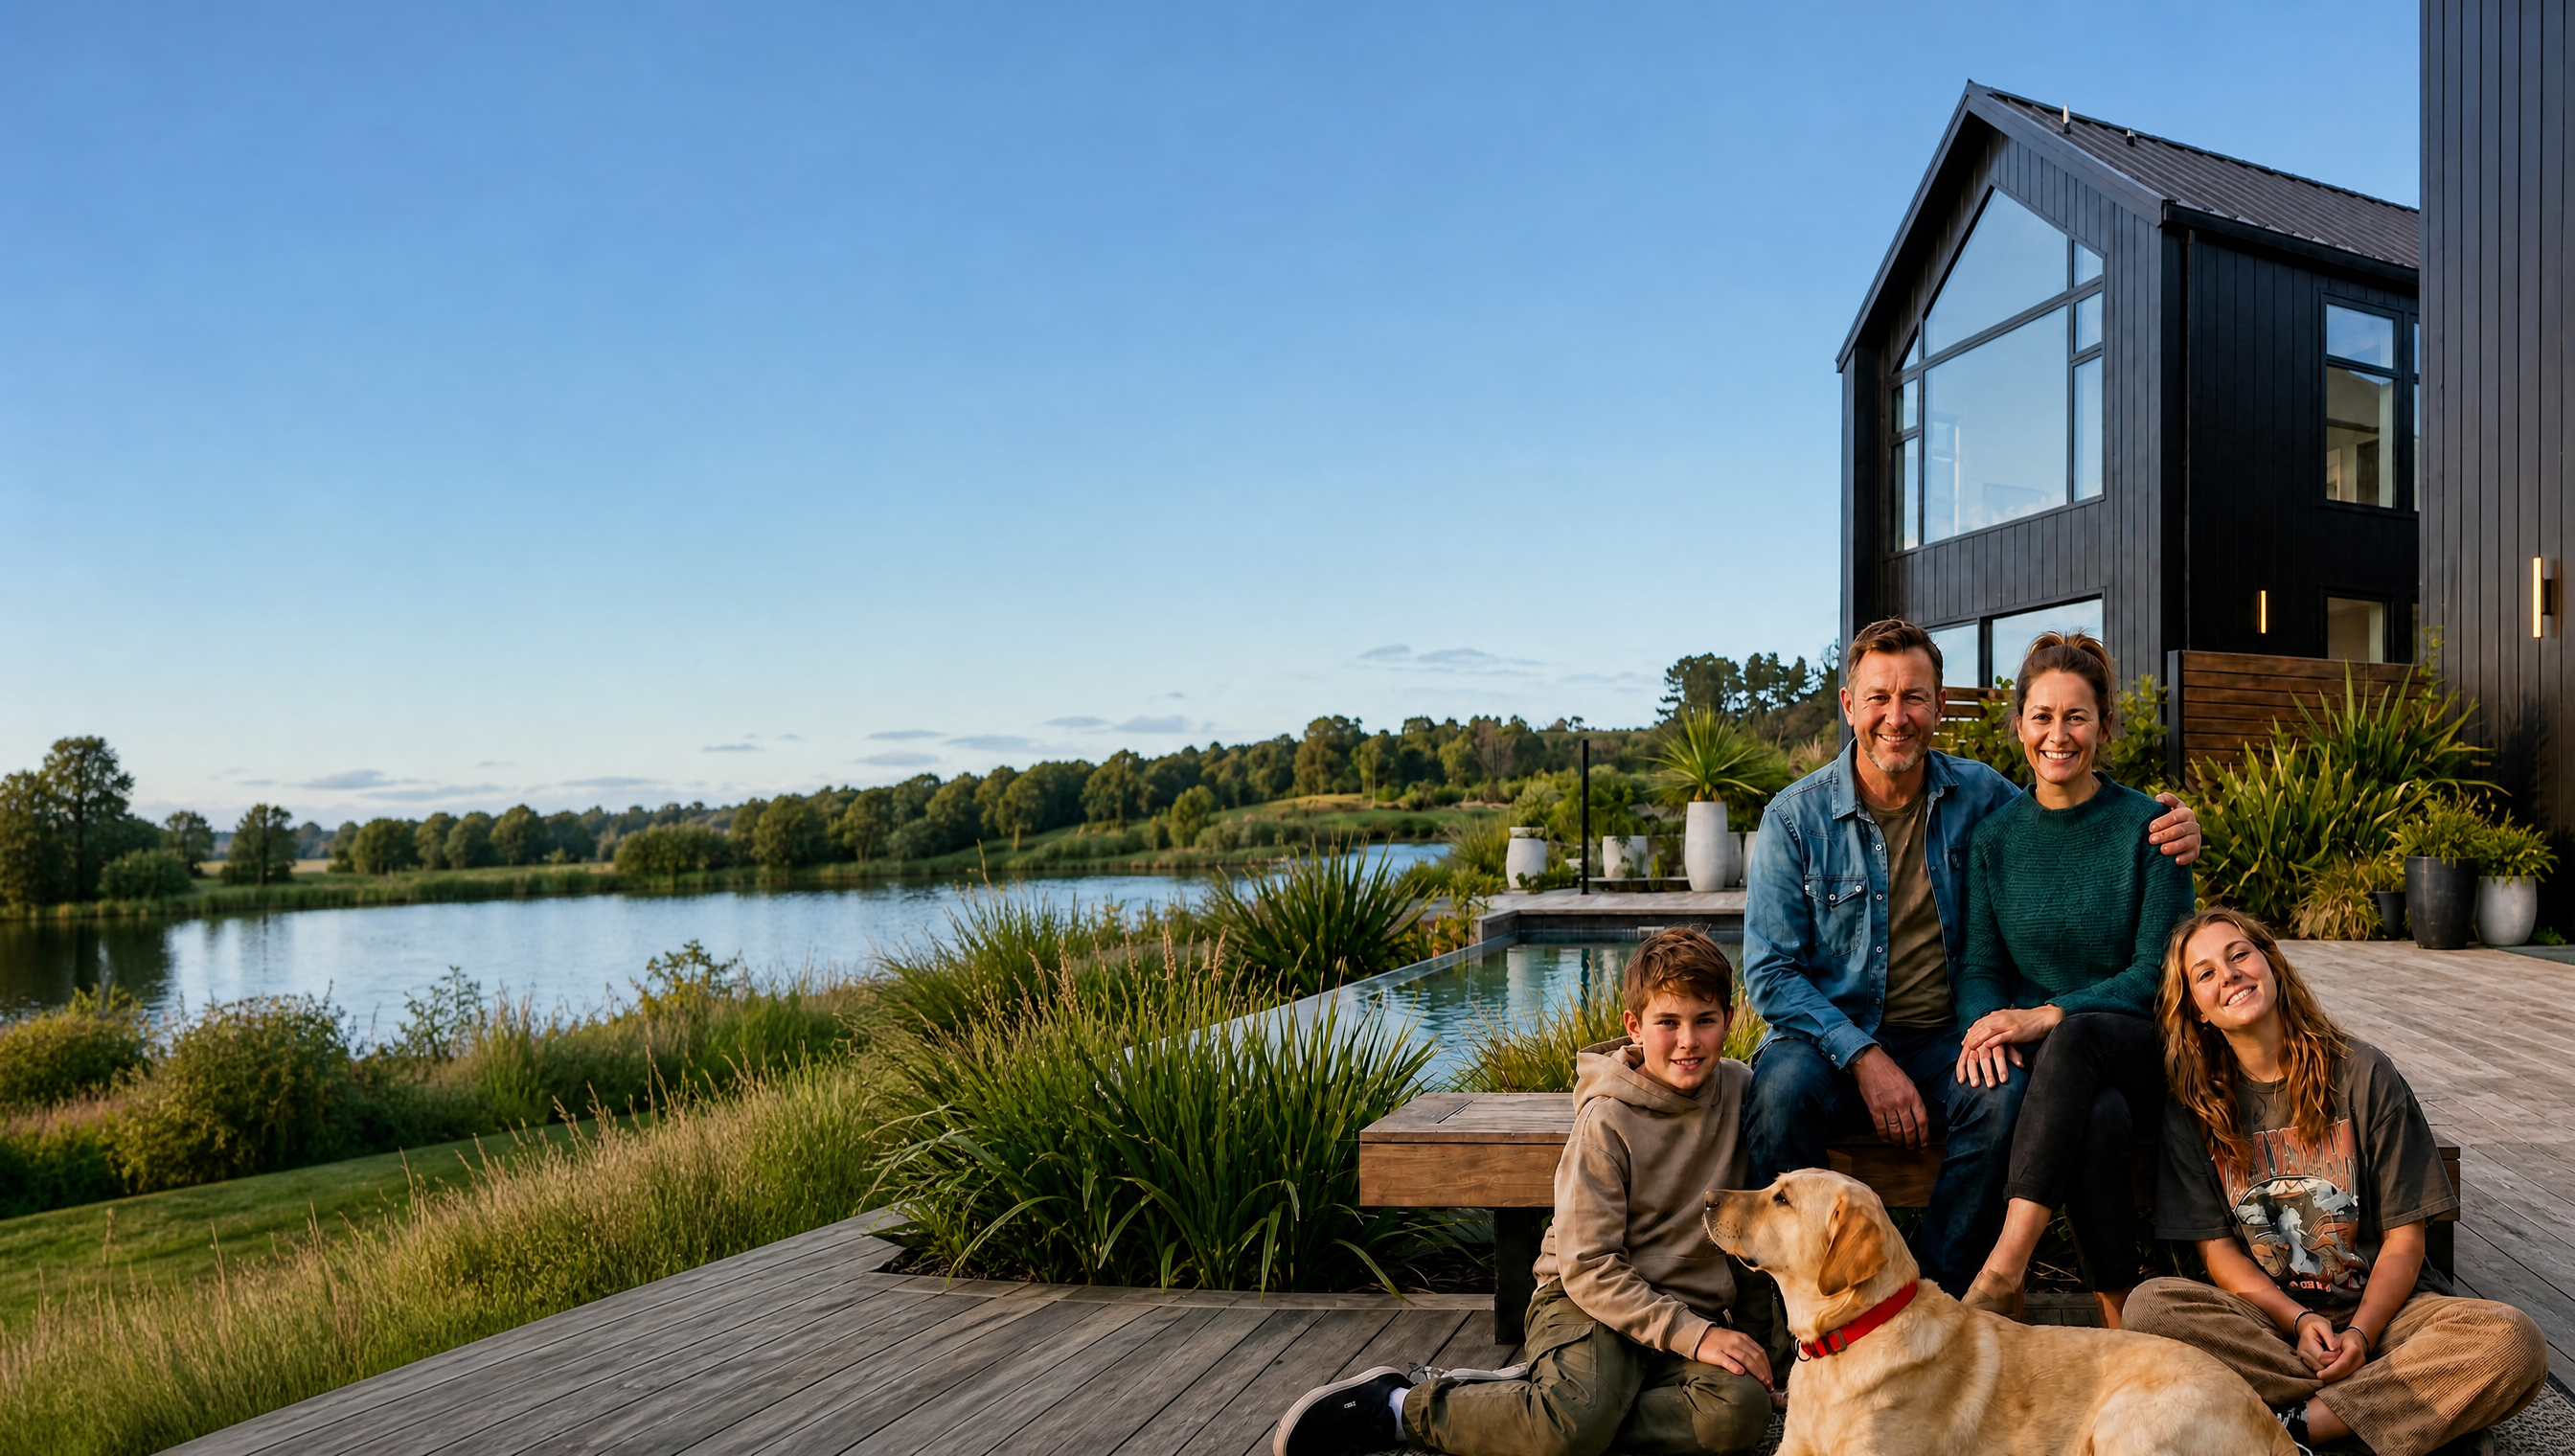
“We had challenges, but Sentinel always came through”
Amber & Scott share how they found the family home they’d been dreaming of.
 Watch the video