Rarawa
Rarawa
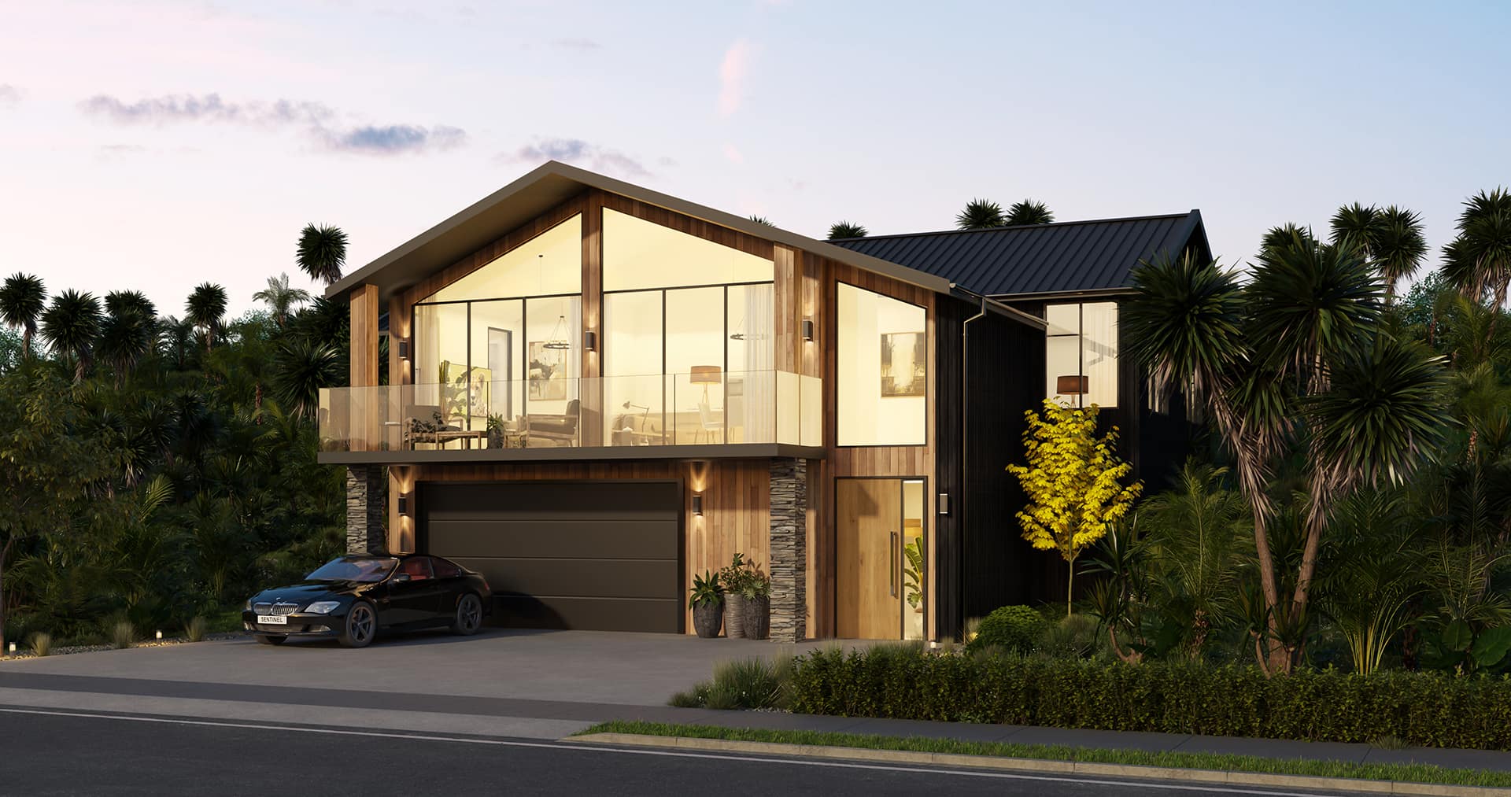
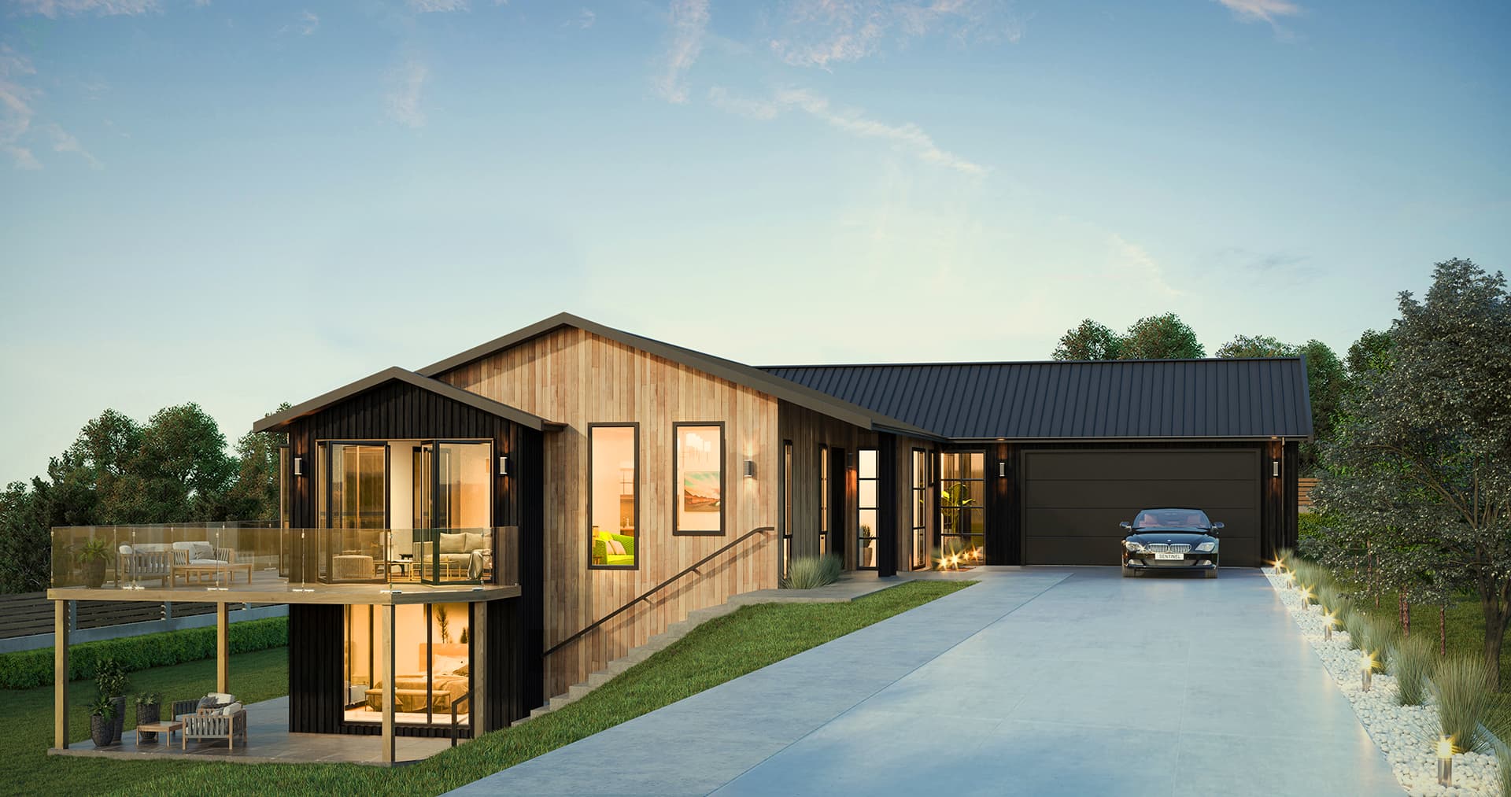
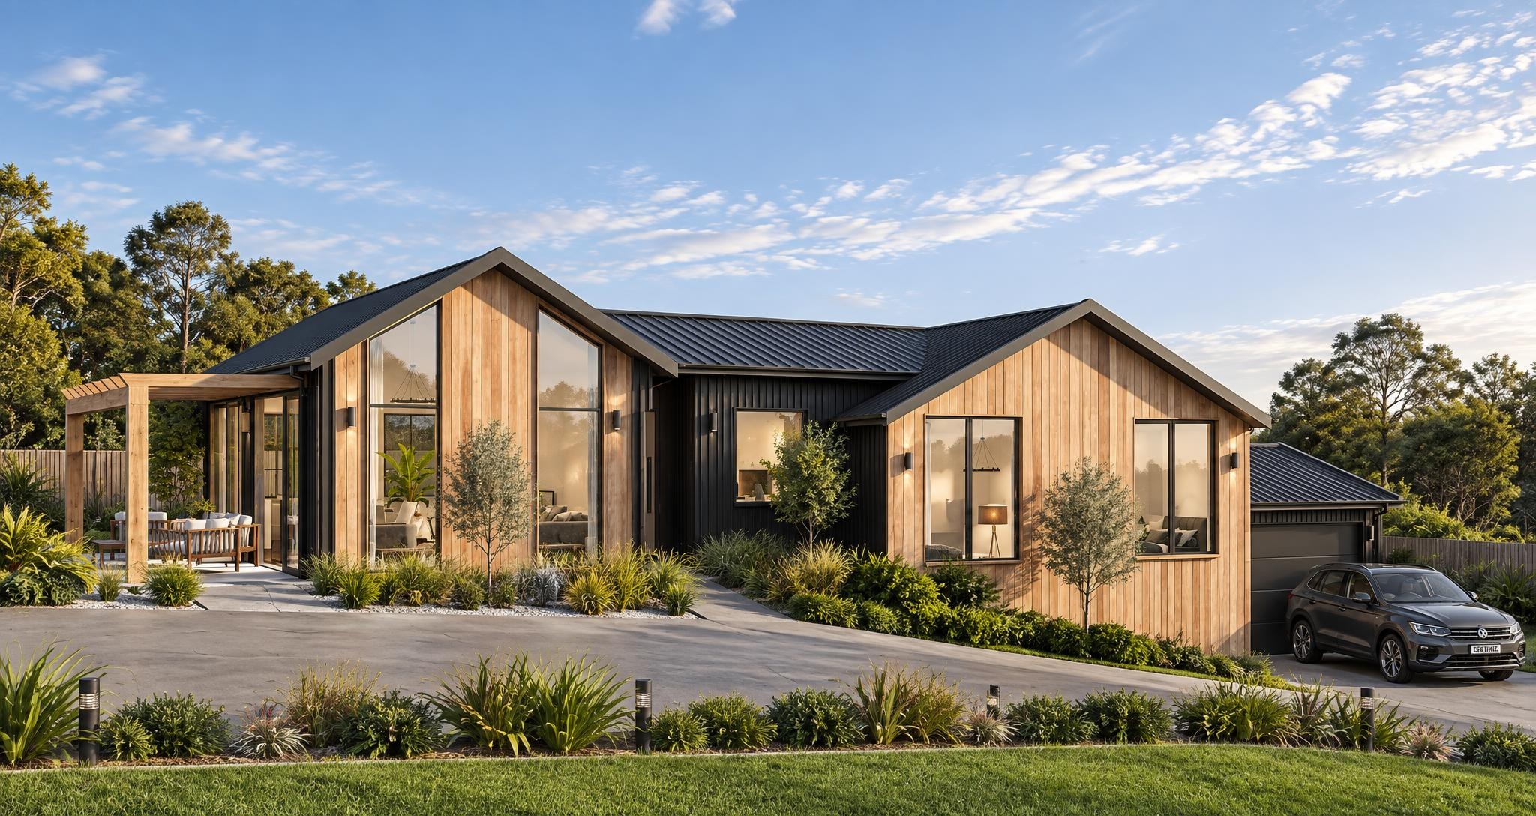
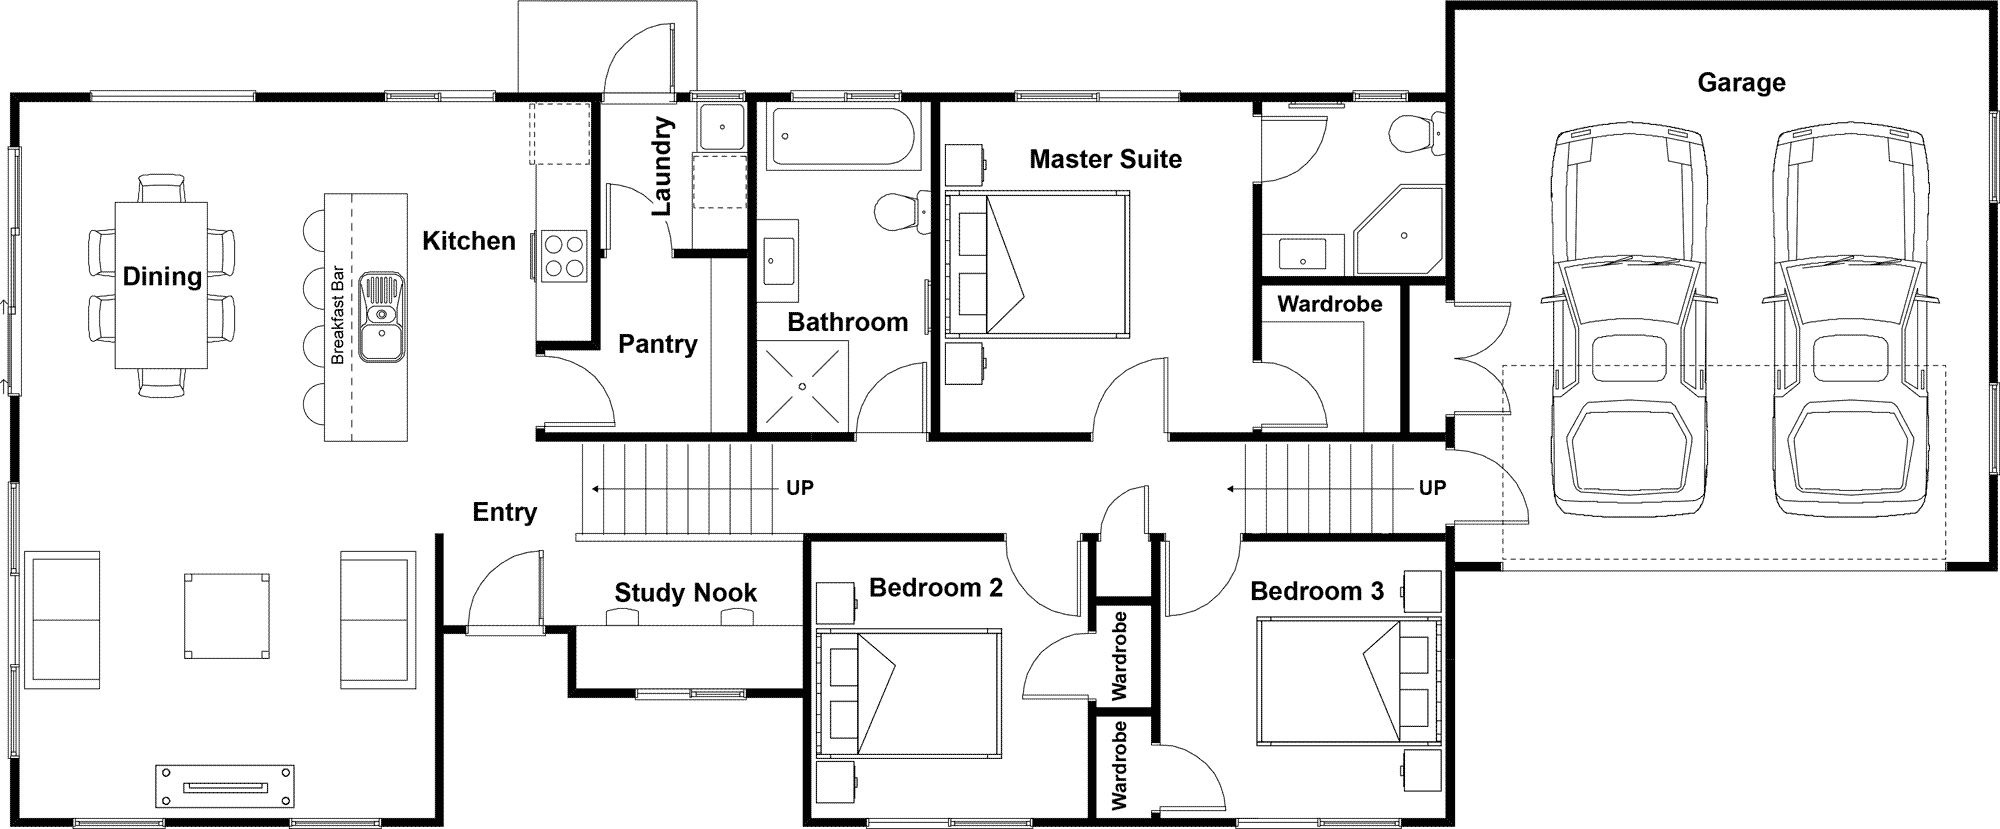
The Rarawa plan
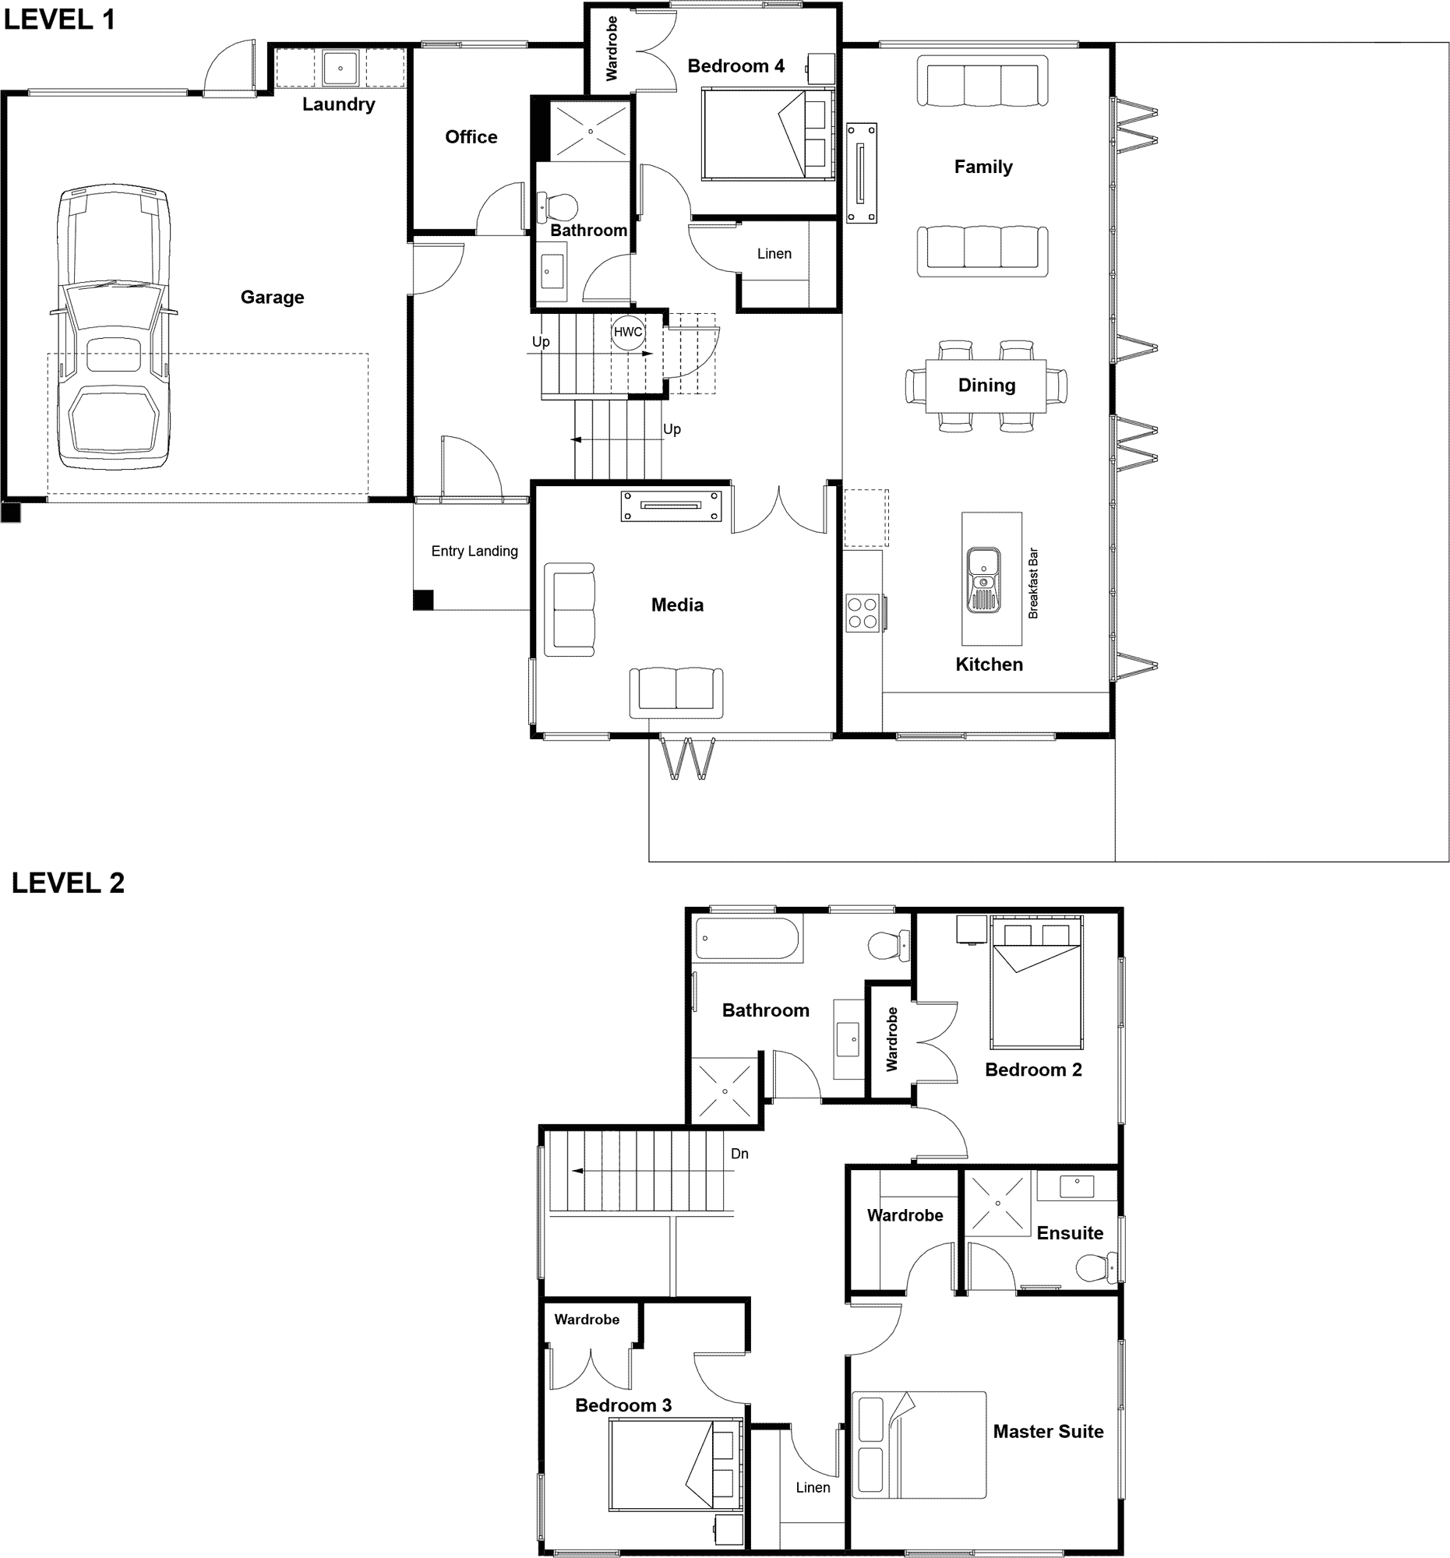
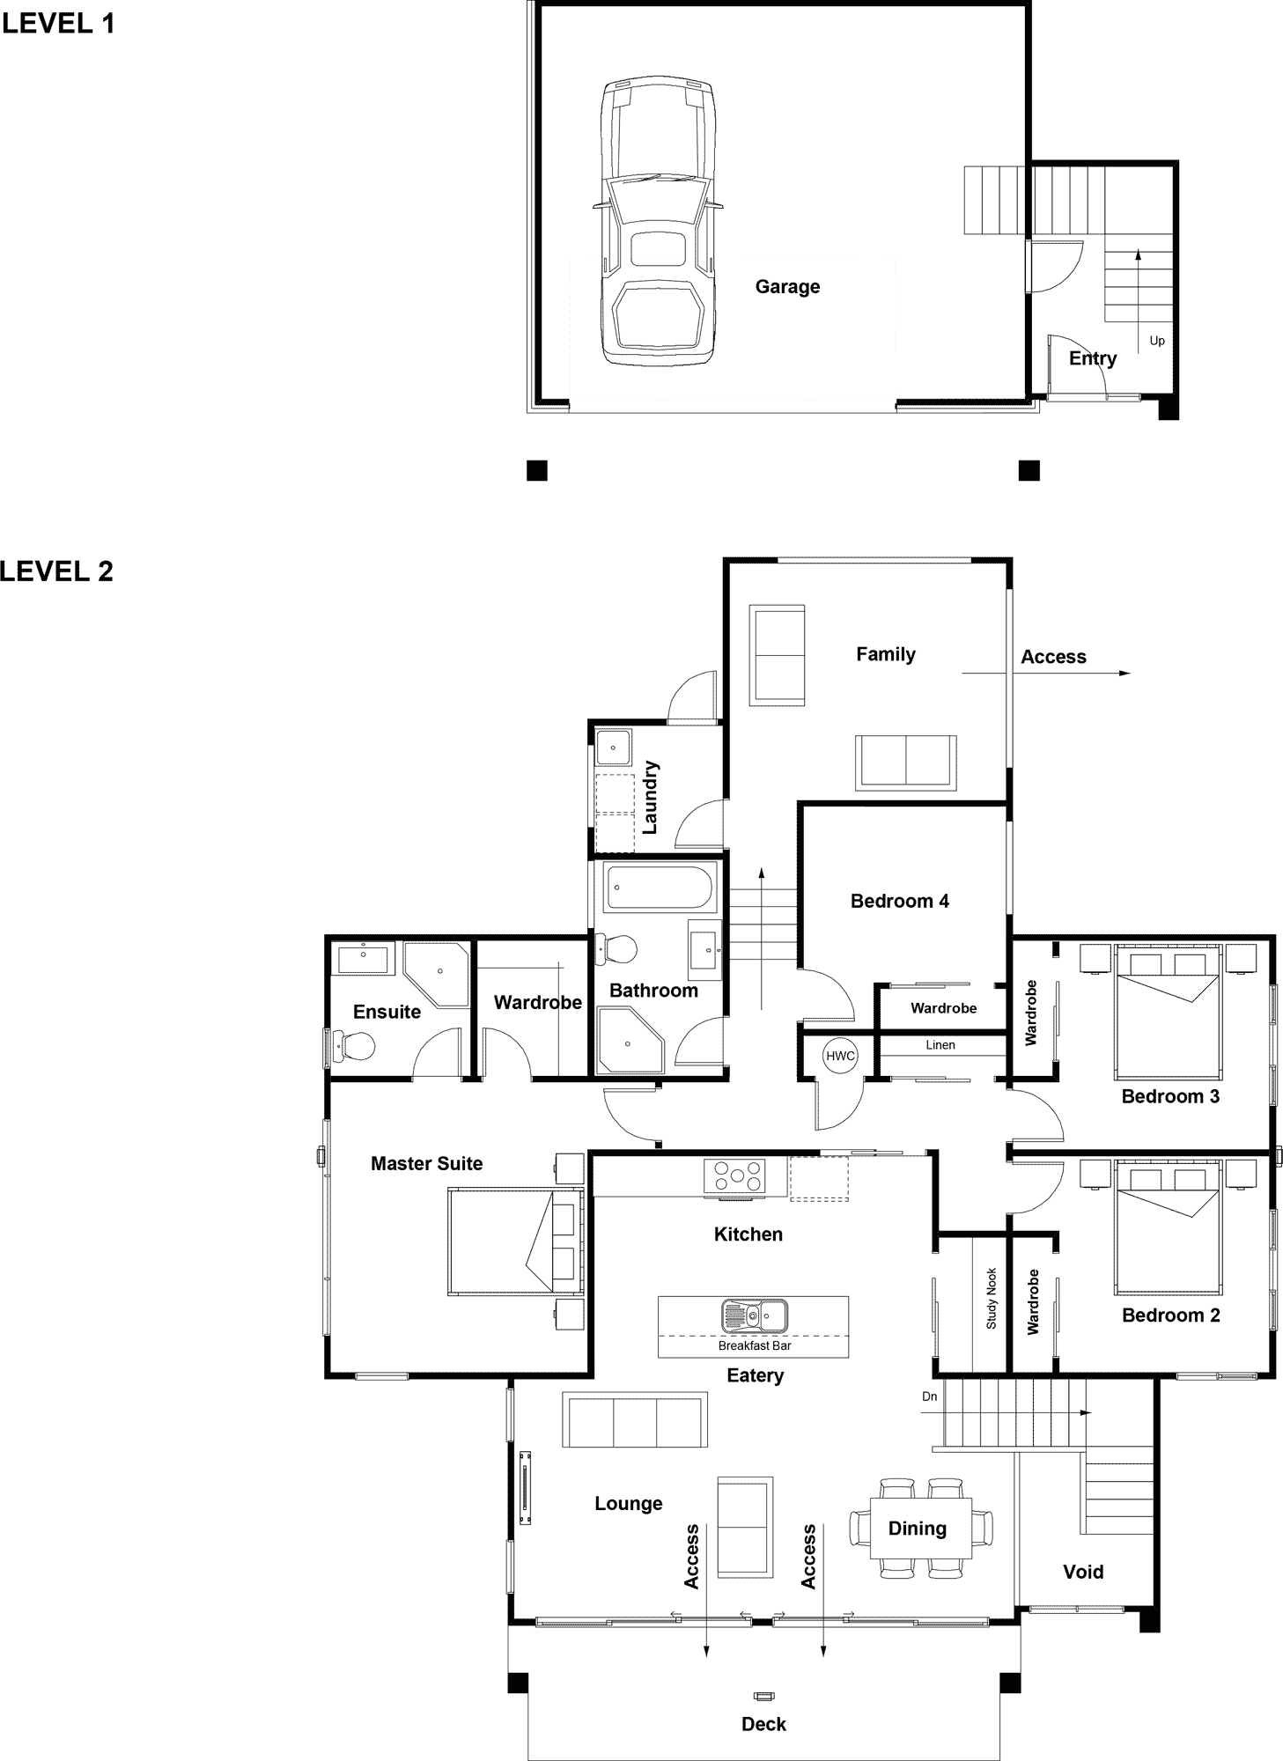
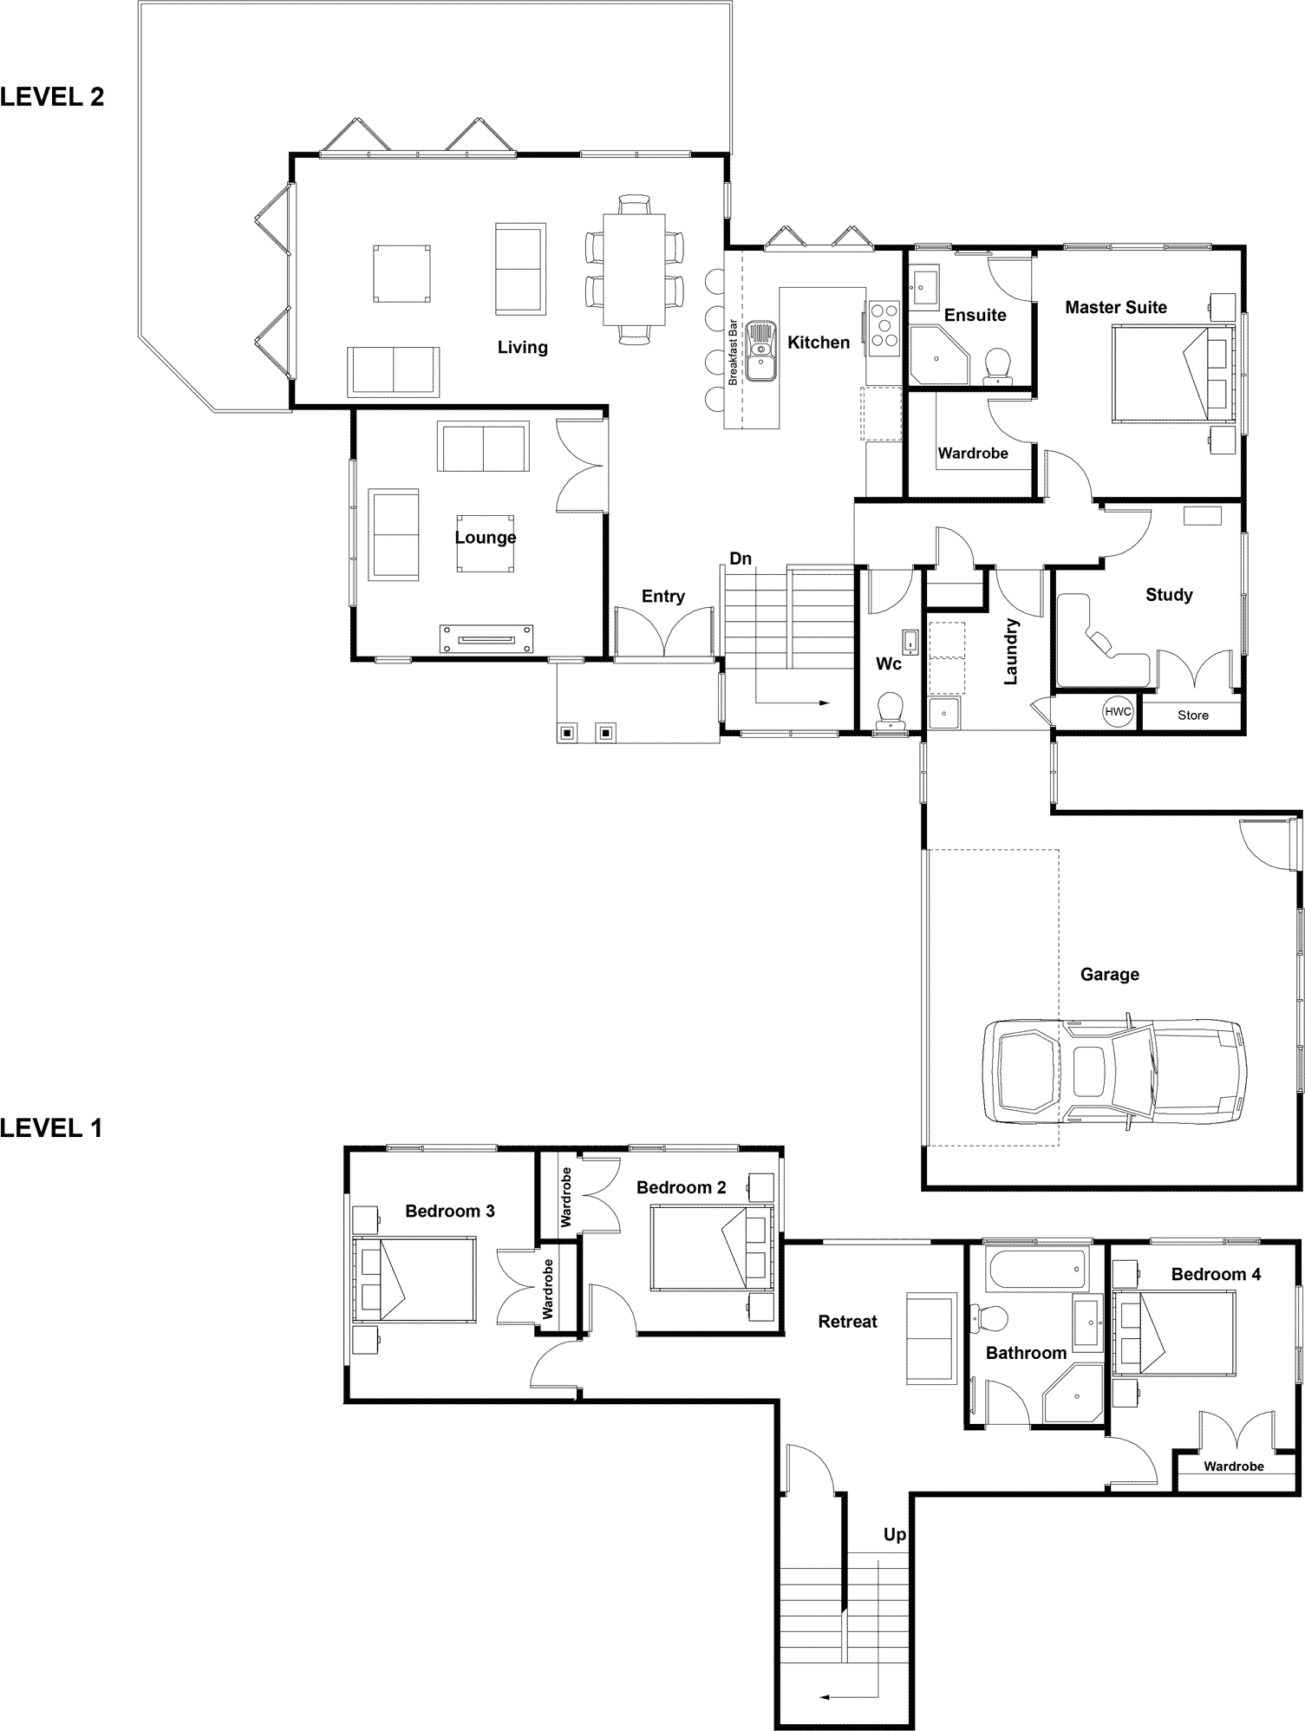
4 Bed|3 Bath|Double Garage
- Size
- 224m²
- House length
- 17m
- House width
- 11m
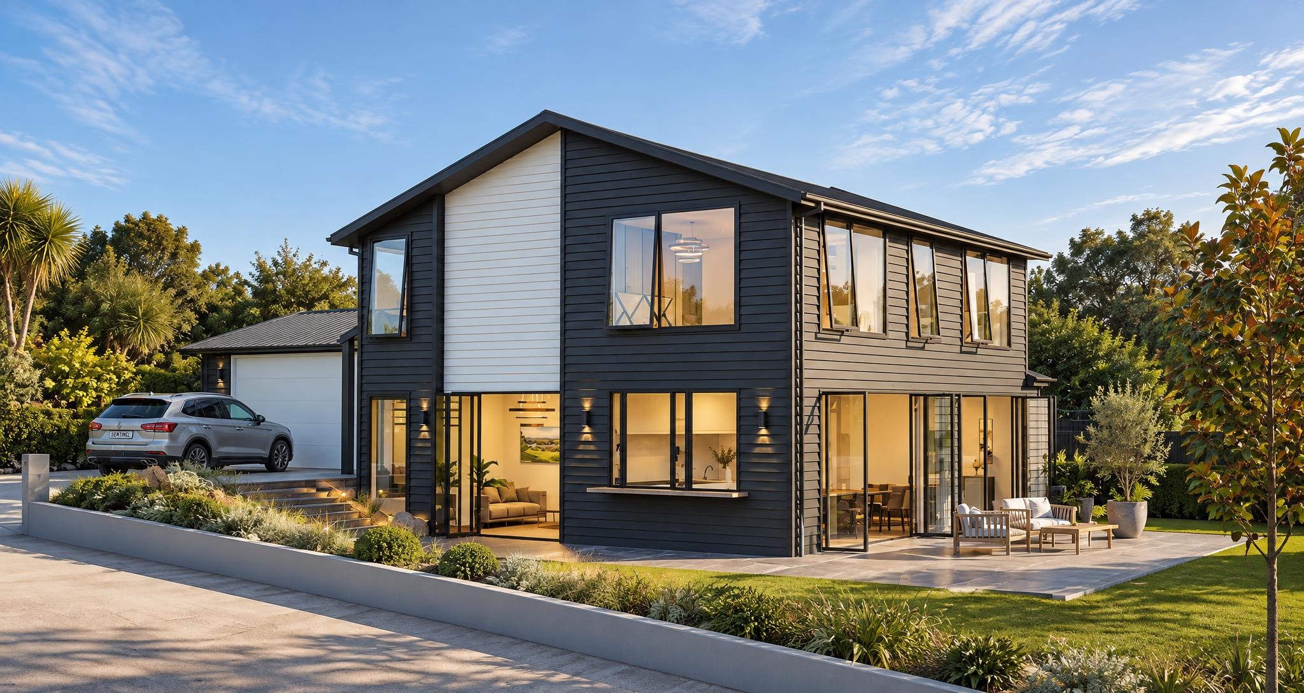
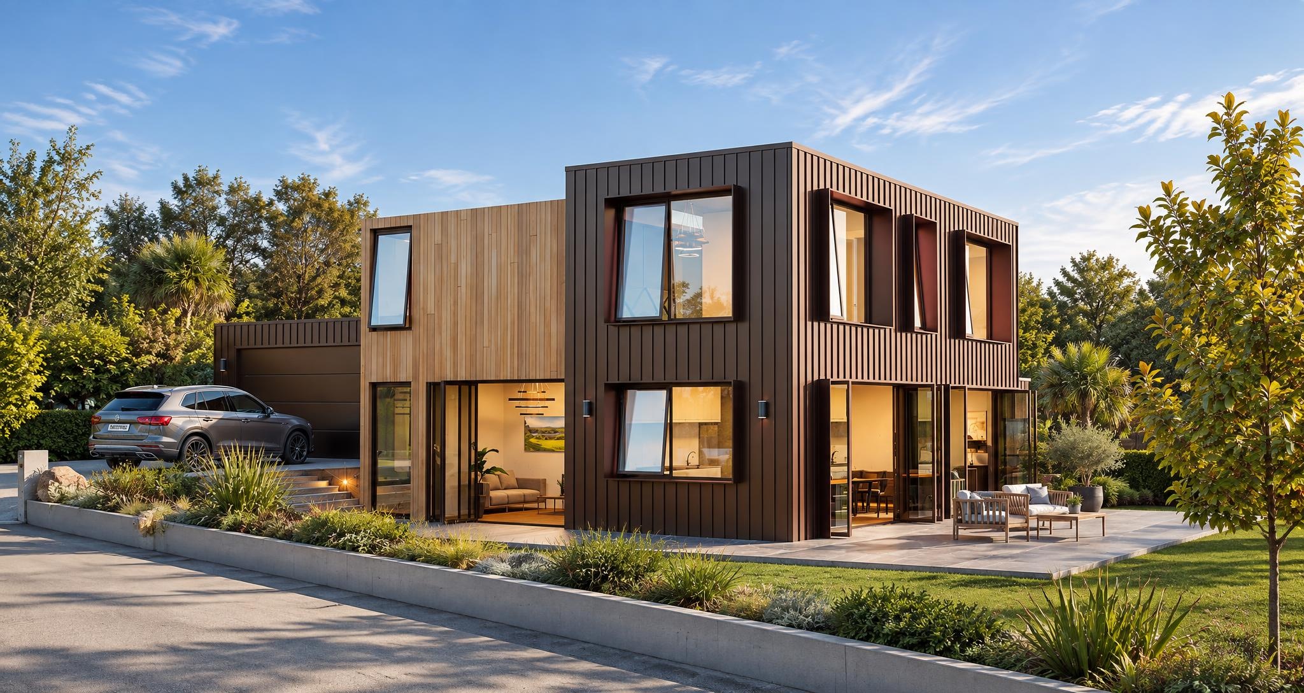
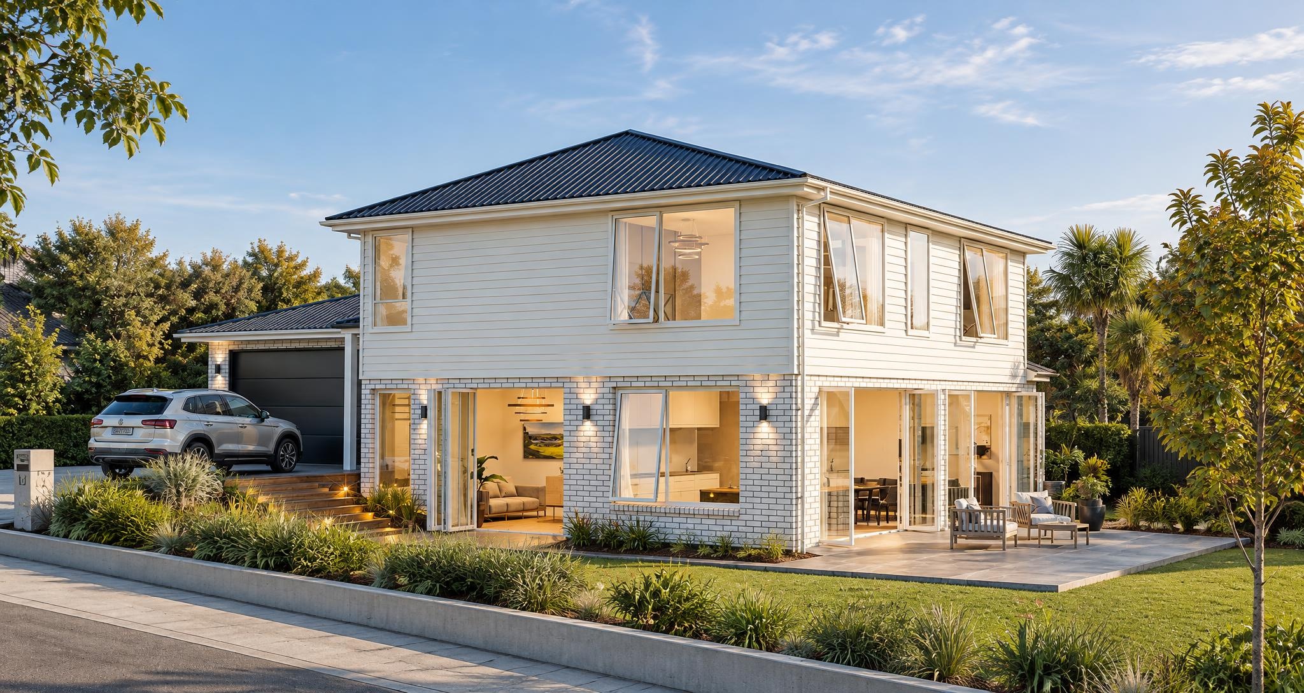
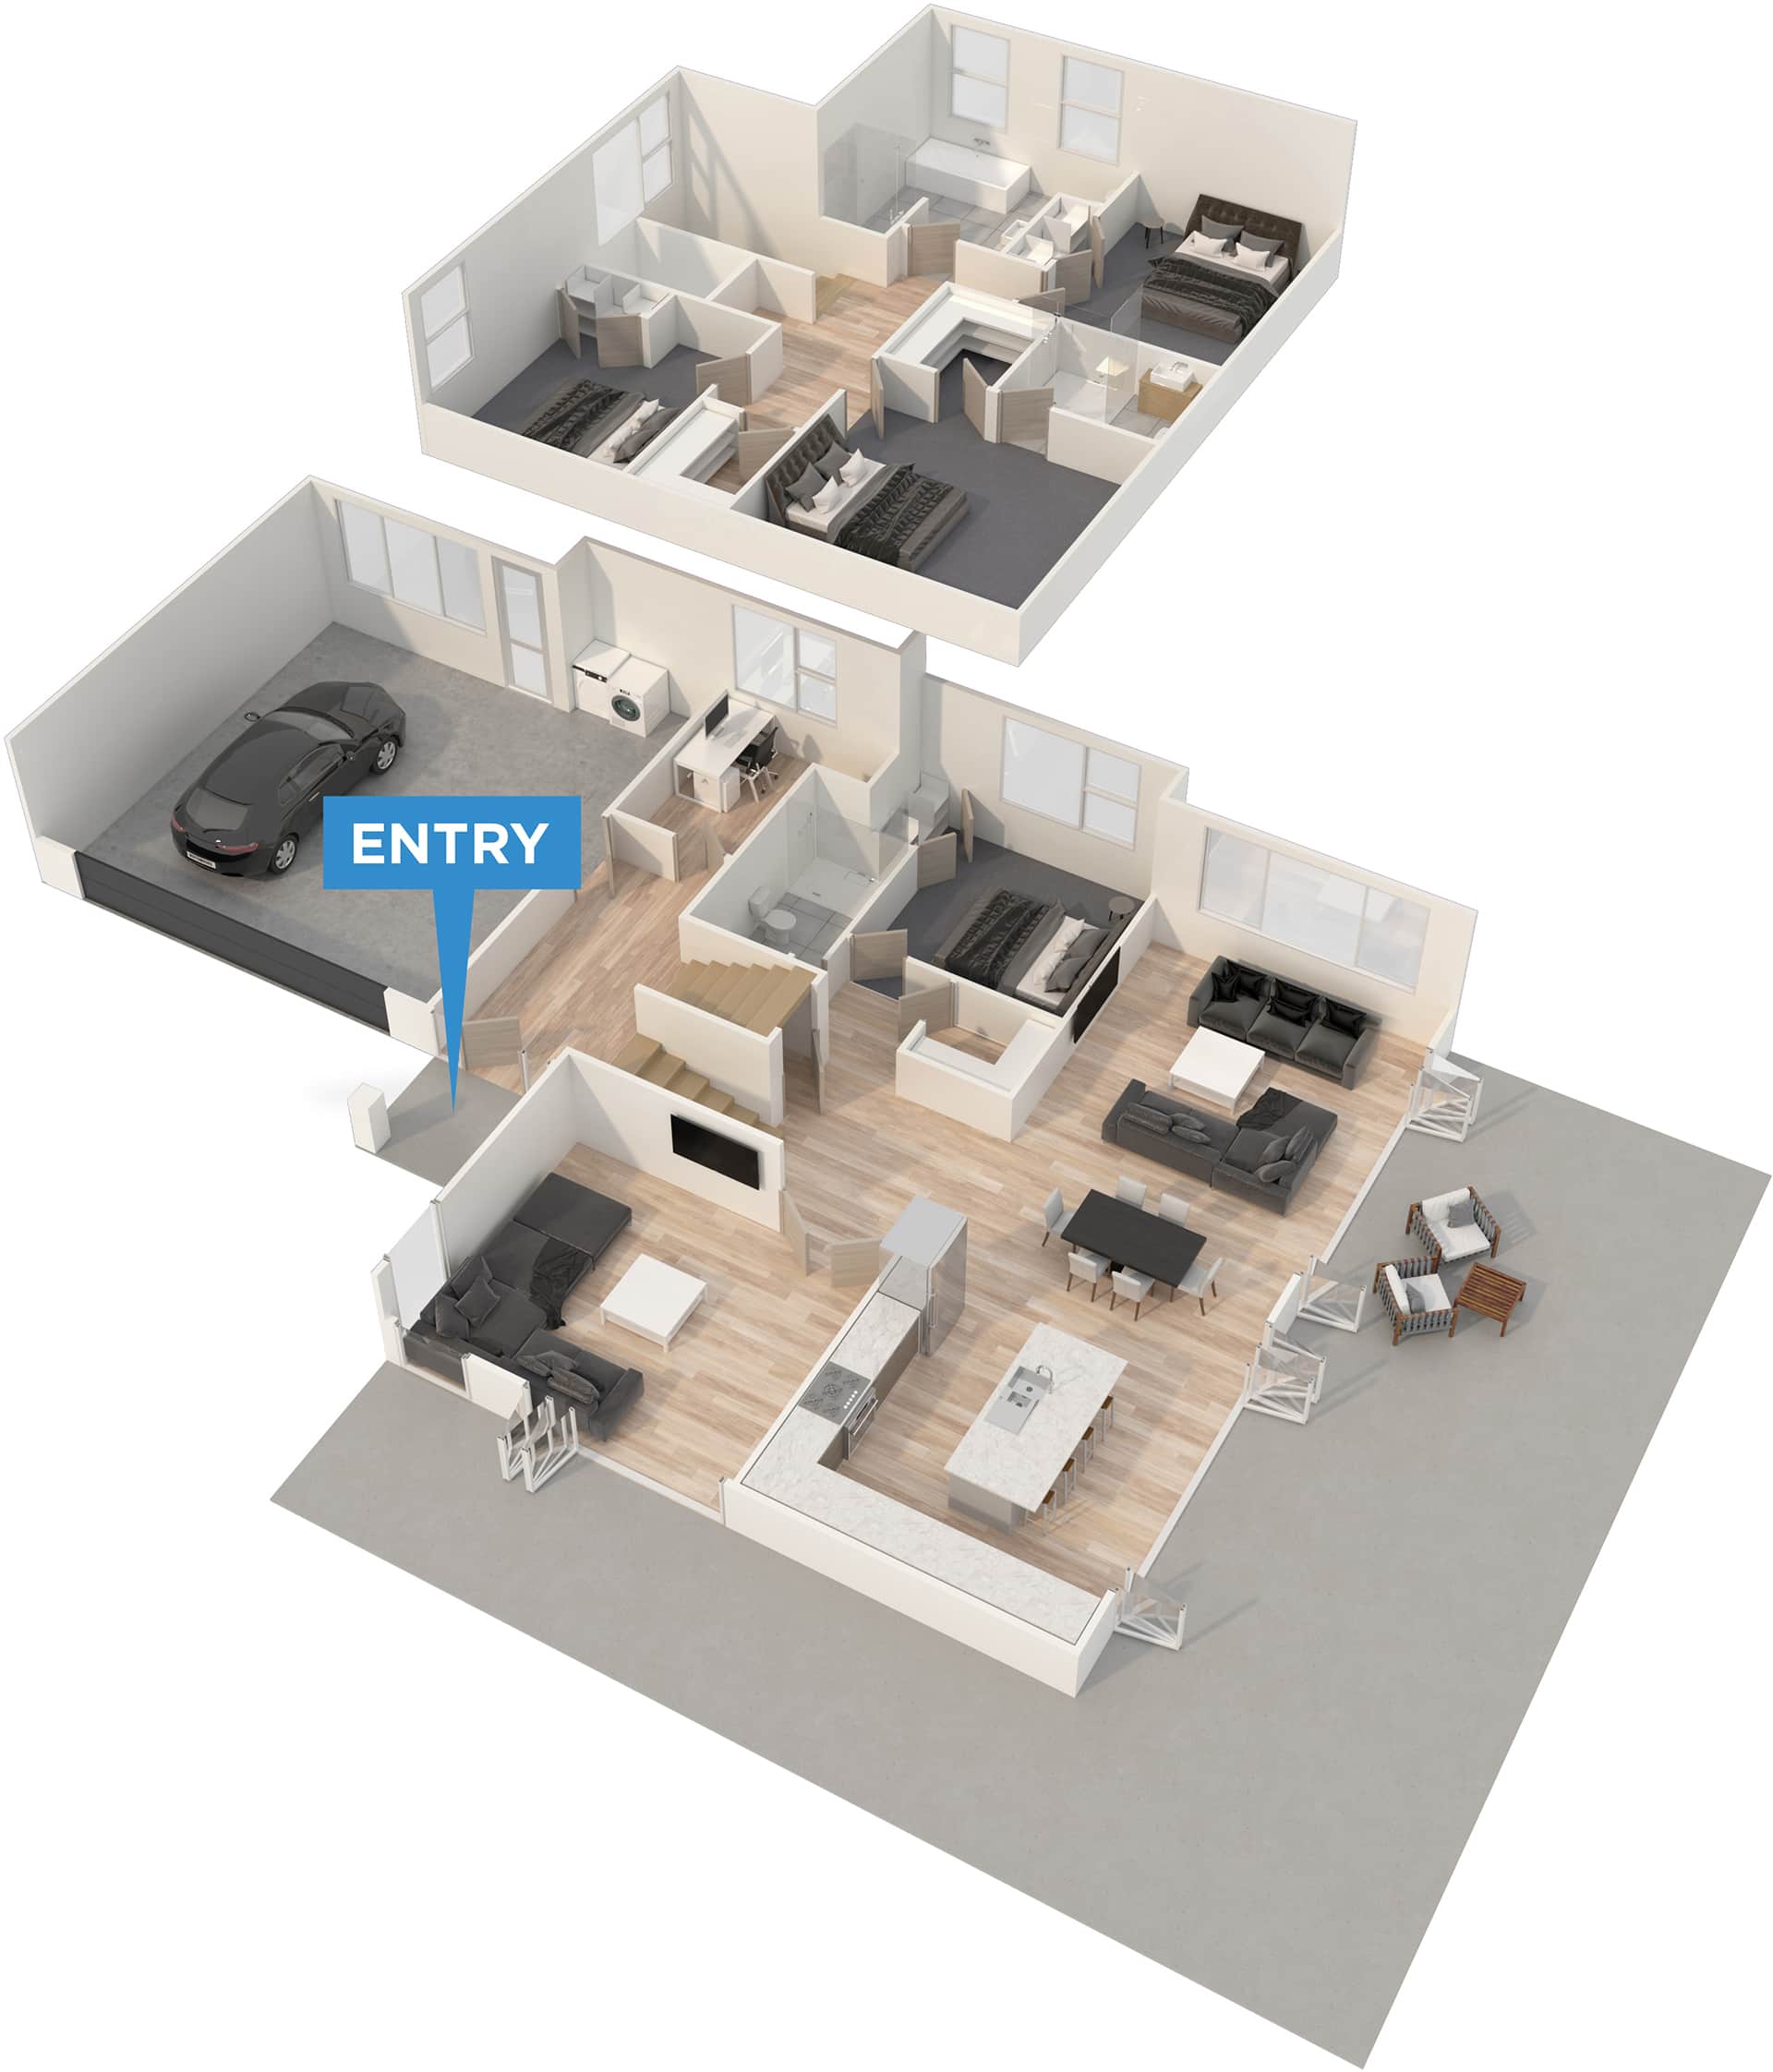
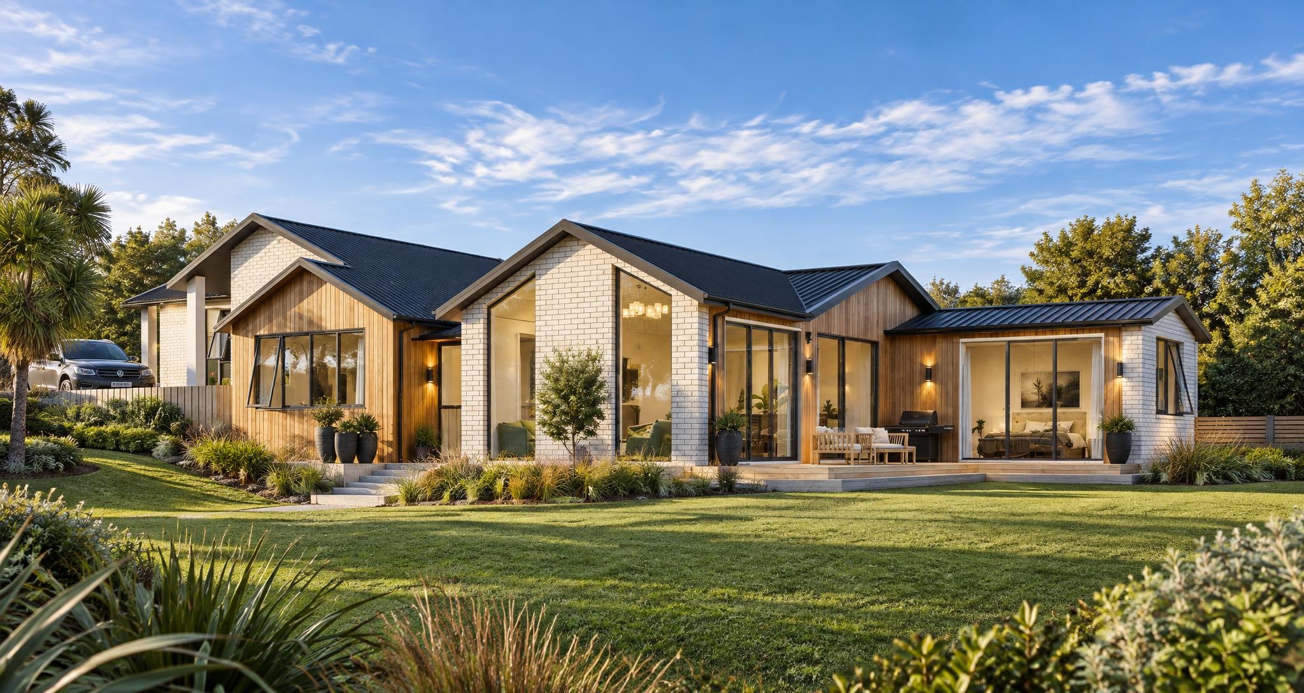
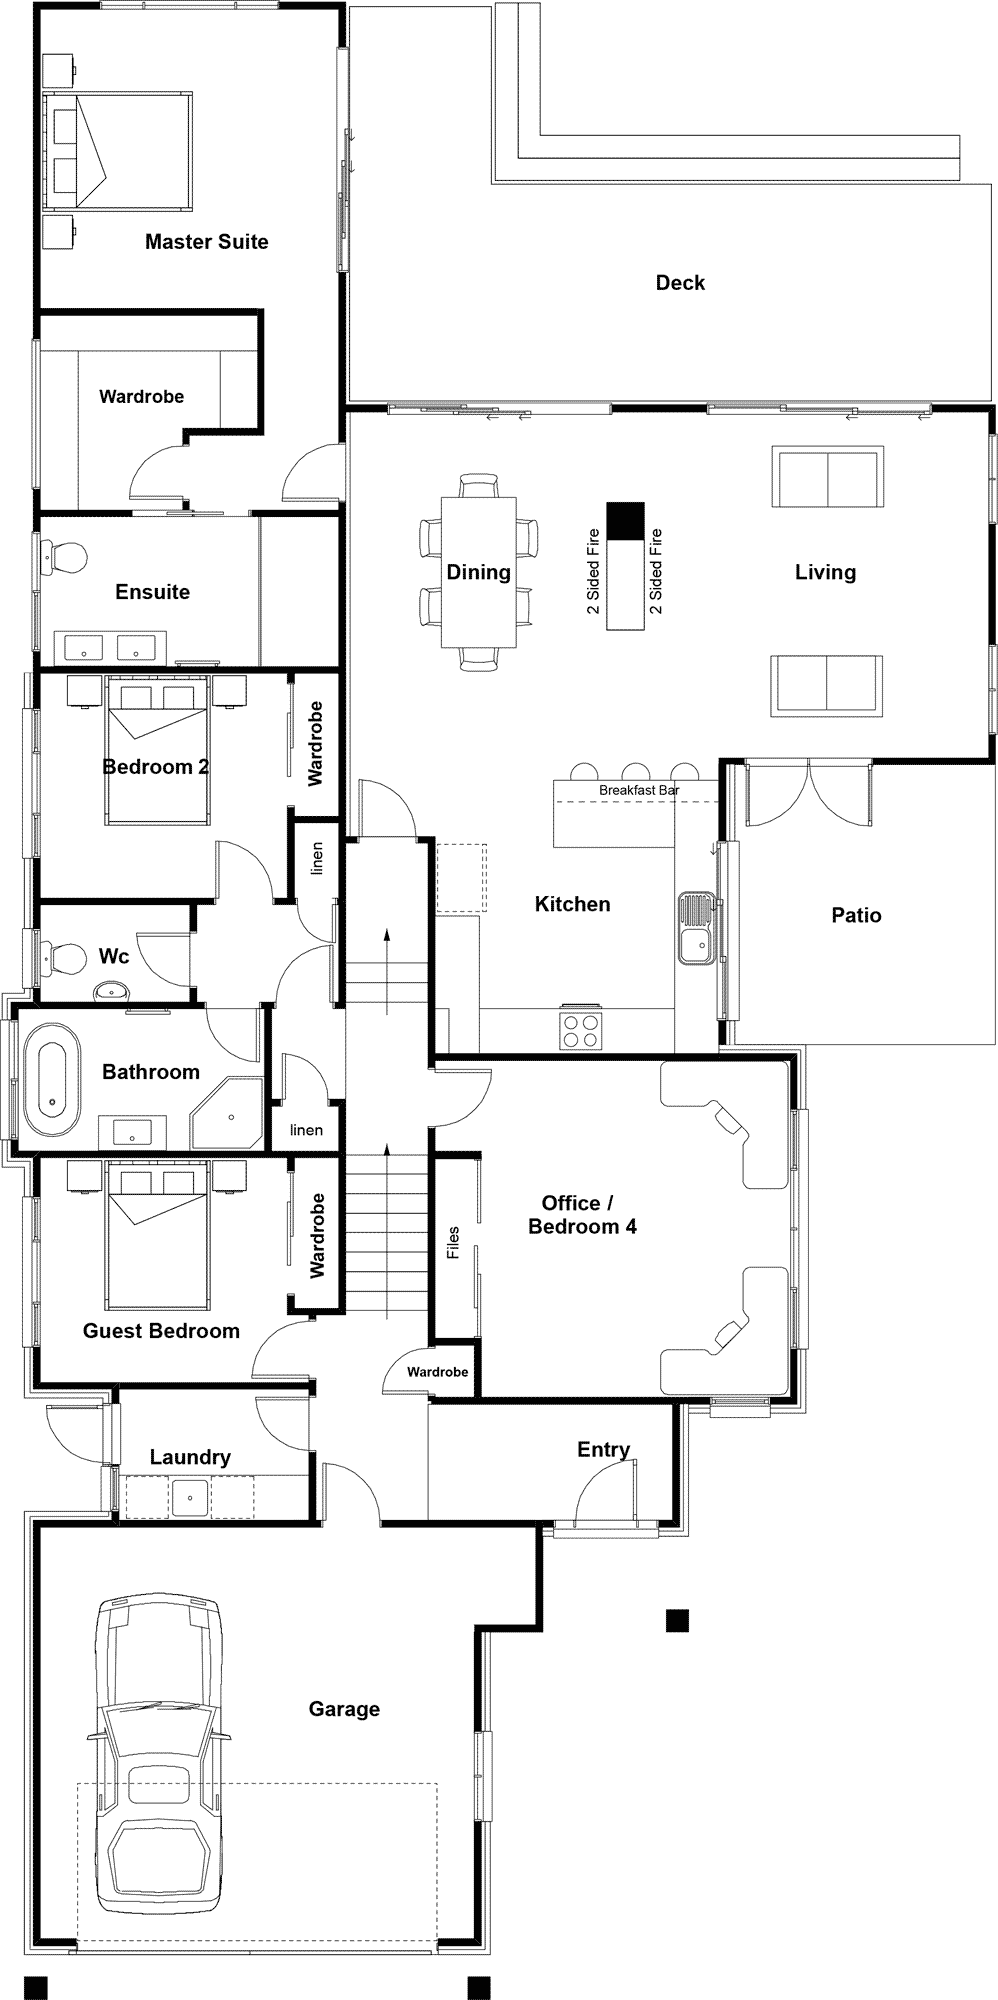
A fantastic family home, with the master and two bedrooms upstairs, then another bedroom downstairs along side an office. The open plan kitchen, dining and family area completely opens out to a fantastic indoor/outdoor space.
Rarawa
 Download plans
Similar Plans
Browse similar plans, or get in touch to design a home that fits your family perfectly.
Contact us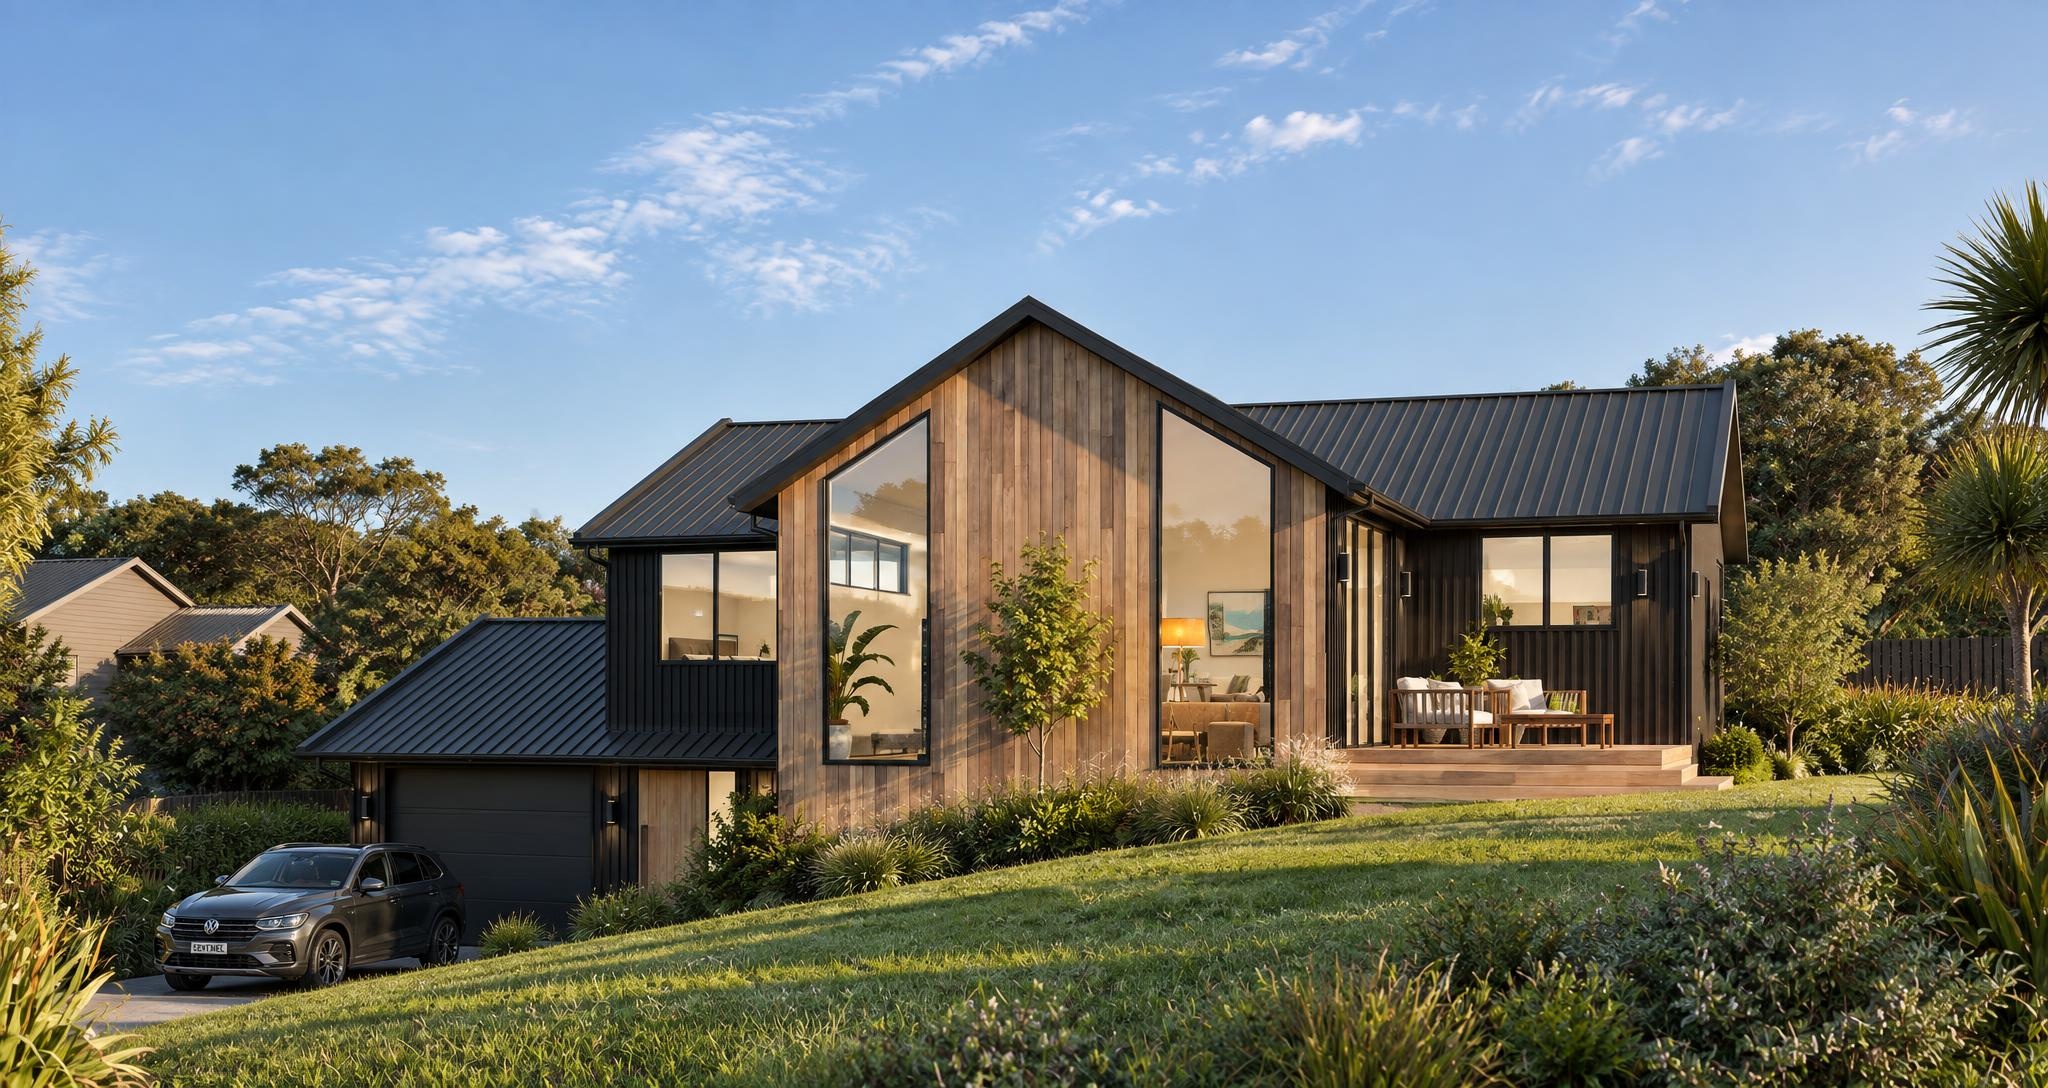
Buchanan
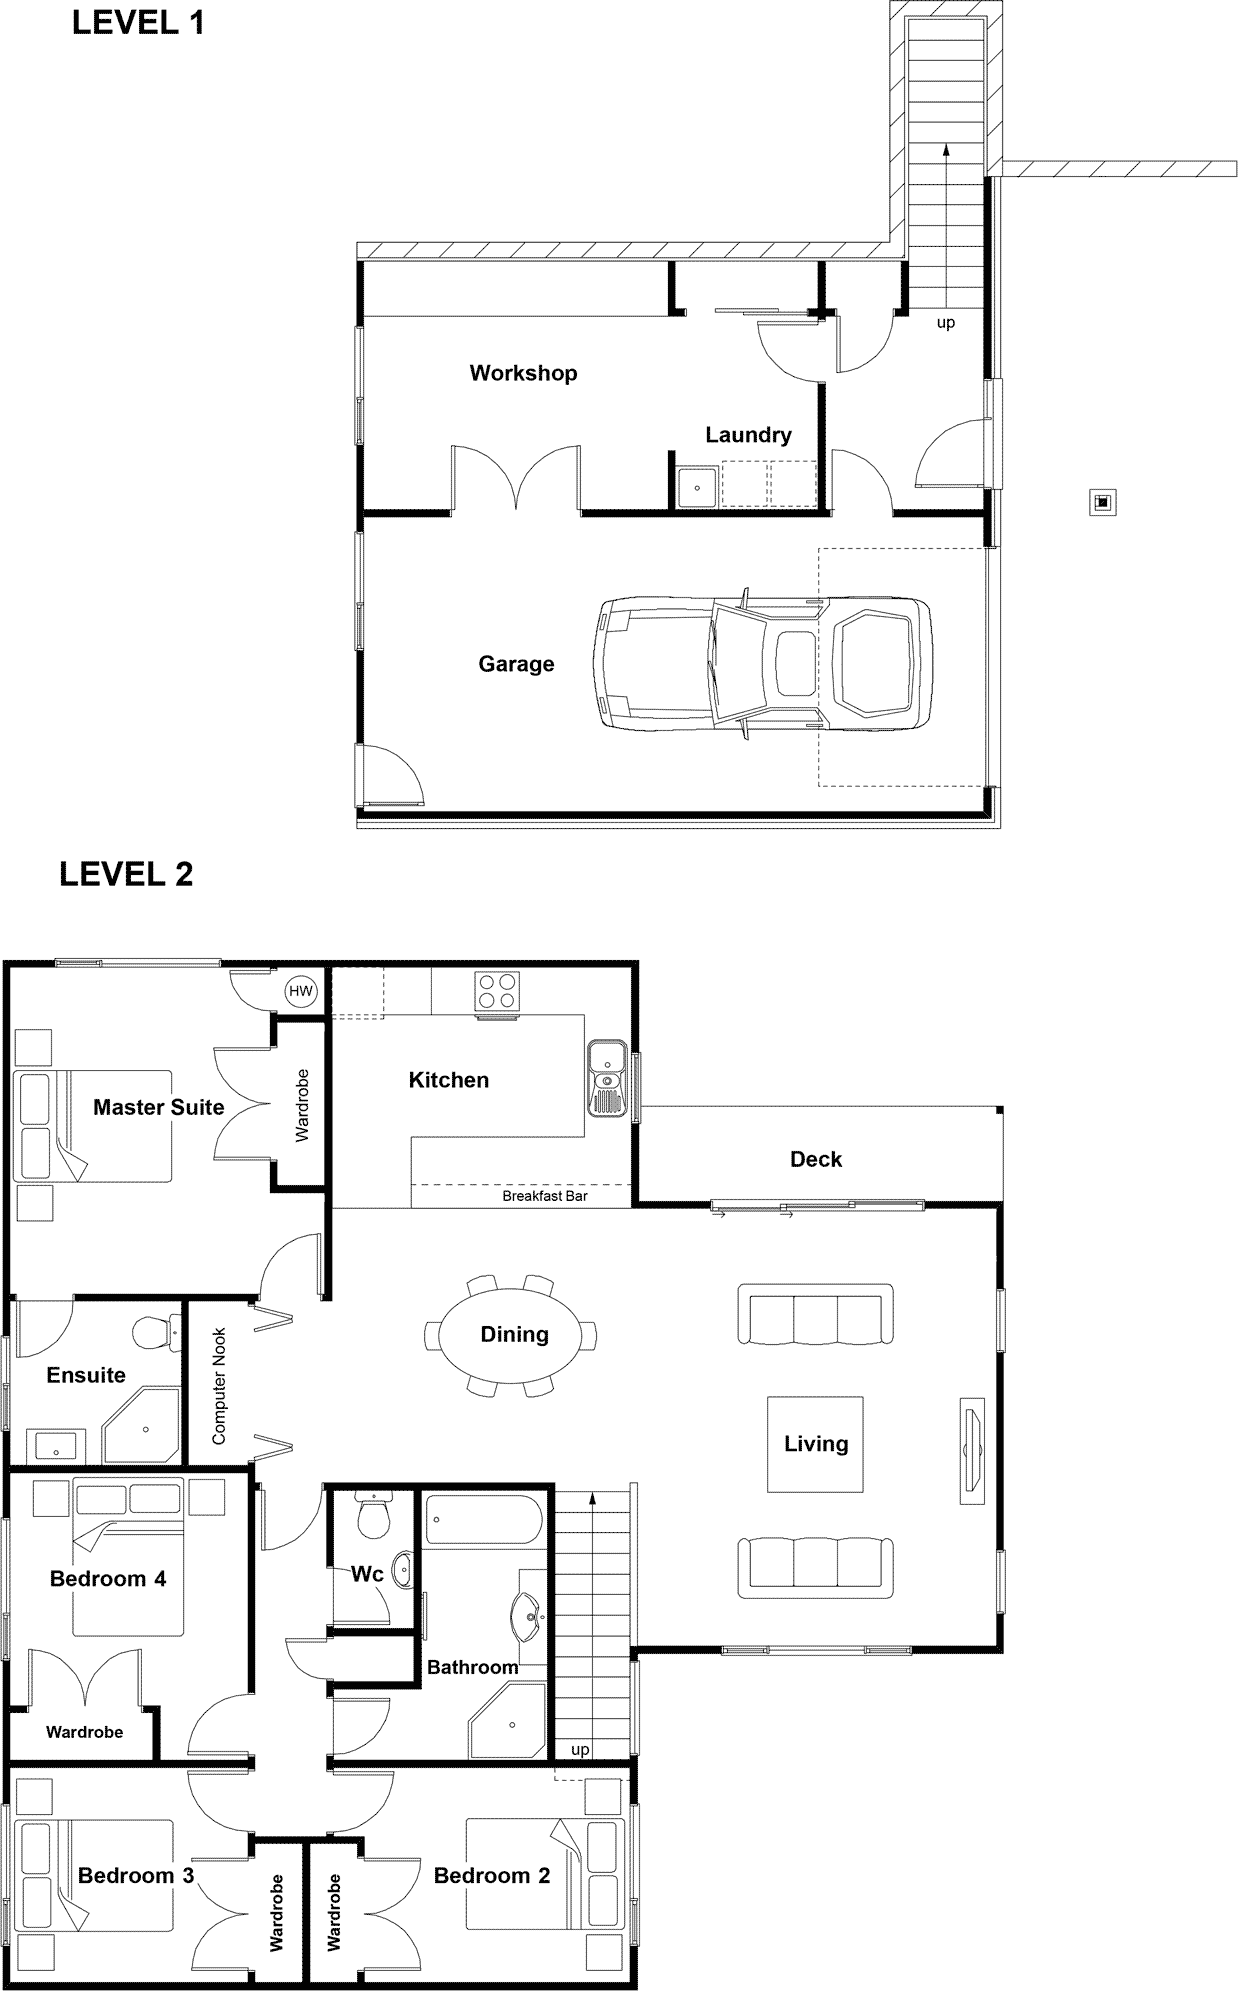
4 Bed | 2 Bath | Single Garage
169m²
Chancery
4 Bed | 2 Bath | Double Garage
217m²
Cheltenham
4 Bed | 2 Bath | Double Garage
236m²
Glendhu
4 Bed | 2 Bath | Double Garage
220m²
Larchwood
3 Bed | 2 Bath | Single Garage
135m²
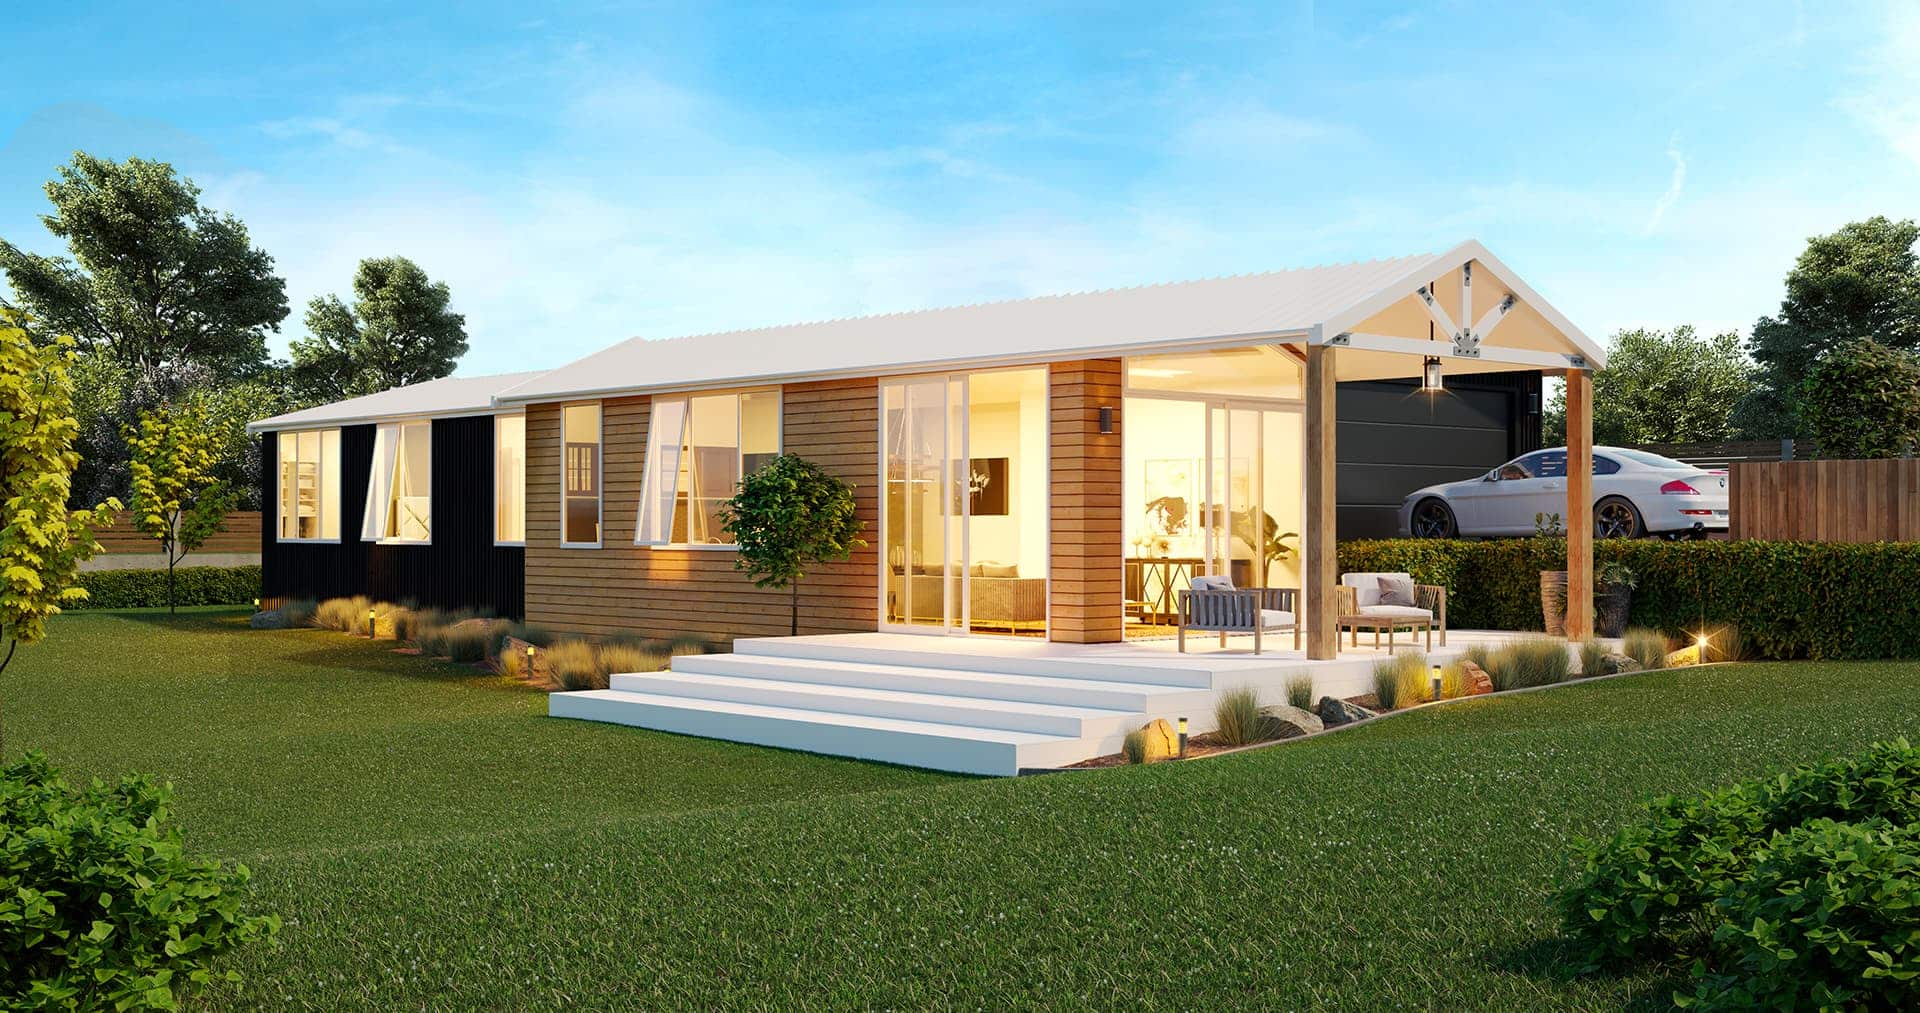
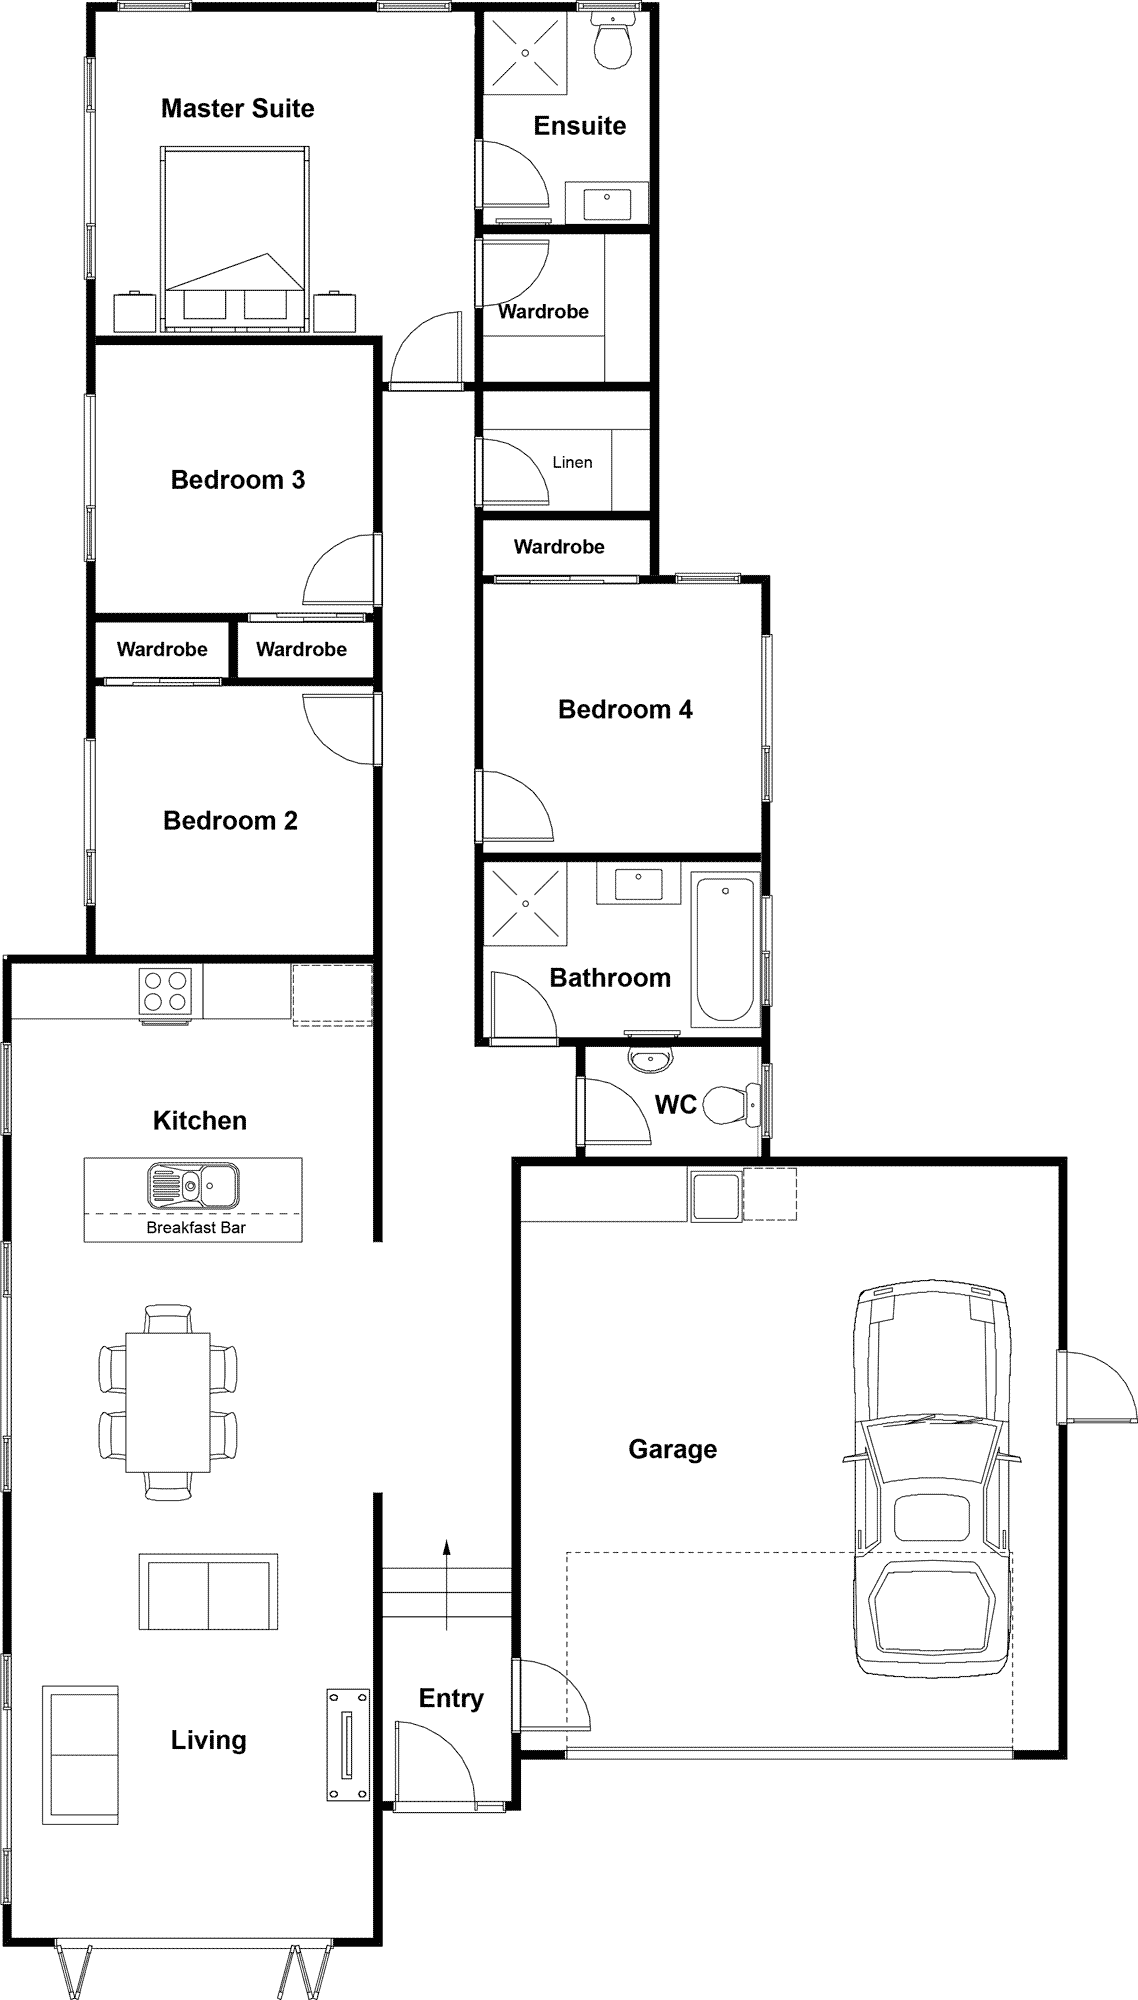
Opotiki
4 Bed | 2 Bath | Double Garage
169m²
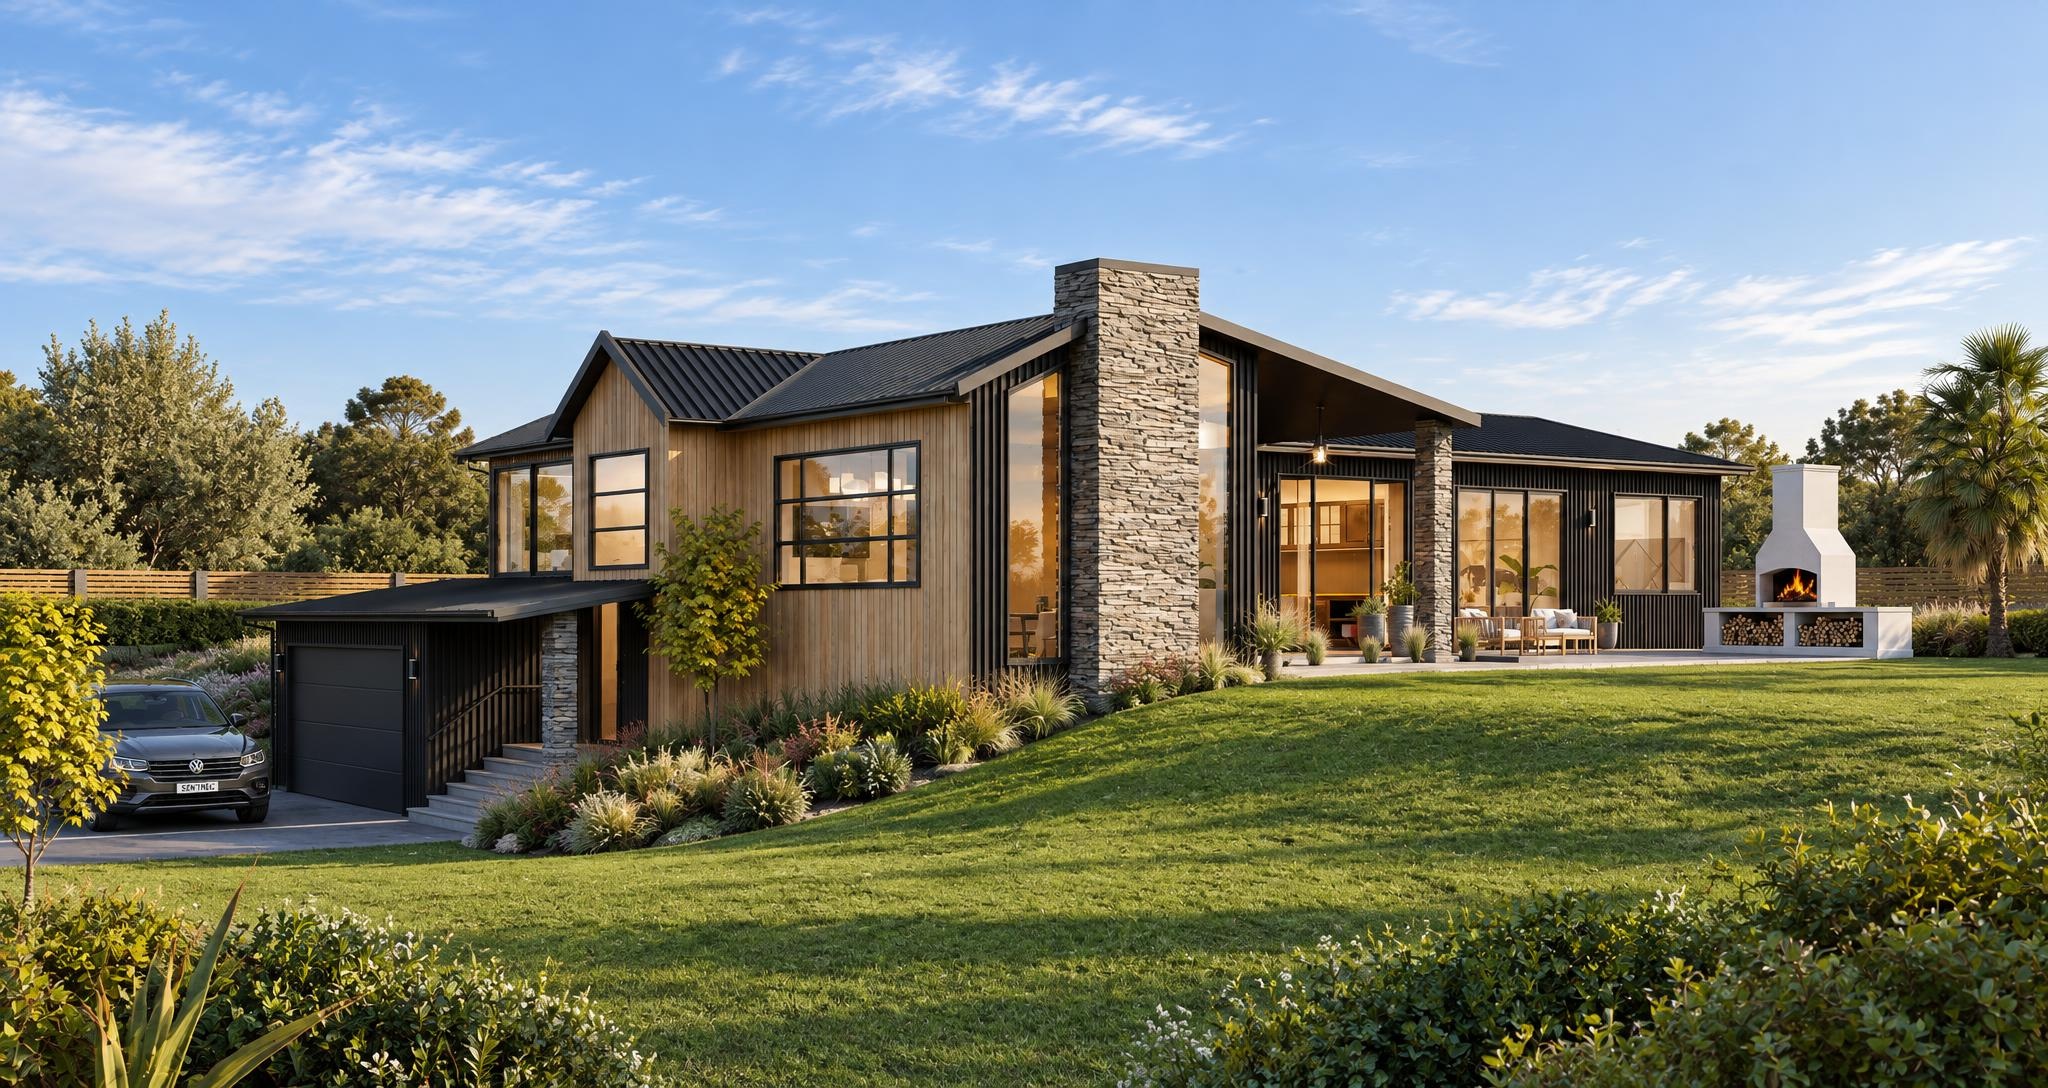
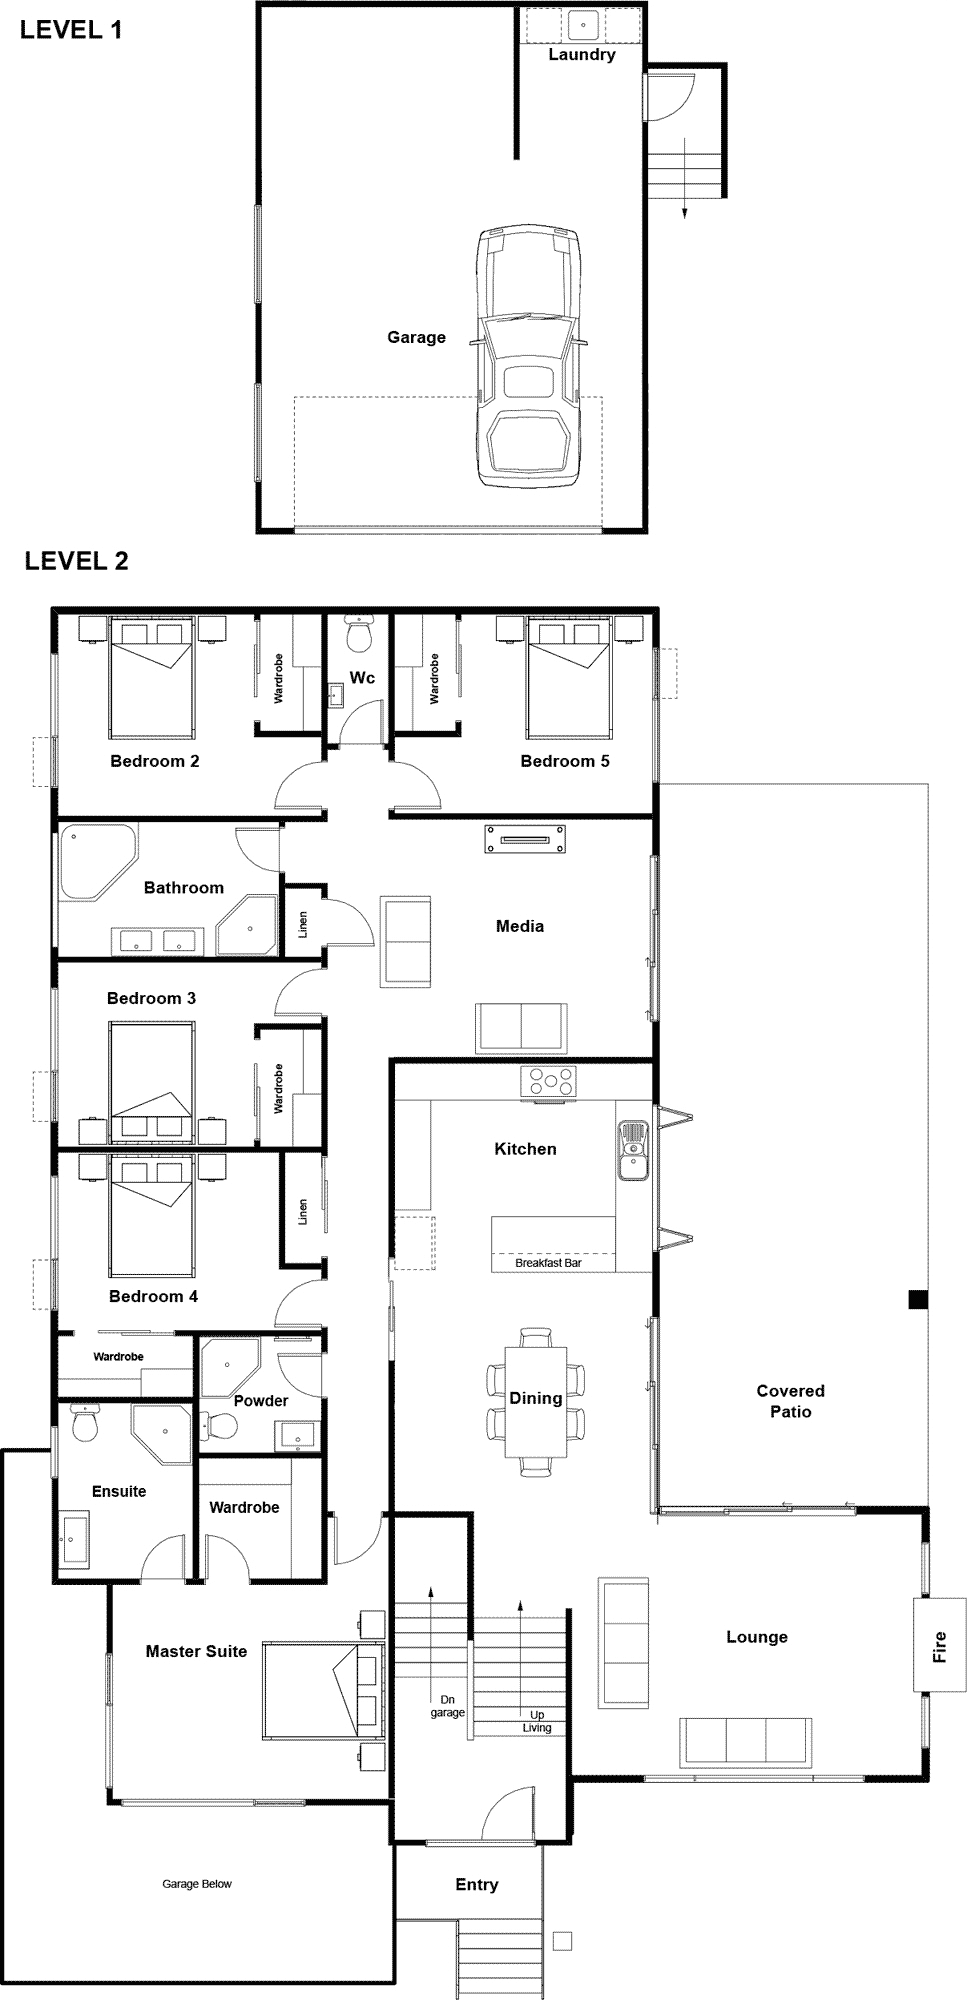
Papamoa
5 Bed | 3 Bath | Double Garage
265m²
Roma
3 Bed | 2 Bath | Double Garage
154m²

“We had challenges, but Sentinel always came through”
Amber & Scott share how they found the family home they’d been dreaming of.
 Watch the video