Bellwood
Bellwood
The Bellwood plan
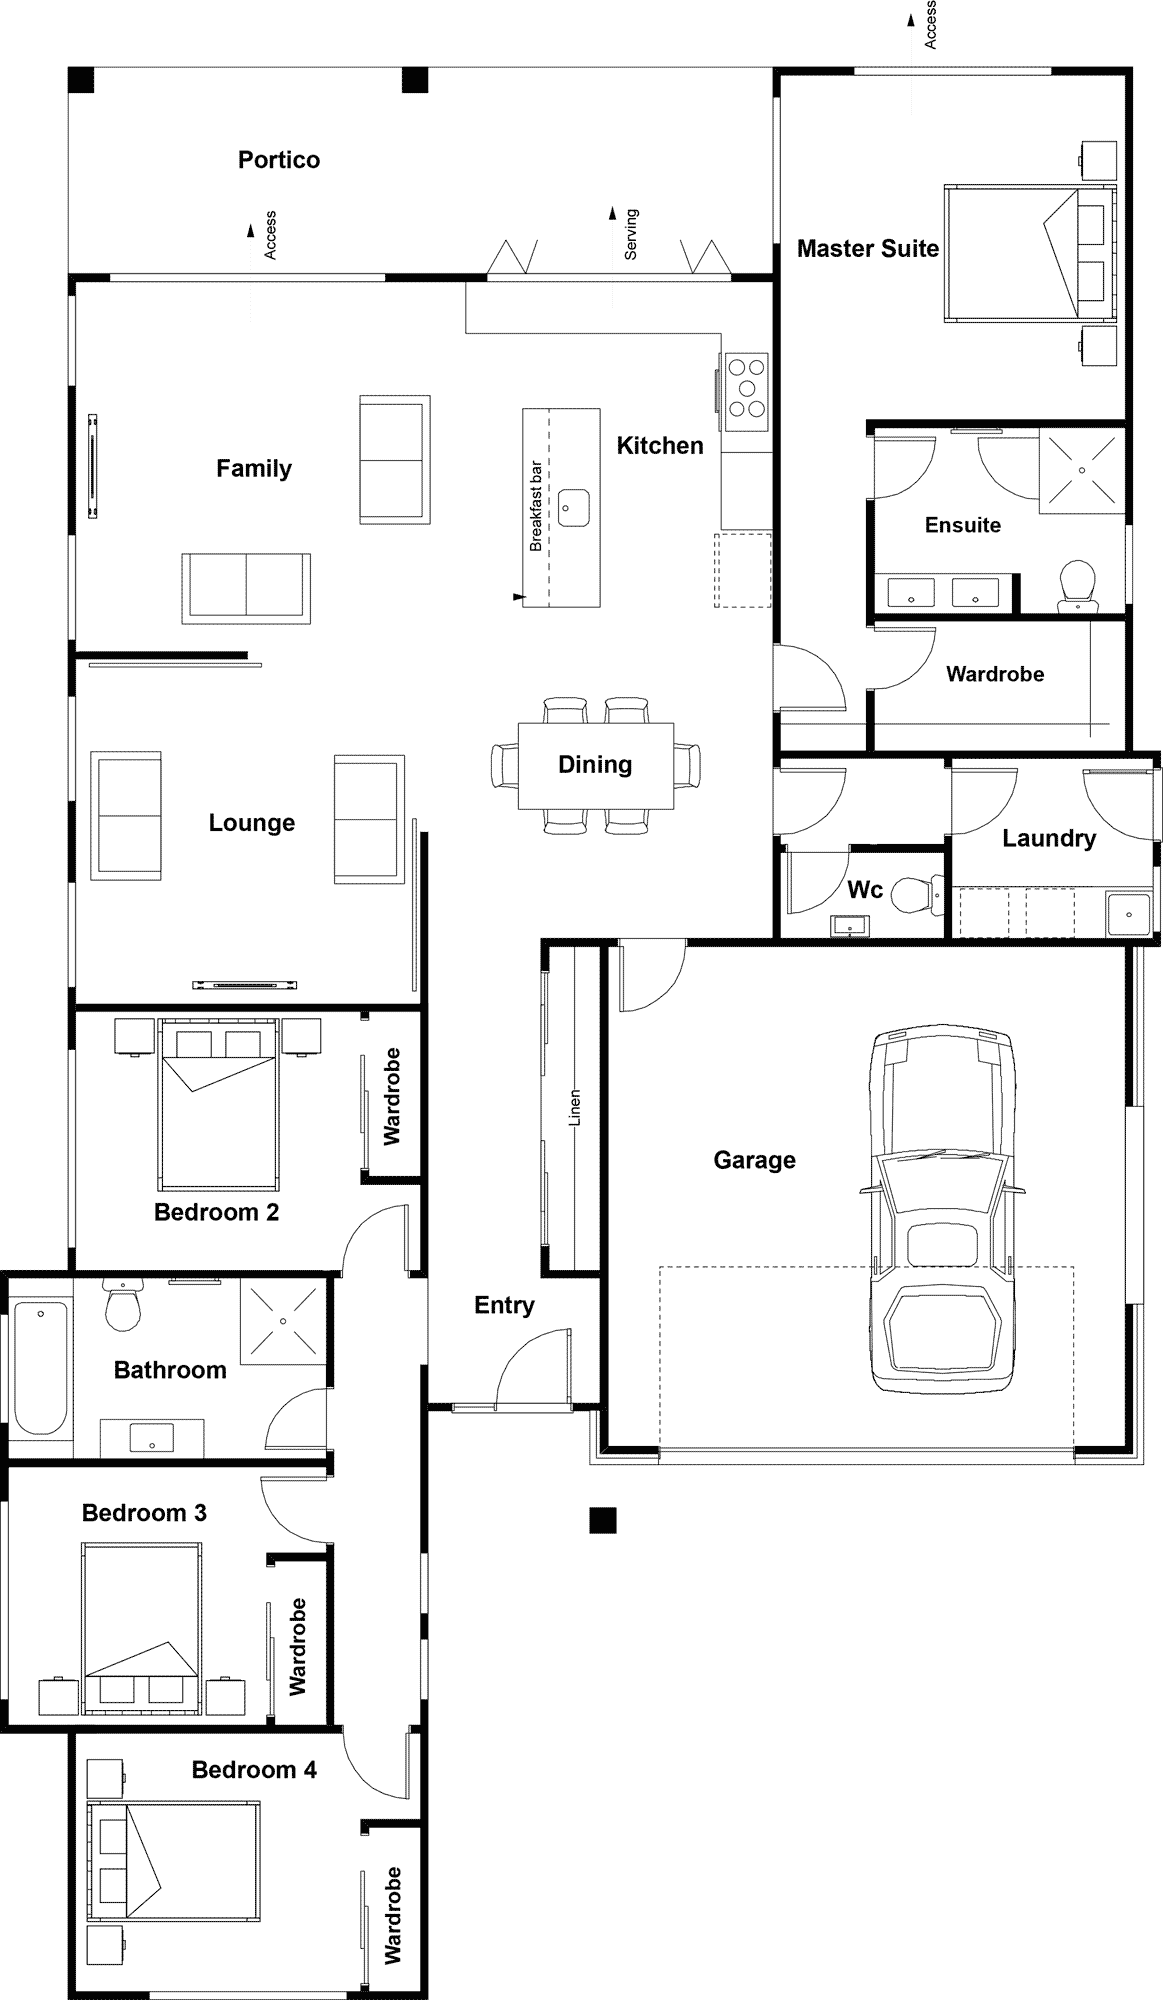
4 Bed|2 Bath|Double Garage
- Size
- 184m²
- House length
- 10m
- House width
- 24m
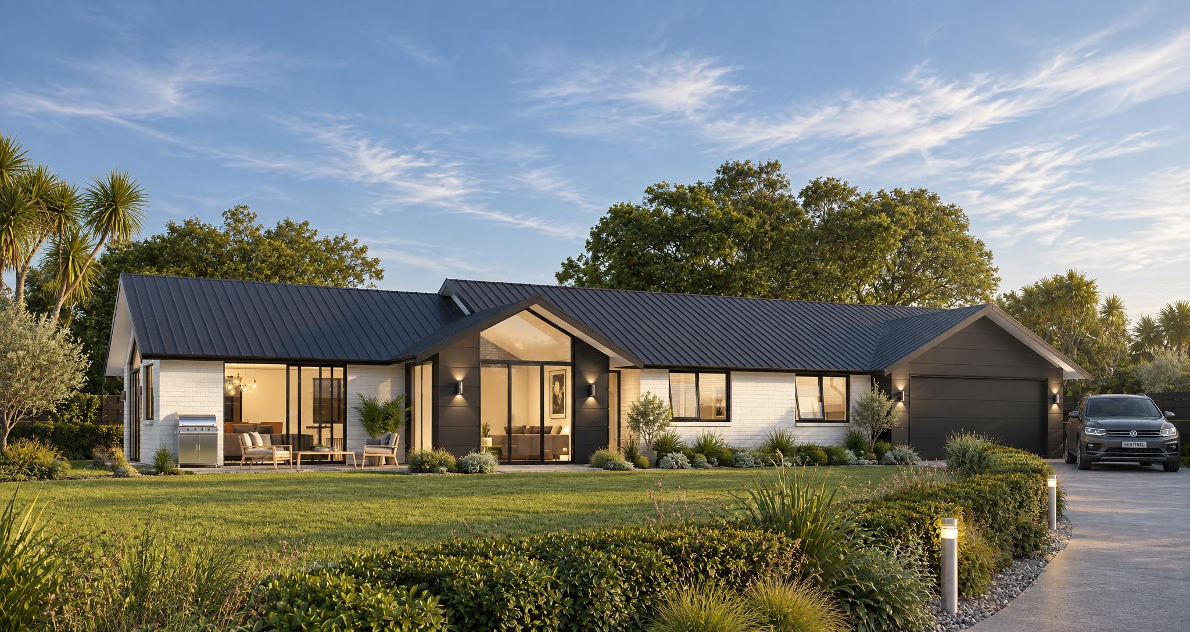
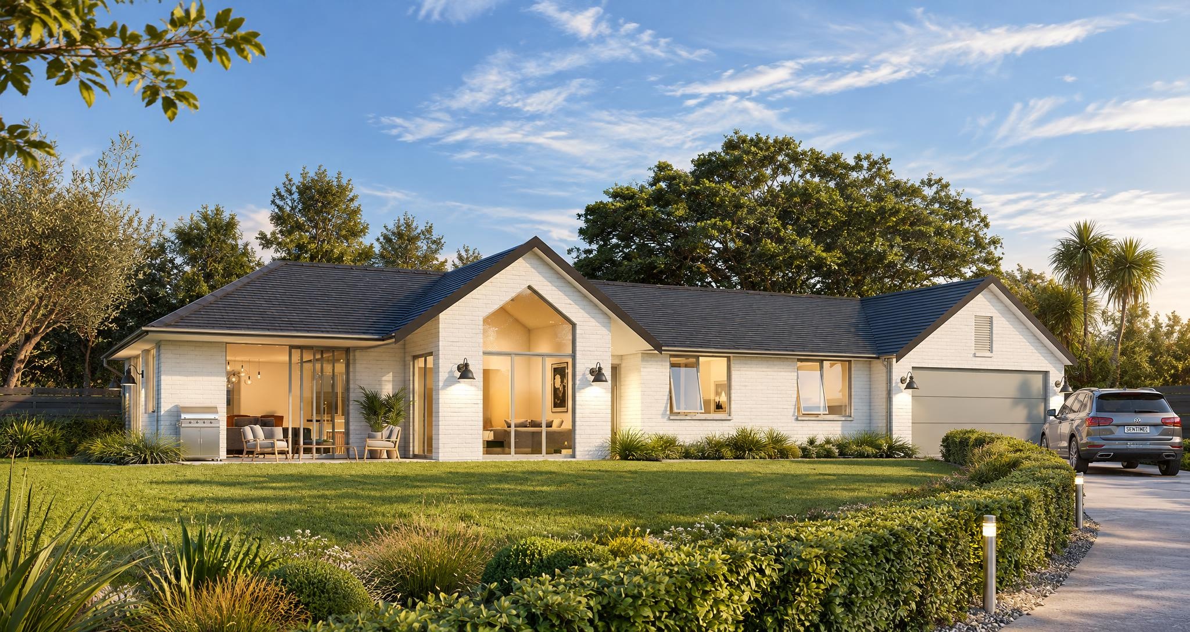
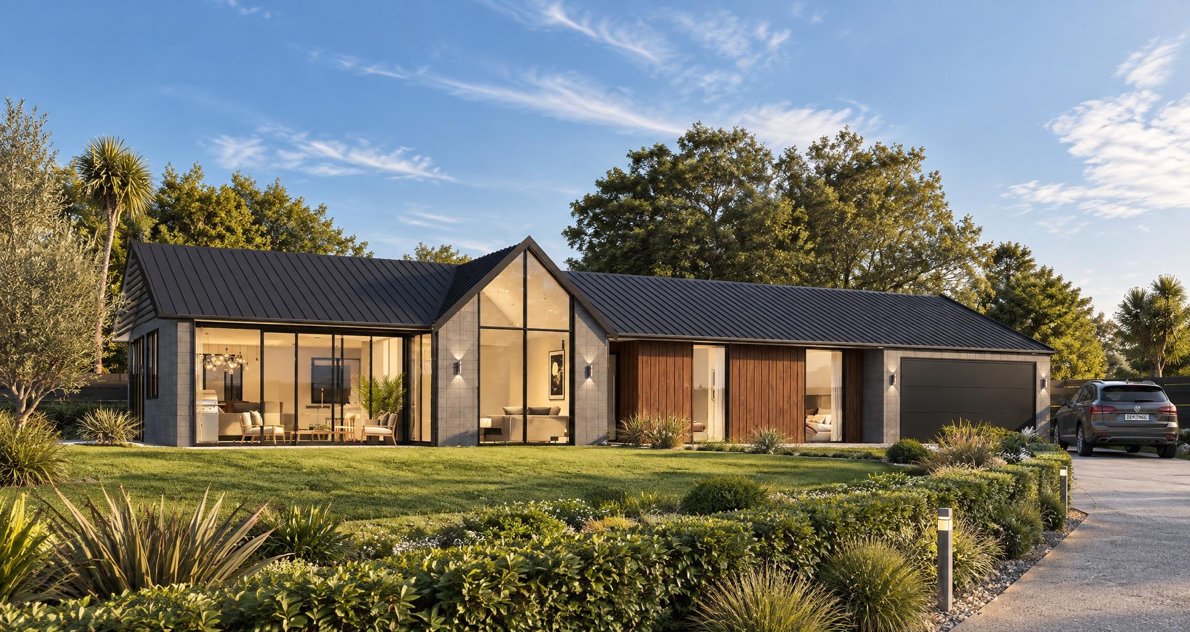
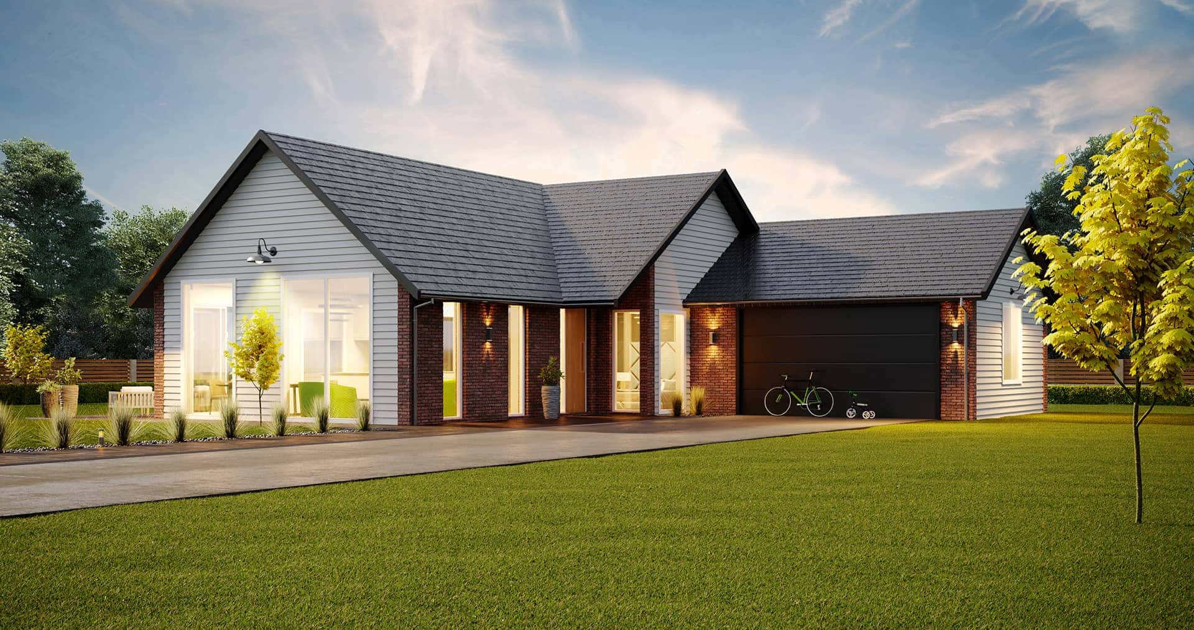
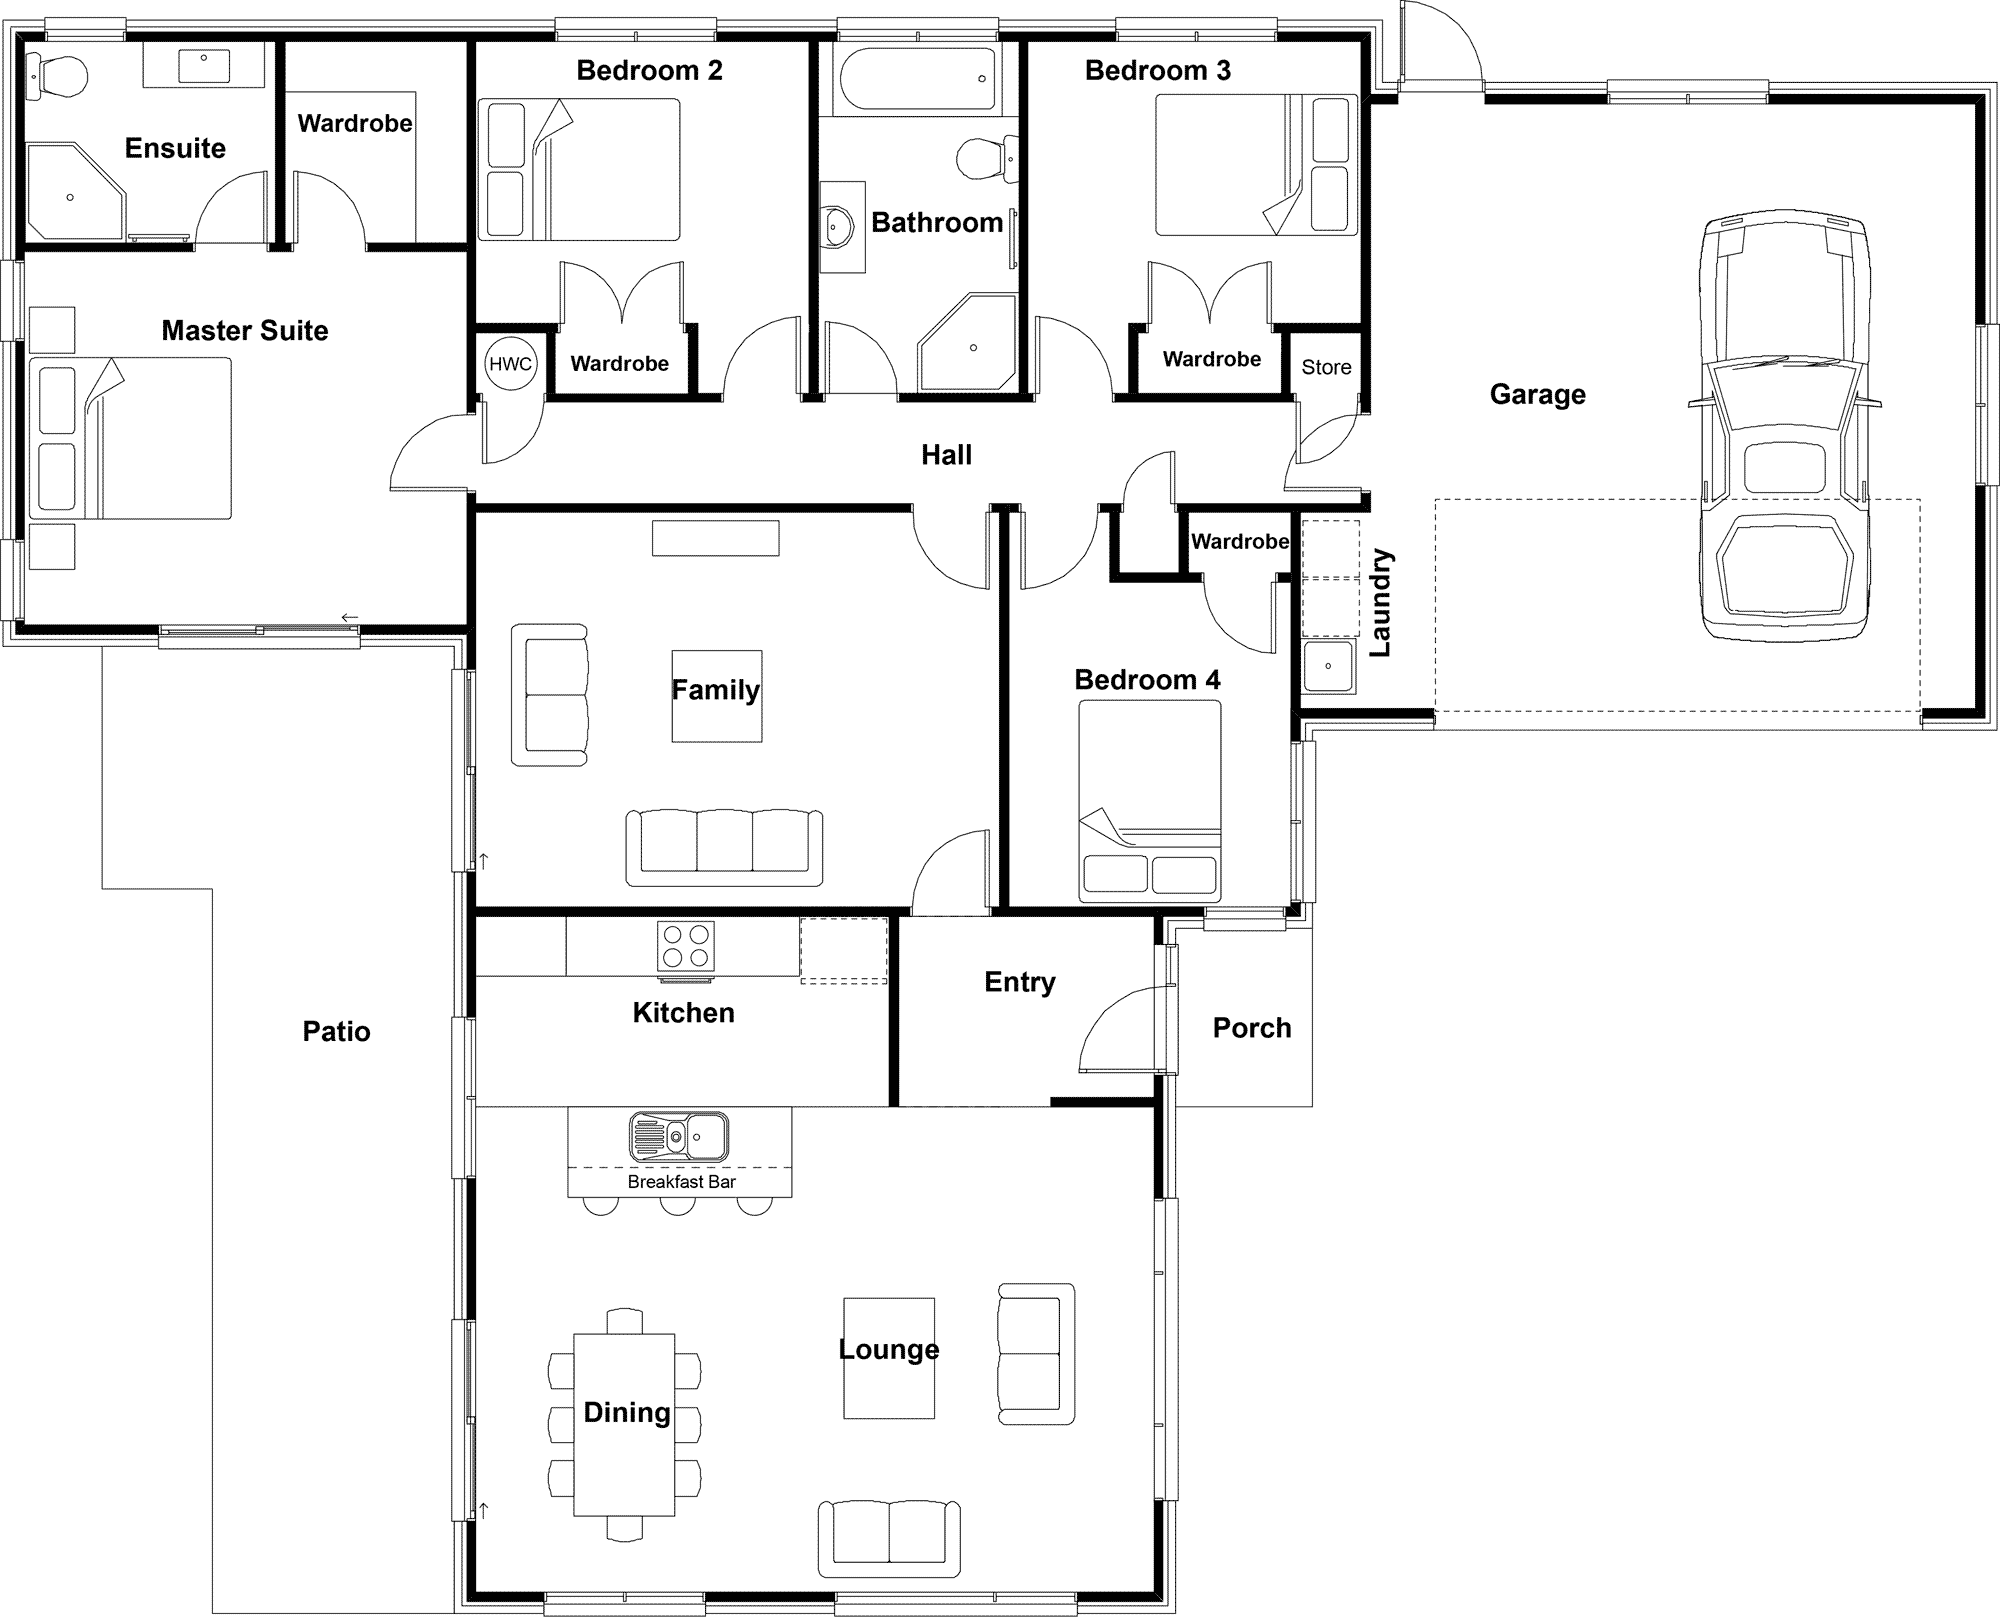
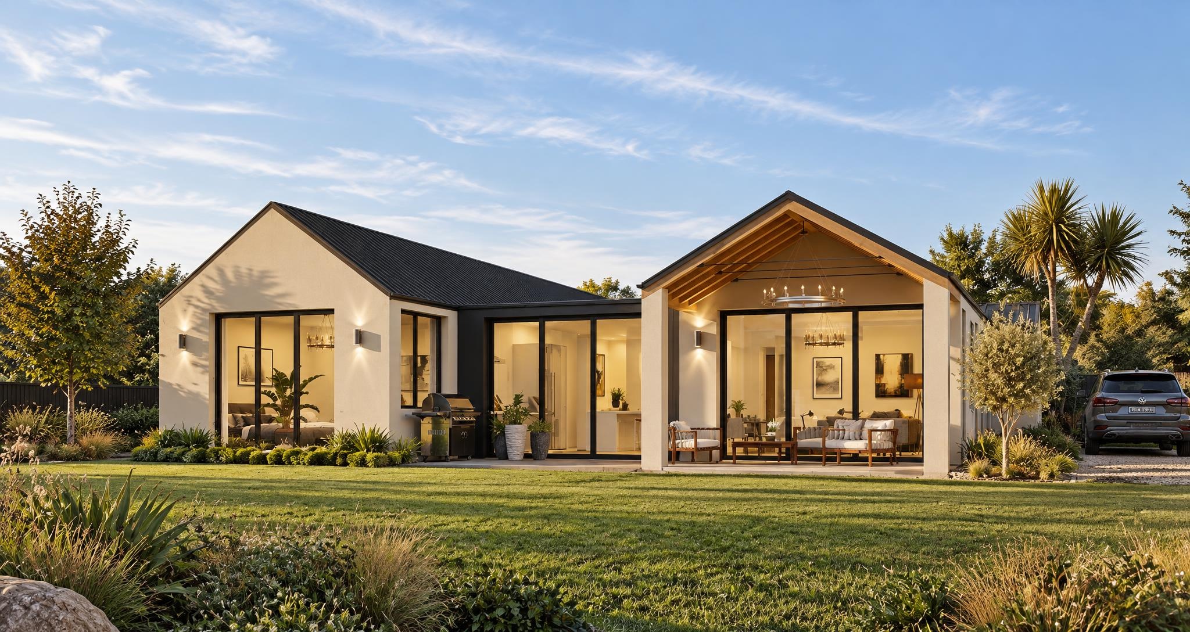
Spacious 4 bedroom family home with separate lounge and open-plan living/dining area. Enjoy a spacious master bedroom with ensuite and walk-in wardrobe. Double garage with convenient internal access. Entertain guests on the outside patio or relax outdoors with the family.
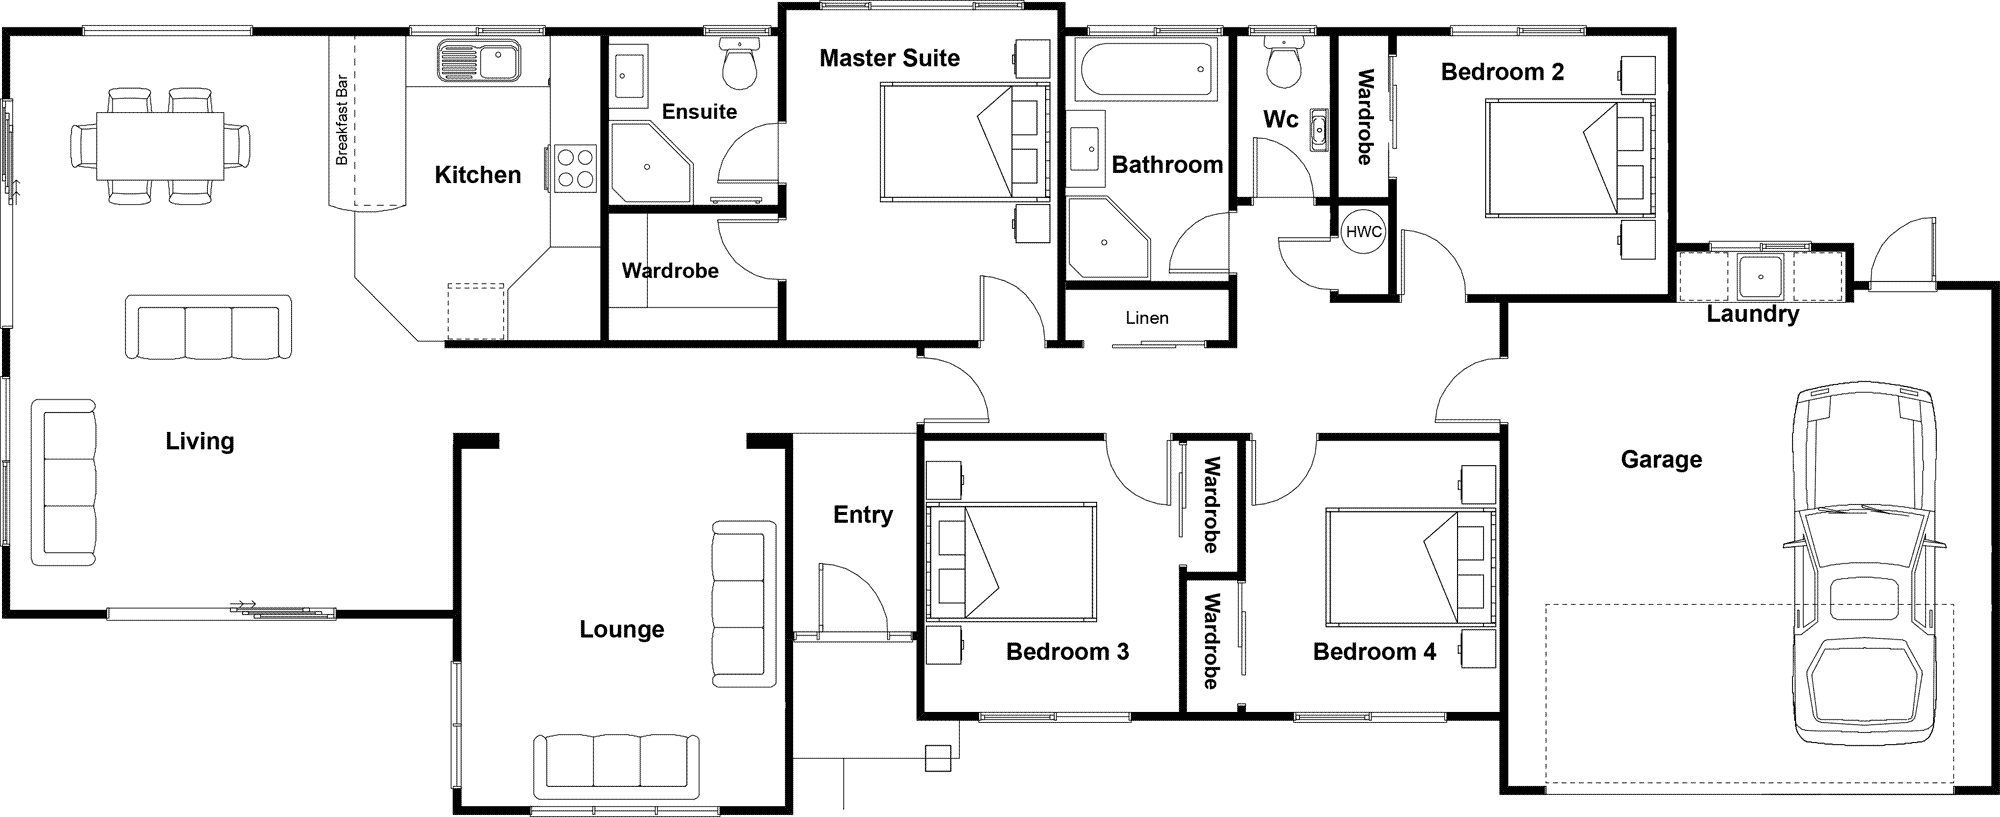
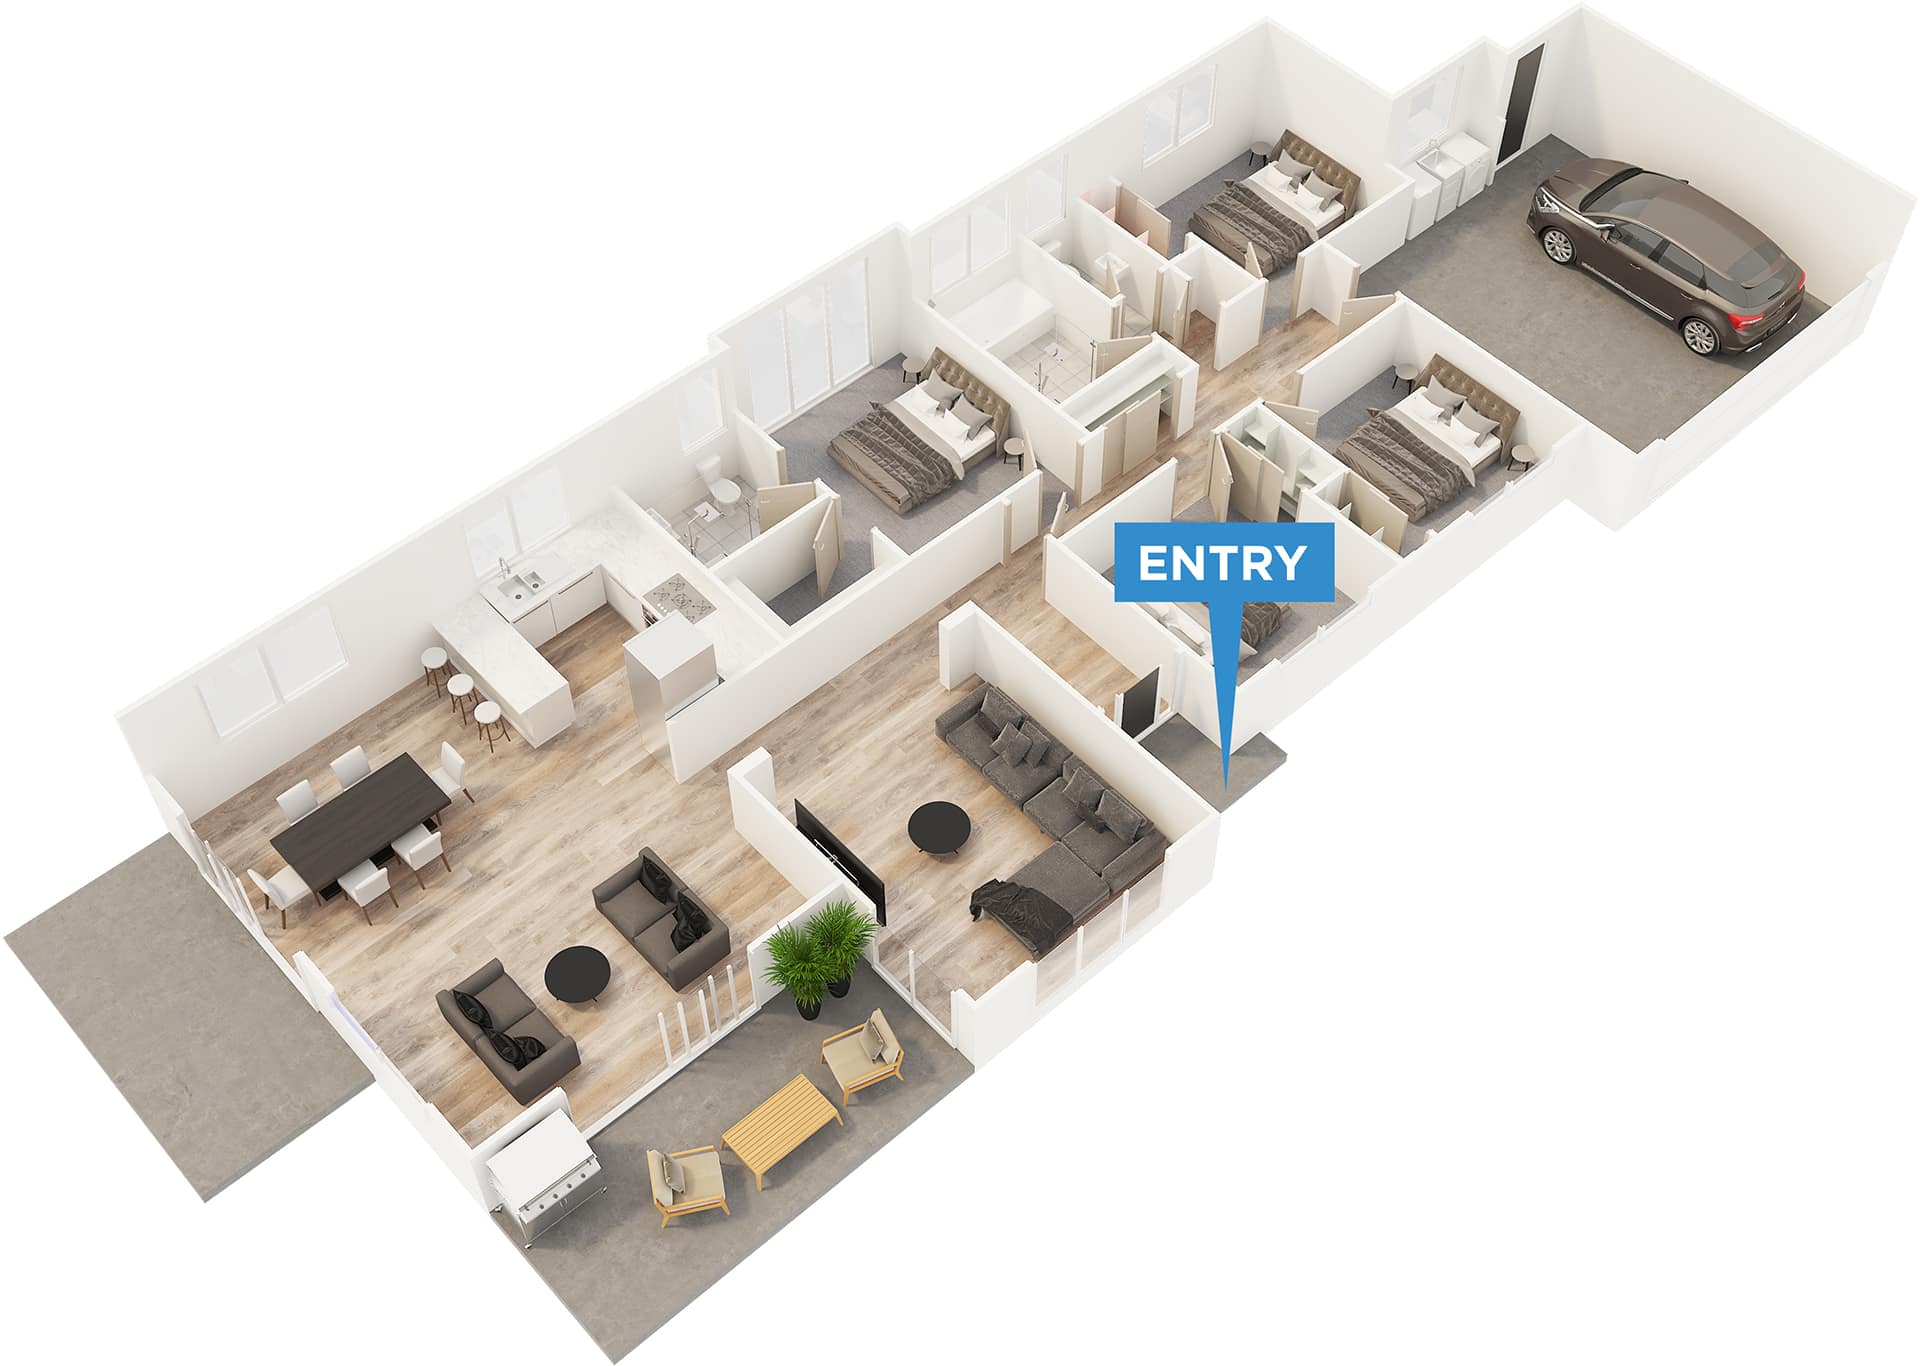
Bellwood
 Download plans
Similar Plans
Browse similar plans, or get in touch to design a home that fits your family perfectly.
Contact us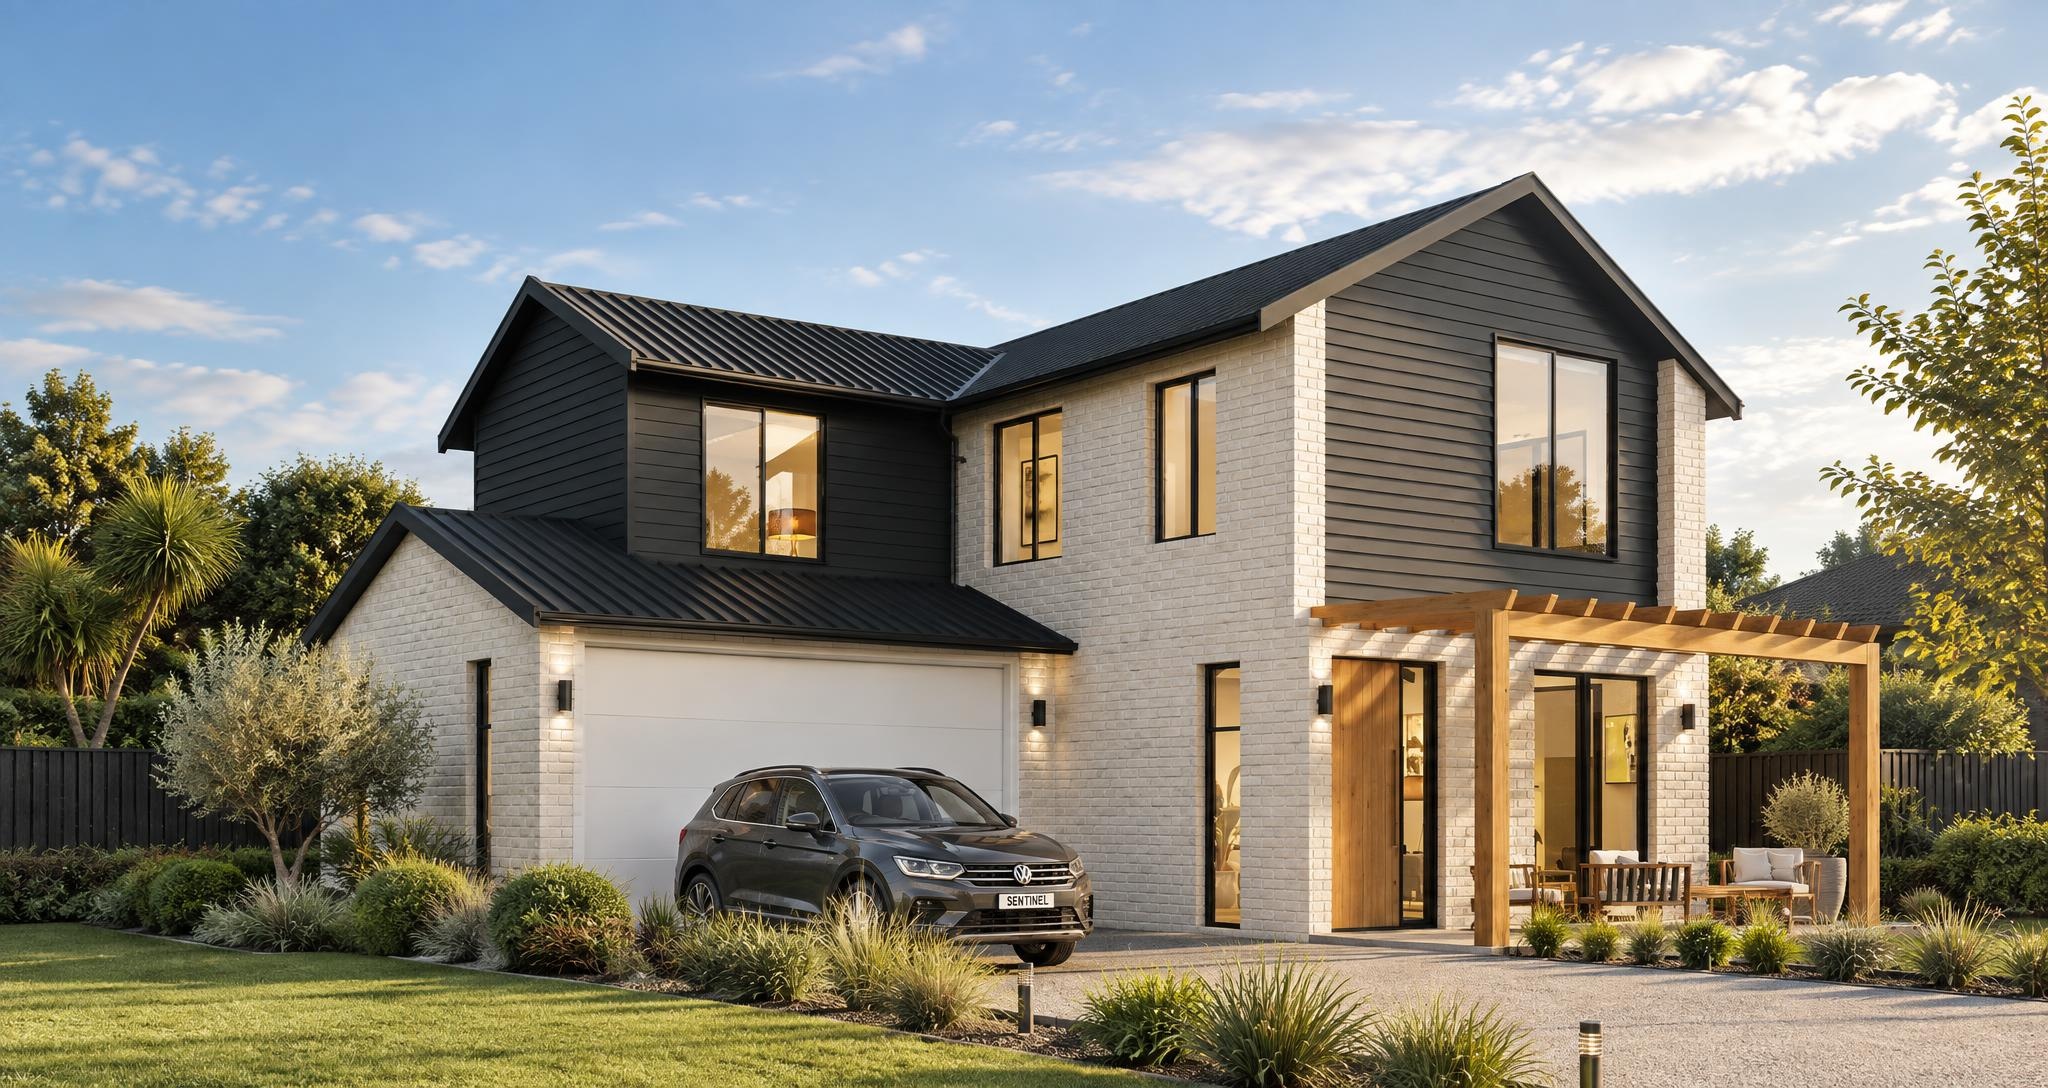
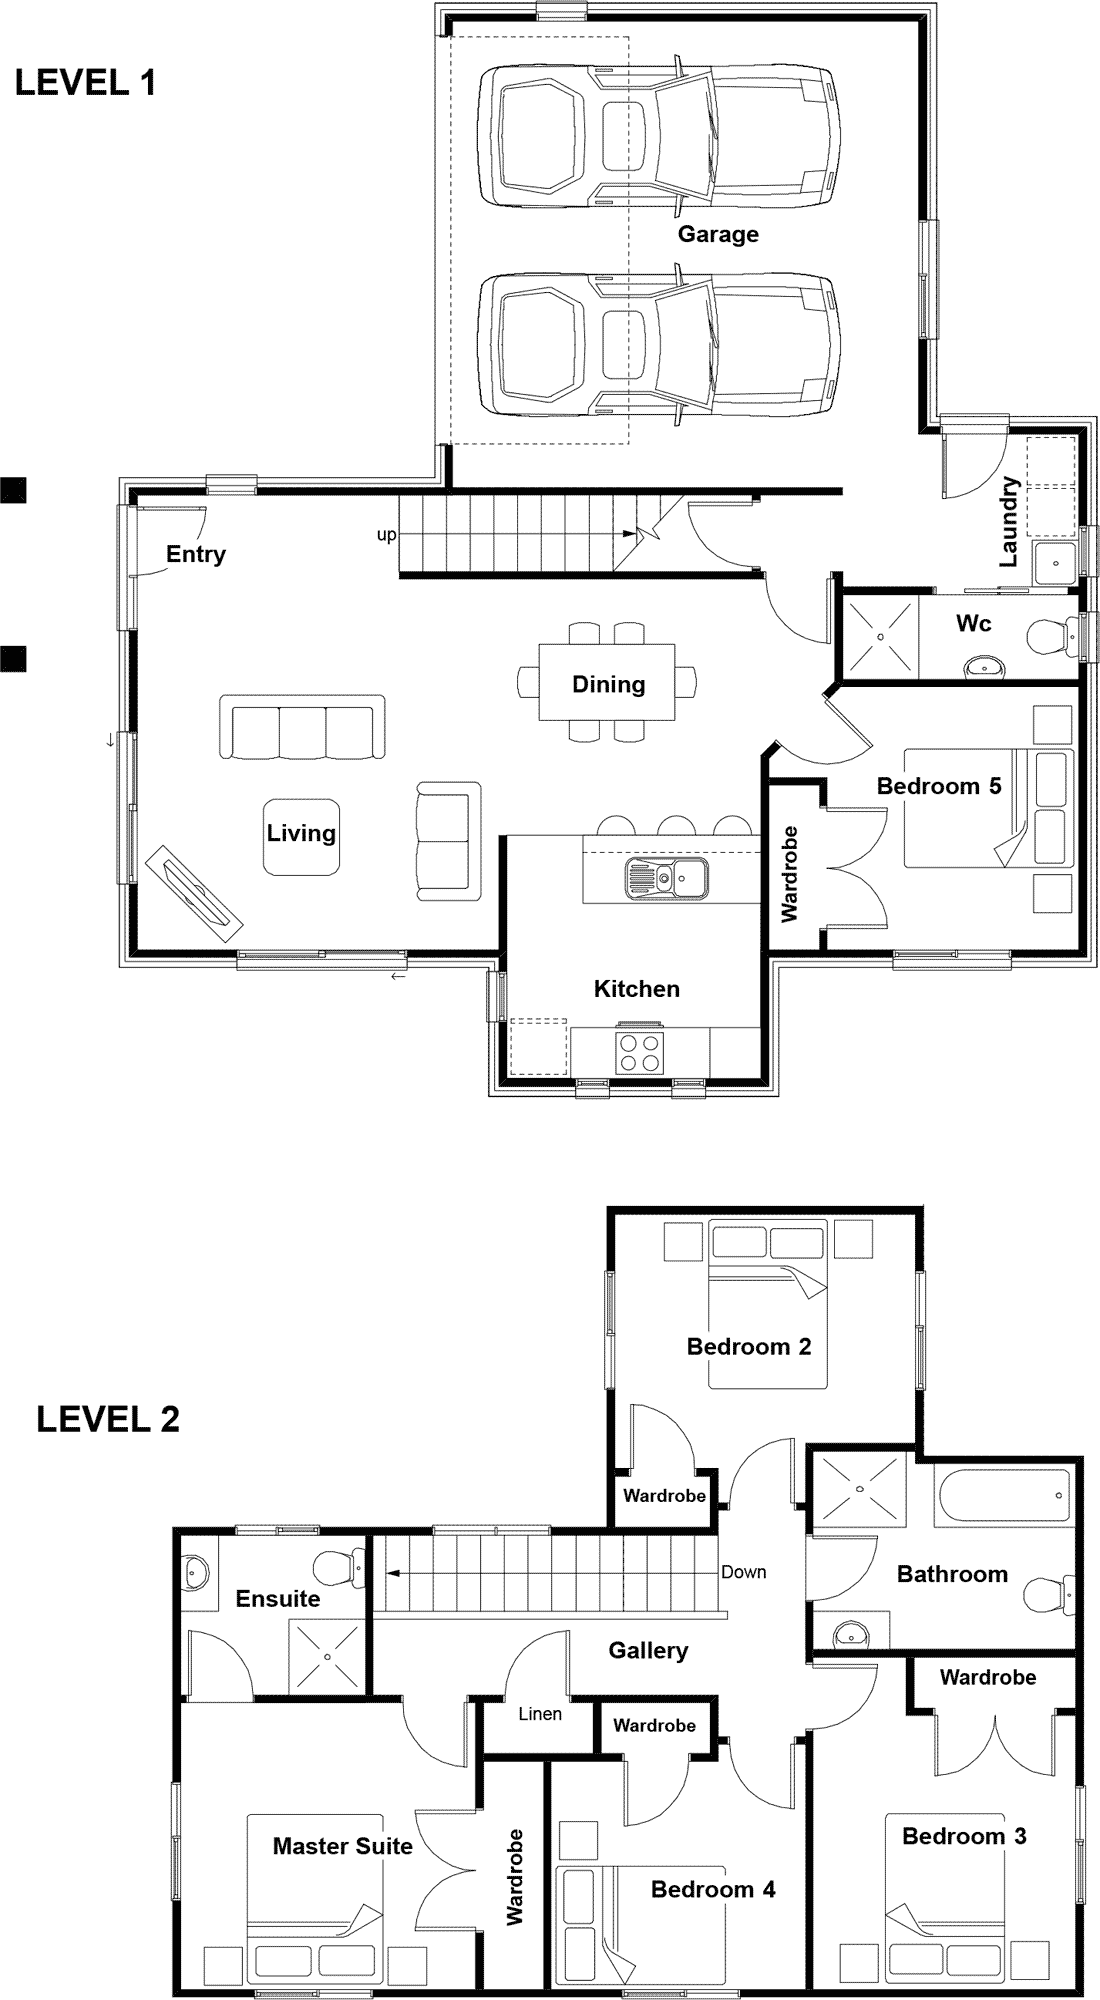
Abbott
5 Bed | 3 Bath | Double Garage
181m²
Albert
4 Bed | 2 Bath | Double Garage
197m²
Alexander
5 Bed | 3 Bath | Double Garage
225m²
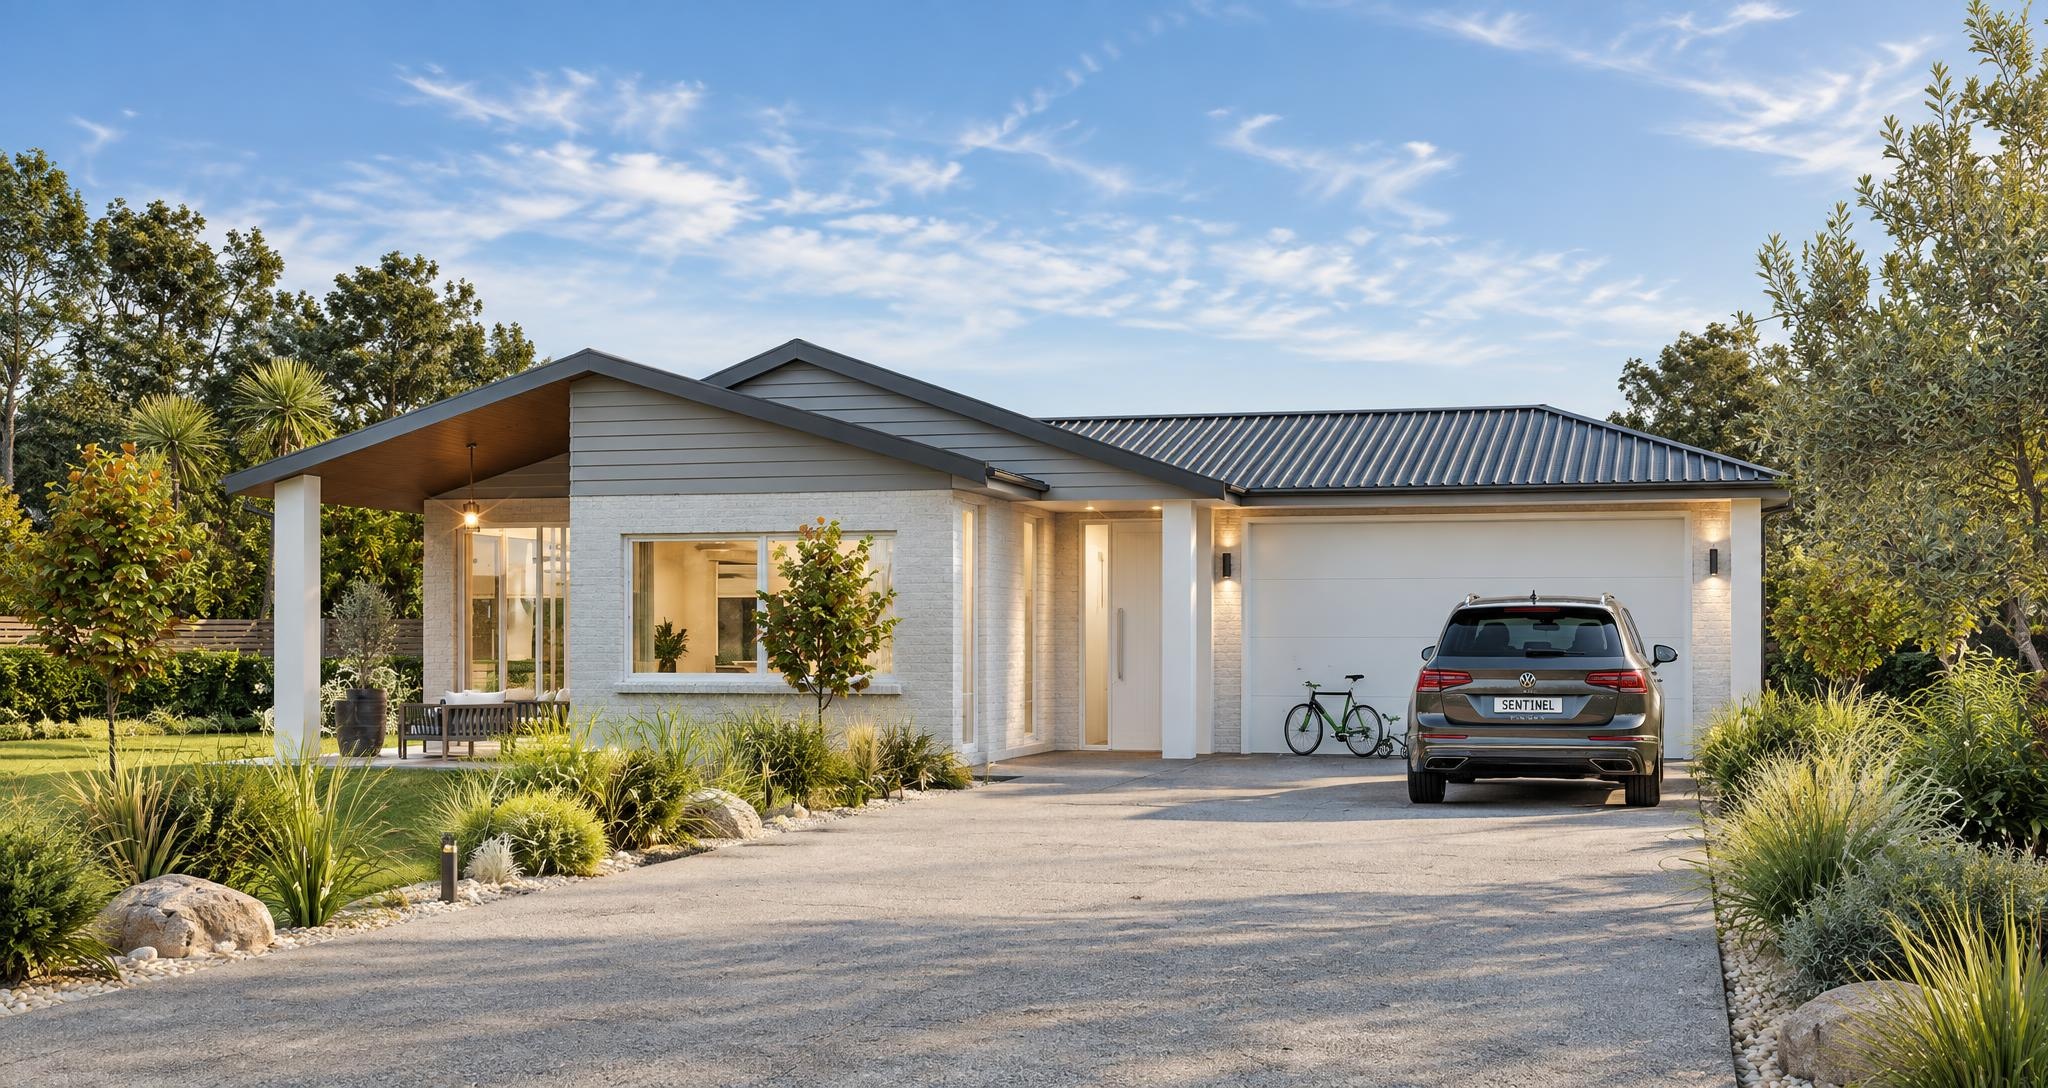
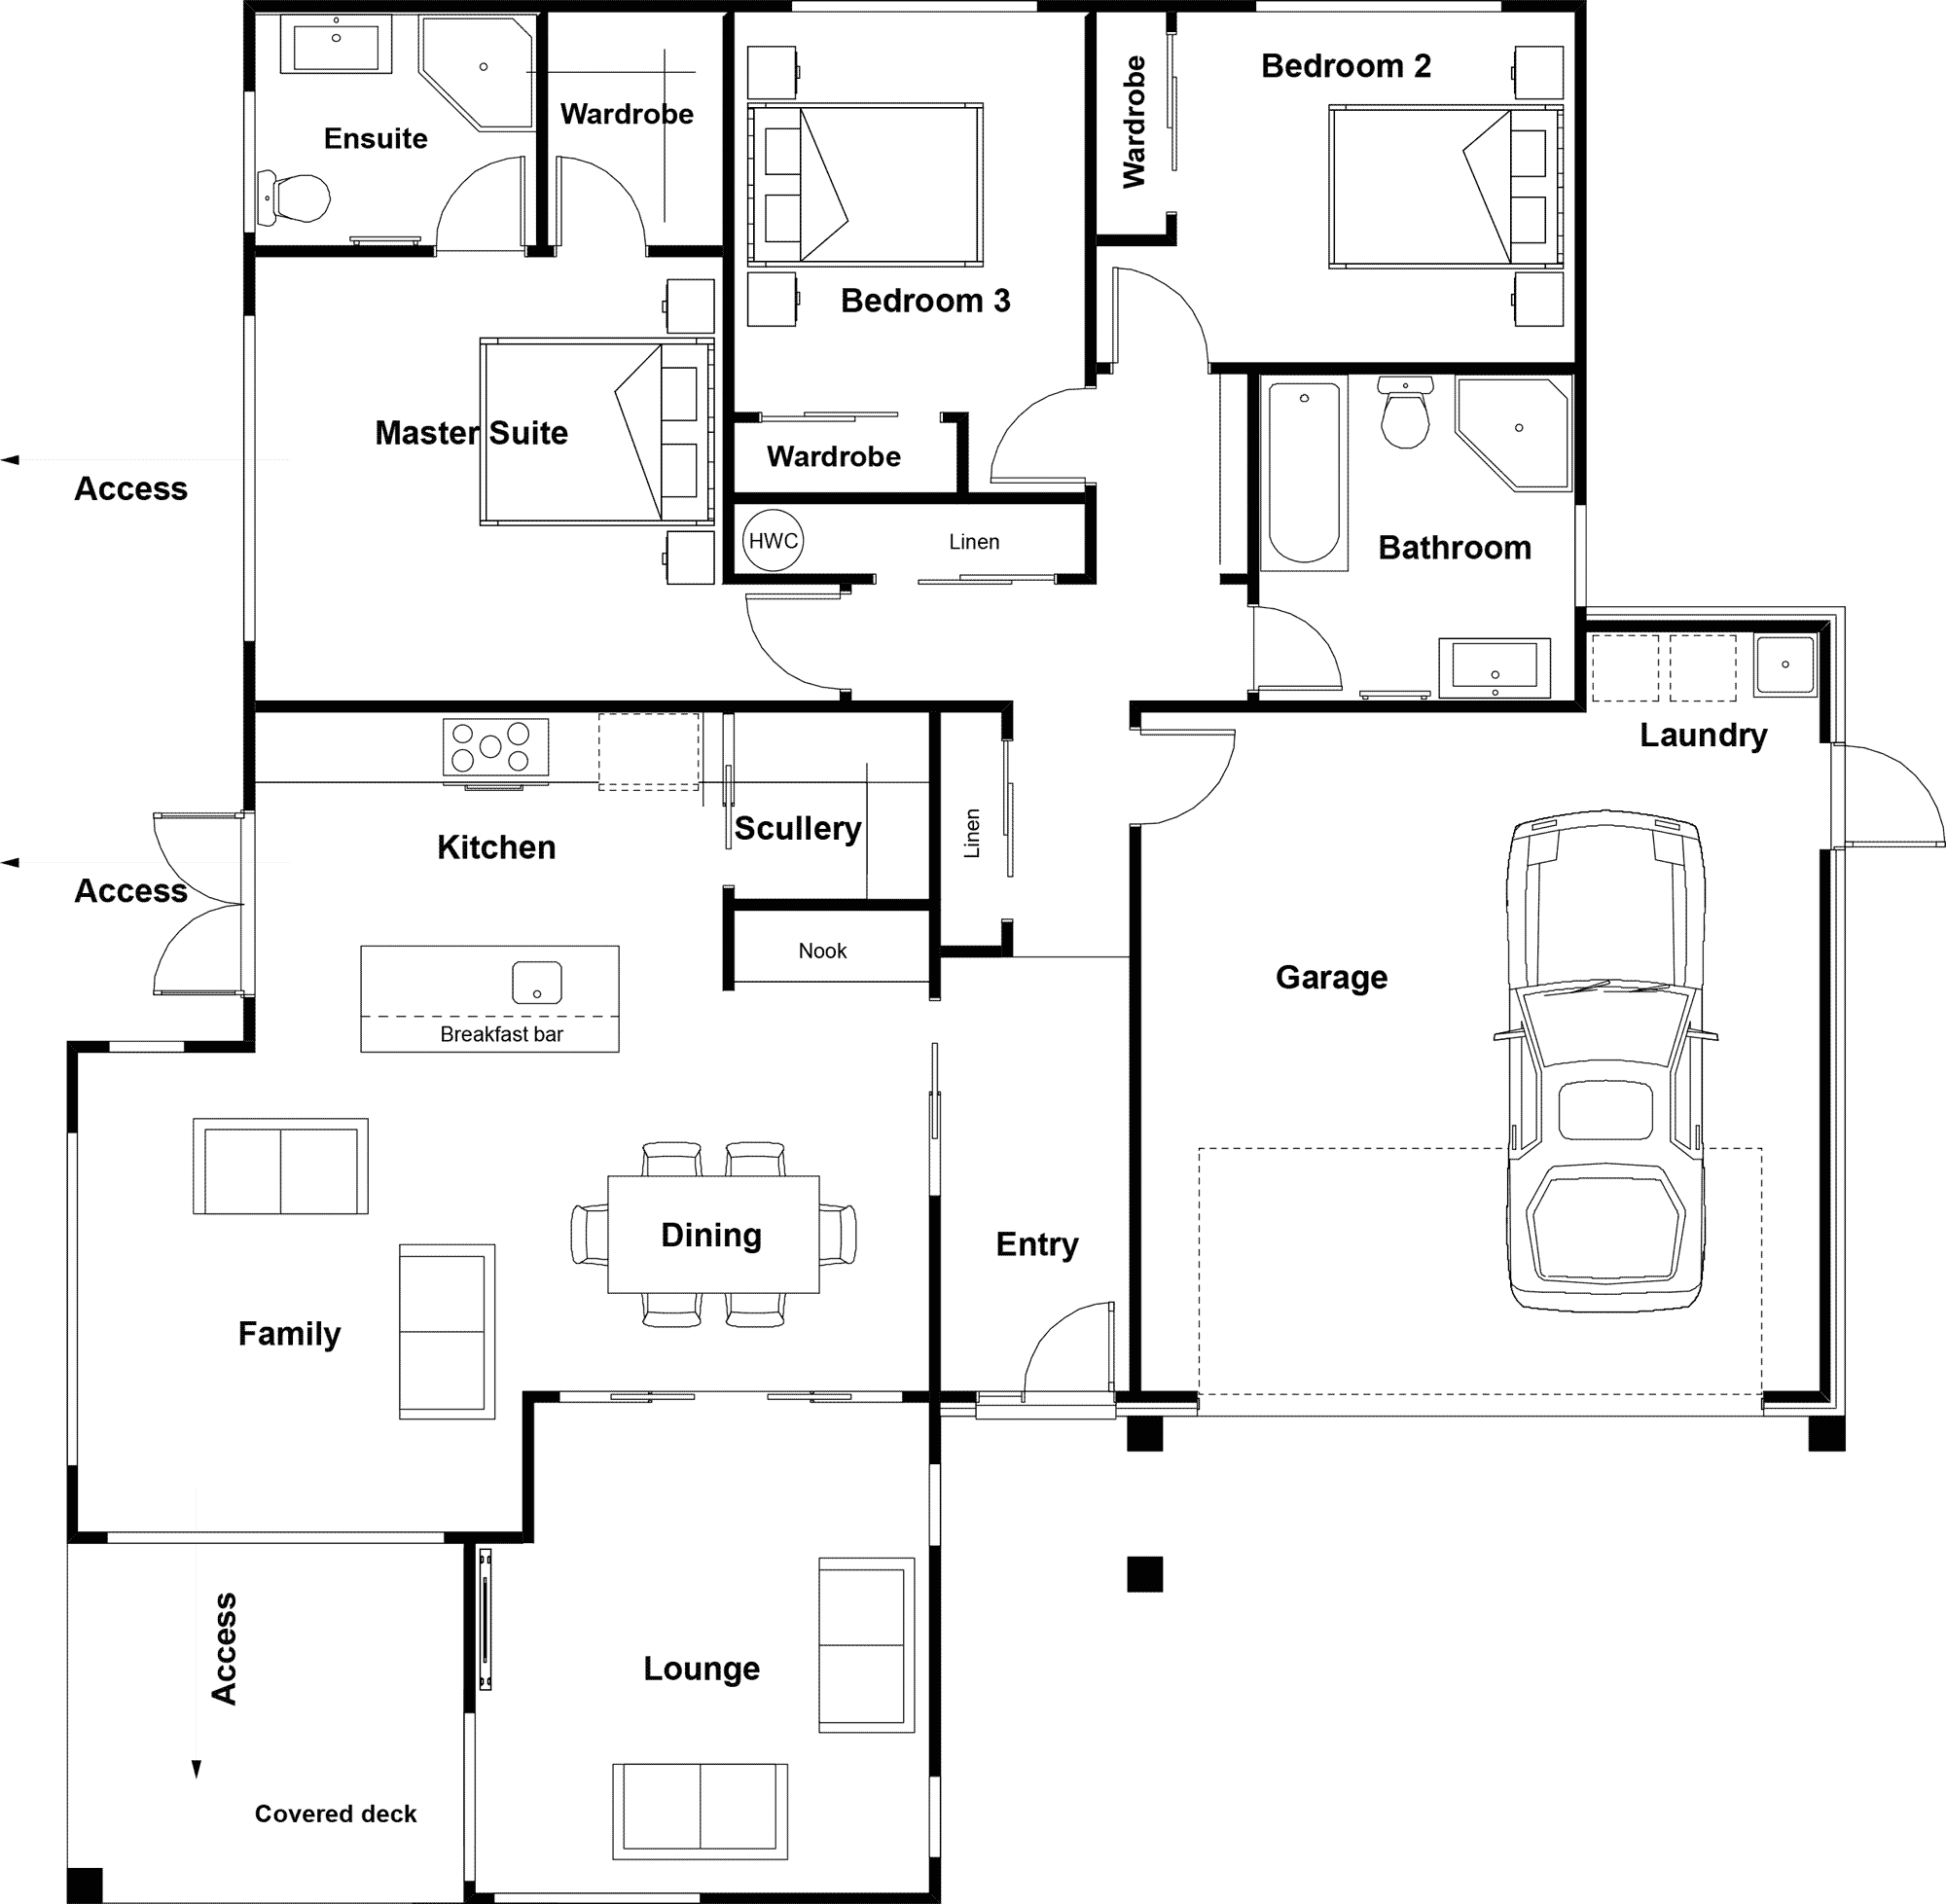
Anchorage
3 Bed | 2 Bath | Double Garage
179m²
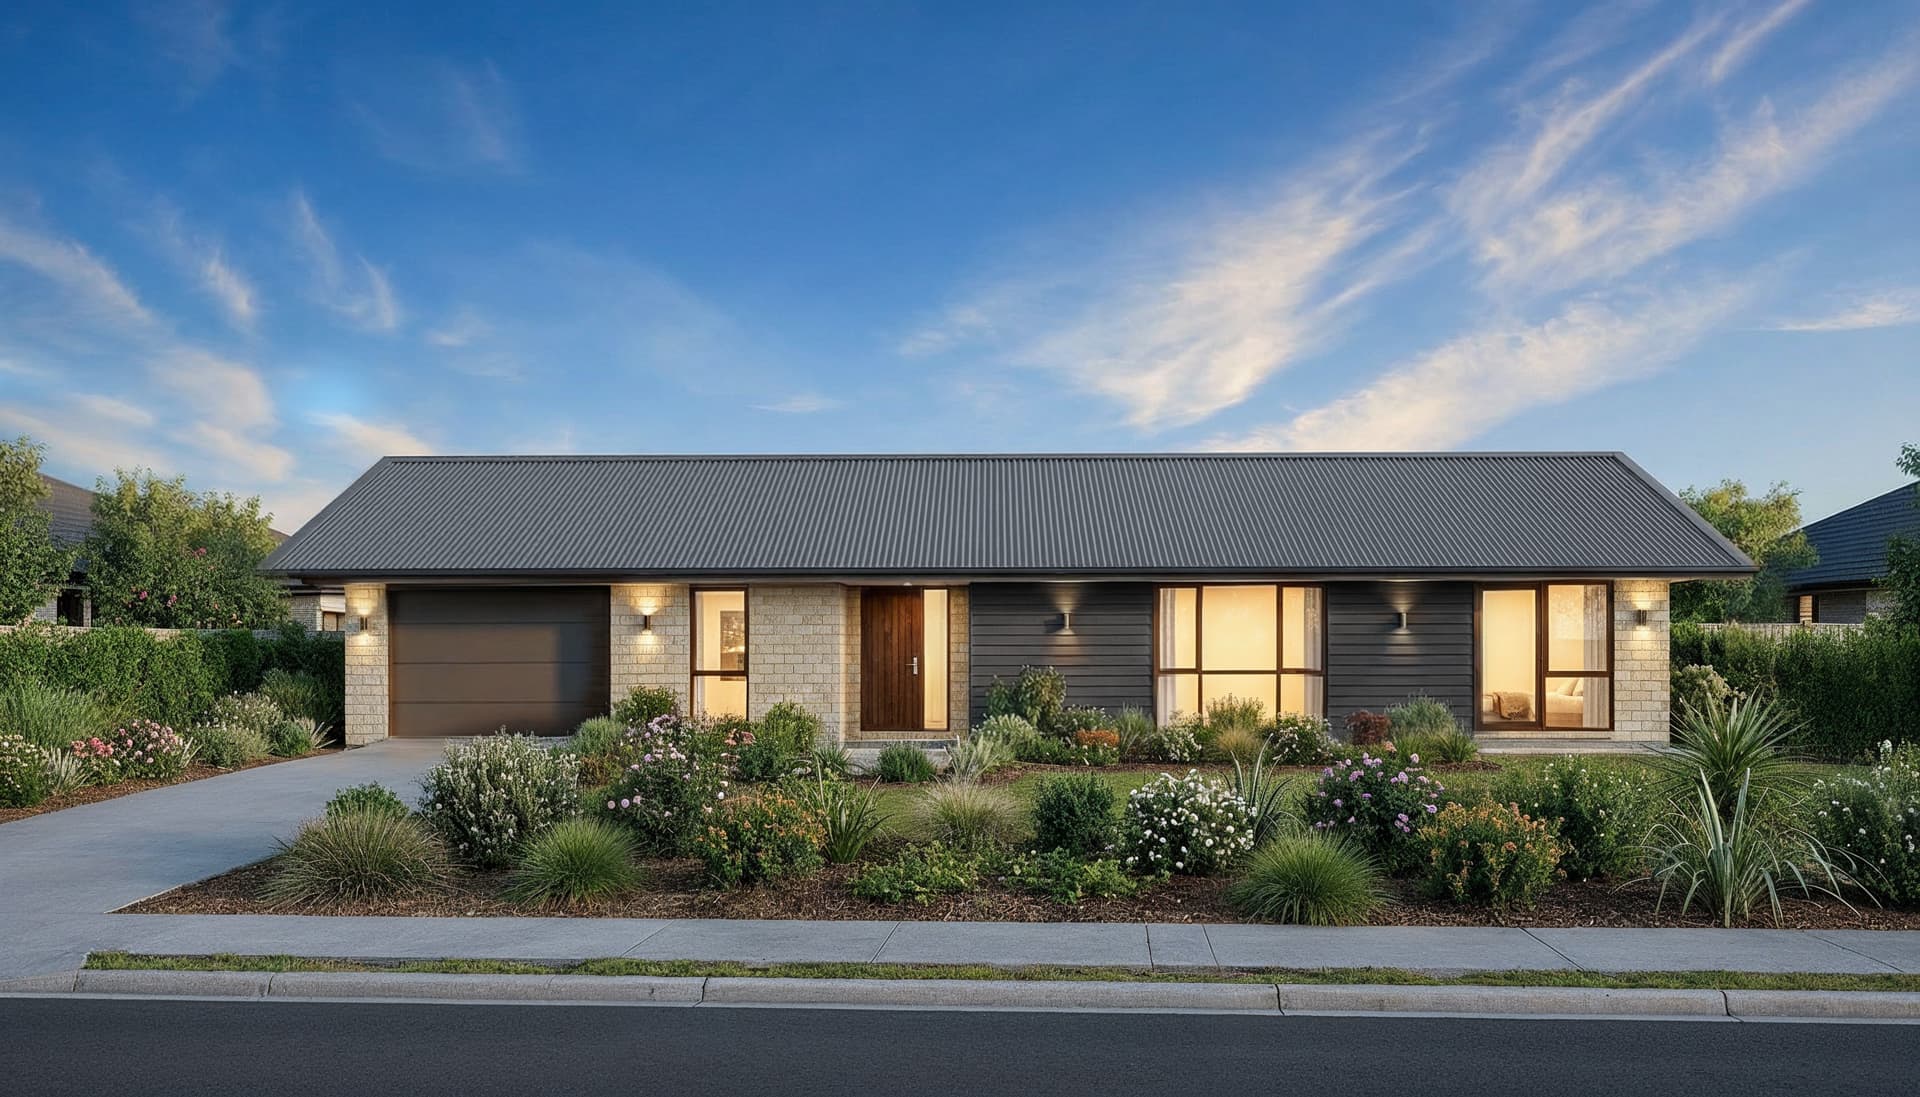
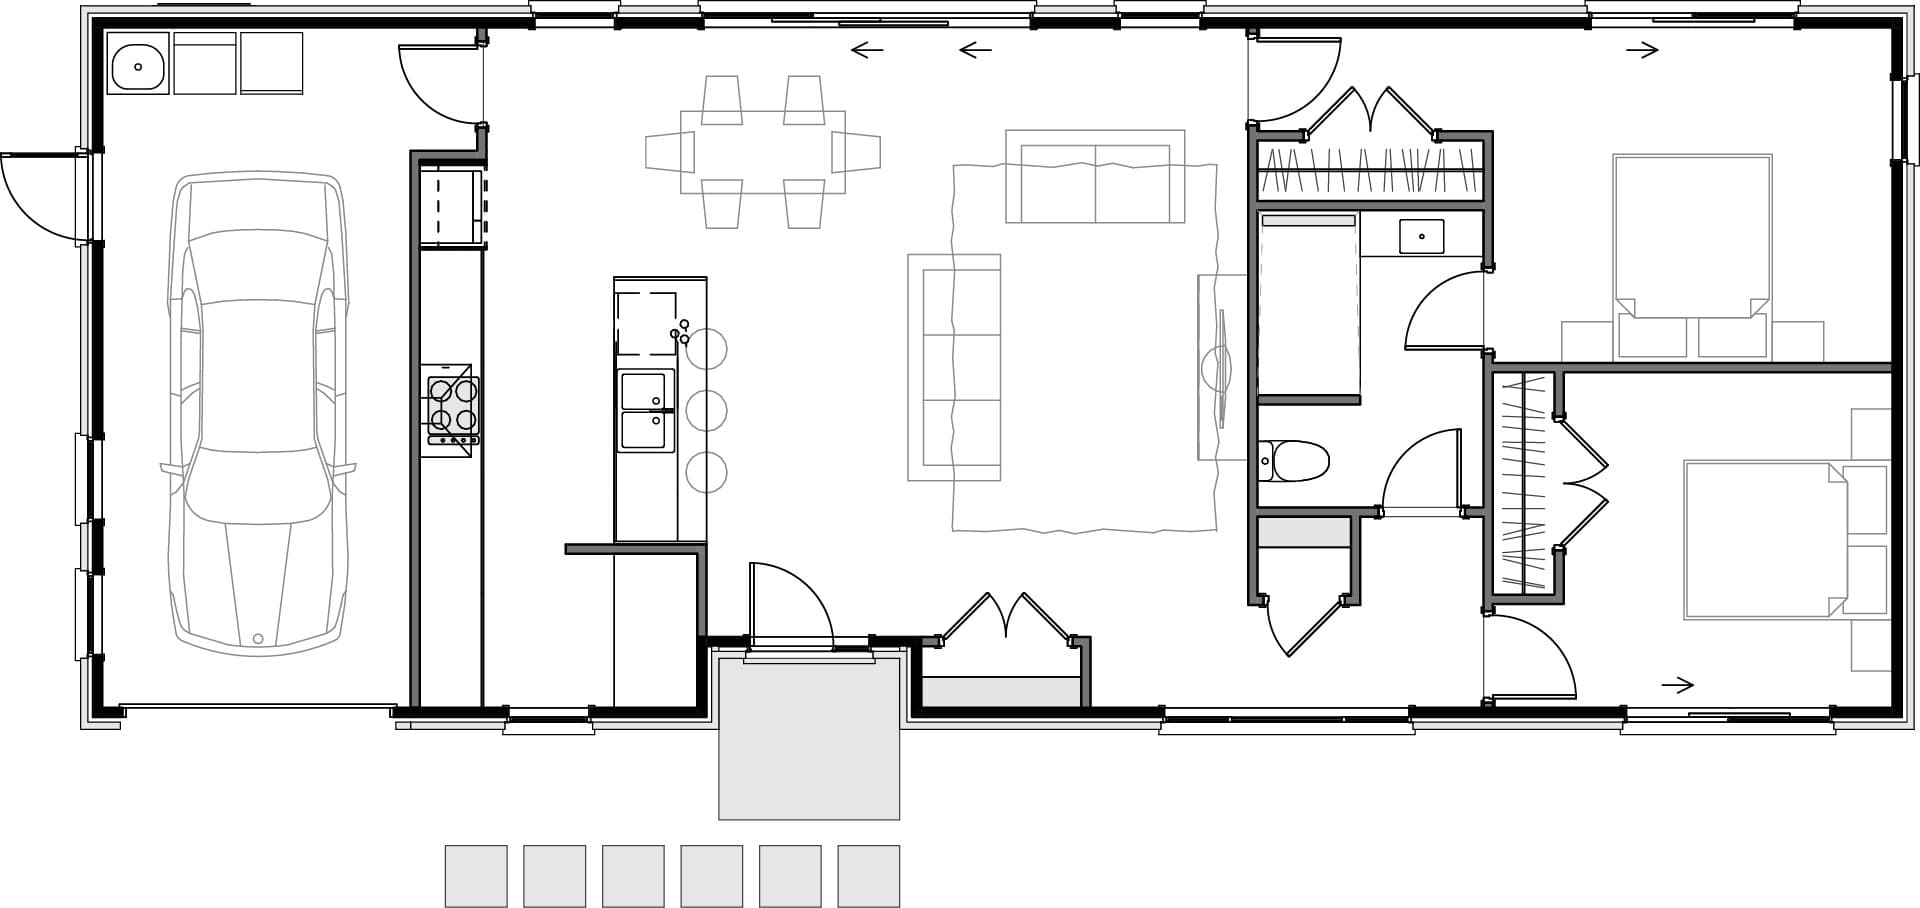
Arden
2 Bed | 1 Bath | Single Garage
120m²
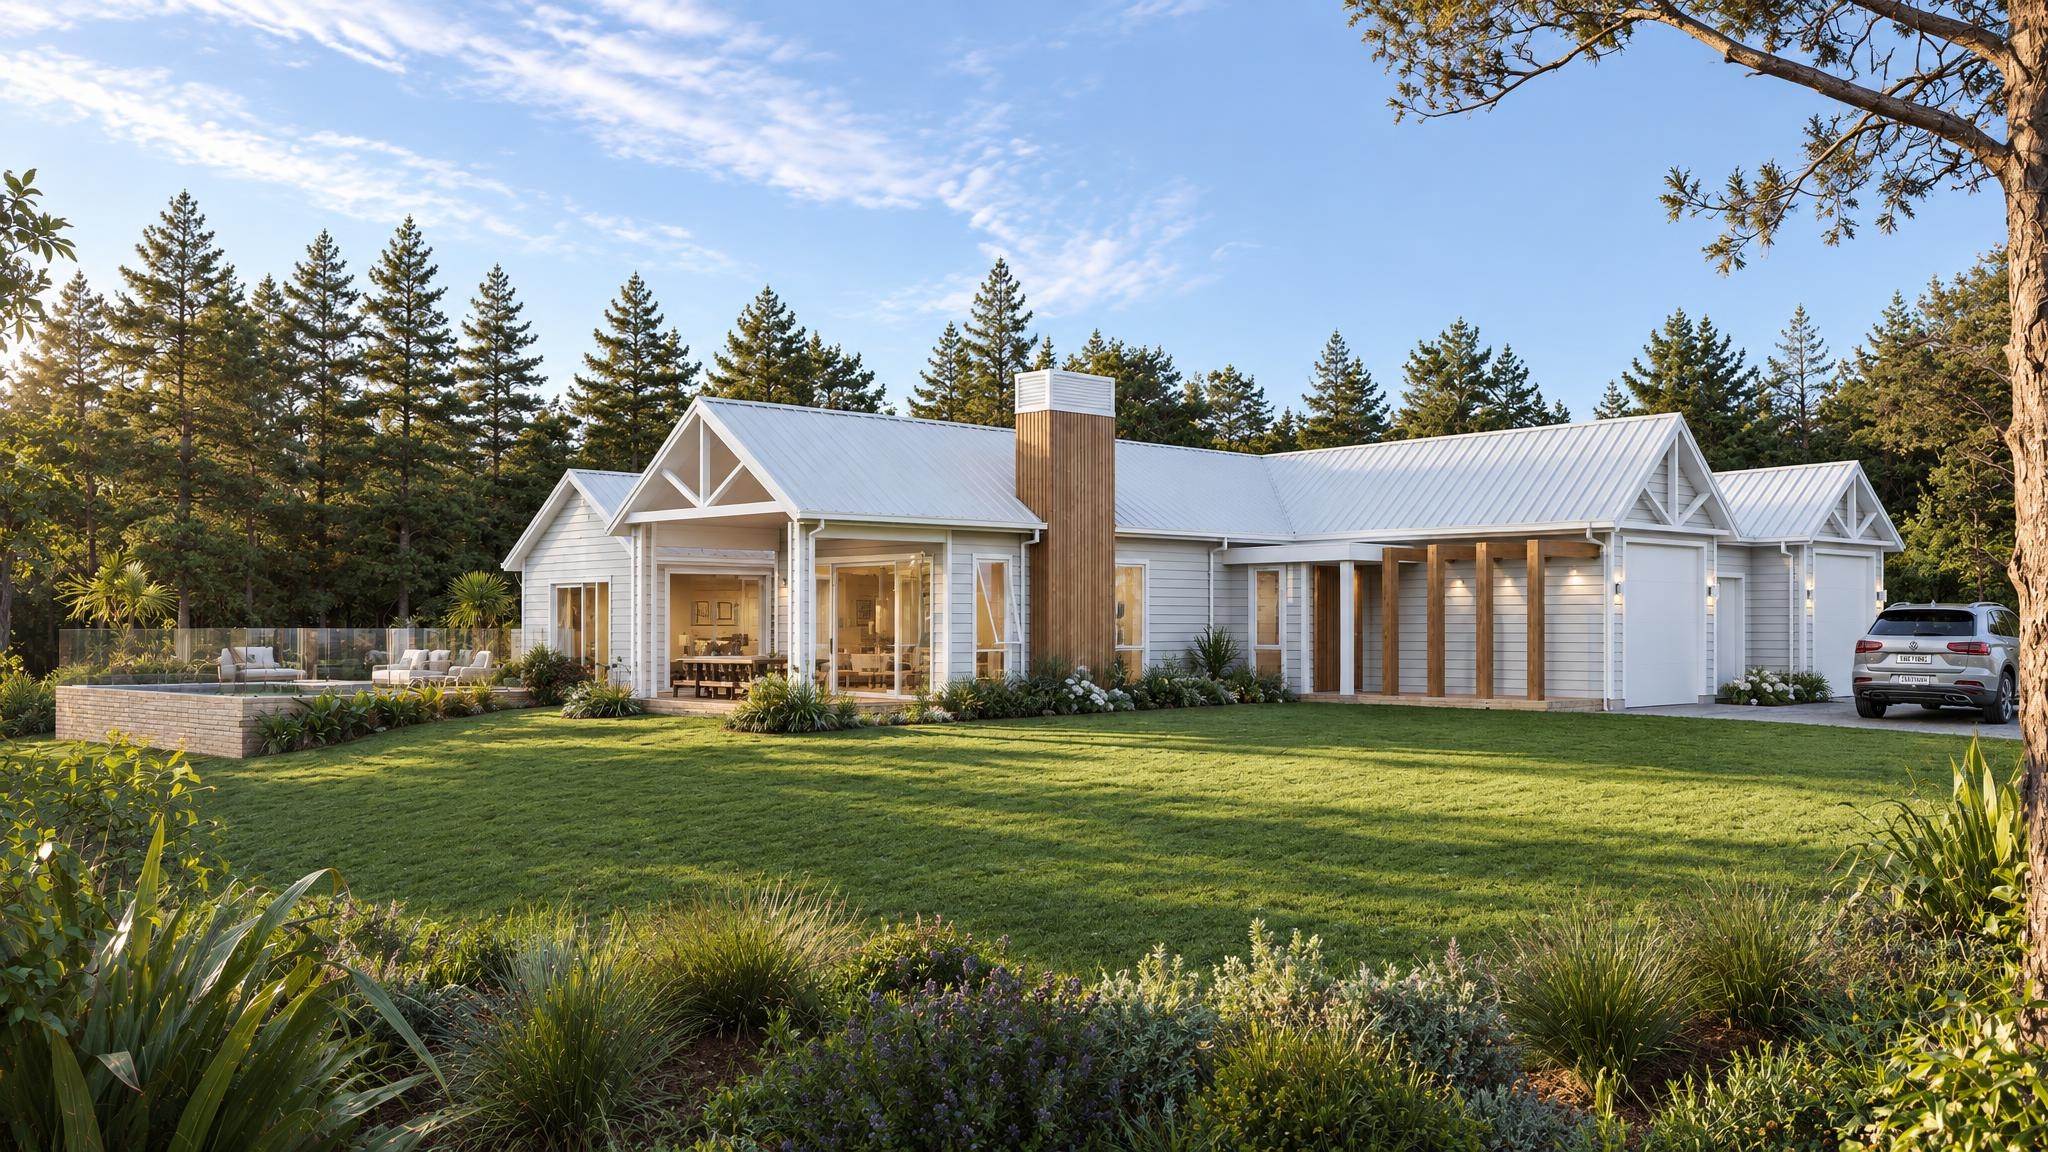
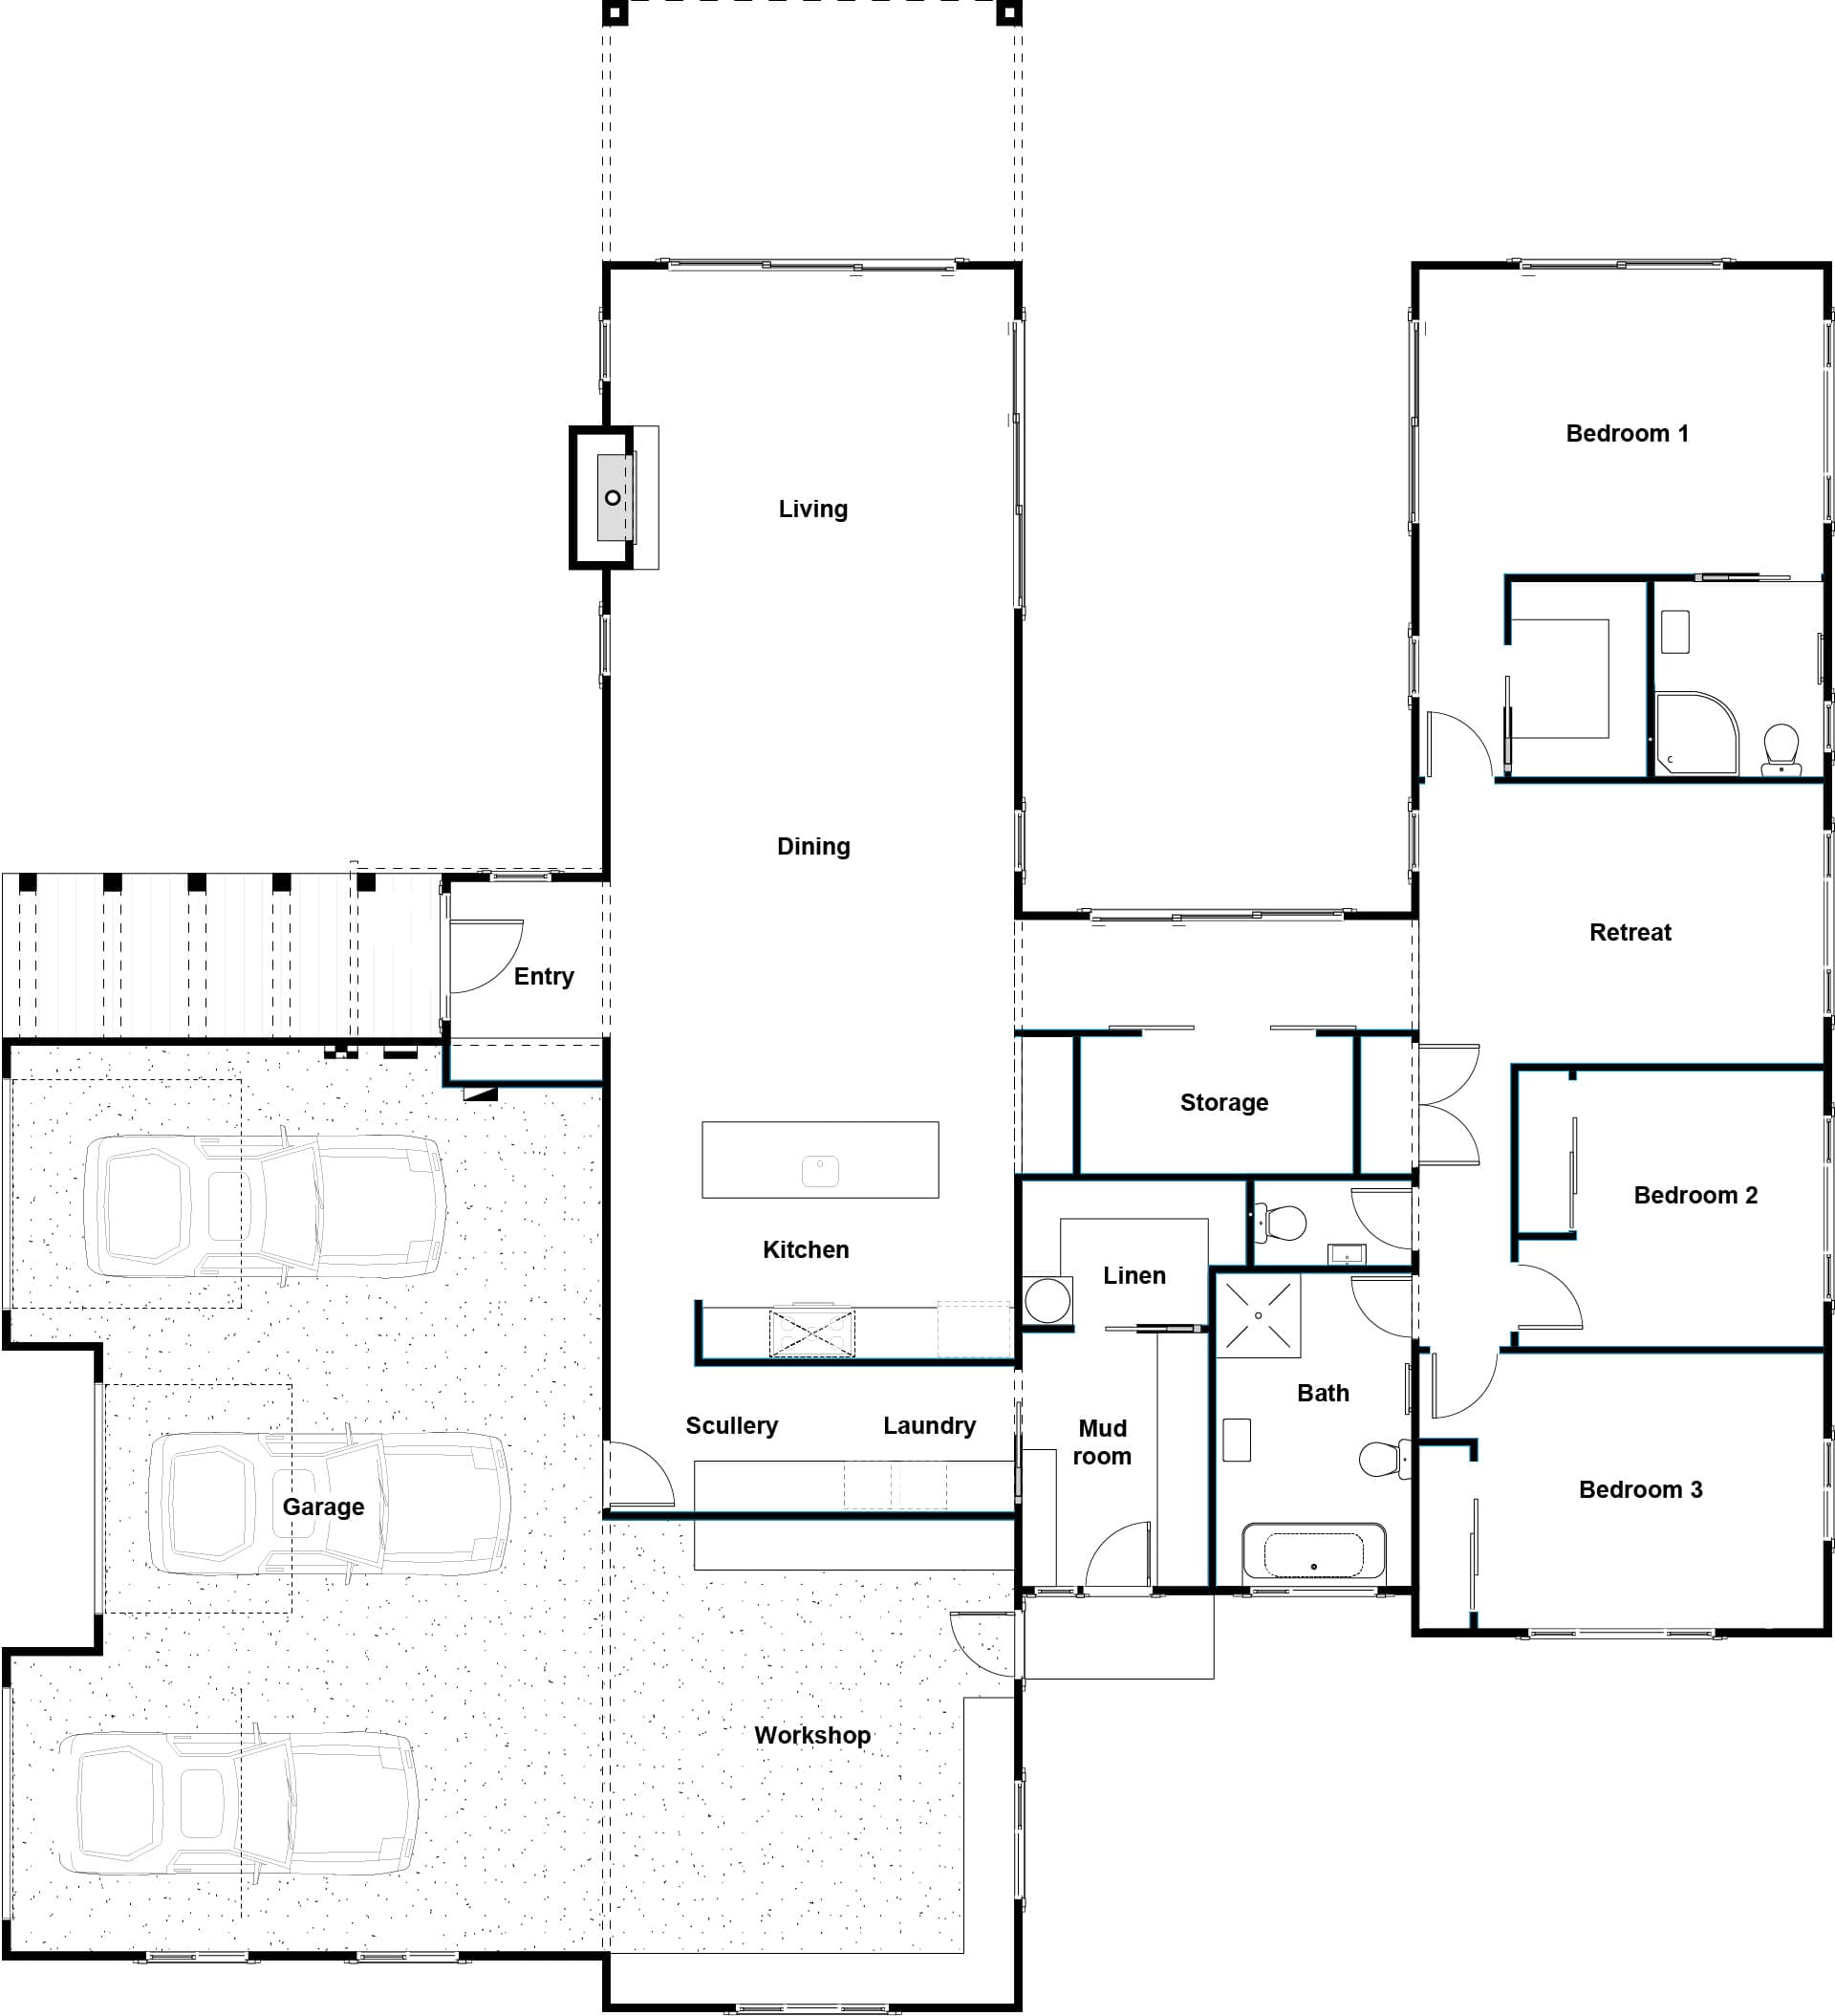
Arnica
3 Bed | 2 Bath | Triple Garage
298m²
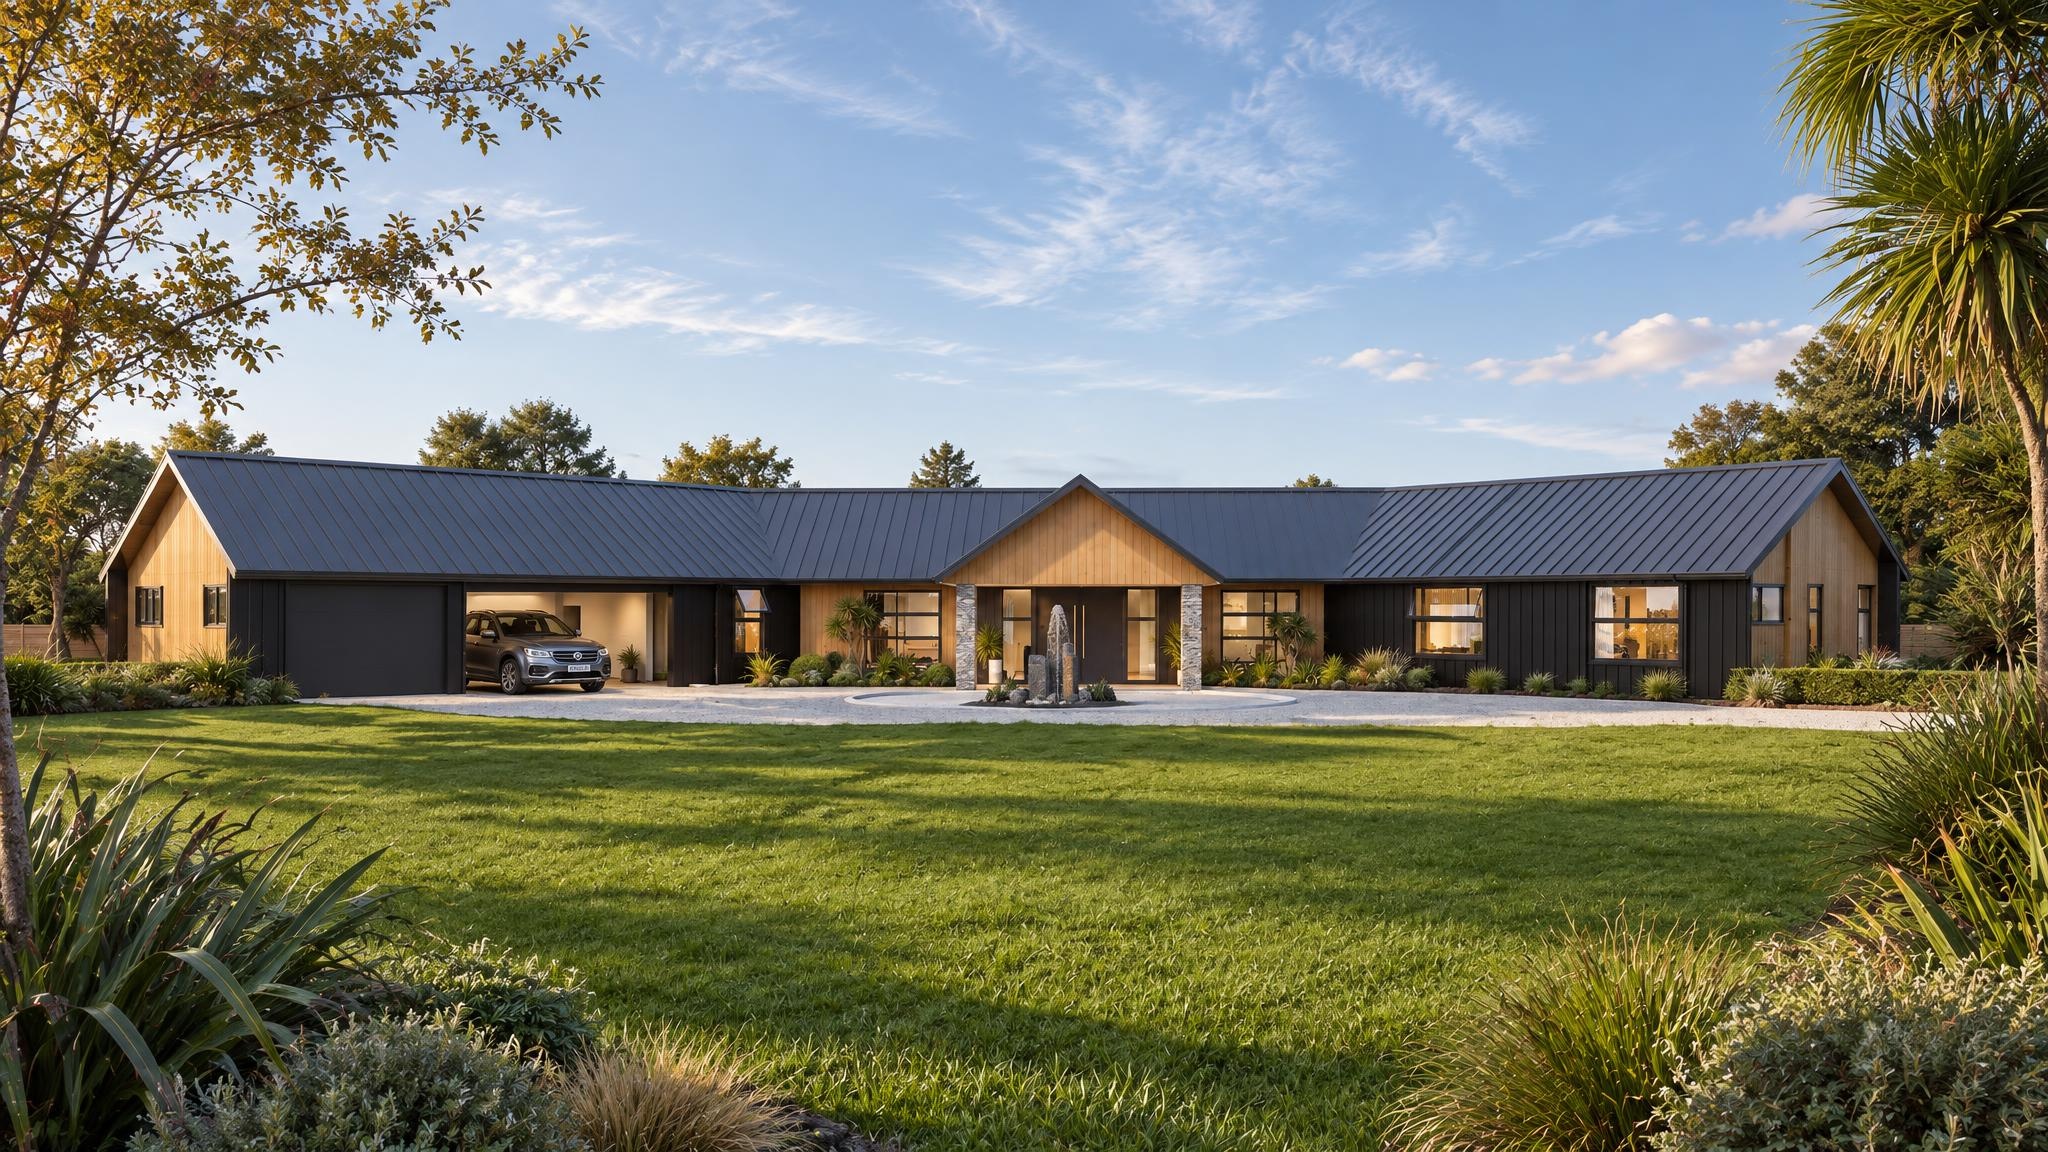
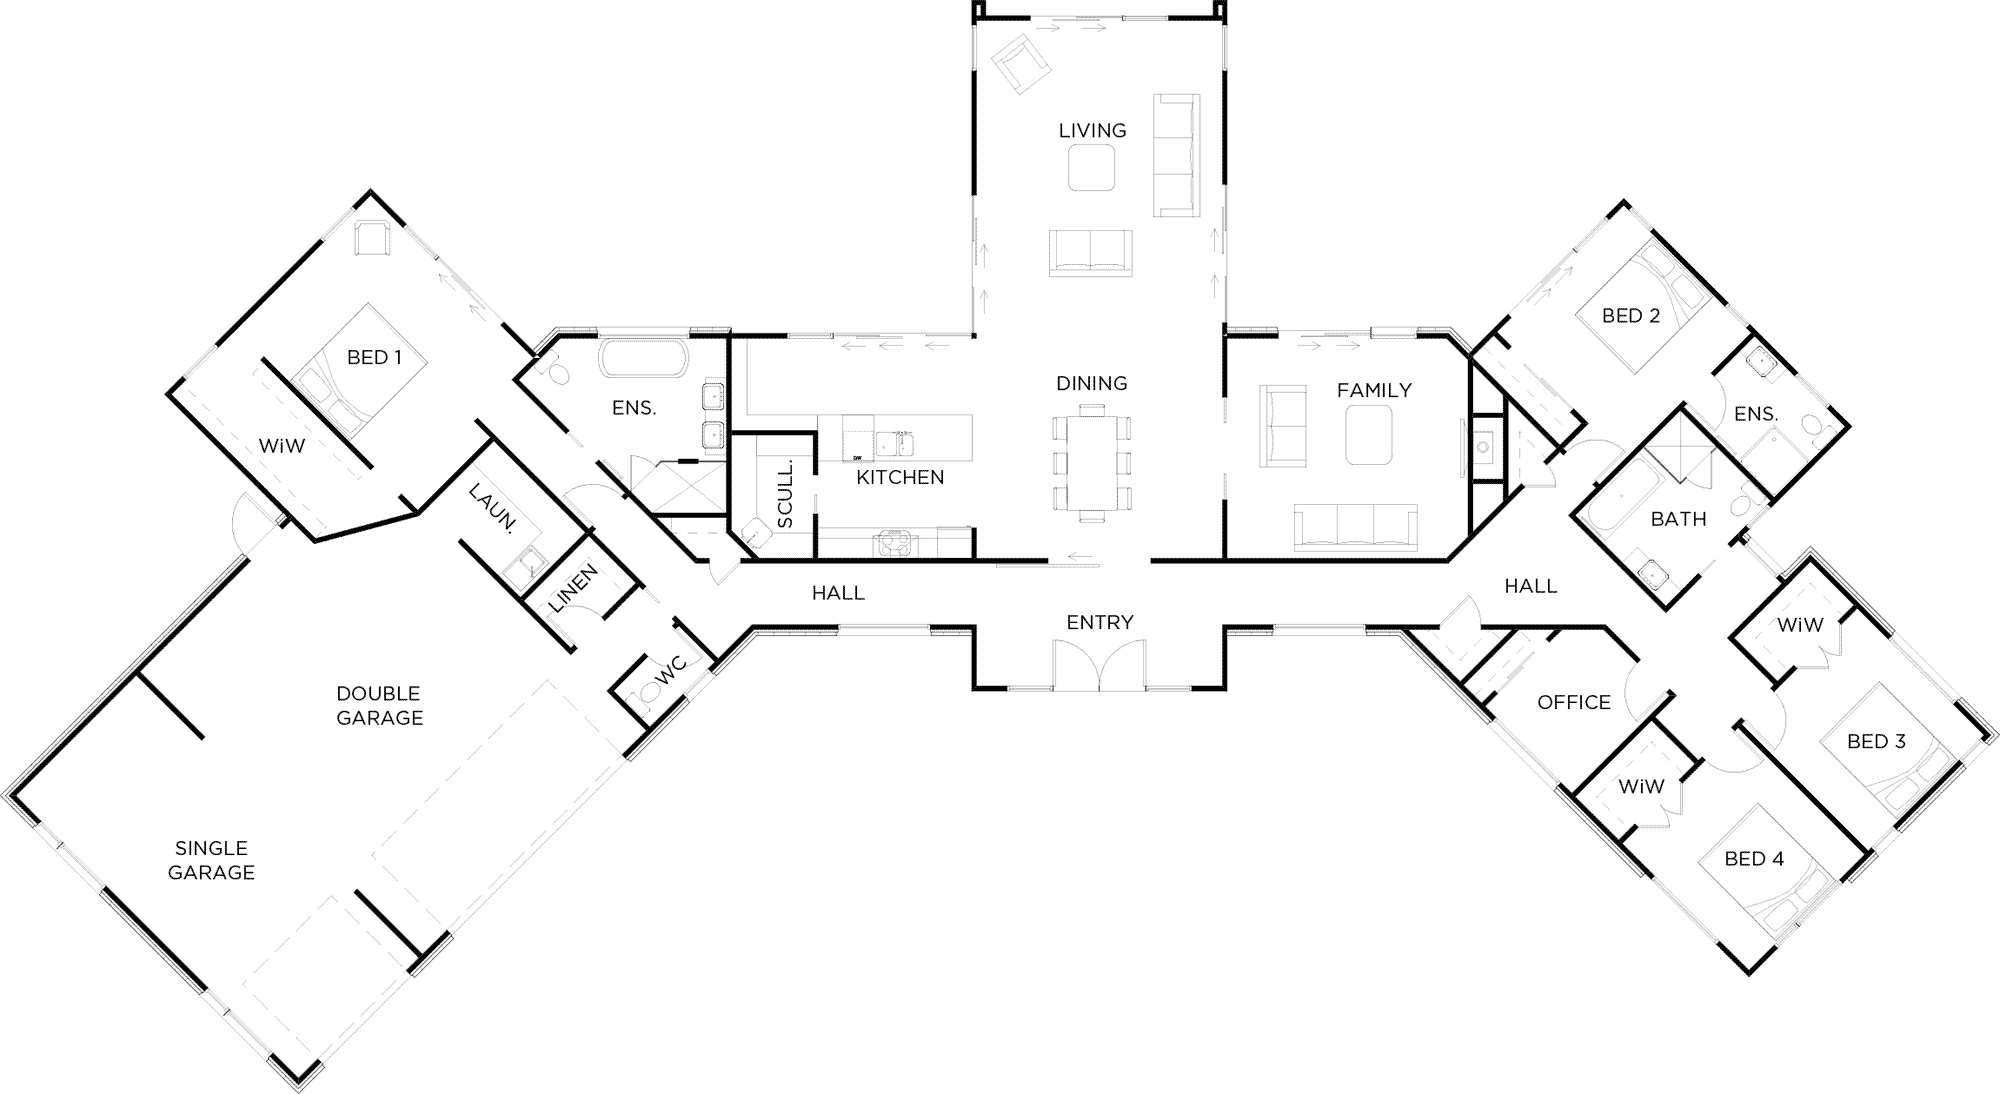
Aspiring
4 Bed | 3 Bath | Triple Garage
347m²
Beachwood
4 Bed | 2 Bath | Double Garage
211m²

“We had challenges, but Sentinel always came through”
Amber & Scott share how they found the family home they’d been dreaming of.
 Watch the video