Orewa
Orewa
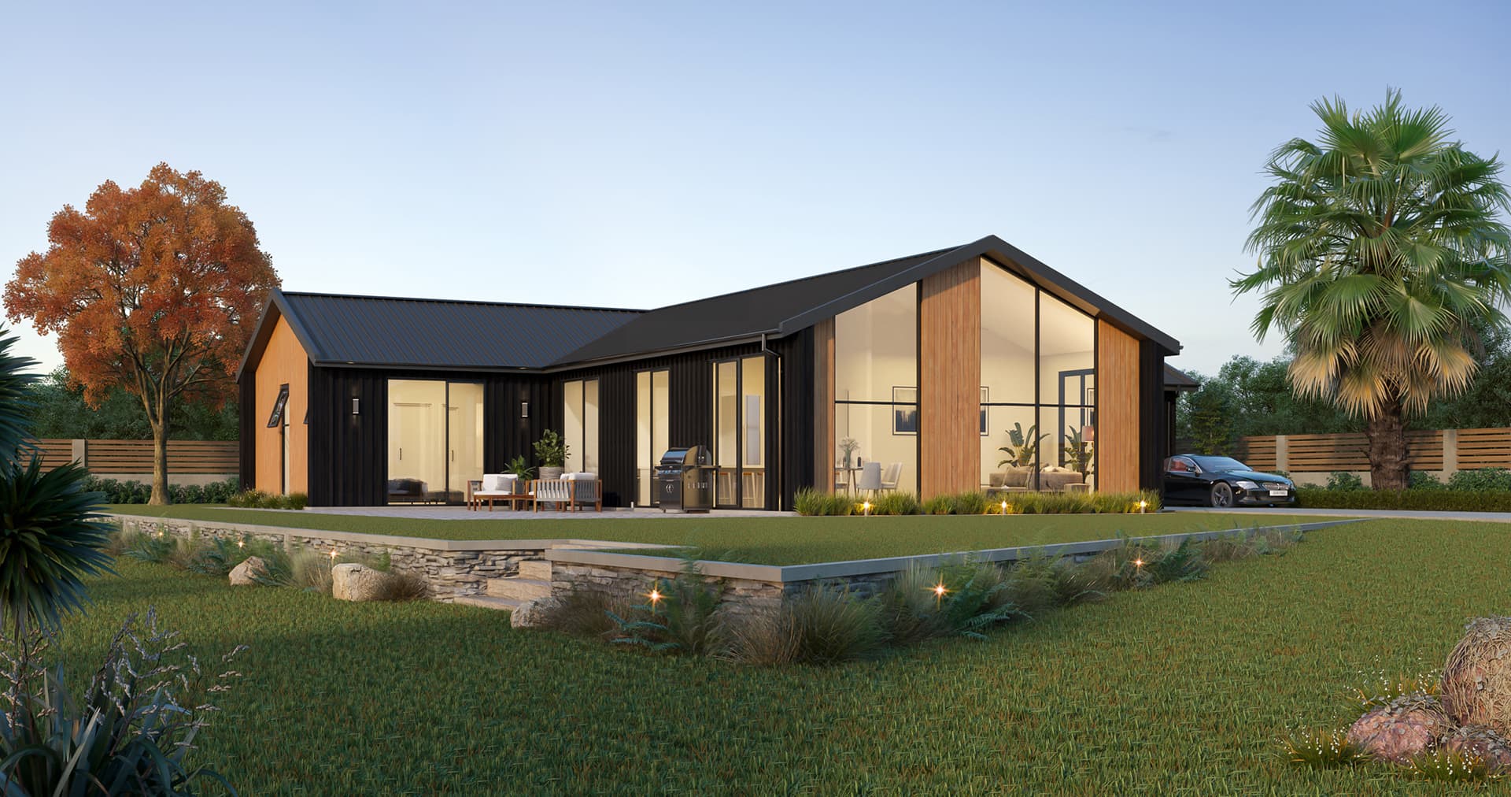
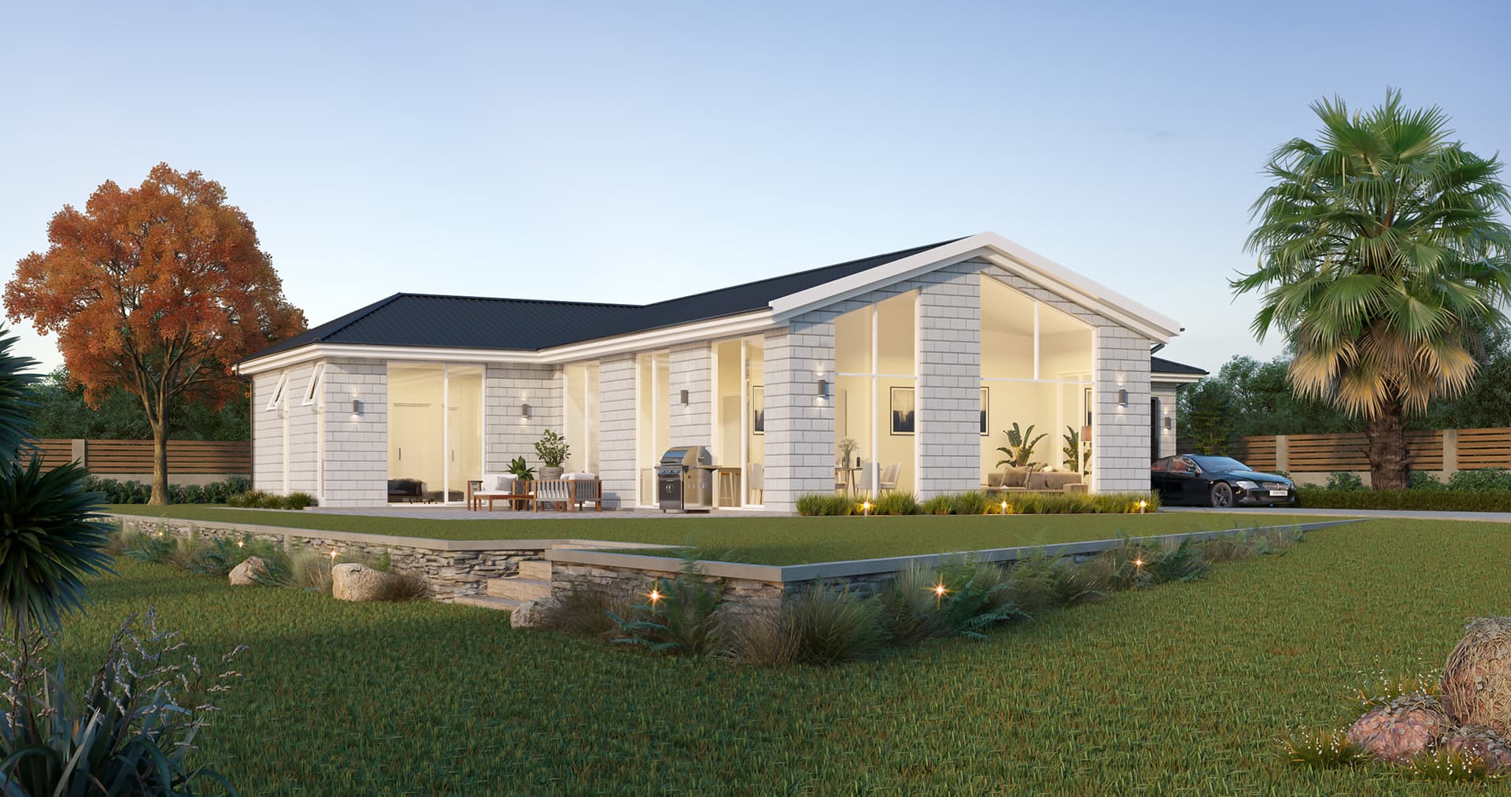
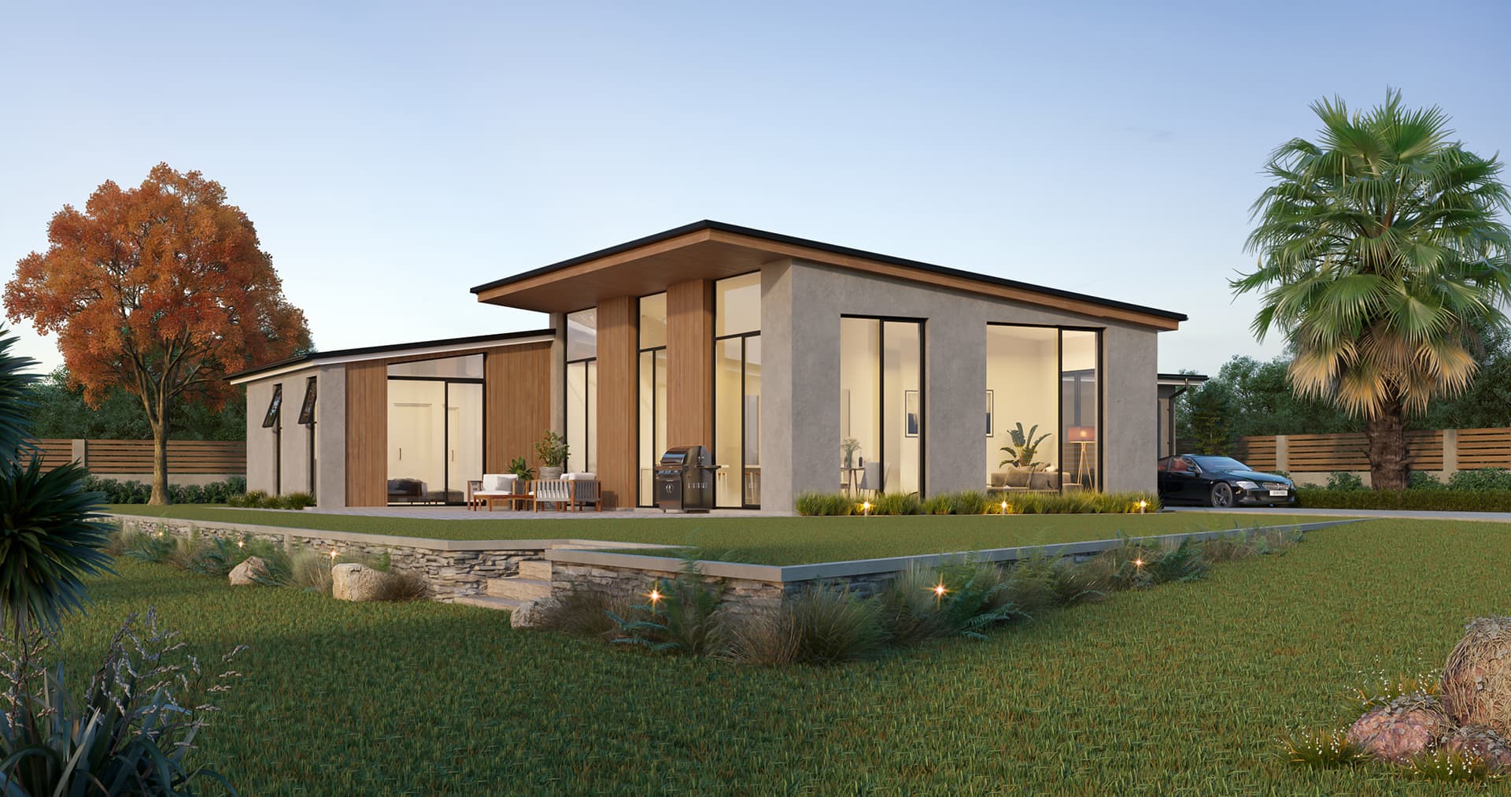
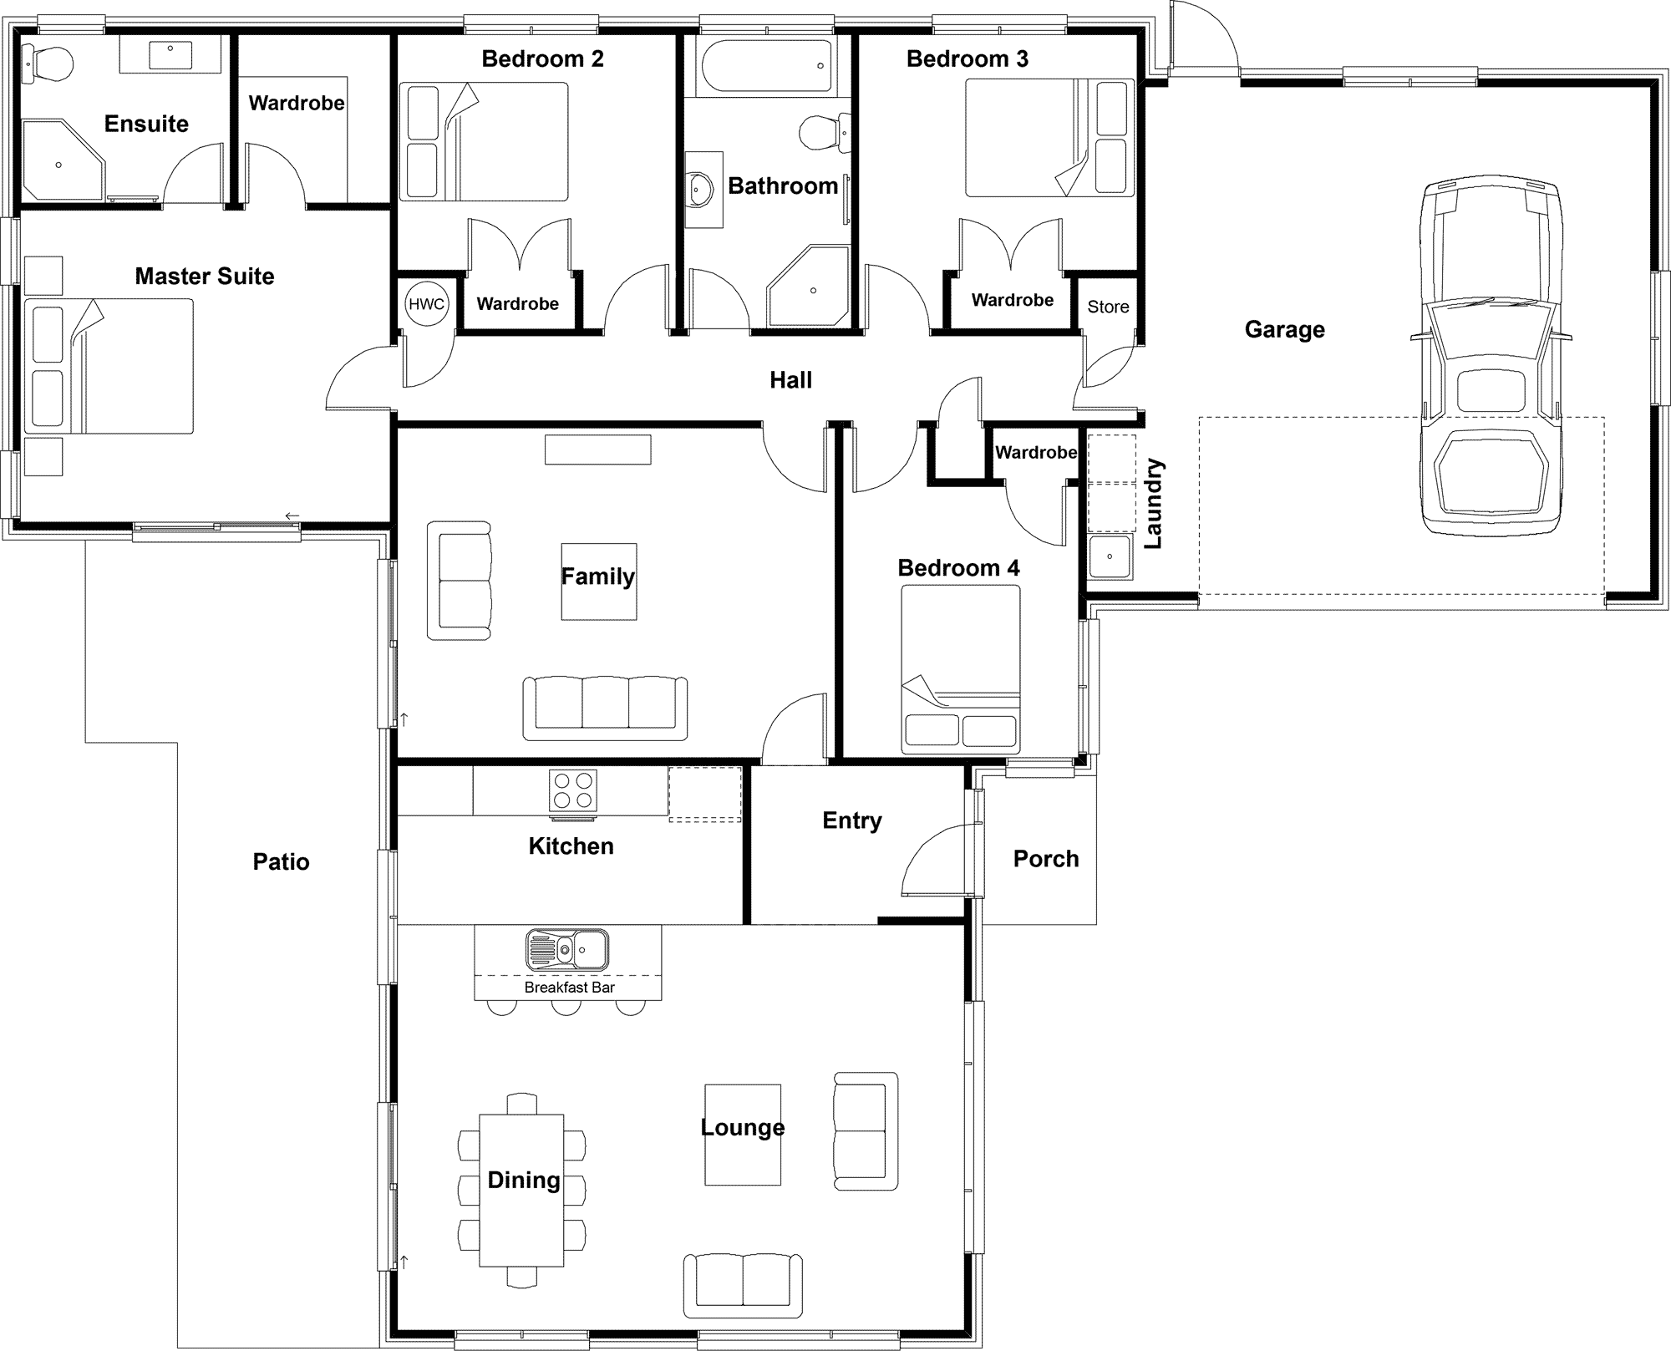
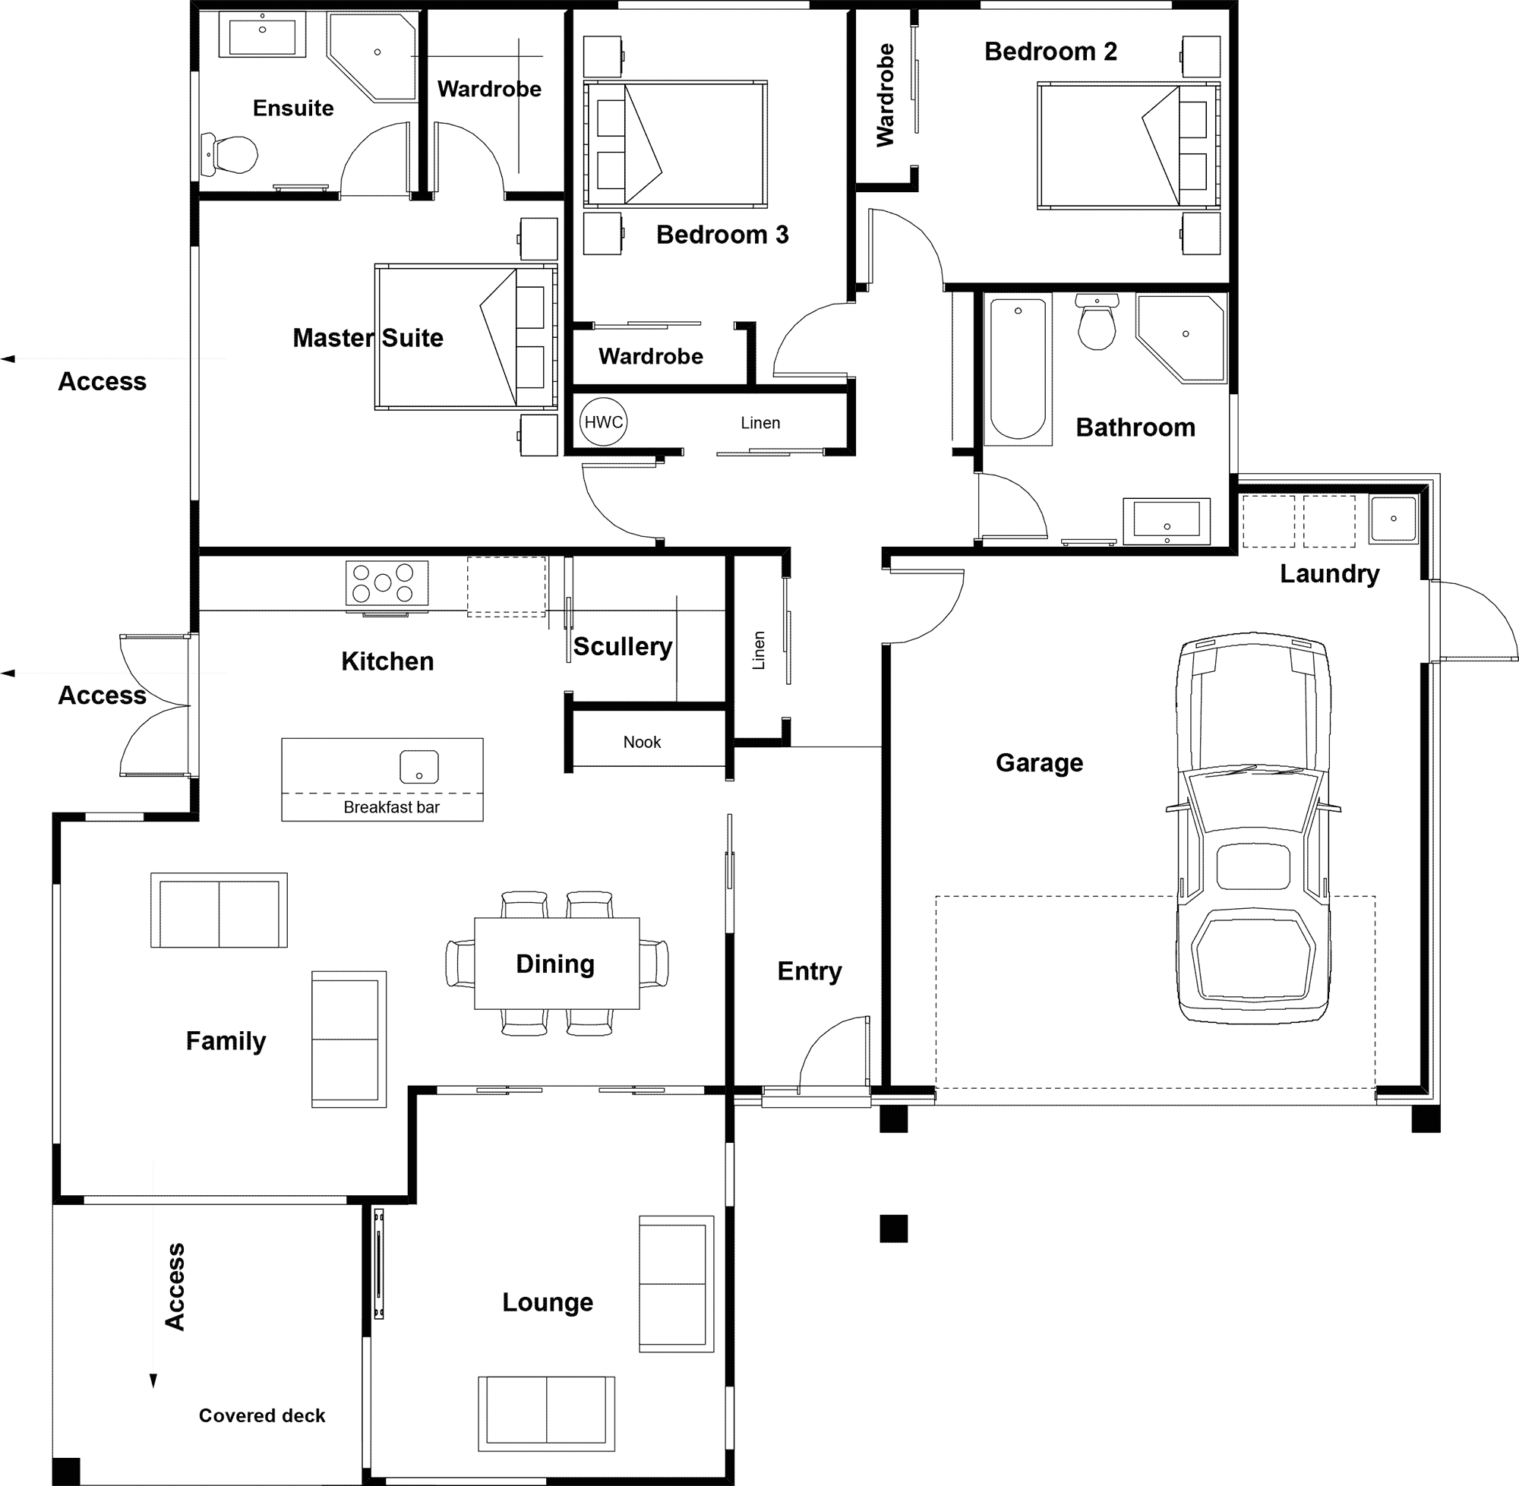
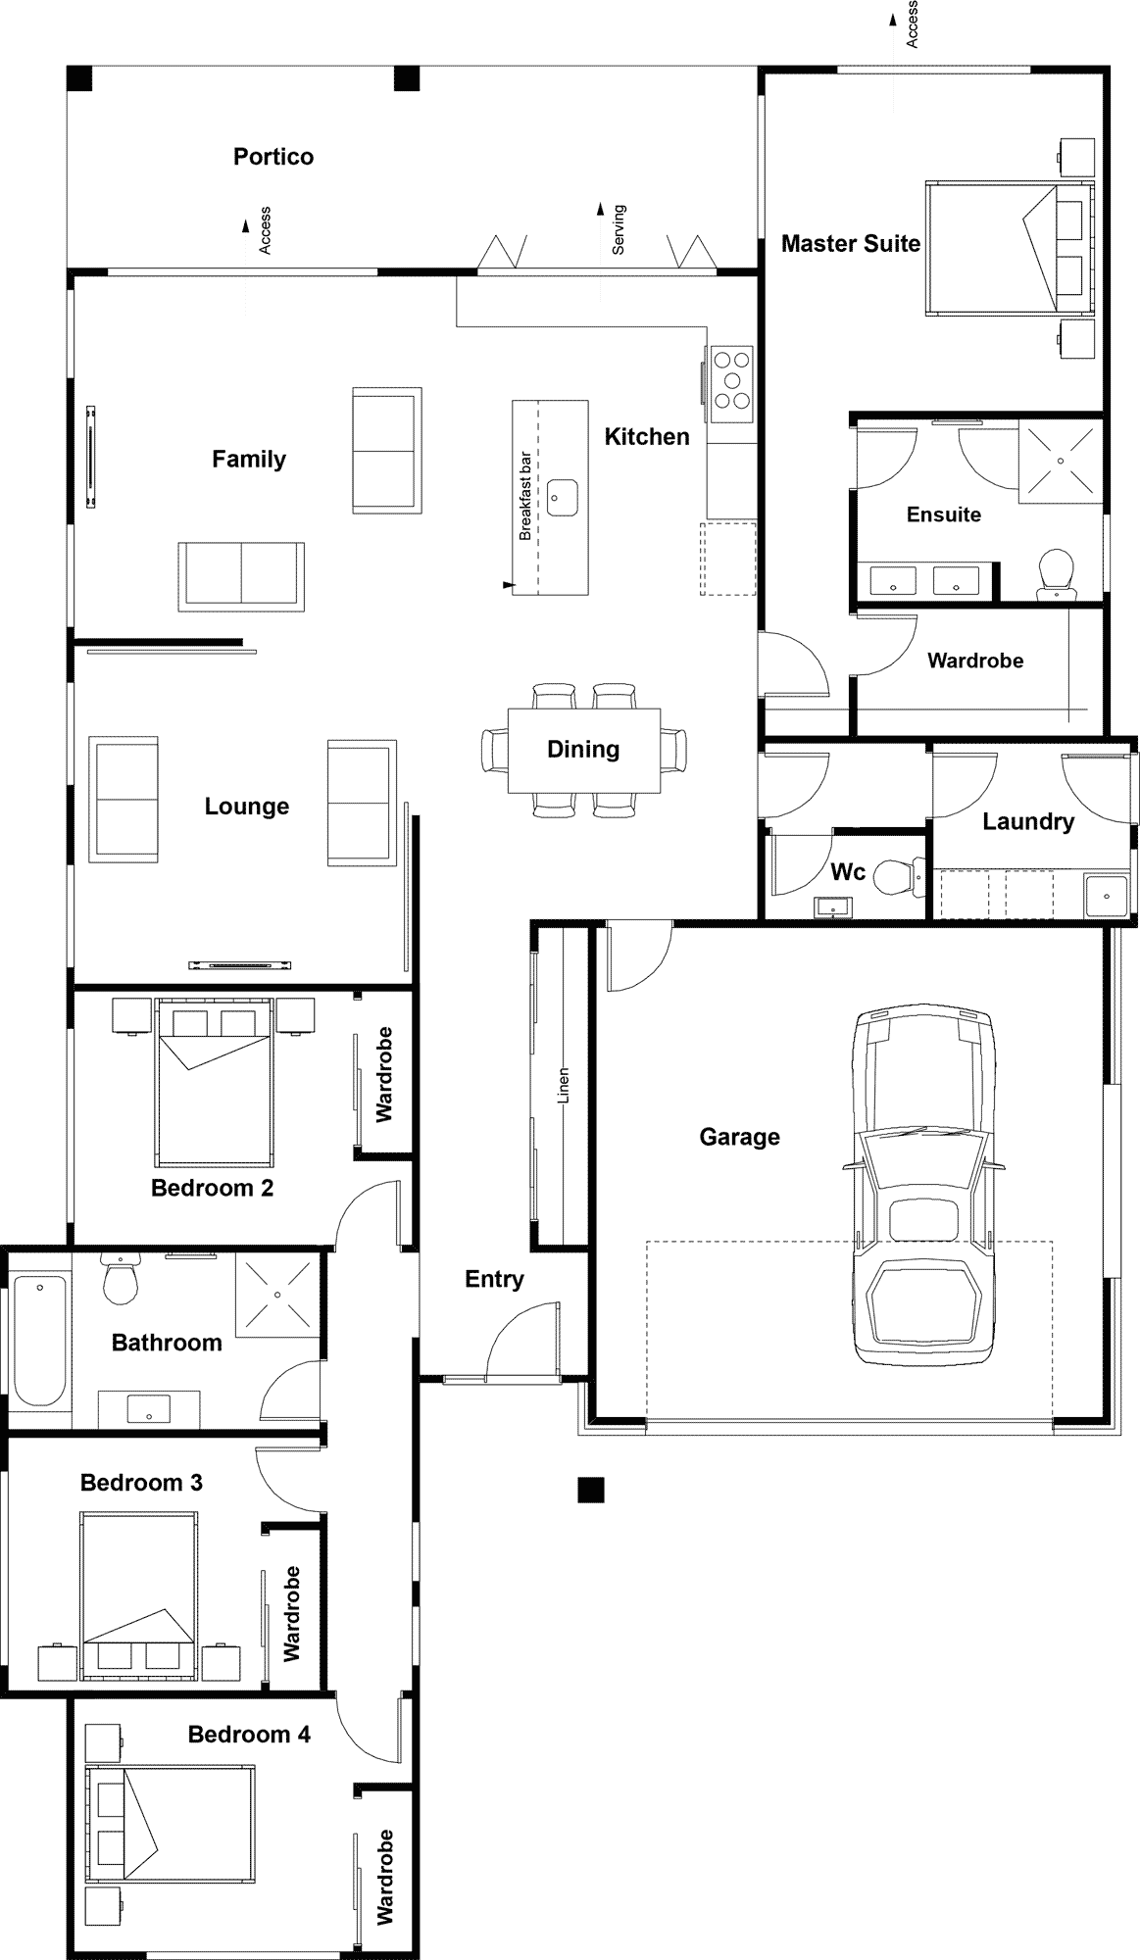
The Orewa plan
4 Bed|2 Bath|Double Garage
- Size
- 197m²
- House length
- 20m
- House width
- 16m
A welcoming family home featuring double garage, patio and four bedrooms with a master suite. Its separate family room and dining area creates plenty of space for family living while the extra windows in the lounge provide a well-lit space for entertaining.
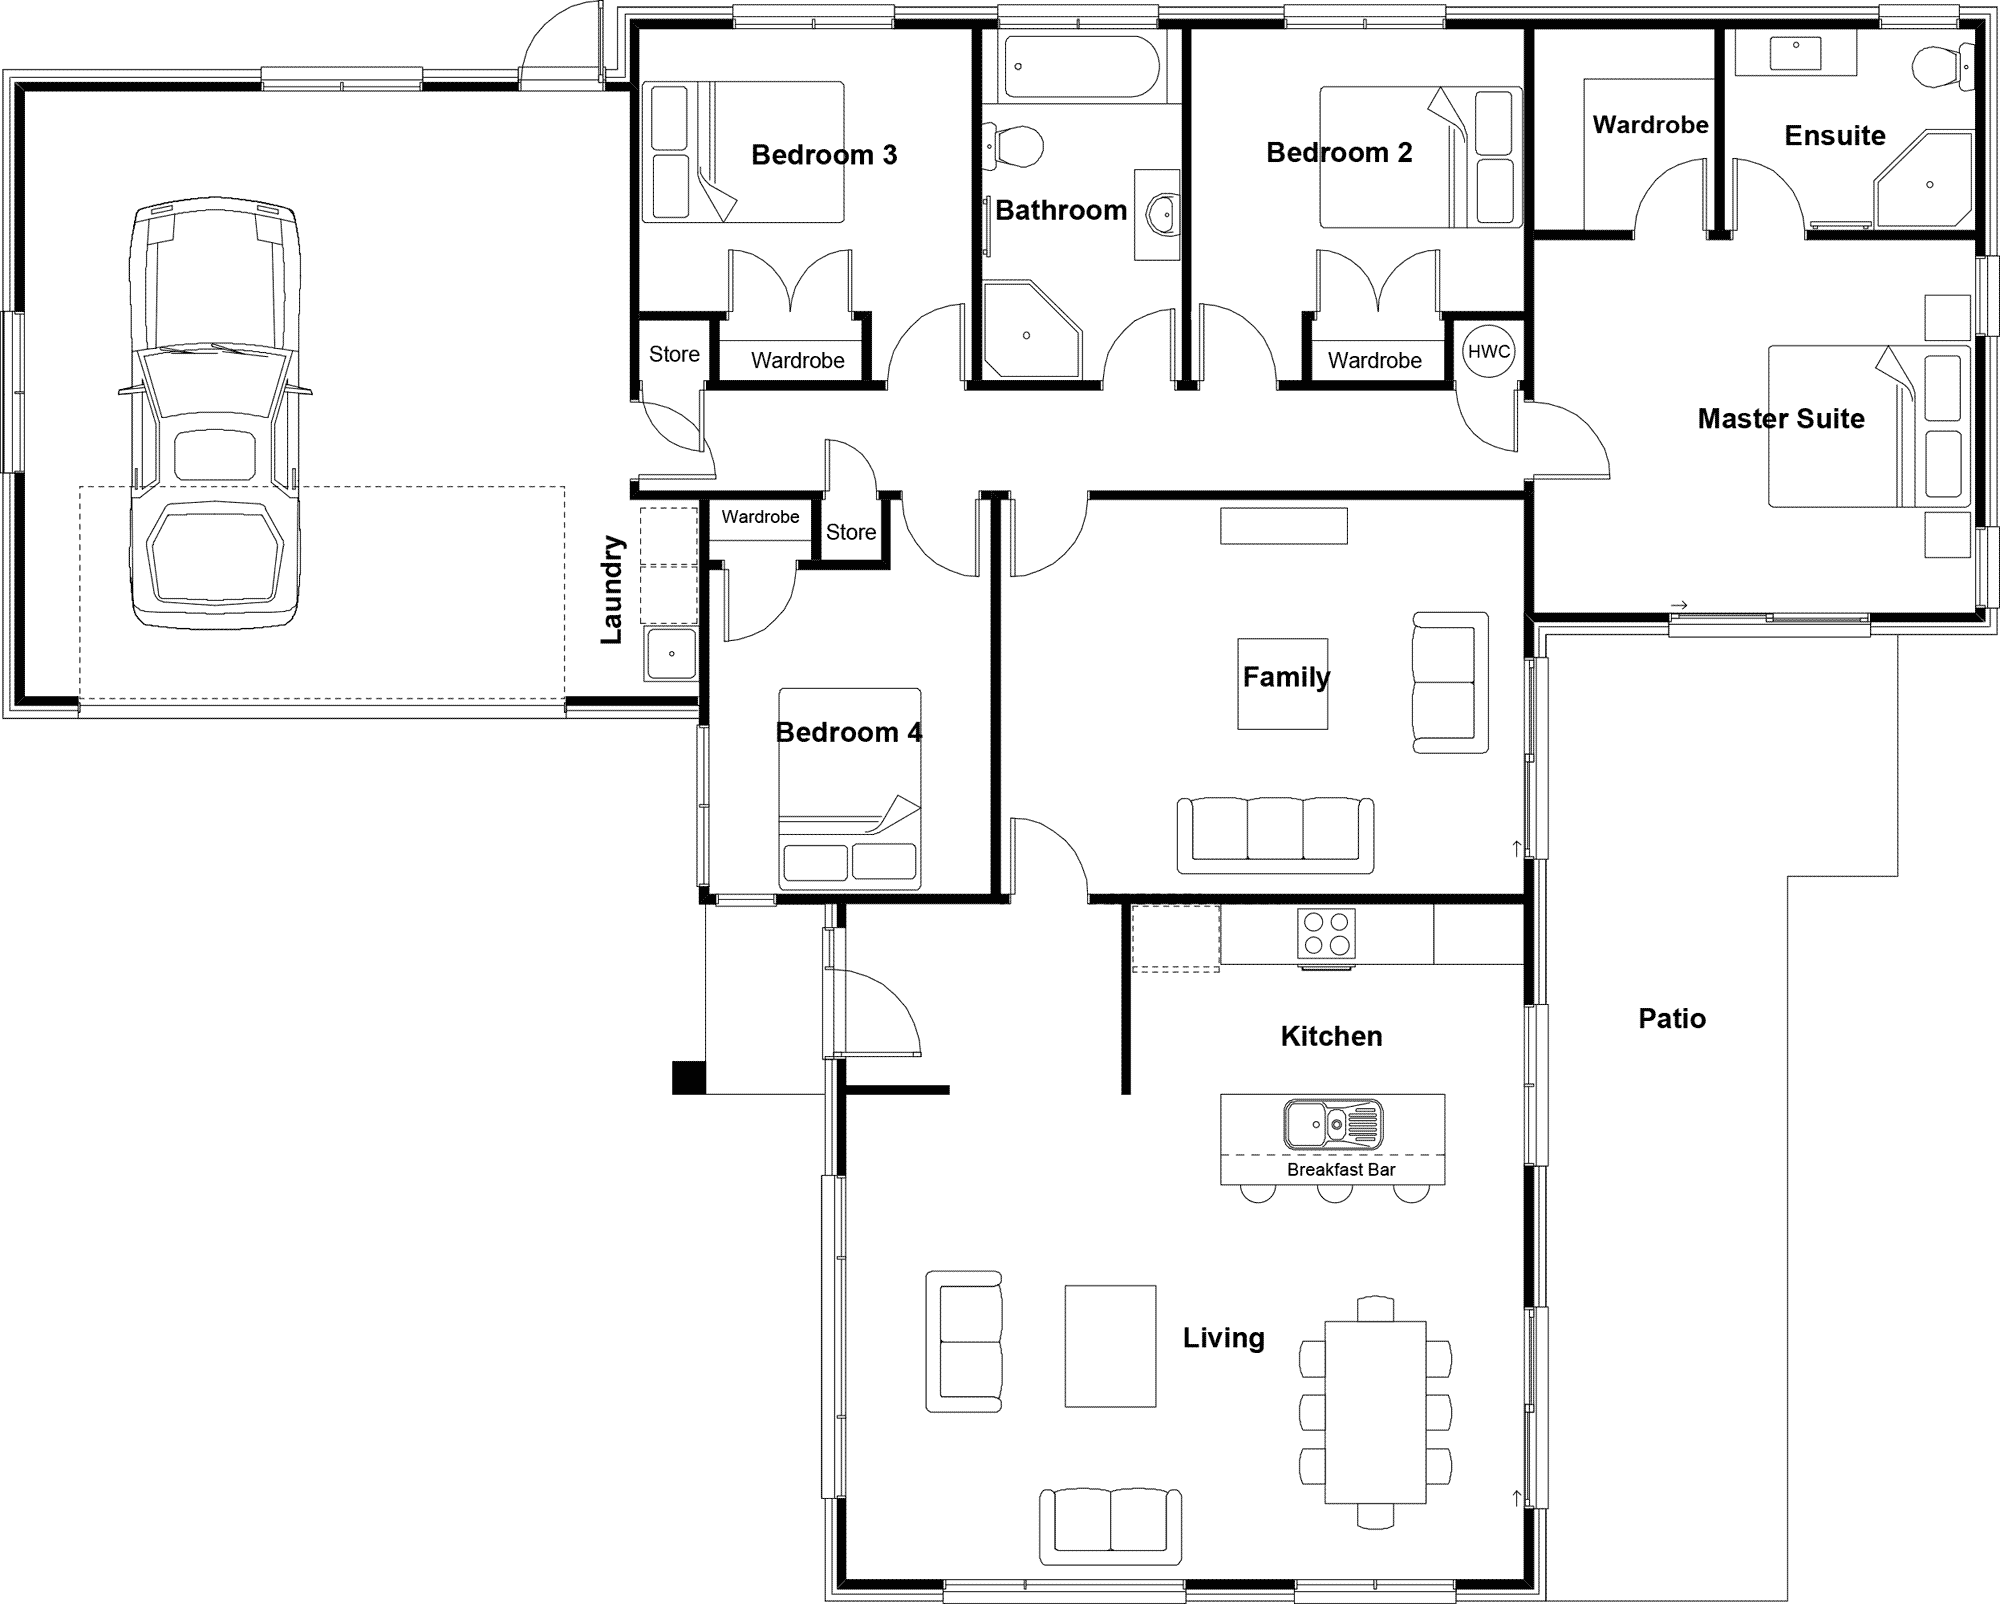
Orewa
 Download plans
Similar Plans
Browse similar plans, or get in touch to design a home that fits your family perfectly.
Contact us
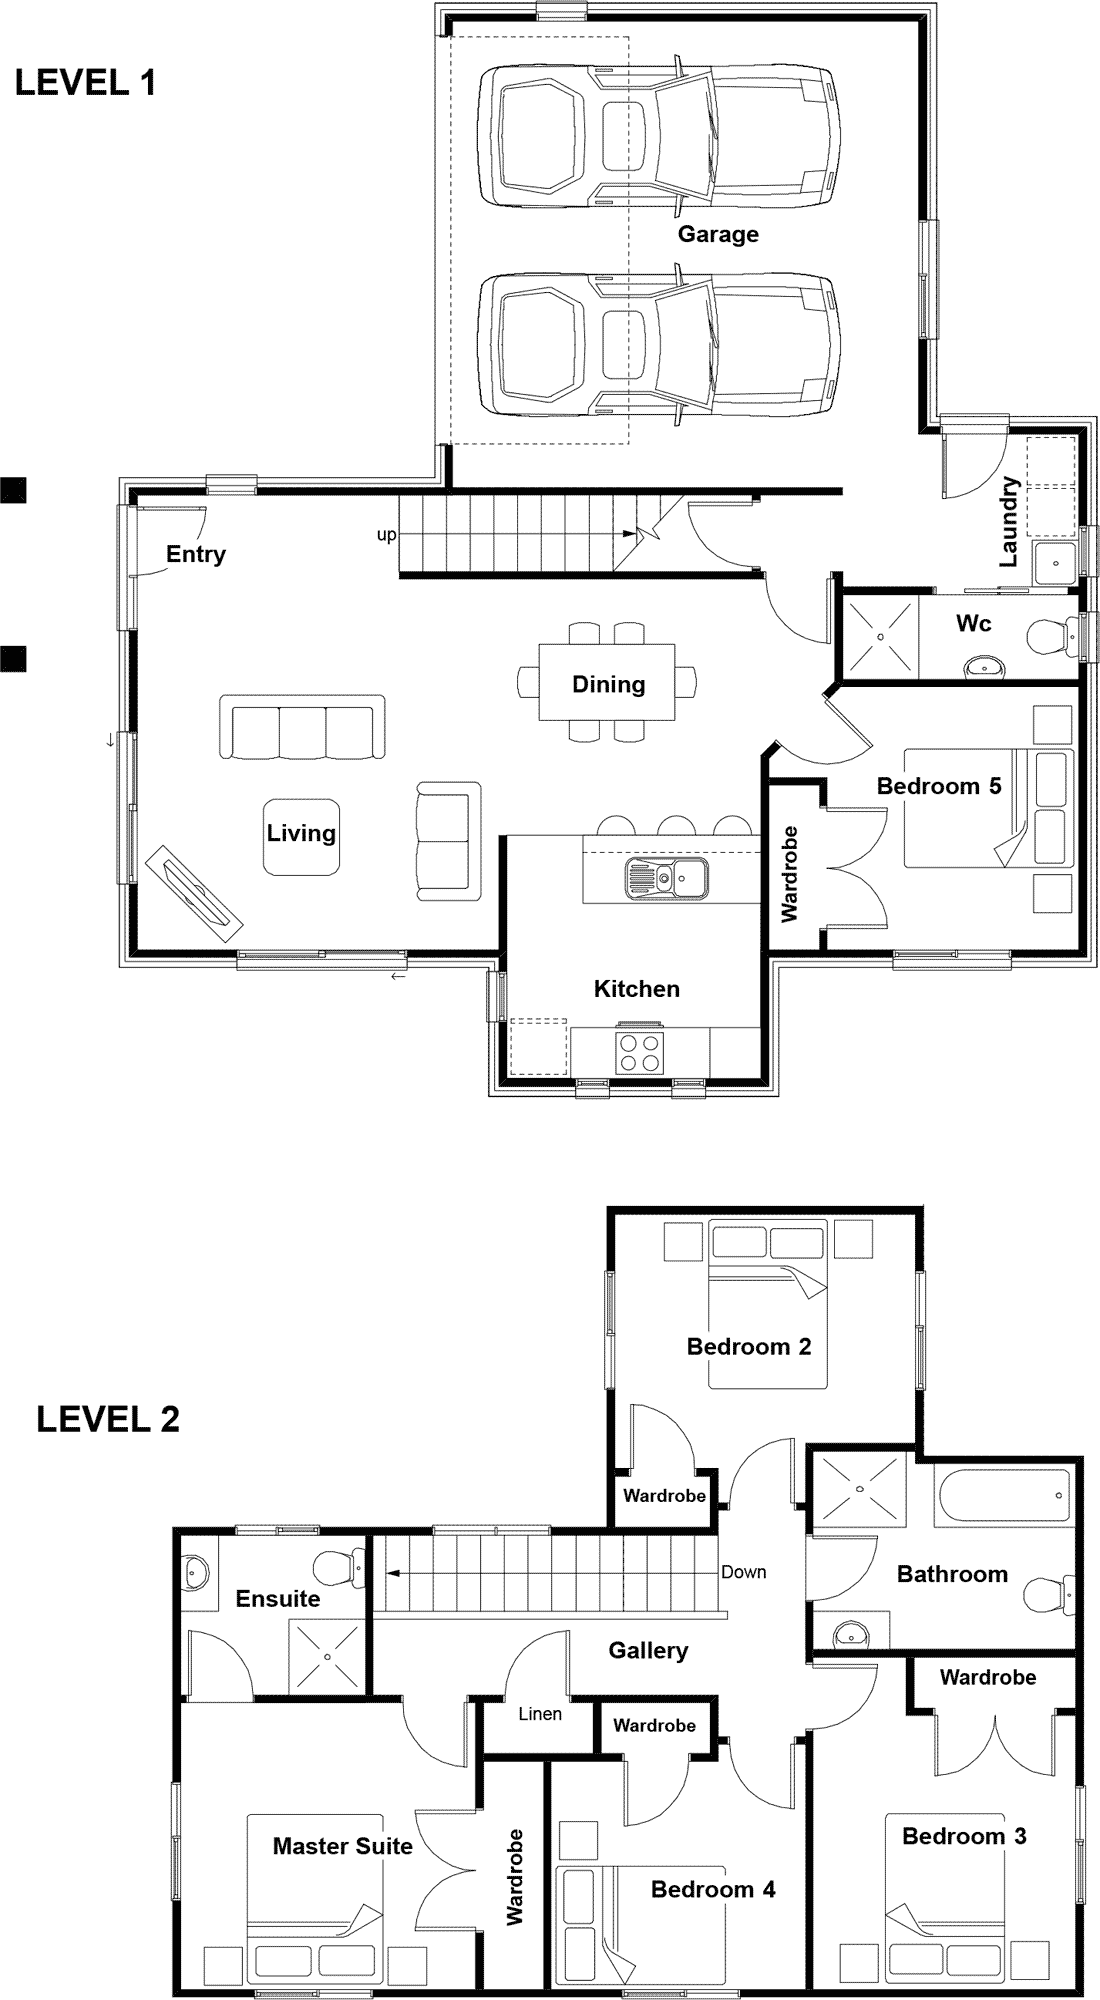
Abbott
5 Bed | 3 Bath | Double Garage
181m²
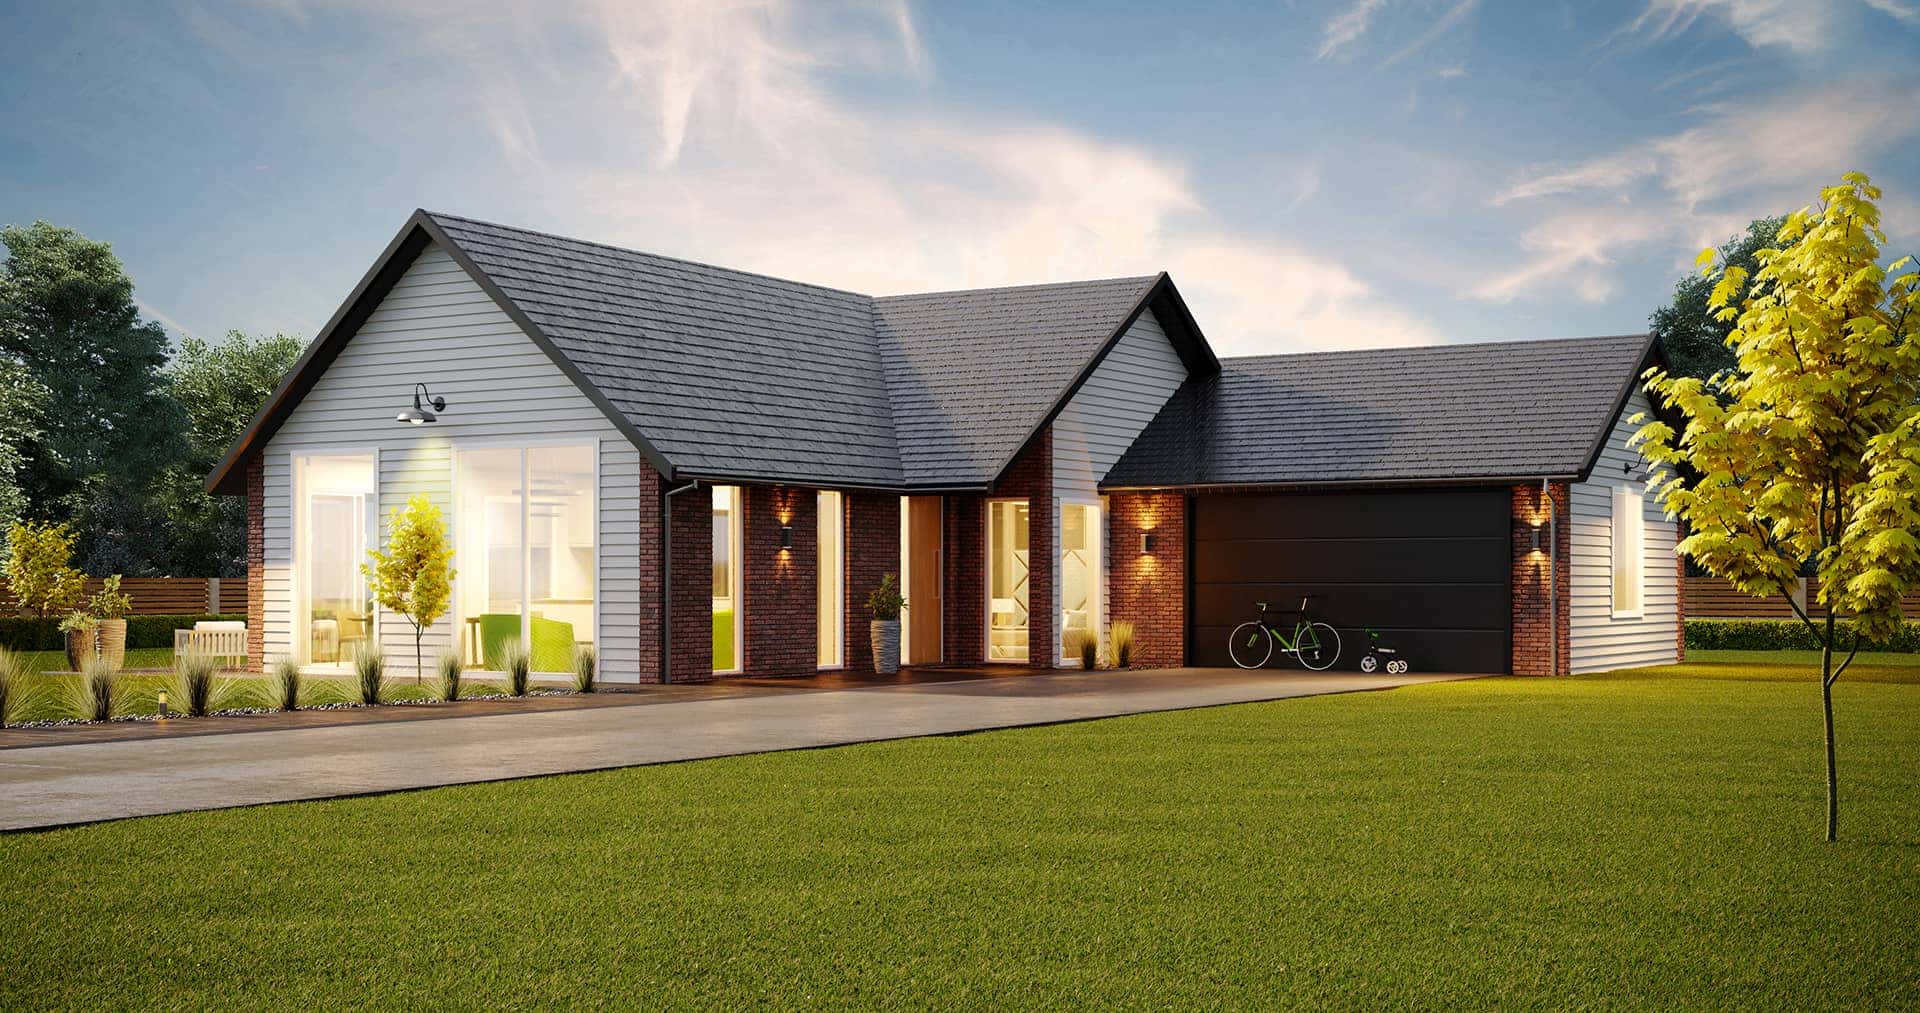
Albert
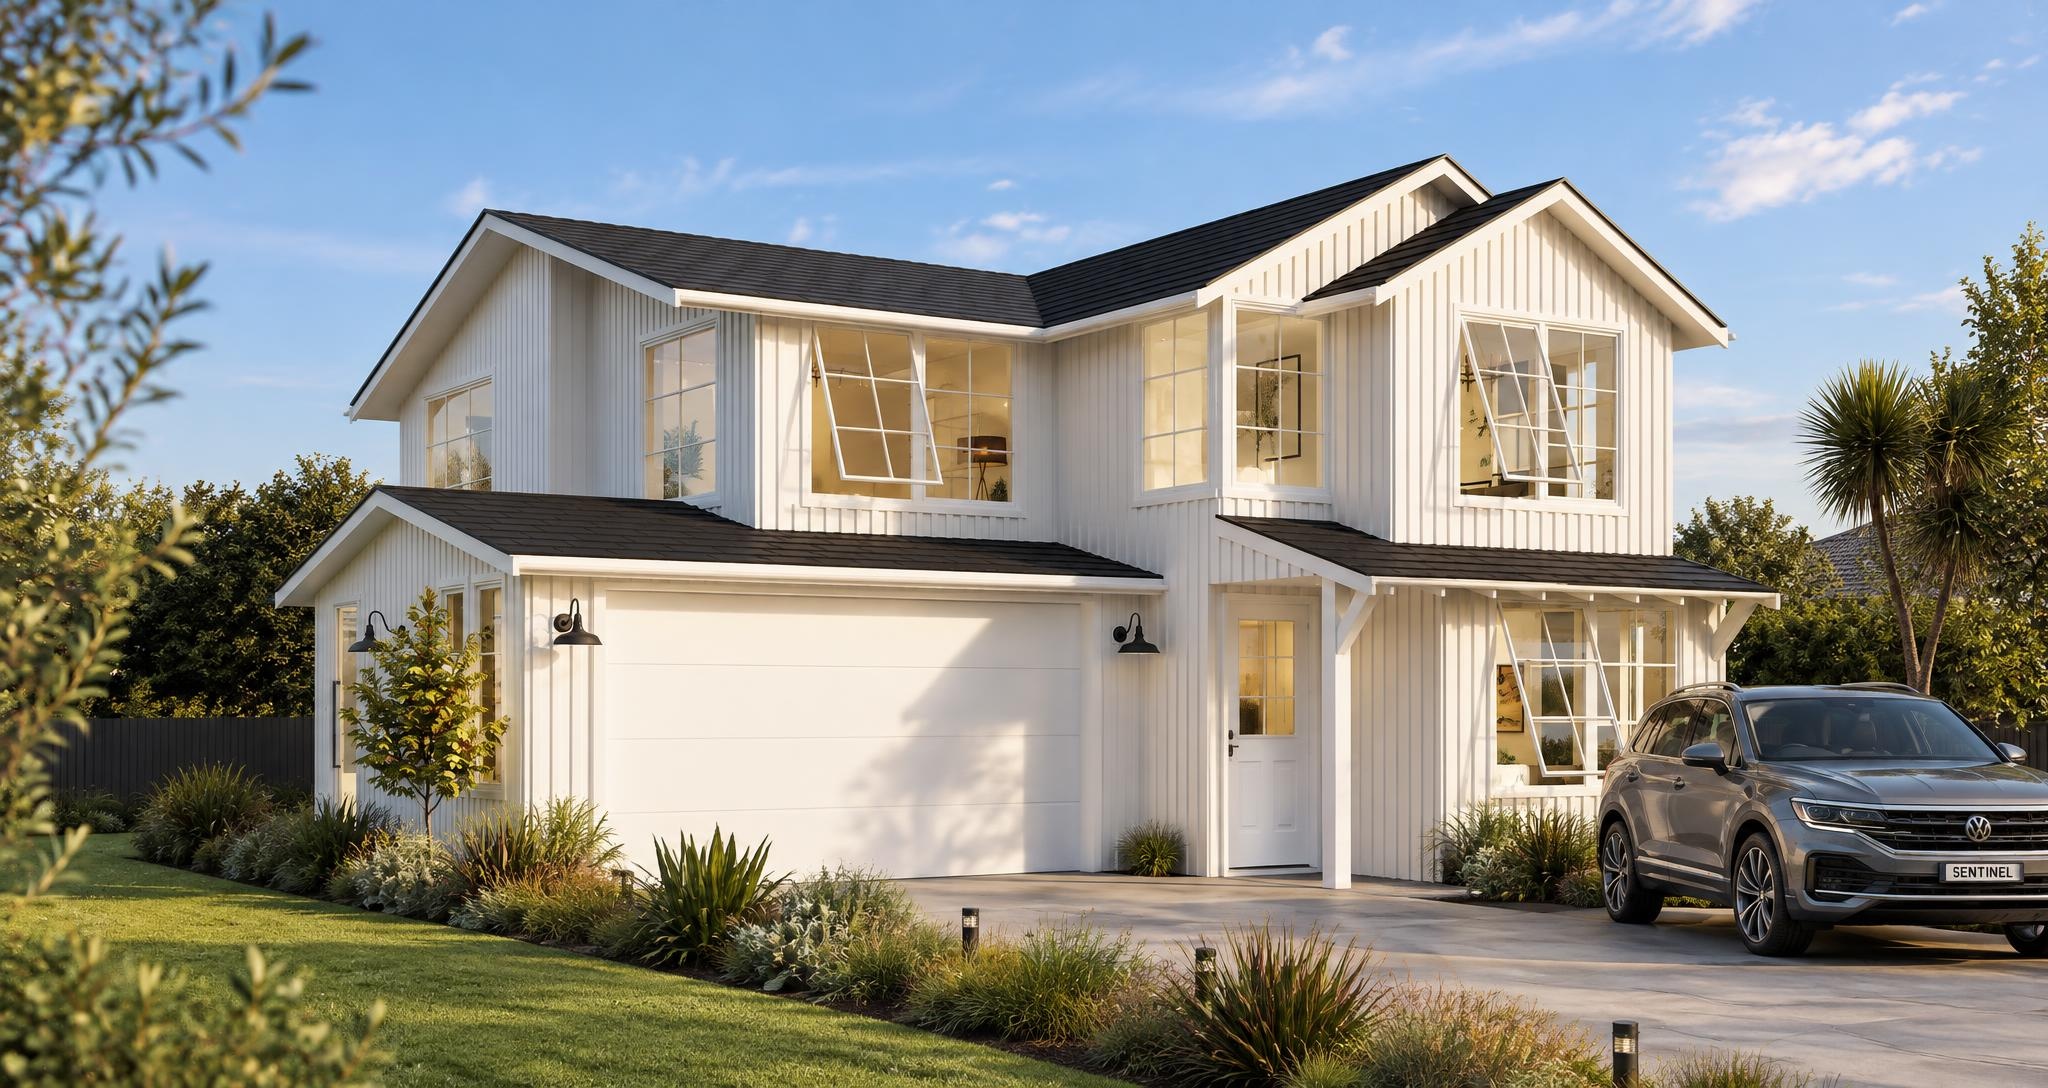
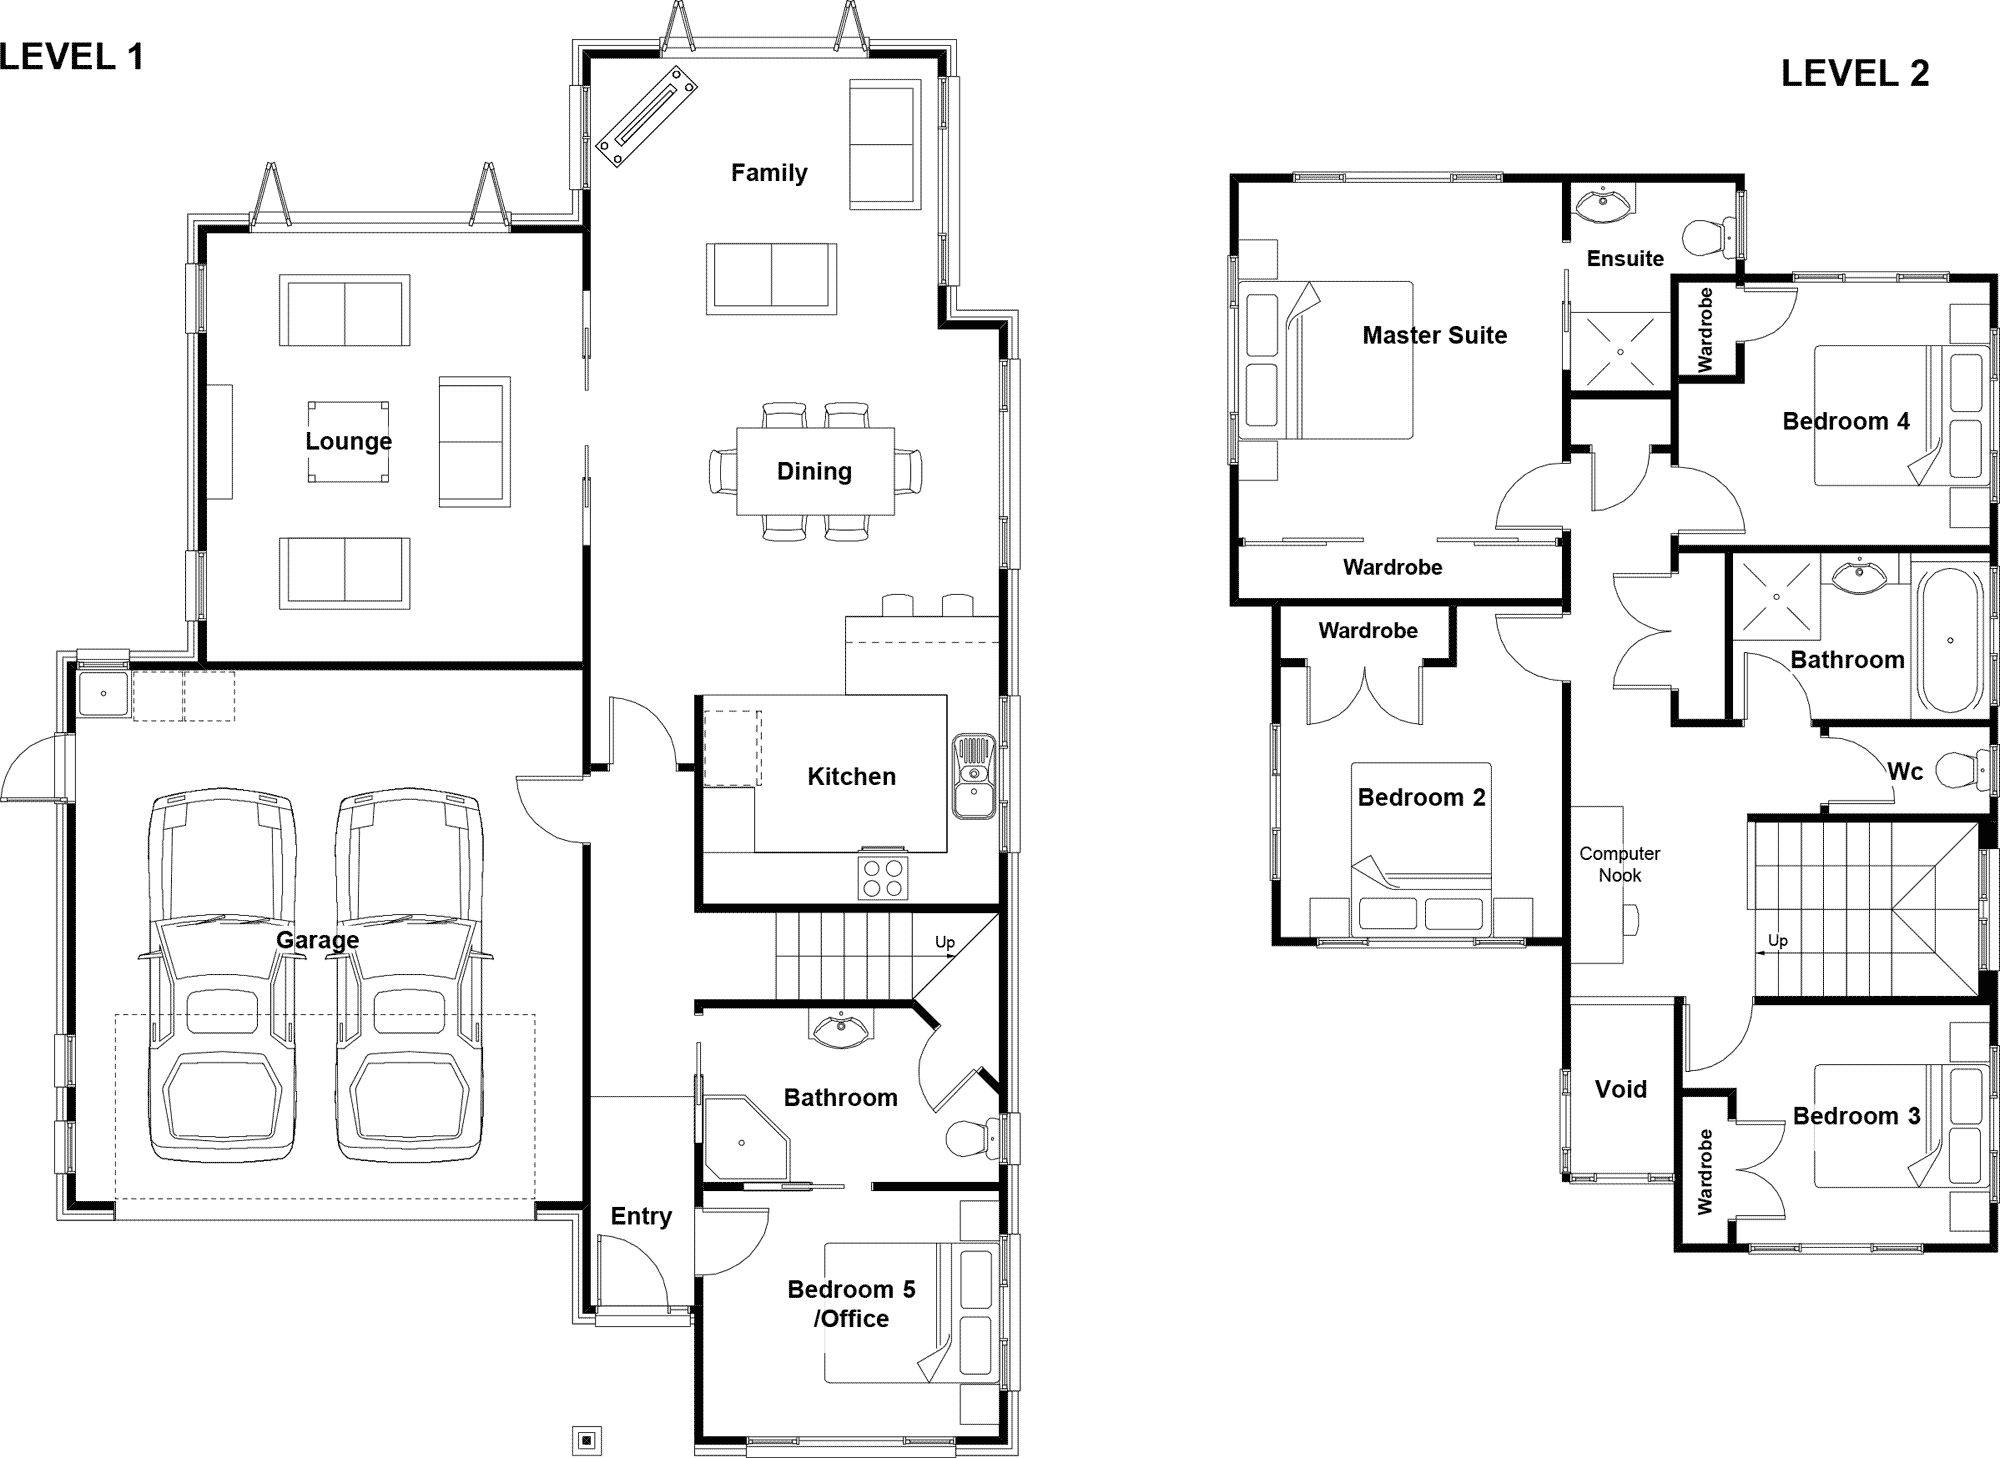
4 Bed | 2 Bath | Double Garage
197m²
Alexander
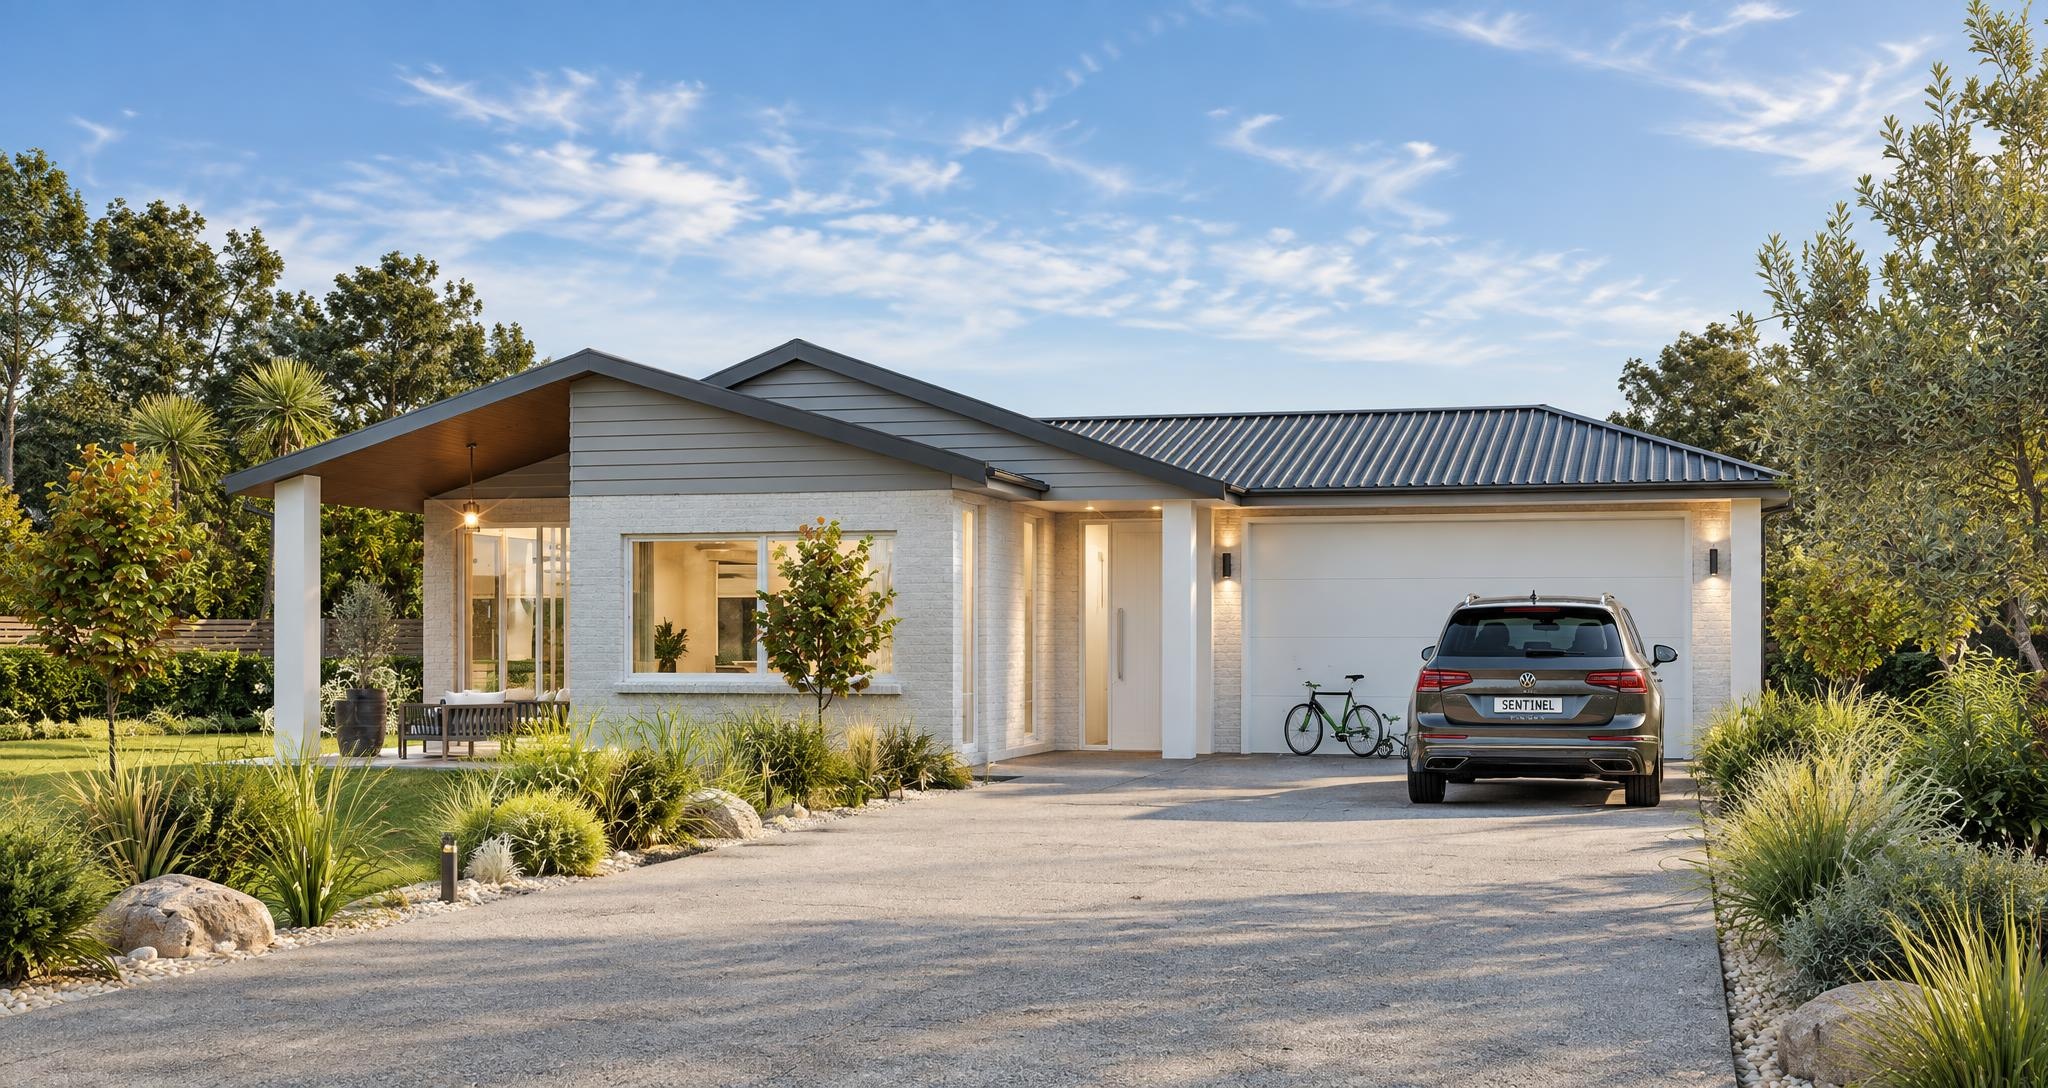
5 Bed | 3 Bath | Double Garage
225m²
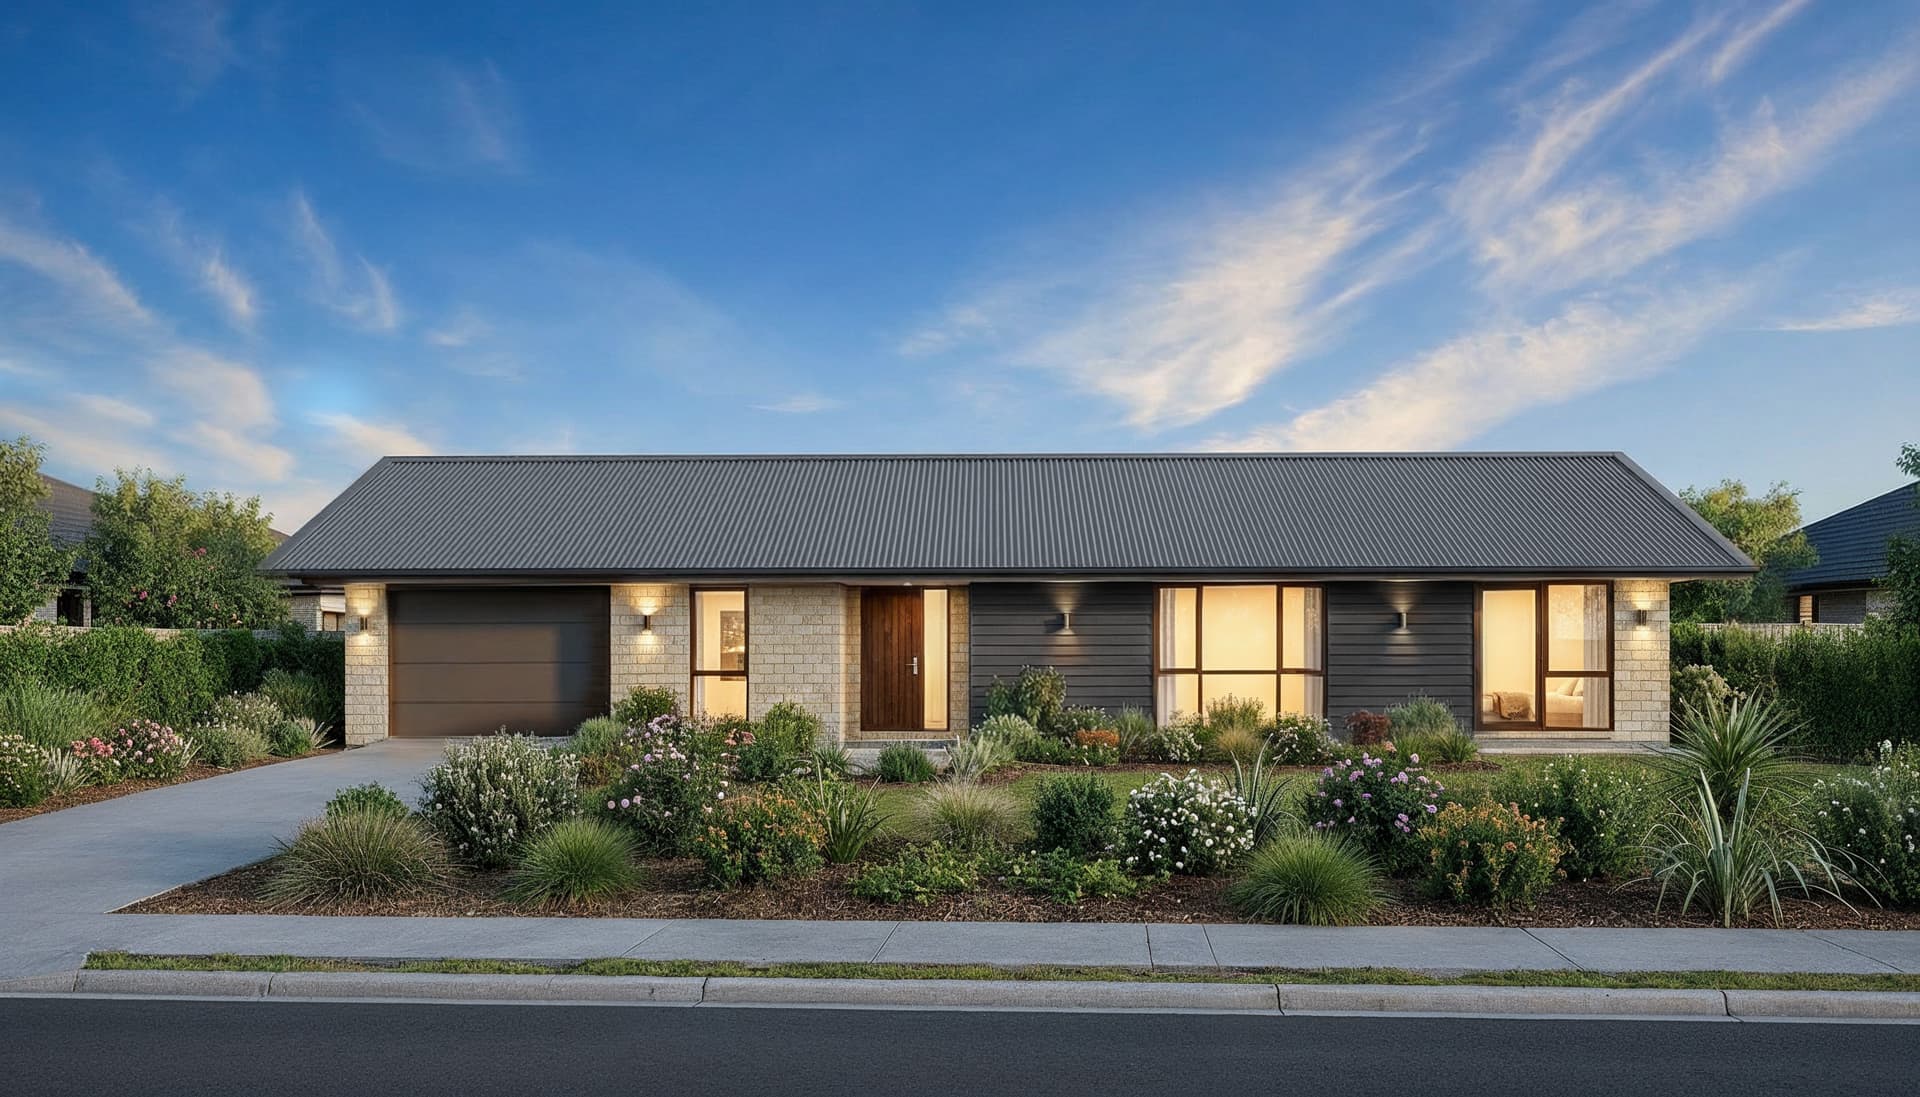
Anchorage
3 Bed | 2 Bath | Double Garage
179m²
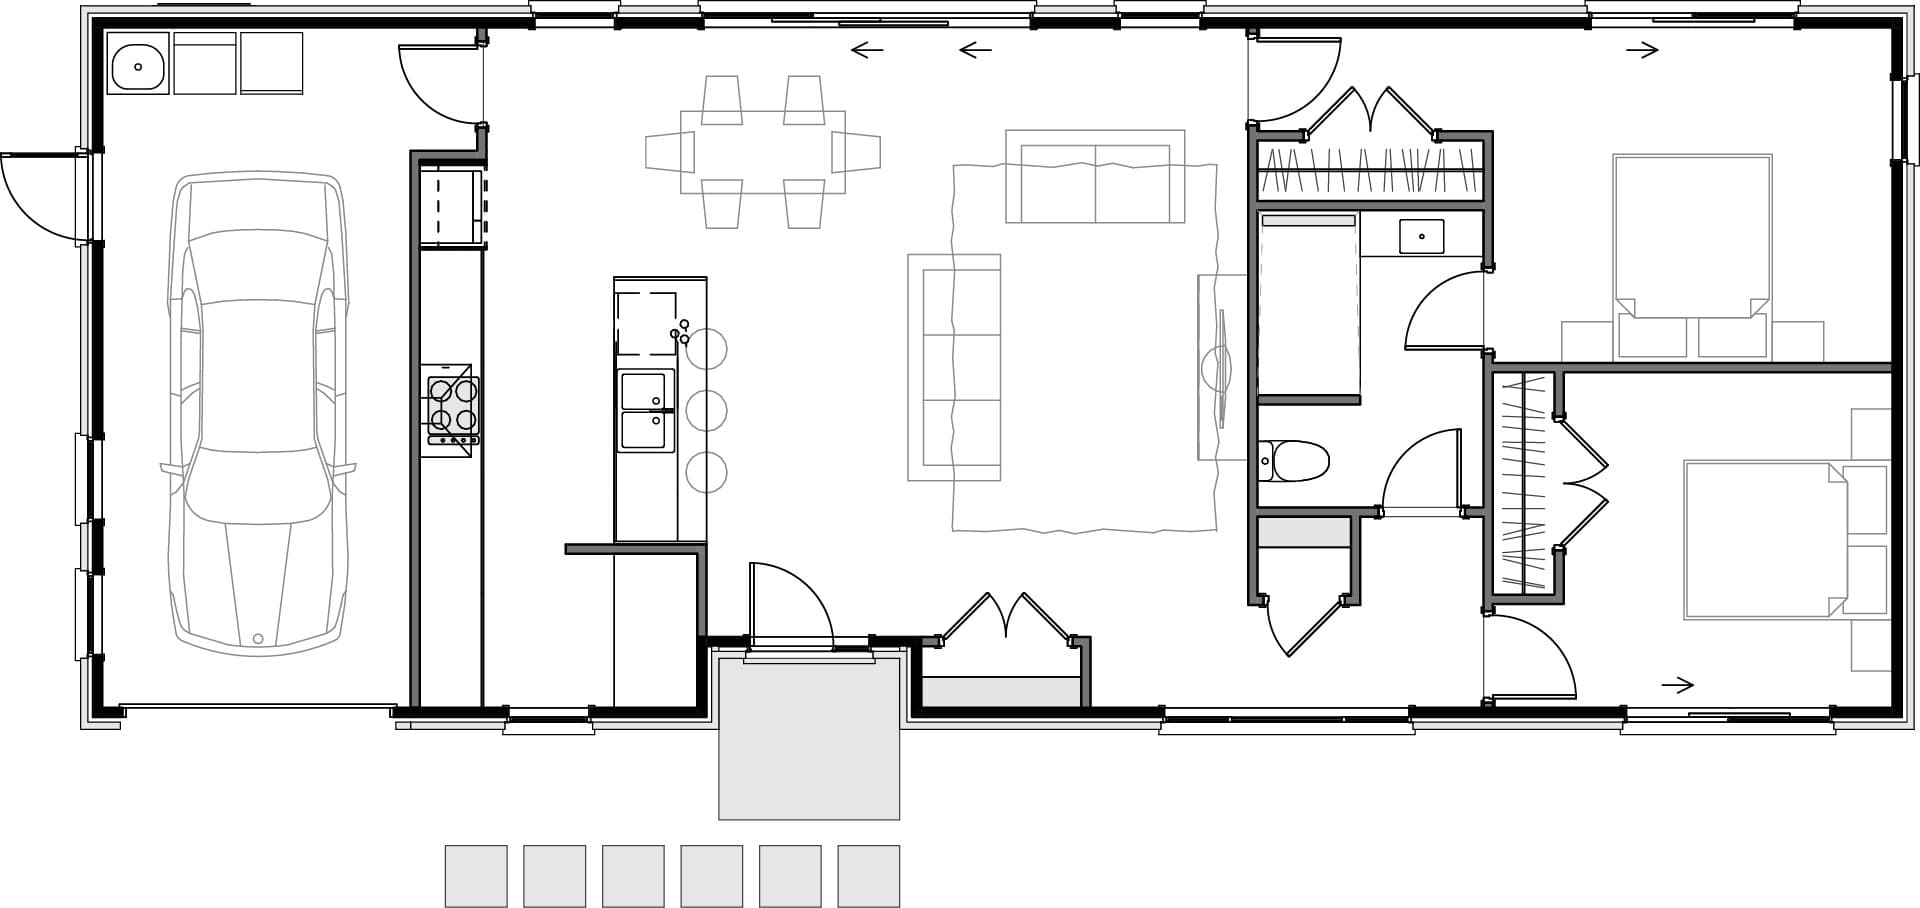
Arden
2 Bed | 1 Bath | Single Garage
120m²
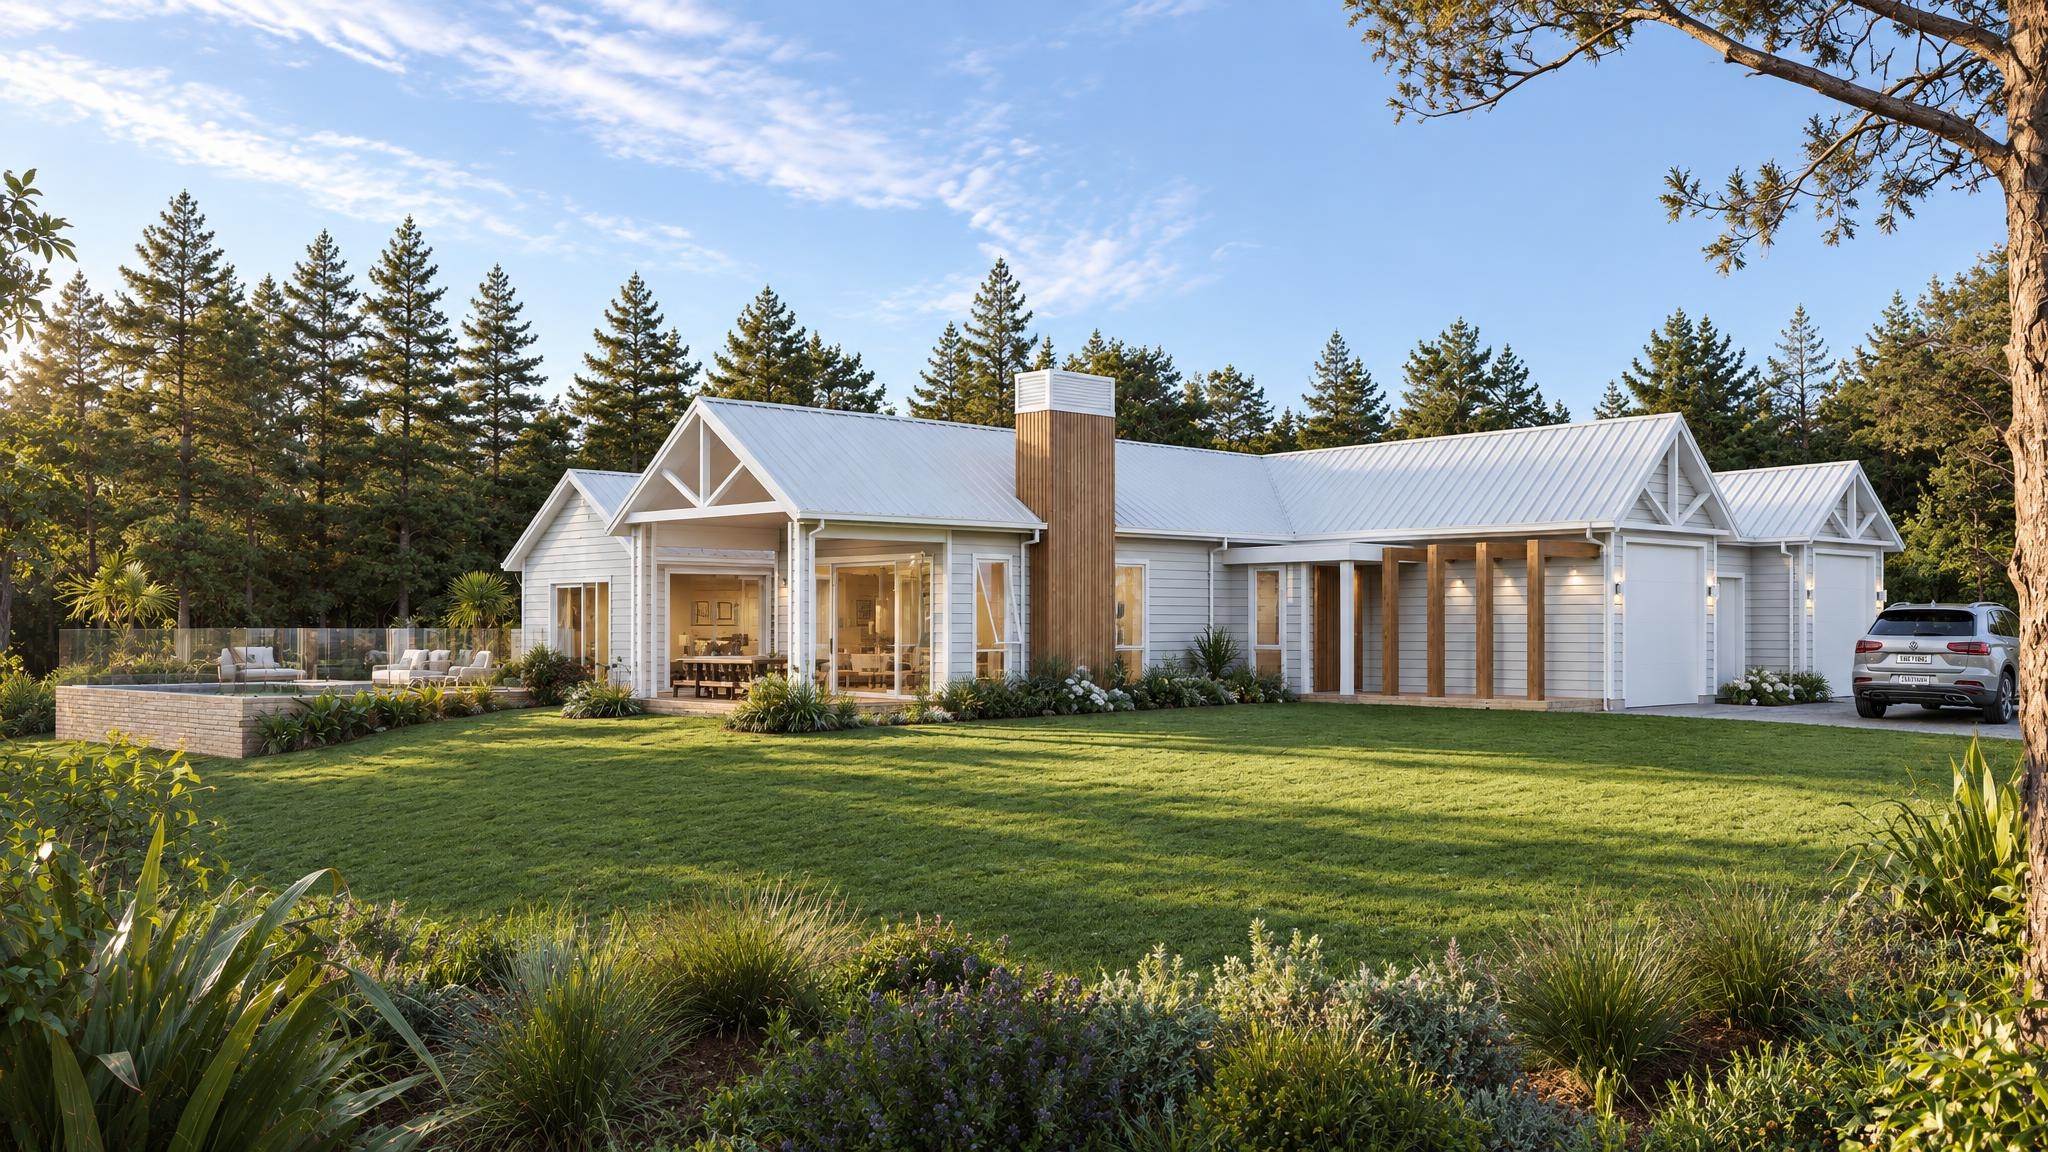
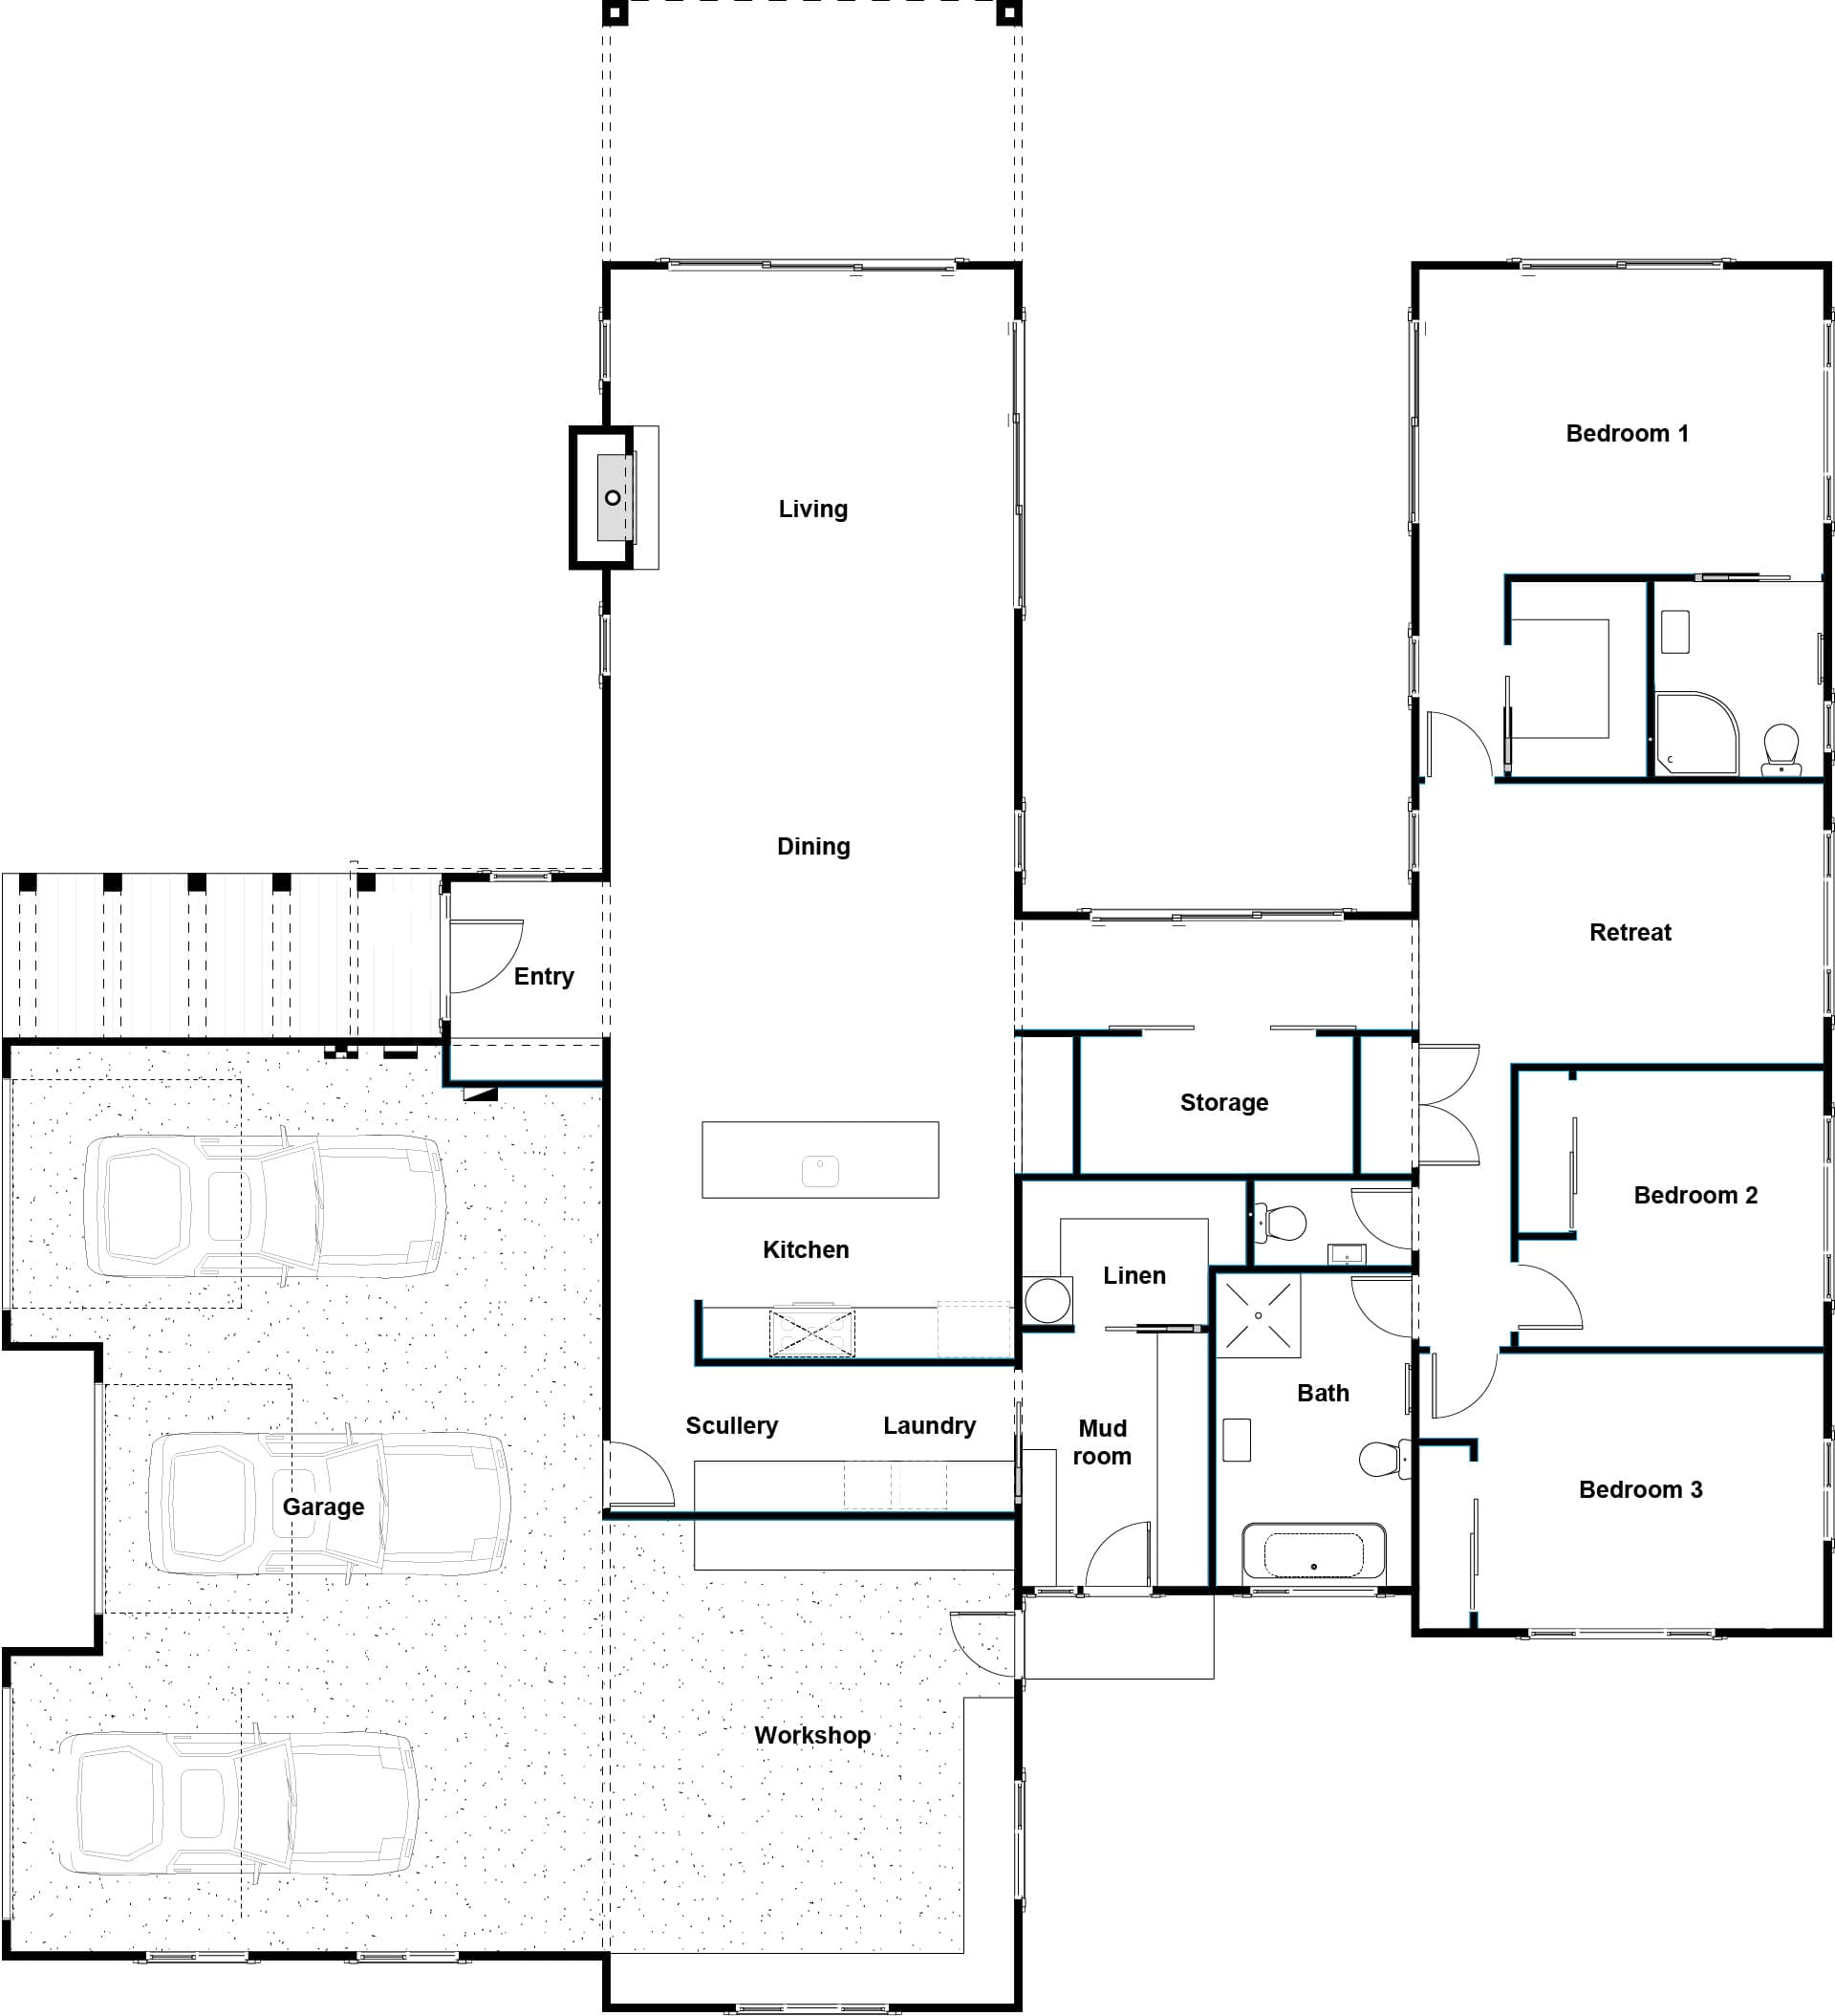
Arnica
3 Bed | 2 Bath | Triple Garage
298m²
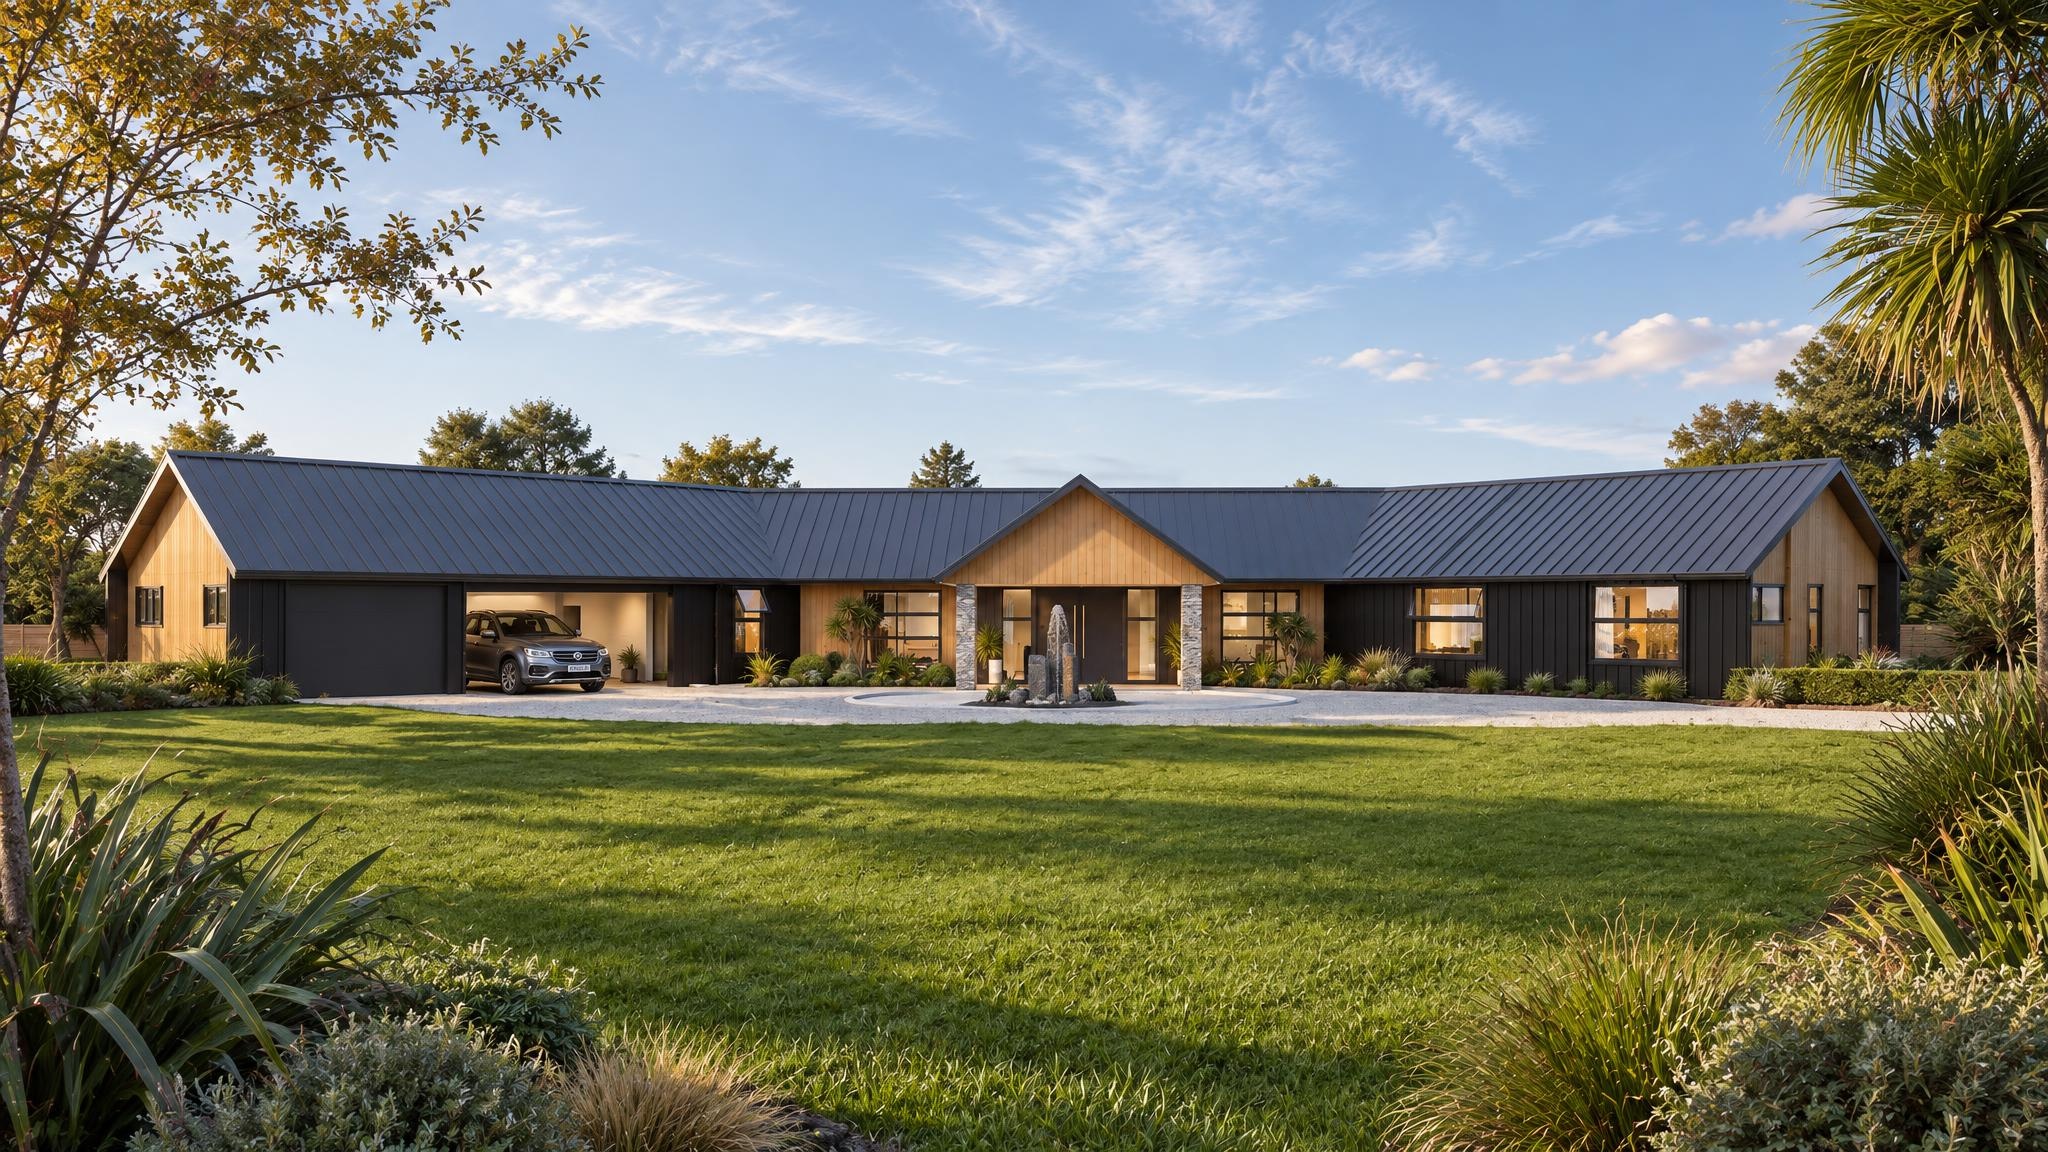
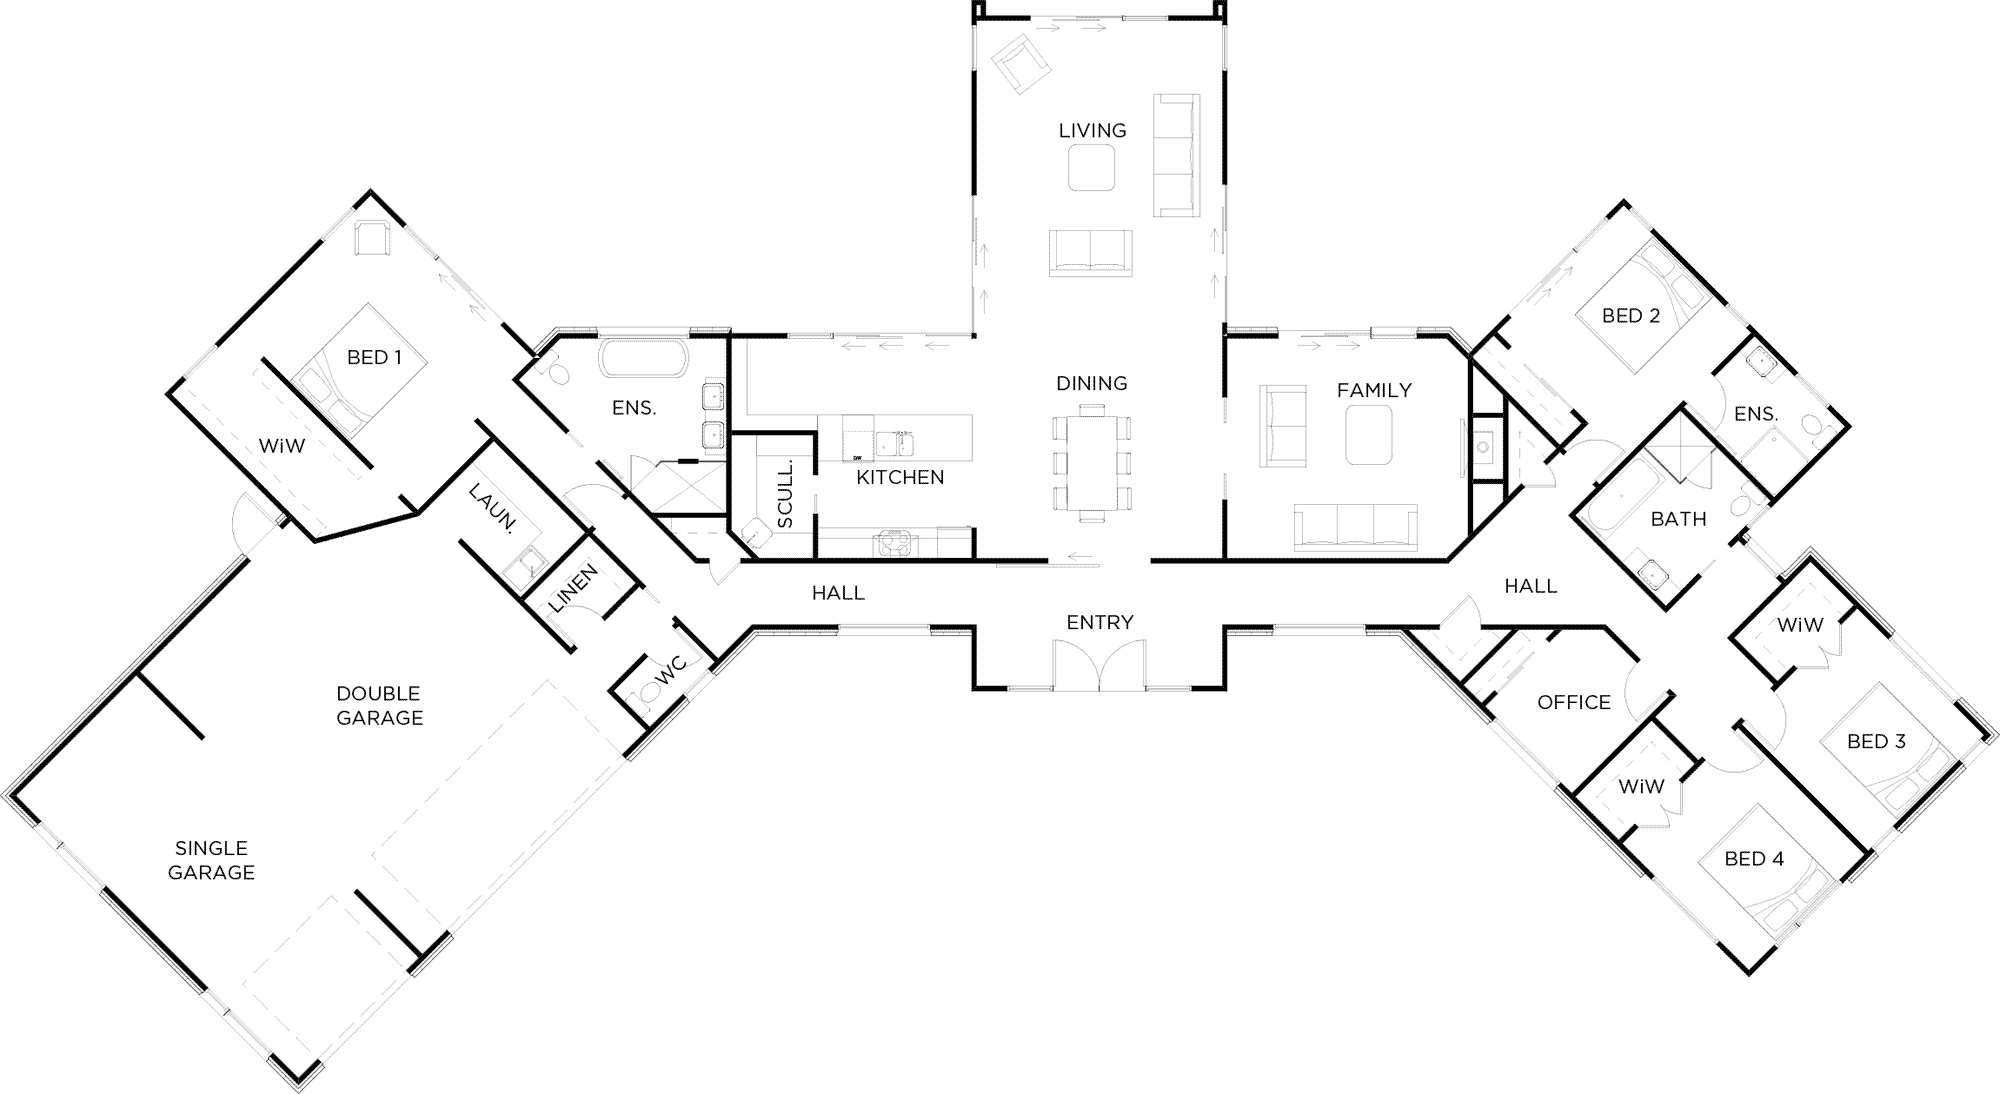
Aspiring
4 Bed | 3 Bath | Triple Garage
347m²
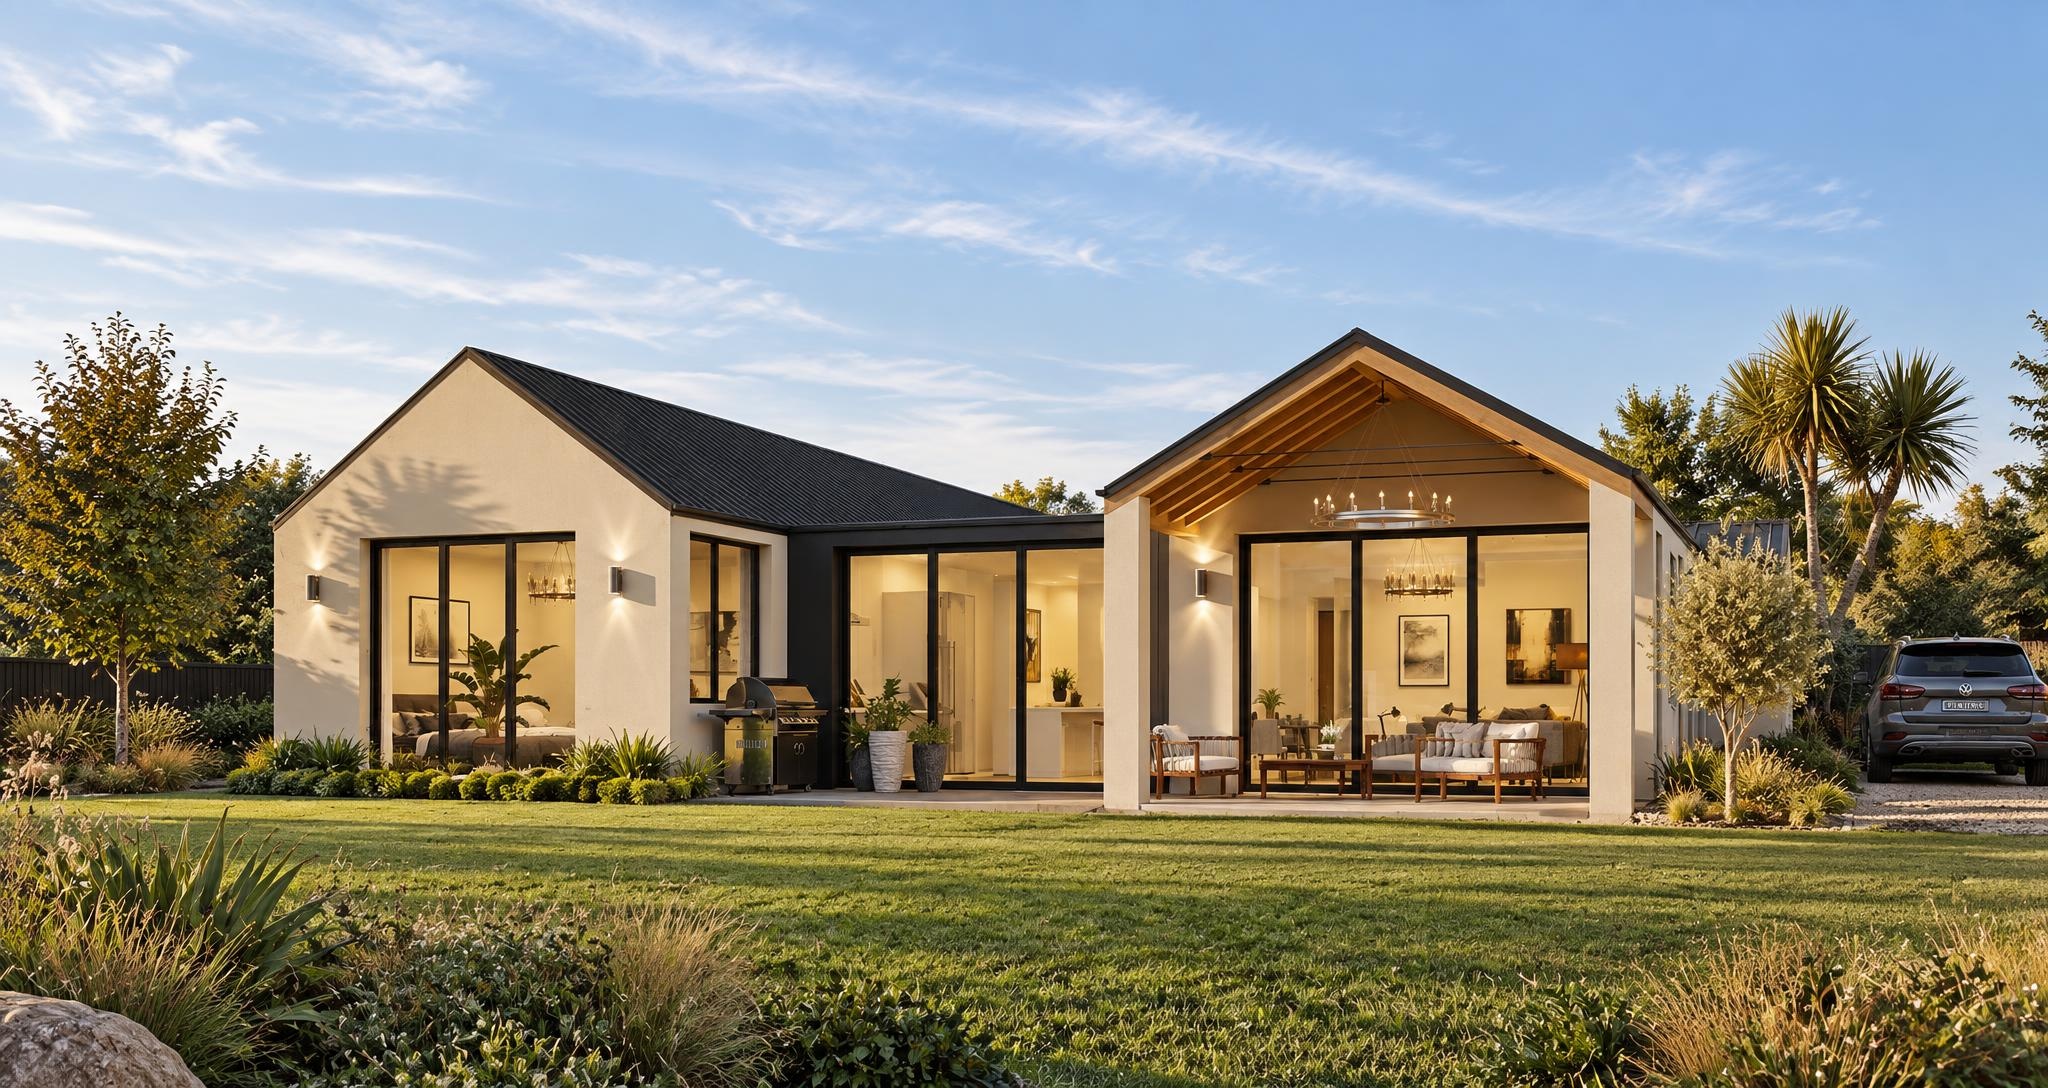
Beachwood
4 Bed | 2 Bath | Double Garage
211m²

“We had challenges, but Sentinel always came through”
Amber & Scott share how they found the family home they’d been dreaming of.
 Watch the video